

Unit 1837, 20 Inn On The Park Drive
Unit 1837, 20 Inn On The Park Drive
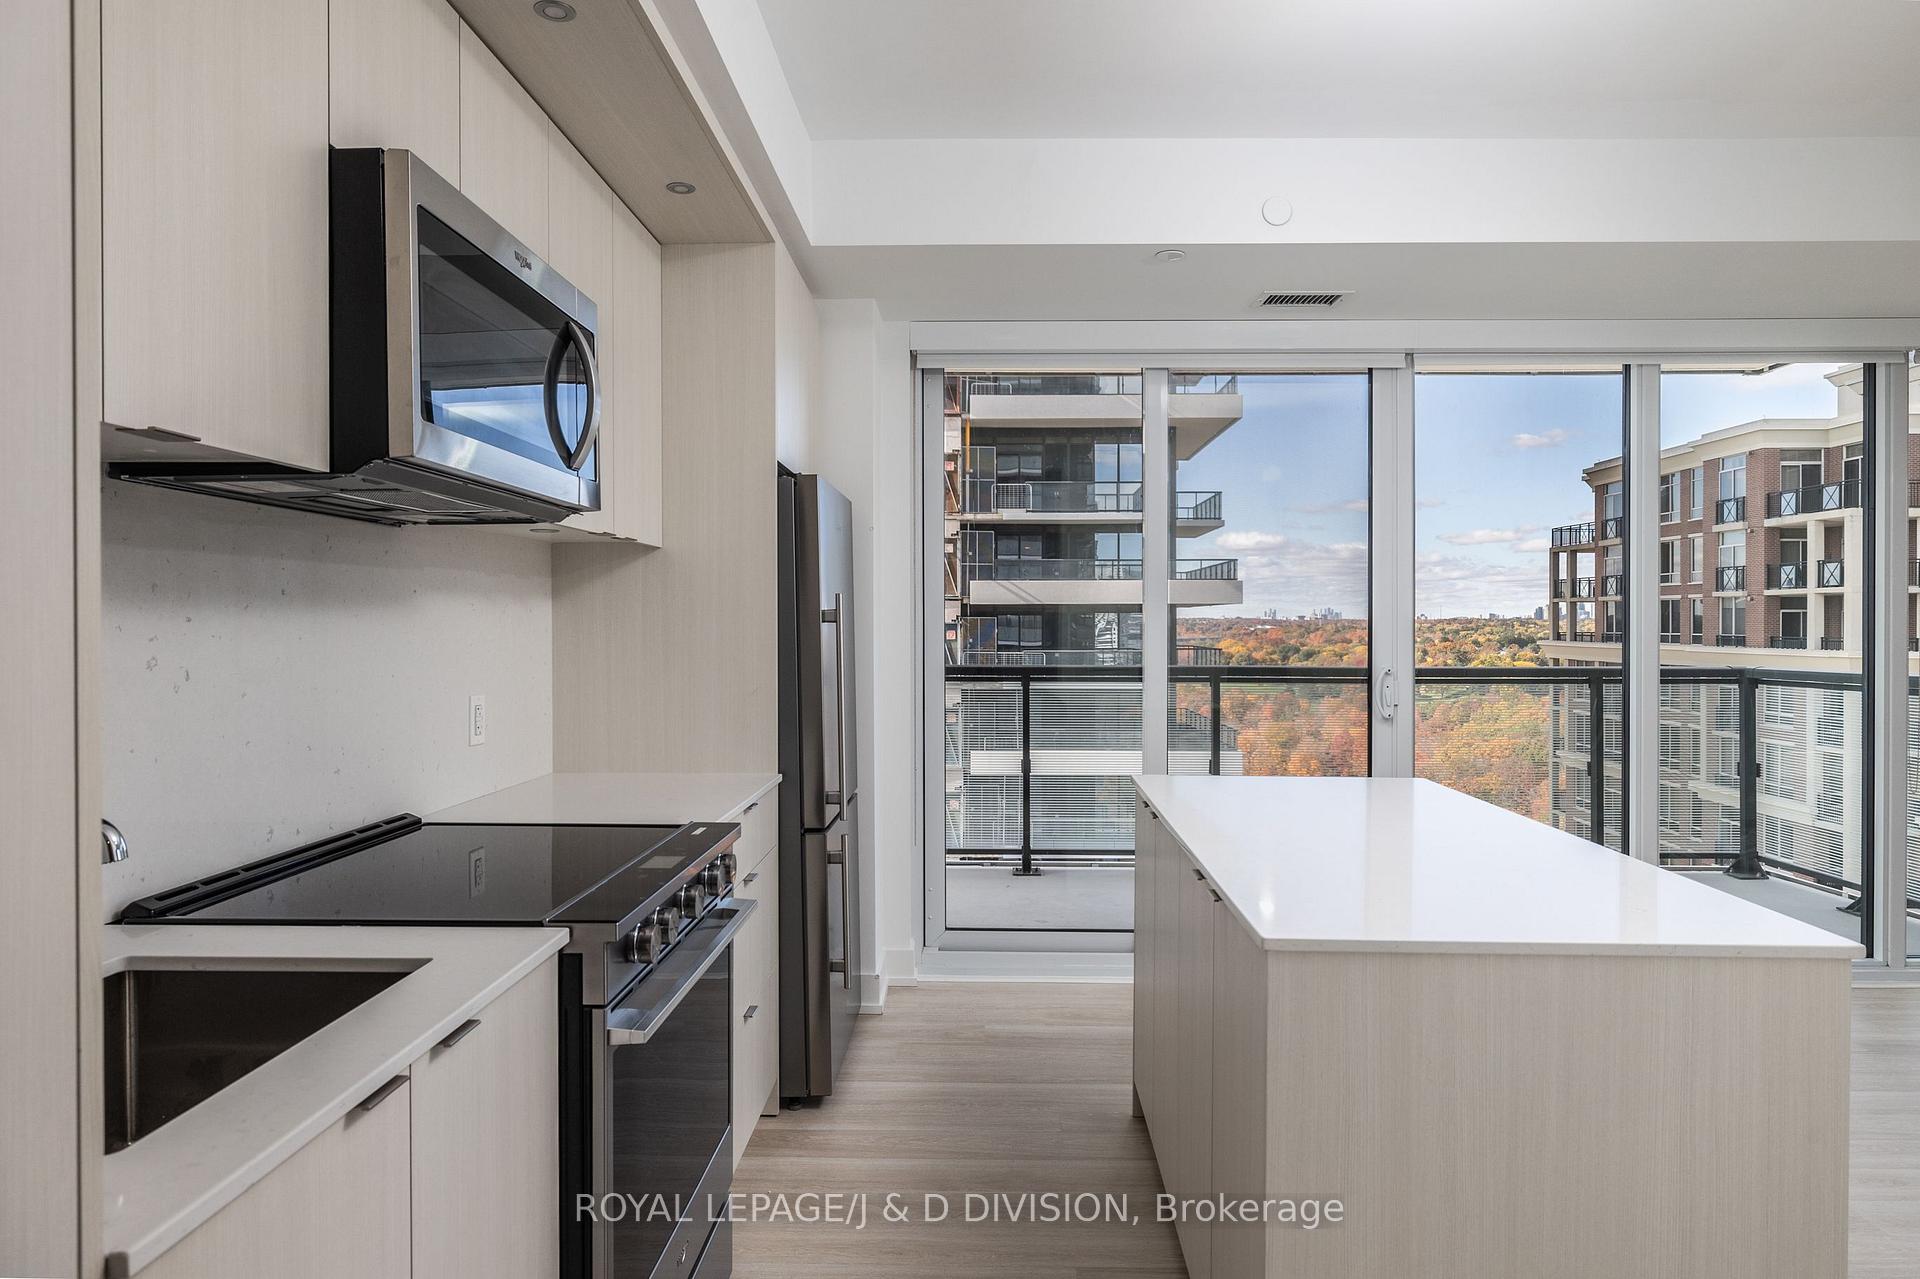 See all 41 photos
Property history
Facts and features
- ExposureNorth west
- LaundryEnsuite
- LockerOwned
- BalconyEnclosed
- Central air
- Outdoor pool
- Rooftop deck/garden
The homeCondo Apartment, Apartment, 900–999 sq ft
- Type: Condo Apartment
- Style: Apartment
- Living space: 900–999 sq ft
- Basement: None
- Exposure: North West
InsideEnsuite, Carpet free, separate heating controls, Rooms above ground 6
- Laundry: Ensuite
- Features: Carpet free, separate heating controls
- Rooms above ground: 6
- Bedrooms: 2
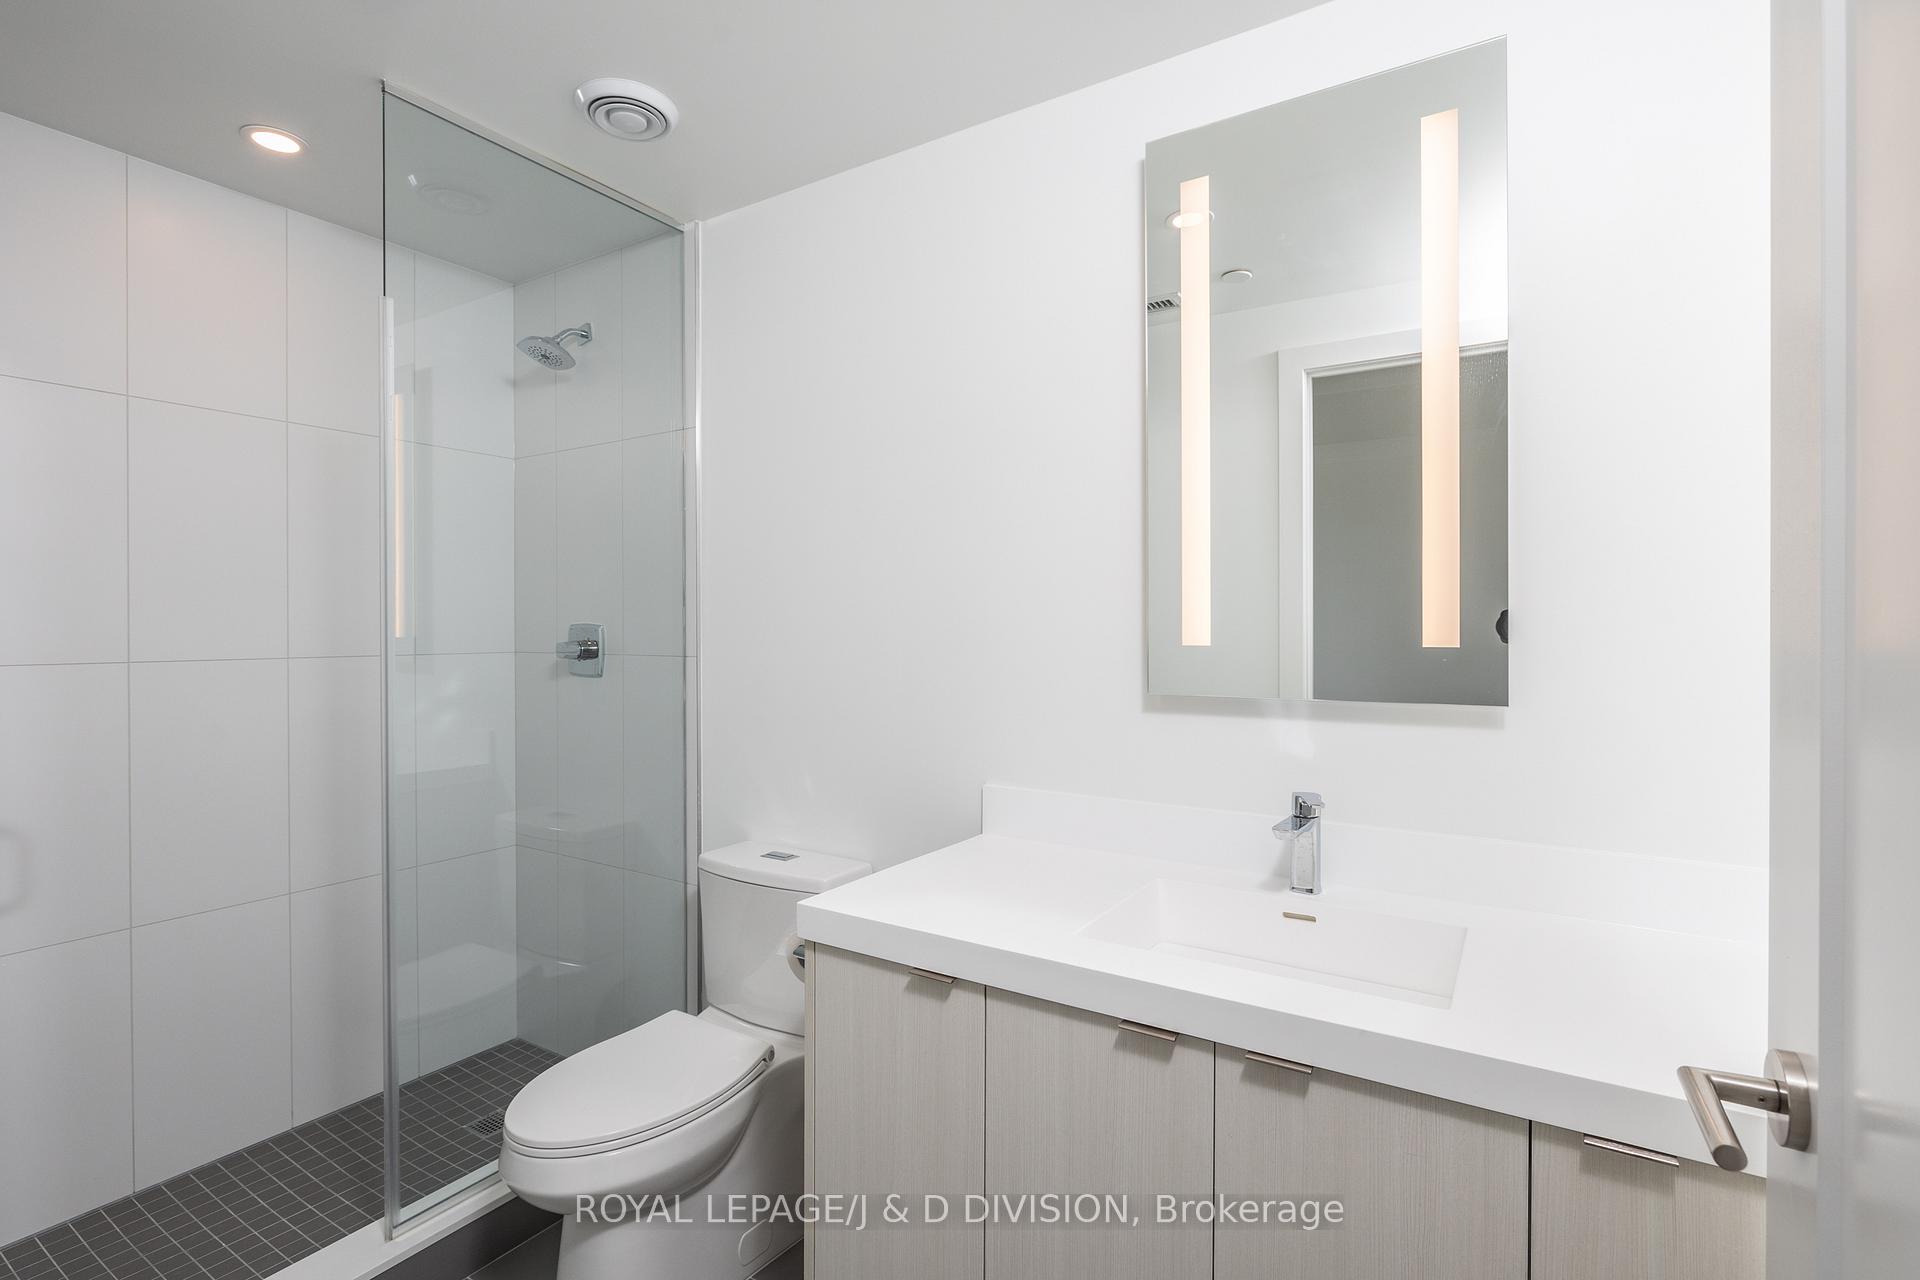
- Bathrooms: 2
- Kitchens: 1
OutsideConcrete, Enclosed
- Exterior: Concrete
- Balcony: Enclosed
Parking and locker1 Parking, Underground, Parking type Owned
- Spaces: 1 Parking
- Garage: Underground
- Parking type: Owned
- Locker: Owned
BuildingAuberge On The Park Condos, Storeys 45, Units 868
- Name: Auberge On The Park Condos
- Storeys: 45
- Units: 868
- Registered: 2022
- Condo corporation: 3036
- Amenities: Bbqs allowed, bike storage, guest suites, outdoor pool, rooftop deck/garden, playground
- Pets: Allowed
Heating, water and powerForced air, gas, Central air
- Heating: Forced air, gas
- Cooling: Central air
Rent and termsRent $3,400 a month, Entire property, Unfurnished
- Rent: $3,400 a month
- Space for rent: Entire property
- Furnished: Unfurnished
- Lease: 12 months
- Paid: Monthly
- Rent includes: Building insurance, common elements, parking, water, high speed internet
- Deposit: Required
- Credit check: Required
- Employment letter: Required
- Rental application: Required
- References: Required
IncludedFridge, stove, microwave, washer, dryer, custom island and window coverings.
- Included: Fridge, stove, microwave, washer, dryer, custom island and window coverings.
Listing detailsC12576466, Rented, Nov 25, 2025
- MLS® number: C12576466
- Status: Rented
- Listed on: Nov 25, 2025
- Days on market: 9
- Updated: Dec 4, 2025
- Possession: 2025-12-01 / Other
- Occupied by: Vacant
- Listing brokerage: ROYAL LEPAGE/J & D DIVISION
About this home
Unit 1837, 20 Inn On The Park Drive, North York (Banbury-Don Mills), ON M3C 0P8
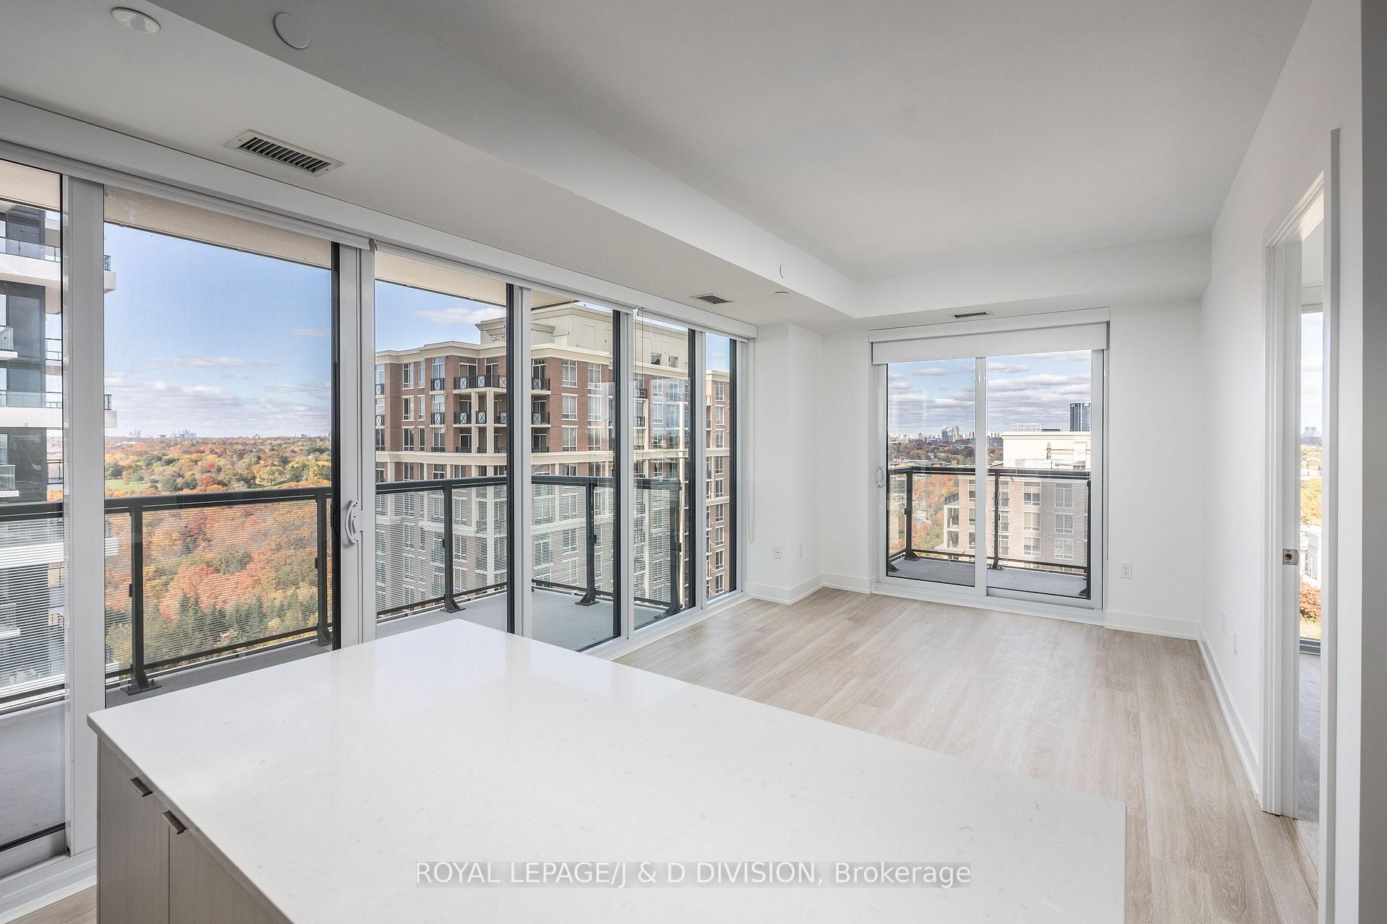
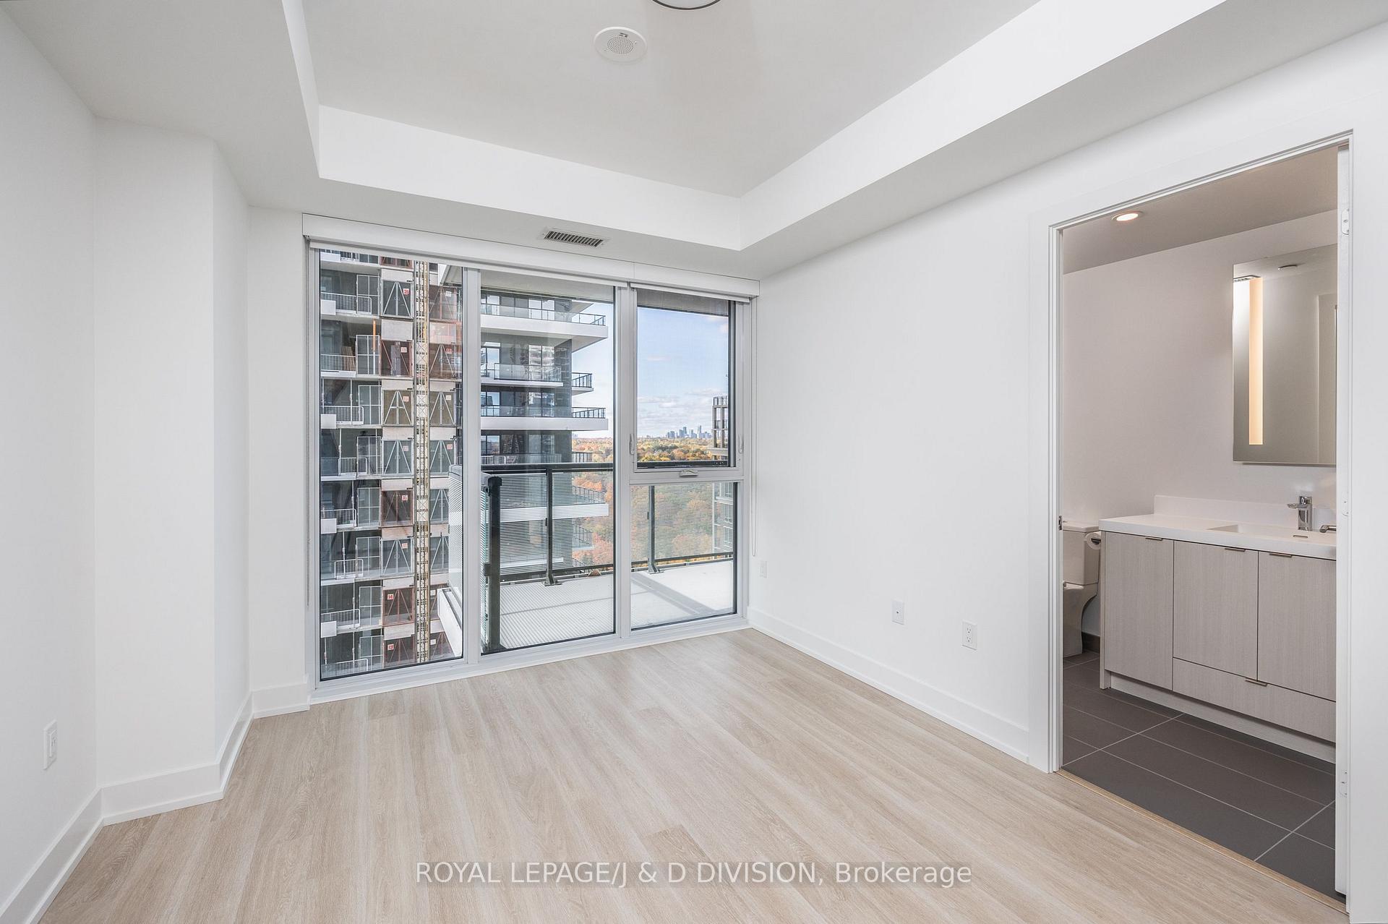
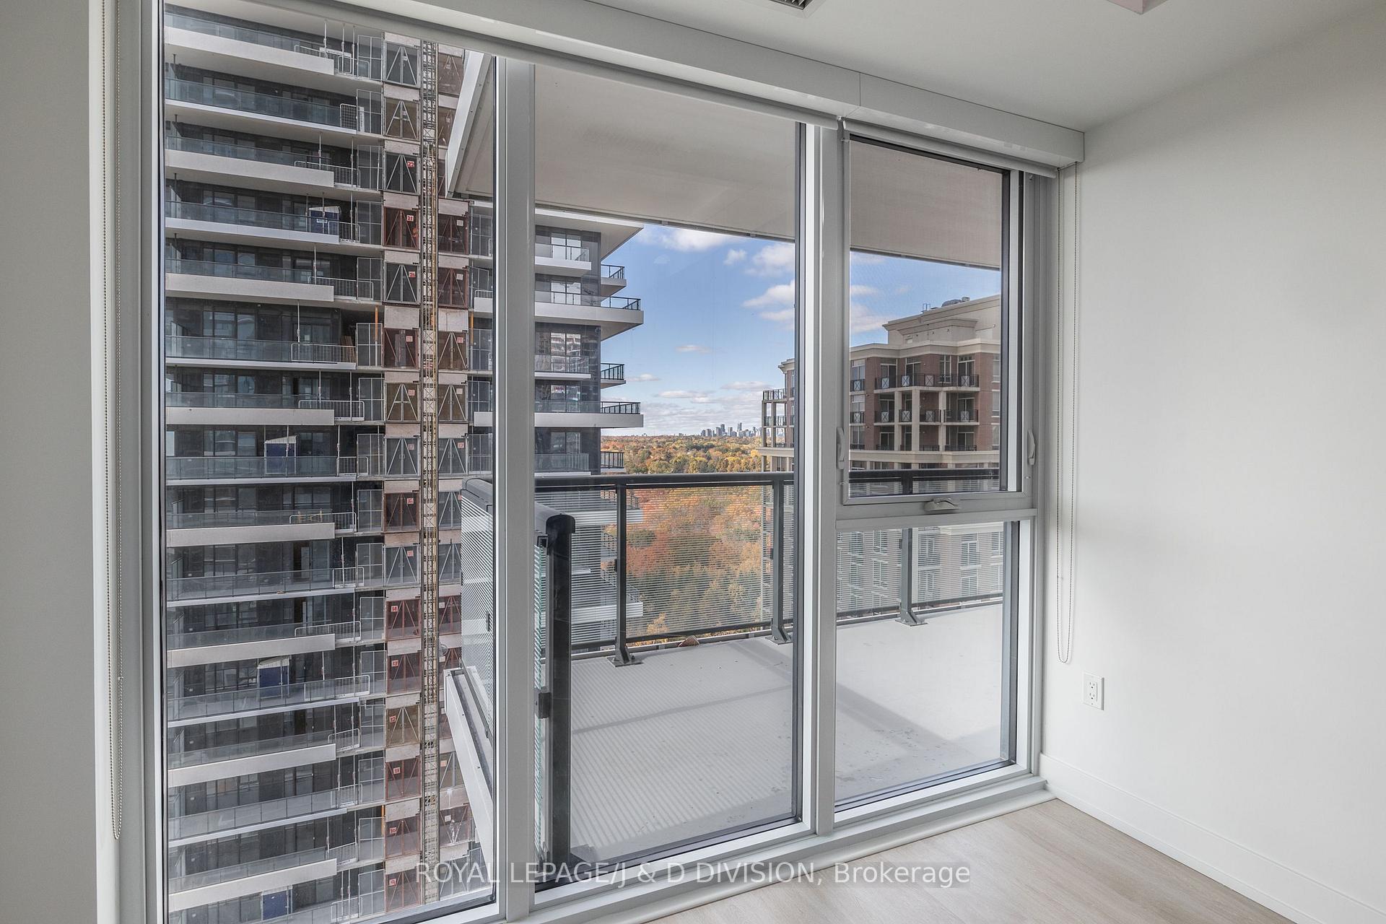
Experience luxury condominium living immersed in nature, nestled within the lush Sunnybrook parklands. Framed by mature trees, city skyline, and winding forested pathways tucked into one of Toronto's most exclusive neighbourhoods. Auberge on the Park II by Tridel offers the perfect balance of modern sophistication and resort-style tranquility. This beautifully appointed 2-bedroom, 2-bath corner suite features over 900 sq. ft. of open-concept living with soaring 9-foot ceilings, a custom kitchen island, and floor-to-ceiling windows with custom blinds that bathe the space in natural light. Two spacious balconies provide peaceful outdoor retreats with expansive north, east, and south views. Residents enjoy an exceptional array of amenities, including a grand lobby with 24-hour concierge, elegant party and dining rooms, meeting and media lounges, and a rooftop Sky Deck with outdoor pool, whirlpool spa, cabanas, BBQ area, and dining spaces. Additional highlights include a state-of-the-art fitness centre with yoga and spin studios, a pet spa, guest suites, and bicycle storage. Ideally situated near the upcoming Eglinton LRT, TTC, and the DVP, this location offers effortless access to downtown and major city destinations. Steps to parks, trails, and premier shopping in Don Mills and Leaside Village, this home is the perfect blend of luxury, lifestyle, and convenience in a truly exceptional natural setting.
Ask about this home
A HOMEH agent will answer your questions about this home.
Know more about Auberge On The Park Condos

Condo building · 1087-1095 Leslie Street
Auberge On The Park Condos is a 45-storey condo with 868 suites, built in 2022 by Tridel. No units are on the market here right now.
- 45storeys
- 868suites
- $892/sq ft
- 2022built
No similar units for rent in Auberge On The Park Condos right now.
Around this home
Daily convenience, out of 100, from the distances below
Schools nearby
School rating, out of 10.
Helpful calculators
Your HOMEH agent

"I would see it this week."