

Unit 2331, 20 Inn On The Park Drive
Unit 2331, 20 Inn On The Park Drive
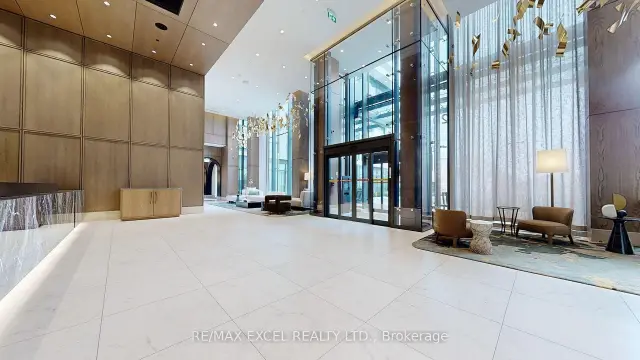 See all 50 photos
Property history
Facts and features
- ExposureNorth east
- LaundryEnsuite
- LockerOwned
- BalconyOpen
- Central air
- Concierge
- Exercise room
- Outdoor pool
The homeCondo Apartment, Apartment, New
- Type: Condo Apartment
- Style: Apartment
- Age: New
- Living space: 1,000–1,199 sq ft
- Basement: None
- Exposure: North East
InsideWindow floor to ceiling, Ensuite, Carpet free
- Flooring: Window floor to ceiling
- Laundry: Ensuite
- Features: Carpet free
- Rooms above ground: 5
- Bedrooms: 2
- Bathrooms: 2
- Kitchens: 1
OutsideConcrete, Open
- Exterior: Concrete
- Balcony: Open
Parking and locker1 Parking, Underground, Parking type Owned
- Spaces: 1 Parking
- Garage: Underground
- Parking type: Owned
- Spot: 51
- Locker: Owned
- Locker unit: 20
- Locker level: 3
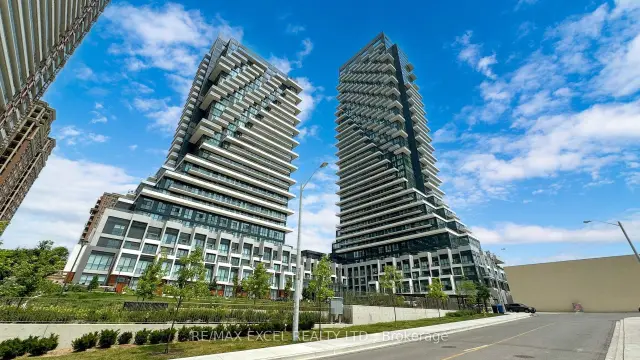
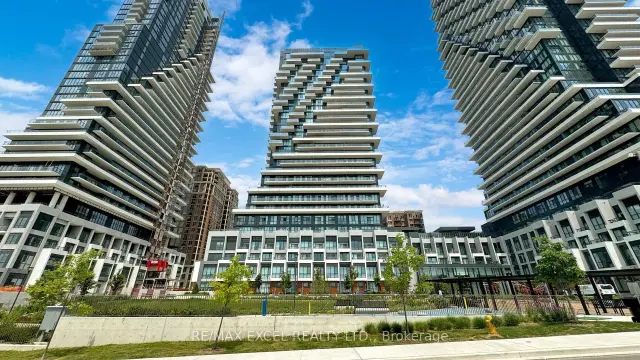
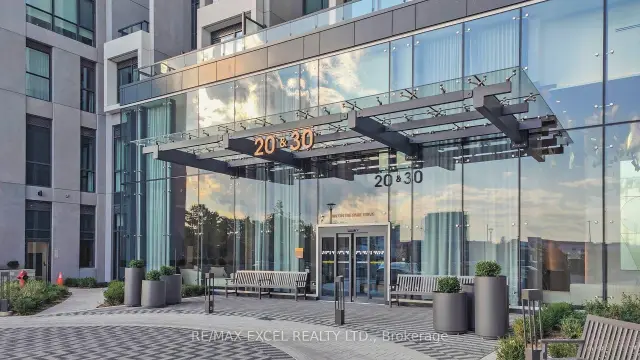
BuildingAuberge II, Condo corporation 3036, Community bbq, concierge, exercise room, outdoor pool, playground
- Name: Auberge II
- Condo corporation: 3036
- Amenities: Community bbq, concierge, exercise room, outdoor pool, playground
- Pets: Allowed
Heating, water and powerForced air, gas, Central air
- Heating: Forced air, gas
- Cooling: Central air
Costs and taxesTaxes $4,894 a year, Condo fee $975 a month, Common elements included, building insurance included, parking included, cable tv included
- Taxes, 2025: $4,894 a year
- Condo fee: $975 a month
- Fee includes: Common elements included, building insurance included, parking included, cable tv included
- HST: HST included in the price
Included in the saleS/s fridge, stove, b/i microwave, b/i range hood, b/i dishwasher, washer and dryer, all elf and window coverings. includes 1 parking space and 1 locker. maintenance fee includes cable tv and high-speed internet
- Included: S/s fridge, stove, b/i microwave, b/i range hood, b/i dishwasher, washer and dryer, all elf and window coverings. includes 1 parking space and 1 locker. maintenance fee includes cable tv and high-speed internet
Listing detailsC13721792, Sold, Aug 27, 2026
- MLS® number: C13721792
- Status: Sold
- Listed on: Aug 27, 2026
- Days on market: 34
- Updated: Sep 30, 2026
- Possession: Flexible
- Occupied by: Owner
- Listing brokerage: RE/MAX EXCEL REALTY LTD.
About this home
Unit 2331, 20 Inn On The Park Drive, North York (Banbury-Don Mills), ON M3C 0P8
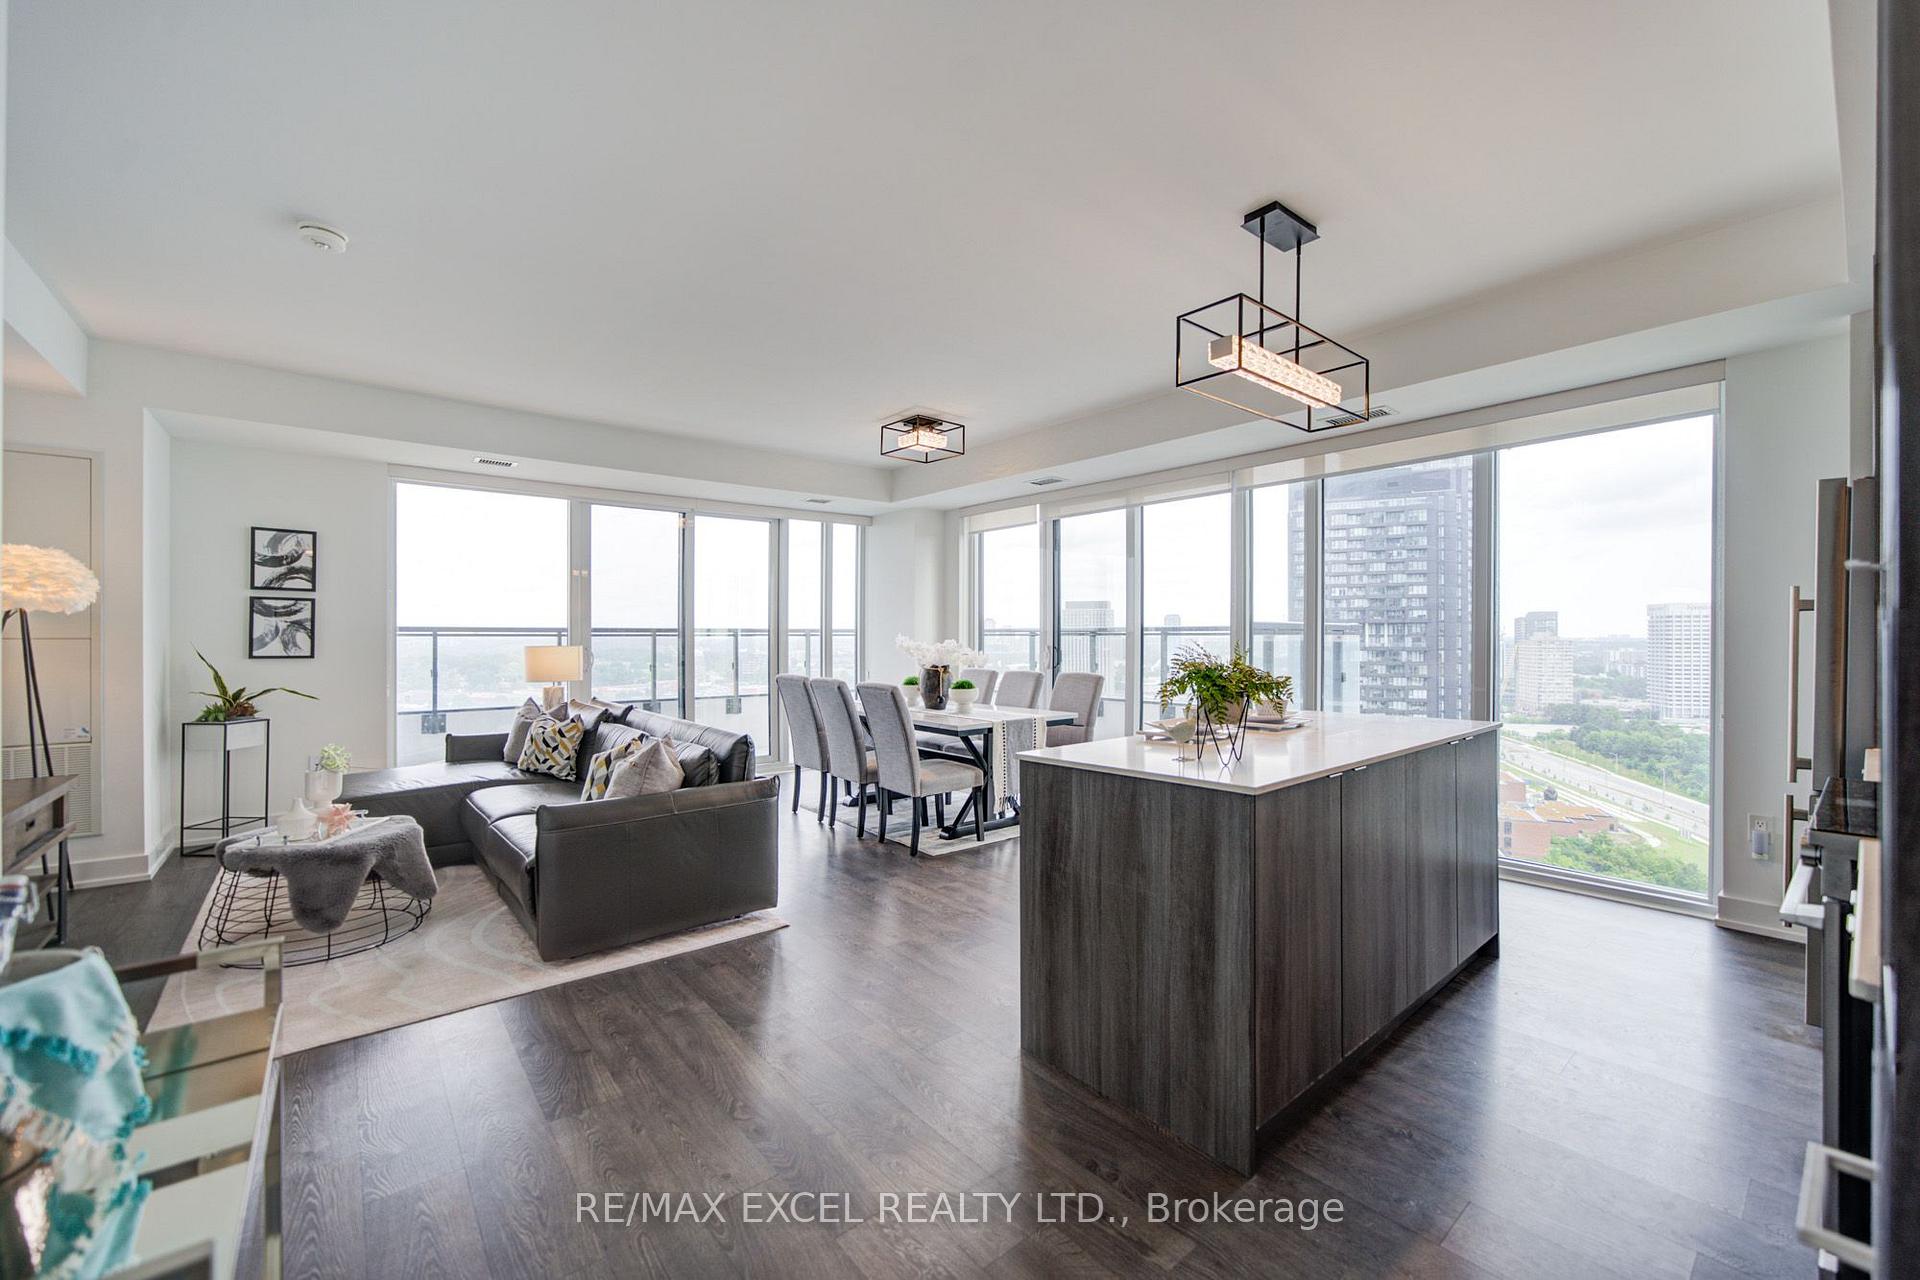
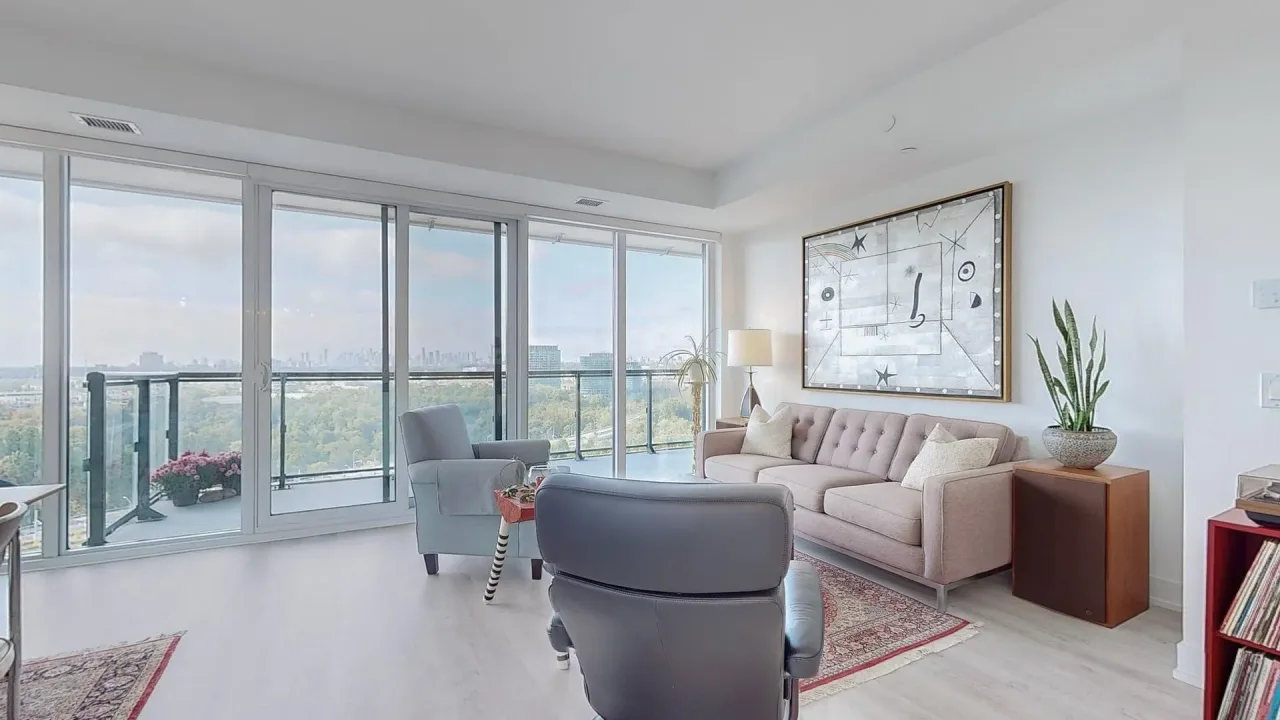
Welcome to Auberge on the Park II, an exceptional 1,069 sq. ft. northeast-facing corner suite on the 23rd floor, offering breathtaking, unobstructed views and an abundance of natural light. Built in 2024 by Tridel and Rowntree Enterprises, this beautifully designed split 2-bedroom, 2-bathroom residence offers the perfect balance of space, privacy, and contemporary luxury. The bright and spacious open-concept living and dining area features floor-to-ceiling windows and walks out to a large corner balcony, creating an impressive outdoor extension of the living space with stunning panoramic views. The modern kitchen is designed for both everyday living and entertaining, featuring upgraded cabinetry, contemporary finishes, quartz countertops, a large centre island, stainless steel appliances, upgraded built-in microwave, and AEG stainless steel hood fan. Both bedrooms are generously sized and thoughtfully separated for privacy, with the primary bedroom featuring a 3-piece ensuite. Finished with laminate flooring throughout and upgraded large-format porcelain tiles in both bathrooms. Includes 1 parking space and 1 locker. Residents enjoy an impressive collection of resort-style amenities including 24-hour concierge, indoor pool, spa/hot tub, fitness centre, yoga studio, party lounge, entertainment lounge and theatre, guest suites, outdoor BBQ areas, landscaped outdoor spaces, and pet spa. Ideally located in prestigious Banbury Don Mills, just steps to Sunnybrook Park and Edwards Gardens, and minutes to Shops at Don Mills, Superstore, restaurants, Starbucks, and LCBO. With quick access to Highways 401 & 404 and the Eglinton Crosstown LRT, this is a rare opportunity to own a spacious corner suite with an exceptional floor plan, oversized balcony, panoramic unobstructed views, and world-class amenities in one of Toronto's newest and most desirable communities.
Ask about this home
A HOMEH agent will answer your questions about this home.
Know more about Auberge II
Condo building · 20 Inn On The Park Drive
Auberge II is a condo. Right now 7 for sale and 3 for rent are on the market here.
No similar units for sale in Auberge II right now.
Around this home
Daily convenience, out of 100, from the distances below
Schools nearby
School rating, out of 10.
Helpful calculators
Your HOMEH agent

"Priced 1% under the Hestimate. I would see it this week."