

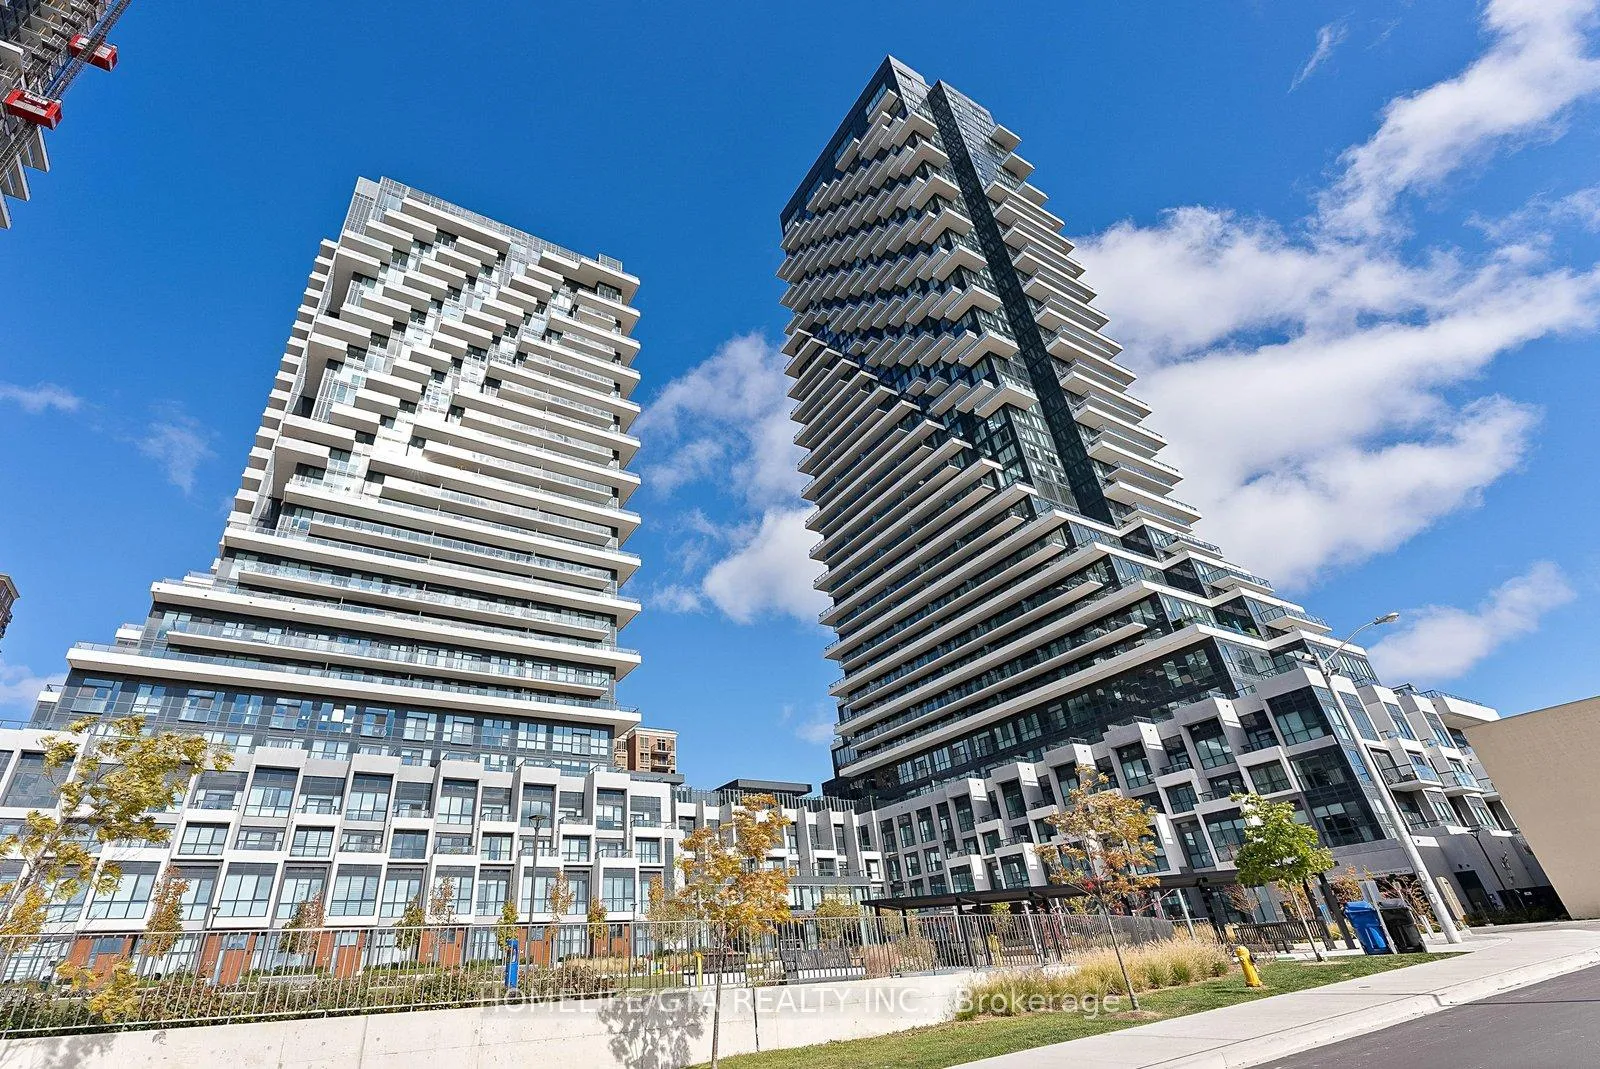
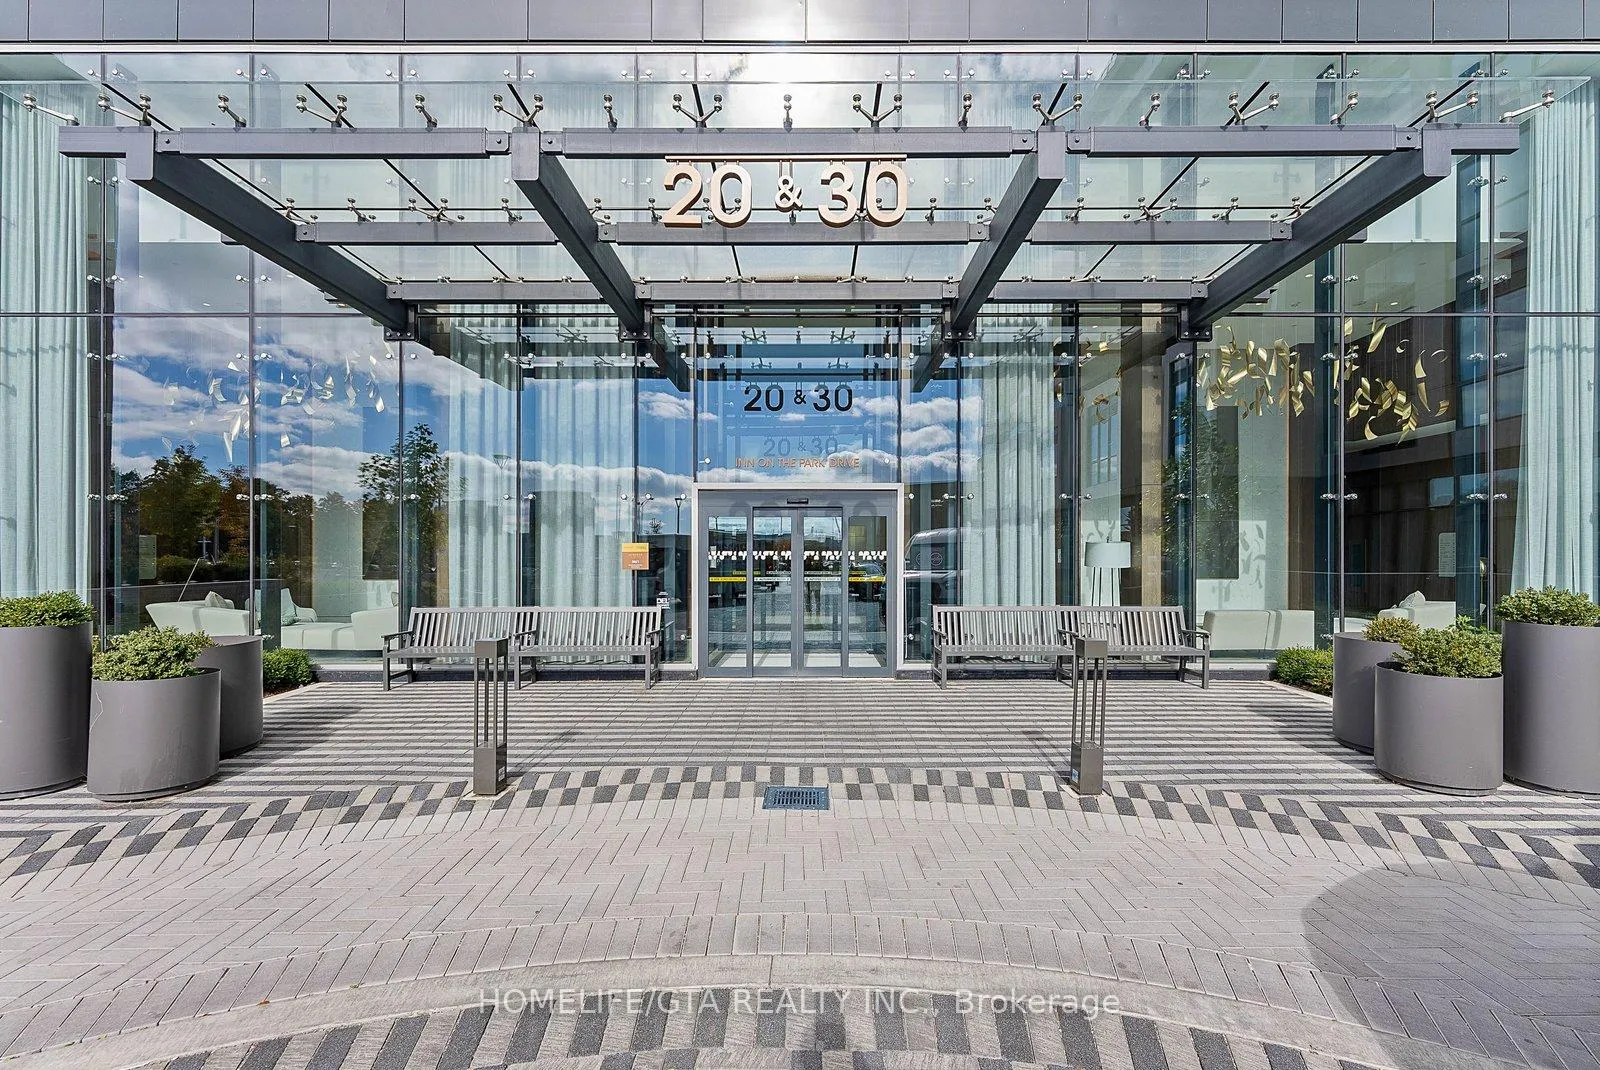
Unit 939, 20 Inn On The Park Drive
Unit 939, 20 Inn On The Park Drive

 See all 24 photos
Property history
Facts and features
- ExposureNorth
- LaundryEnsuite
- LockerNone
- BalconyOpen
- Central air
- Concierge
- Exercise room
- Party room/meeting room
- Outdoor pool
- Rooftop deck/garden
The homeCondo Apartment, Apartment, 600–699 sq ft
- Type: Condo Apartment
- Style: Apartment
- Living space: 600–699 sq ft
- Basement: None
- Exposure: North
- View: Park/greenbelt
InsideEnsuite, main level, Other, Concierge/security
- Laundry: Ensuite, main level
- Features: Other
- Security: Concierge/security
- Rooms above ground: 5
- Rooms in the basement: 1
- Bedrooms: 1 + 1 in the basement
- Bathrooms: 2
- Kitchens: 1
OutsideConcrete, Open
- Exterior: Concrete
- Balcony: Open
Parking and locker1 Parking, Underground, Parking type Owned
- Spaces: 1 Parking
- Garage: Underground
- Parking type: Owned
- Driveway: Underground
- Locker: None
BuildingAuberge ii, Condo corporation 3036, Bbqs allowed, concierge, exercise room, party room/meeting room, outdoor pool, rooftop deck/garden
- Name: Auberge ii
- Condo corporation: 3036
- Amenities: Bbqs allowed, concierge, exercise room, party room/meeting room, outdoor pool, rooftop deck/garden
- Pets: Allowed
Heating, water and powerForced air, gas, Central air
- Heating: Forced air, gas
- Cooling: Central air
Rent and termsRent $2,425 a month, Entire property, Unfurnished
- Rent: $2,425 a month
- Space for rent: Entire property
- Furnished: Unfurnished
- Lease: 12 months
- Paid: Monthly
- Rent includes: Parking
- Deposit: Required
- Credit check: Required
- Employment letter: Required
- Rental application: Required
- References: Required
- Rental items: Tenant can join the internet & tv program with rogers- see notice at security desk.
IncludedFridge, stove, oven, dishwasher, microwave, stacked washer/dryer, washer/dryer, window coverings. parking., All utilities through provident energy, 200 key deposit, insurance
- Included: Fridge, stove, oven, dishwasher, microwave, stacked washer/dryer, washer/dryer, window coverings. parking.
- Not included: All utilities through provident energy, 200 key deposit, insurance
NearbyCul de sac/dead end, clear view, public transit
- Close to: Cul de sac/dead end, clear view, public transit
Listing detailsC13094304, Rented, May 7, 2026
- MLS® number: C13094304
- Status: Rented
- Listed on: May 7, 2026
- Days on market: 27
- Updated: Jun 3, 2026
- Possession: 2026-05-16 / Immediate
- Occupied by: Vacant
- Listing brokerage: HOMELIFE/GTA REALTY INC.
About this home
Unit 939, 20 Inn On The Park Drive, North York (Banbury-Don Mills), ON M3C 0P8
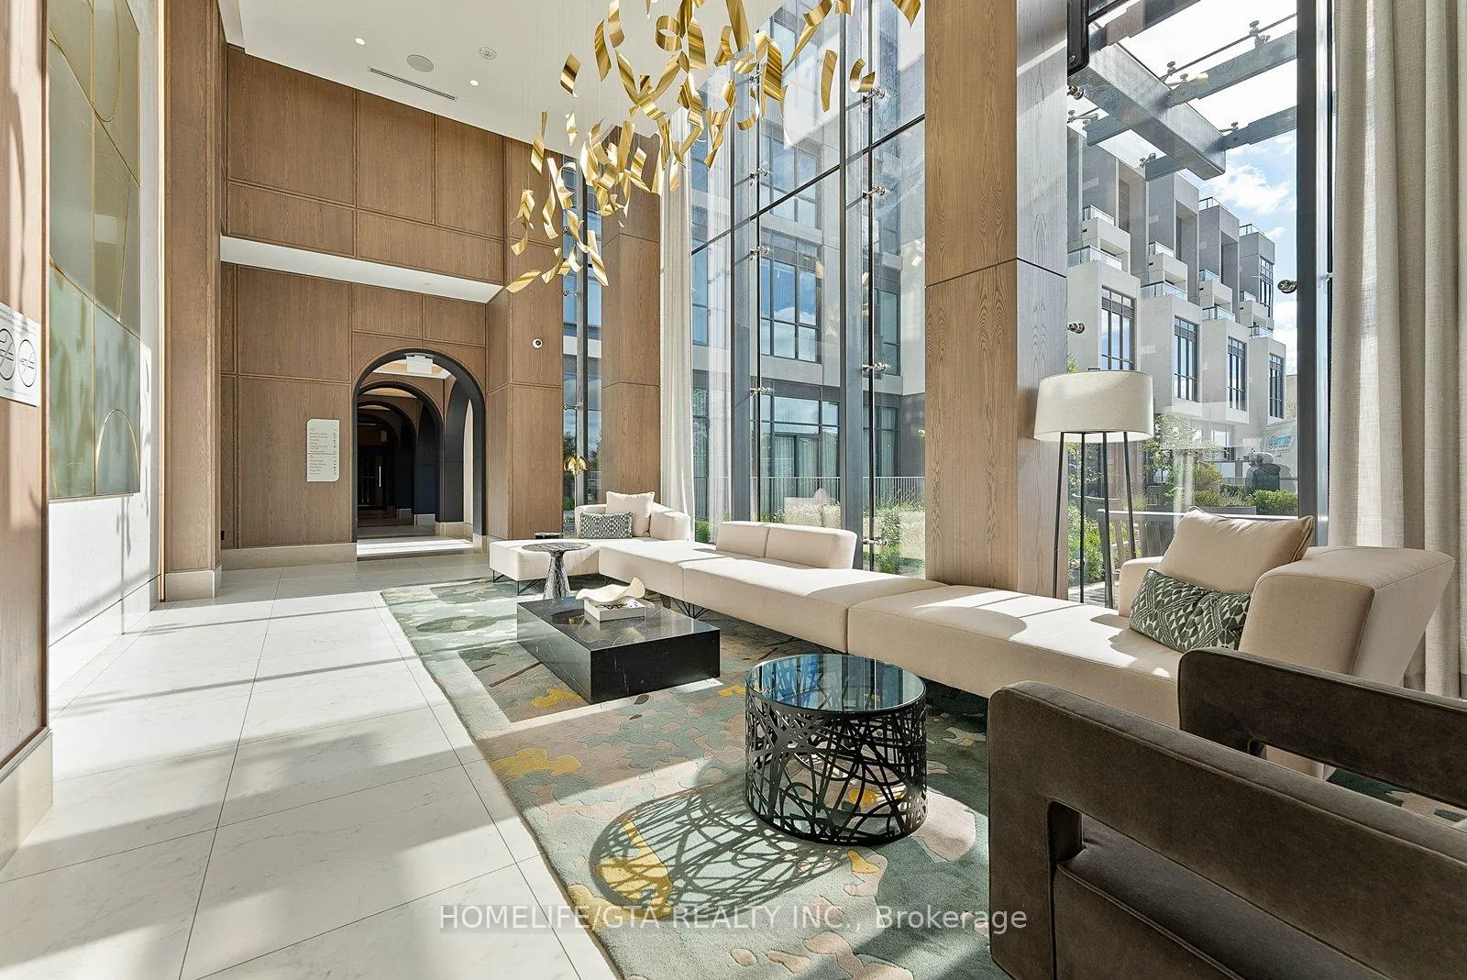
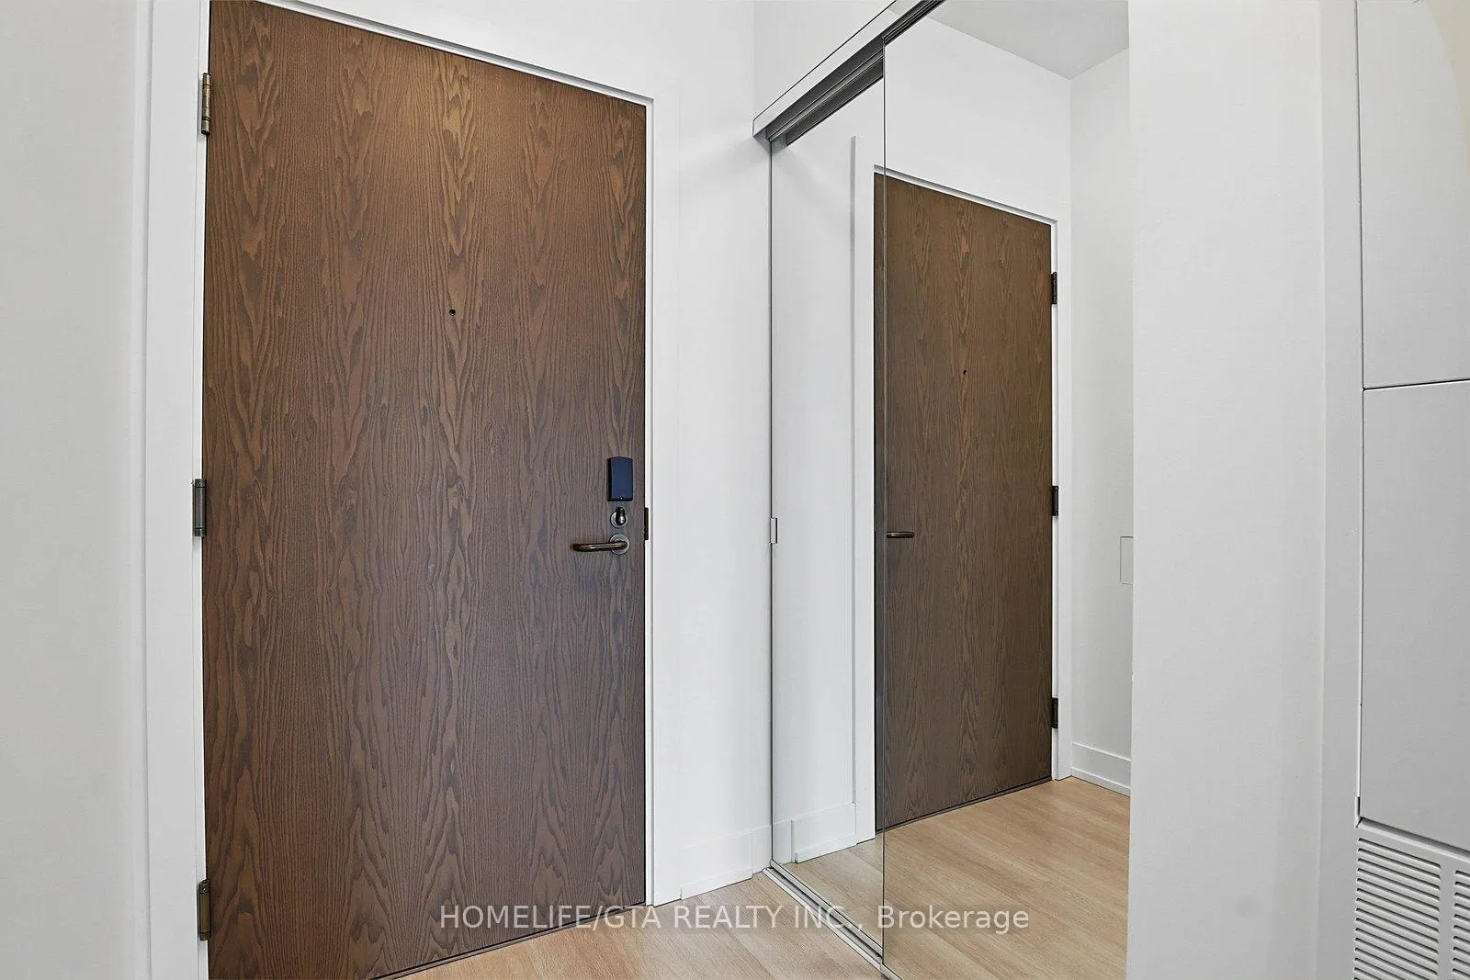
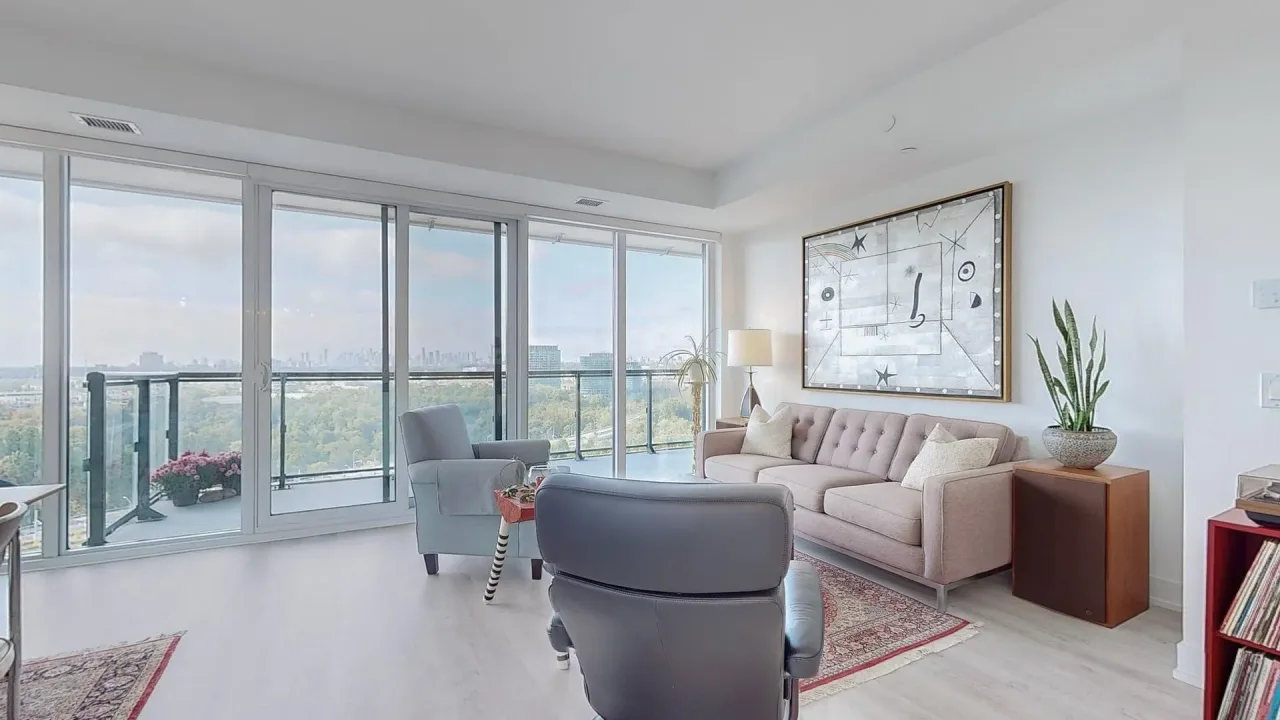
1 PARKING INCLUDED! AVAILABLE from May 10, 2026! EGLINTON LRT IS FINALLY HERE! Welcome to Auberge Condos by Tridel! This 1 Bedroom+den and 2 Bathroom condo suite at Auberge II offers 668 square feet of open living space and approximately 9 foot ceilings and comes with a Parking spot. Enjoy Clear North facing views from a spacious and private balcony. Foyer offers a large closet and opens into a premium linear kitchen with built in stainless steel appliances, tons of storage and quartz counter. Open concept living dining area provides floor to ceiling windows while the Primary bedroom offers a large closet and walk out to balcony. The Ensuite Bathroom offers a 3 pc ensuite while the common bathroom offers a tub. Auberge Condos is one of the most desired condo complexes in North York! The building offers 24/7 concierge, Outdoor pool, large gym, terrace with BBQ, Party and Formal Dining Room and is now just steps away from the LRT. *Photos are for 1139 and for reference for Layout Only*
Ask about this home
A HOMEH agent will answer your questions about this home.
Know more about Auberge II
Condo building · 20 Inn On The Park Drive
Auberge II is a condo. Right now 7 for sale and 3 for rent are on the market here.
No similar units for rent in Auberge II right now.
Around this home
Daily convenience, out of 100, from the distances below
Schools nearby
School rating, out of 10.
Helpful calculators
Your HOMEH agent

"I would see it this week."