

Unit 401, 20 Monte Kwinter Court
Unit 401, 20 Monte Kwinter Court
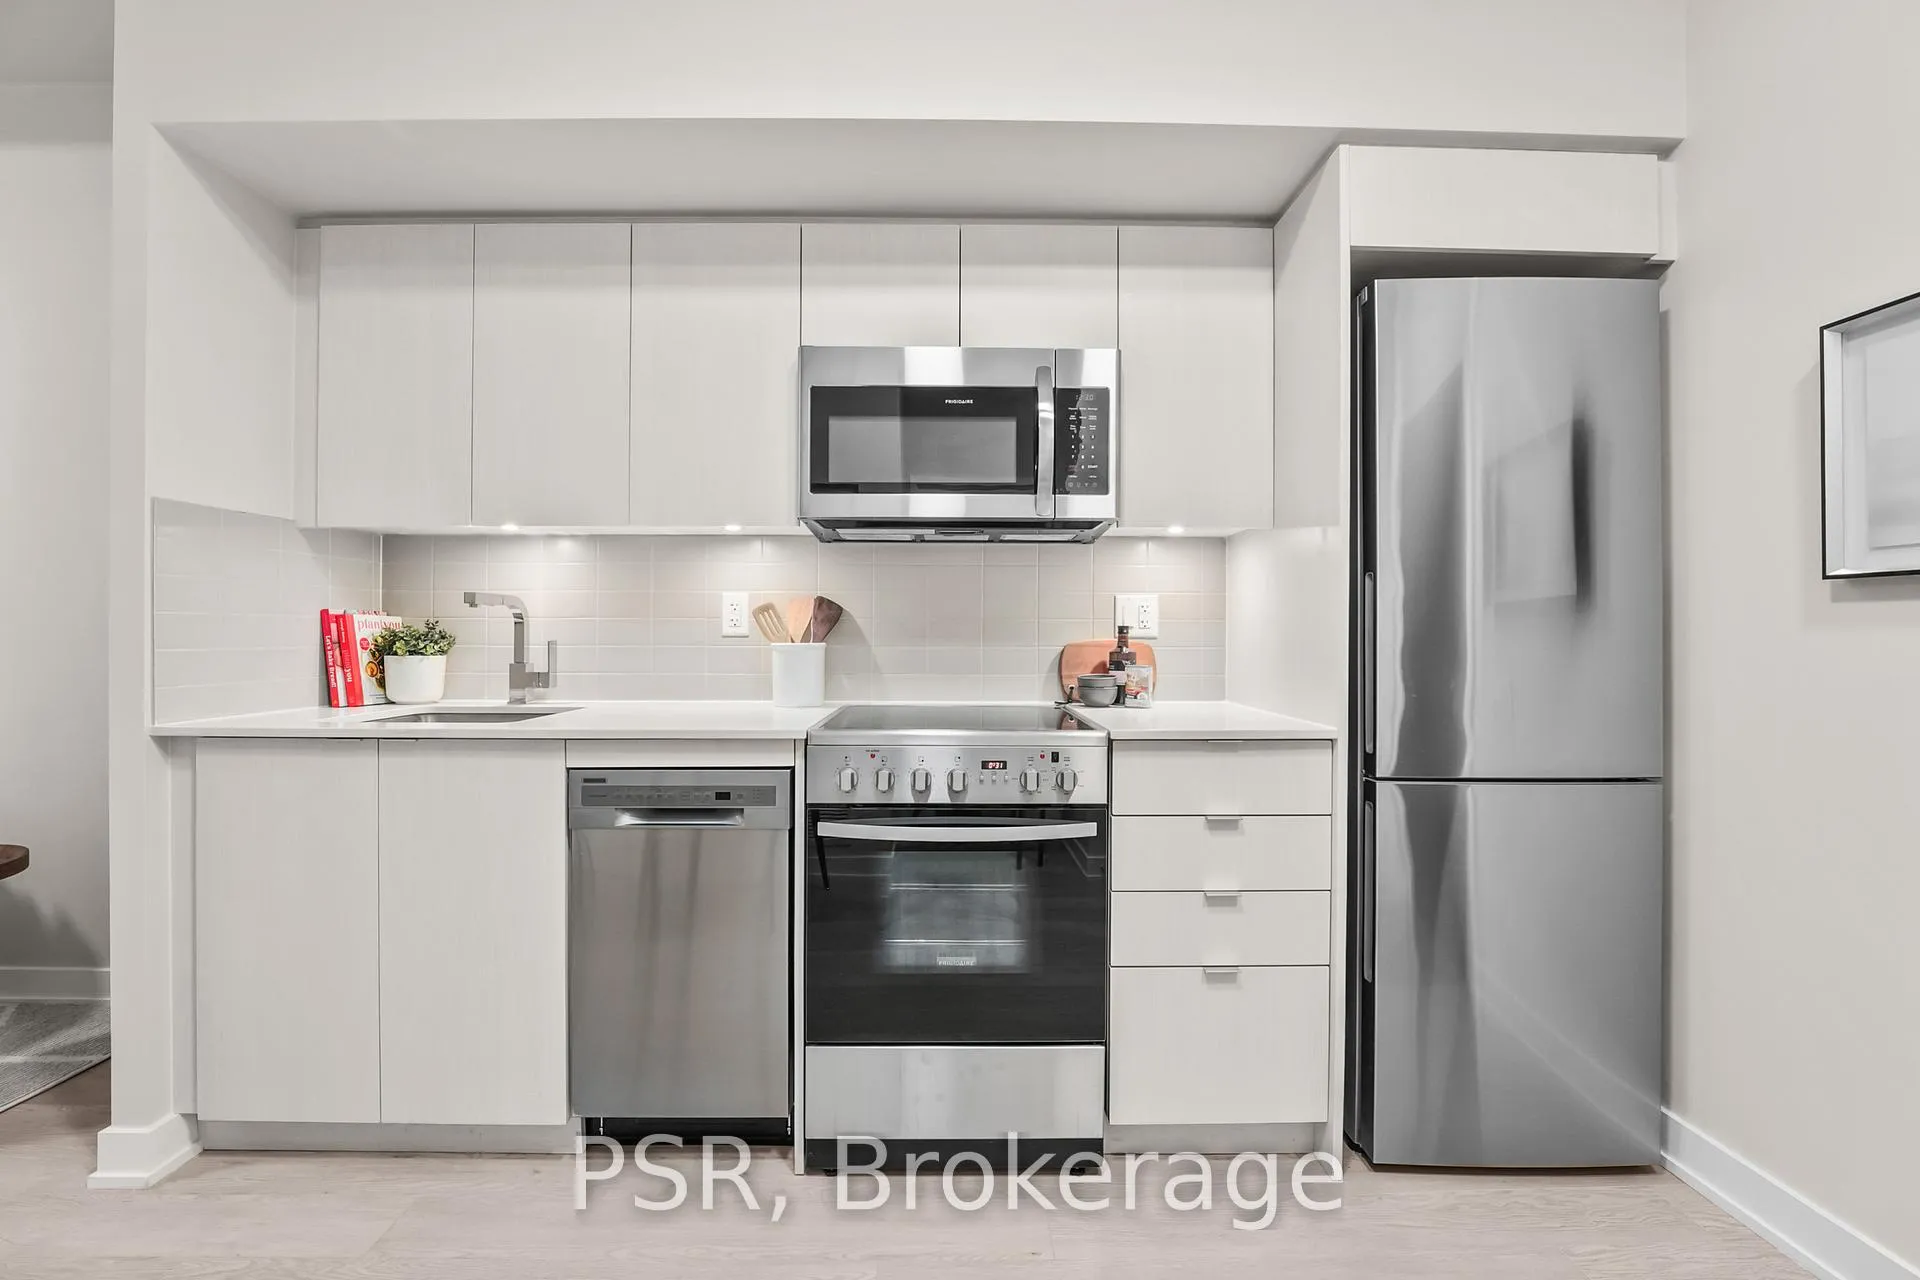 See all 22 photos
Property history
Facts and features
- ExposureNorth
- LaundryEnsuite
- LockerNone
- BalconyOpen
- Central air
The homeOther, Apartment, 600–699 sq ft
- Type: Other
- Style: Apartment
- Living space: 600–699 sq ft
- Basement: None
- Exposure: North
InsideTile, Ensuite, main level, Elevator Yes
- Flooring: Tile
- Laundry: Ensuite, main level
- Elevator: Yes
- Rooms above ground: 5
- Bedrooms: 1 + 1 in the basement
- Bathrooms: 1
- Kitchens: 1
OutsideConcrete, brick, Open
- Exterior: Concrete, brick
- Balcony: Open
Parking and locker1 Parking, Underground, Rental
- Spaces: 1 Parking
- Garage: Underground
- Parking type: Rental
- Locker: None
Building20 Monte Kwinter, Storeys 8, Units 171
- Name: 20 Monte Kwinter
- Storeys: 8
- Units: 171
- Registered: 2020
- Condo corporation: 0
- Pets: Allowed
Heating, water and powerForced air, gas, Central air
- Heating: Forced air, gas
- Cooling: Central air
Rent and termsRent $2,295 a month, Entire property, Unfurnished
- Rent: $2,295 a month
- Space for rent: Entire property
- Furnished: Unfurnished
- Lease: 12 months
- Paid: Monthly
- Rent includes: Central air conditioning, heat
- Deposit: Required
- Credit check: Required
- Employment letter: Required
- Rental application: Required
- References: Required
- Rental items: Underground garage parking: $150.00/month. locker: $35-$50.00/month
NearbyClear view, hospital, park, public transit, school
- Close to: Clear view, hospital, park, public transit, school
Listing detailsC12309483, Rented, Jul 26, 2025
- MLS® number: C12309483
- Status: Rented
- Listed on: Jul 26, 2025
- Days on market: 12
- Updated: Aug 7, 2025
- Possession: 2025-07-15 / Flexible
- Occupied by: Vacant
- Listing brokerage: PSR
About this home
Unit 401, 20 Monte Kwinter Court, North York (Clanton Park), ON M3H 0E1
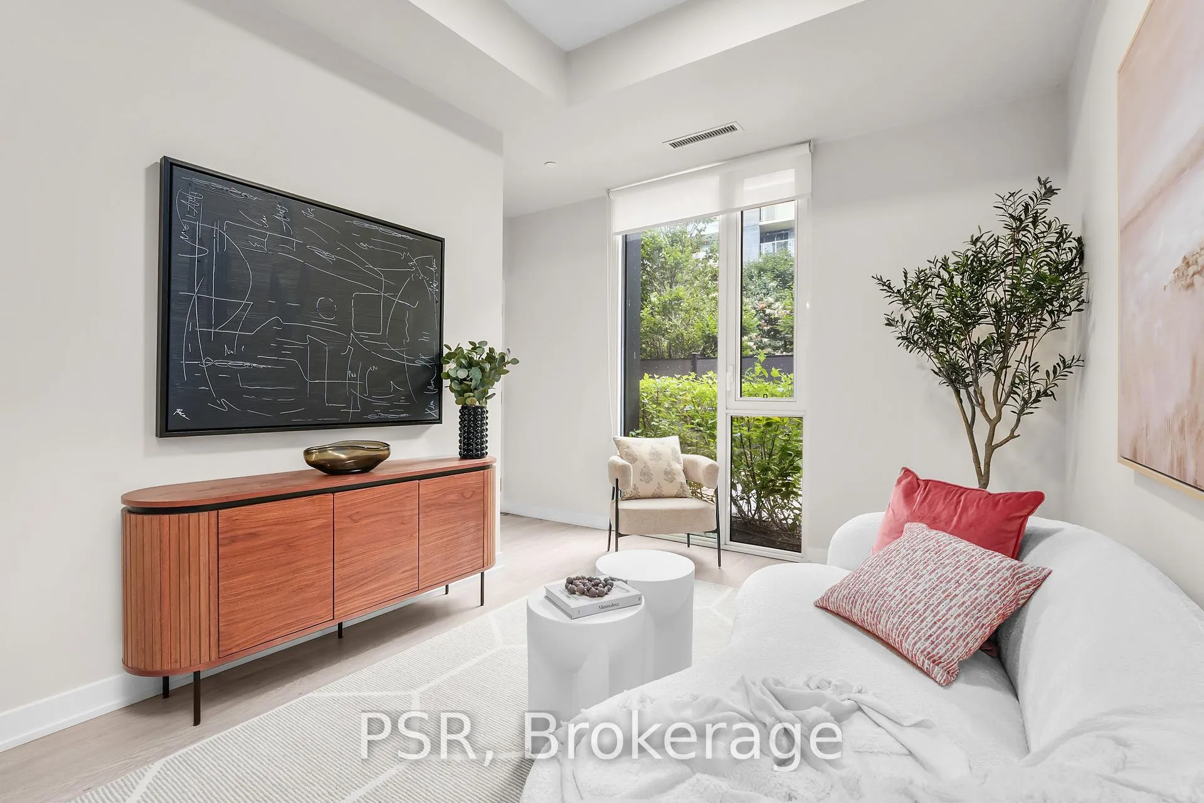
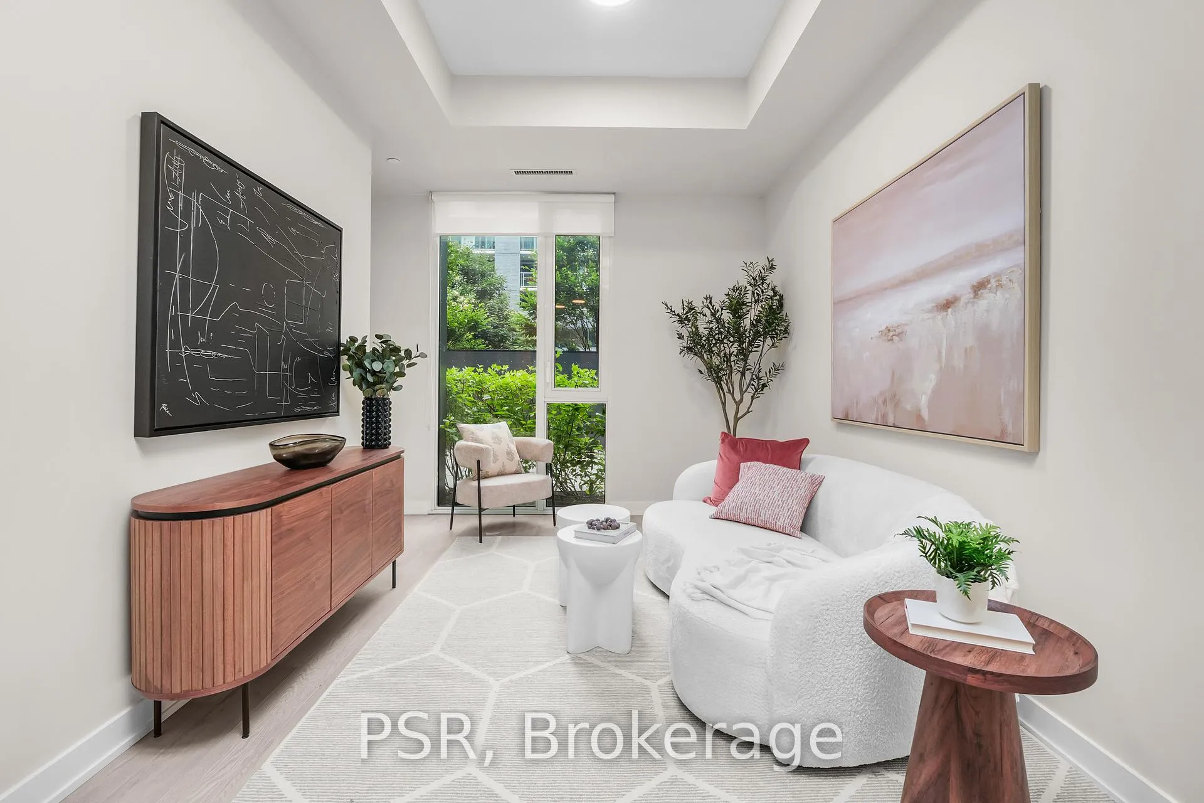
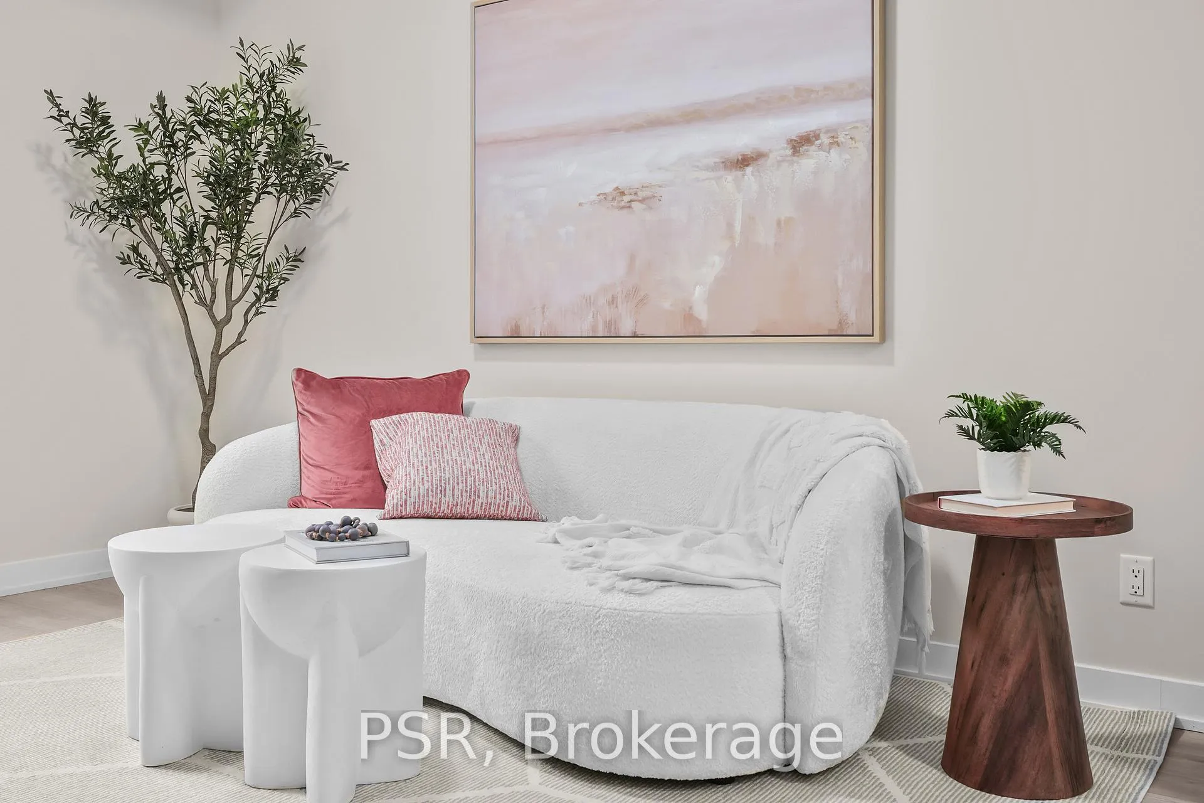
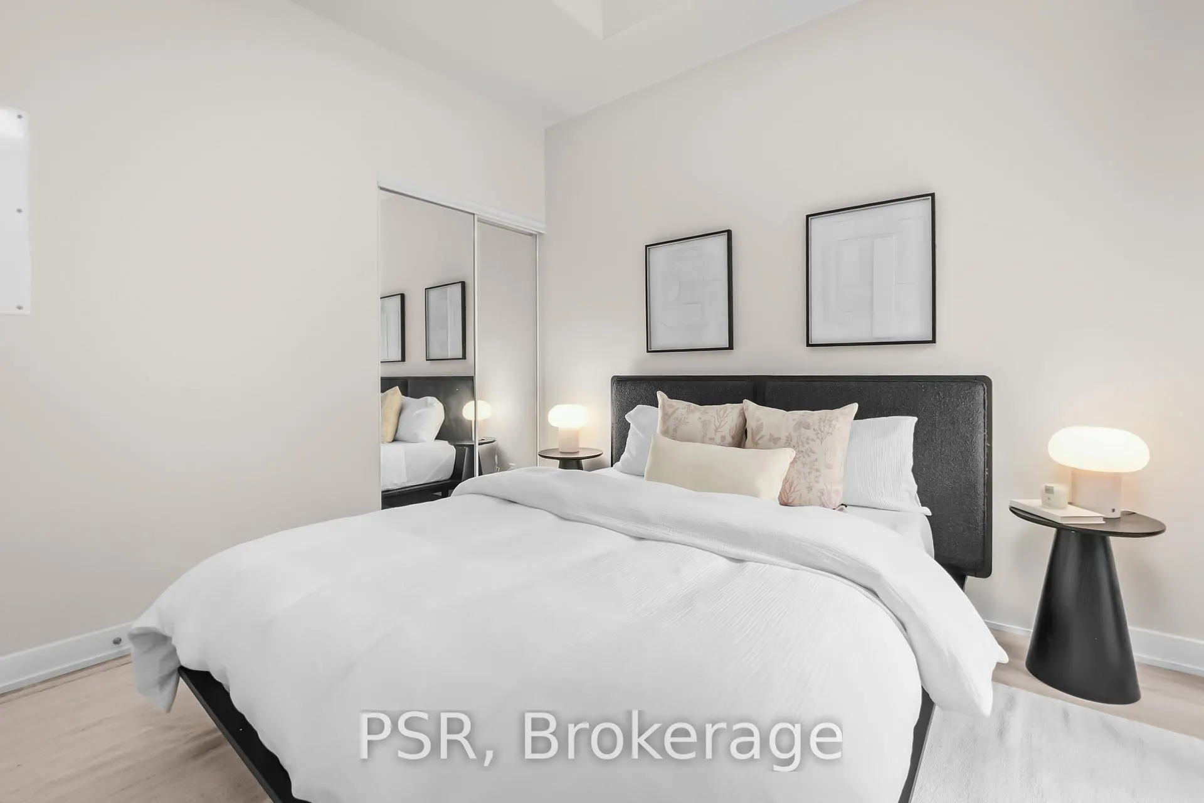
*RENTAL INCENTIVE - ONE MONTH FREE RENT & $500.00 MOVE IN BONUS* Say Hello To Suite 401 At 20 Monte Kwinter - Where Urban Living Meets Seamless City Connectivity! Spacious 1 Bedroom + Open Concept Den, 1 Bathroom Suite Boasts A Functional Floorplan With Thoughtful Finishes Throughout. Enjoy Open Concept Living & Dining Area With A Walkout To Your Own, Oversized Private Balcony. Modern Kitchen Is Well Equipped With Stainless Steel Appliances, Quartz Countertops & Ample Cupboard Space. All Light Fixtures & Window Coverings Included [Roller Blinds Throughout]. Generously Sized Bedroom Offers Suitable Closet Space & Privacy As It Is Tucked Away From The Main Living Area. Ensuite, Stacked Laundry Included. Tenant To Pay: Water & Hydro Both Separately Metered. Building Is Rich In Connectivity With Access To Wilson TTC Subway Station, York University & Yorkdale Shopping Centre All In Close Proximity. As Well As Convenient Access To Allen Road & The 401. As A Resident of 20 Monte Kwinter, You'll Enjoy Daily Use Of The State Of The Art Fitness Centre, Yoga Studio, Rooftop Terrace, Games & Billiards Room, Party Room, Fireside Lounge, & Much More. Parking & Lockers Available. Photos Are Of The Model Suite With Differing Layout But Identical Finishes
Ask about this home
A HOMEH agent will answer your questions about this home.
Know more about 20 Monte Kwinter
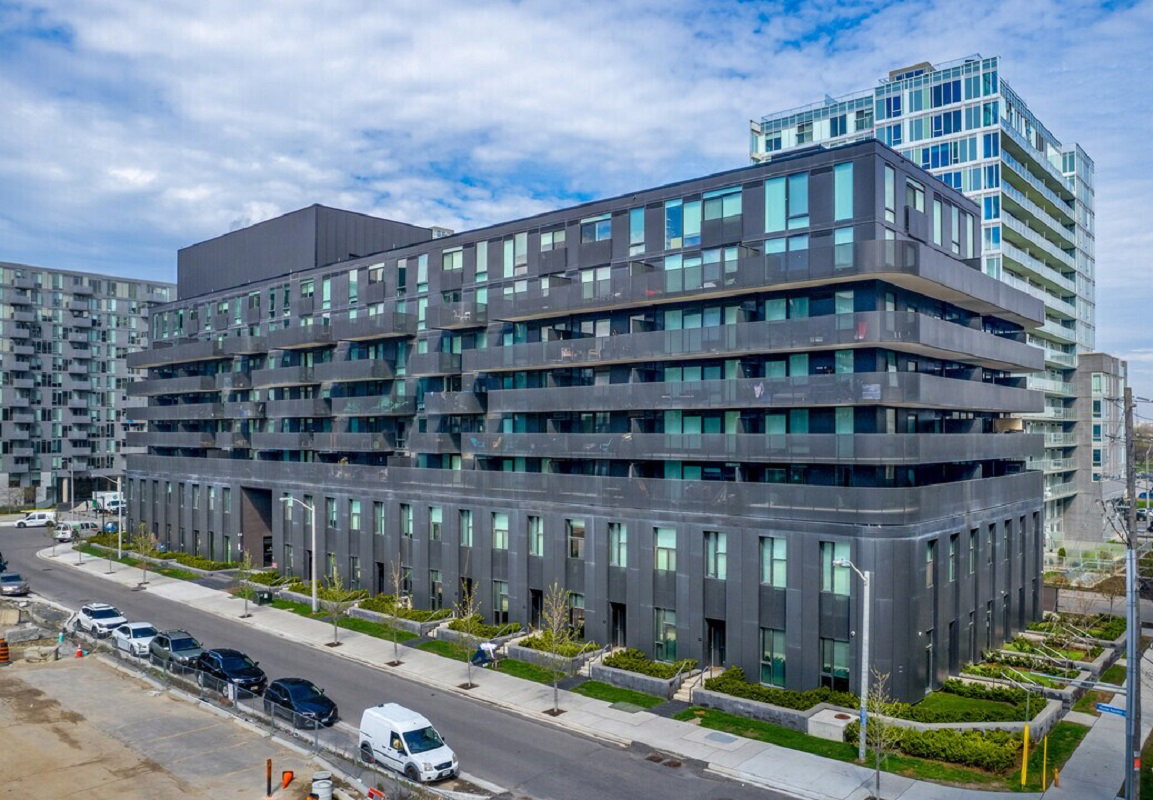
Condo building · 20 Monte Kwinter Crt
20 Monte Kwinter is an 8-storey condo with 171 suites, built in 2020. Right now 3 for rent are on the market here.
- 8storeys
- 171suites
- 2020built
No similar units for rent in 20 Monte Kwinter right now.
Around this home
Daily convenience, out of 100, from the distances below
Schools nearby
School rating, out of 10.
Helpful calculators
Your HOMEH agent

"I would see it this week."