

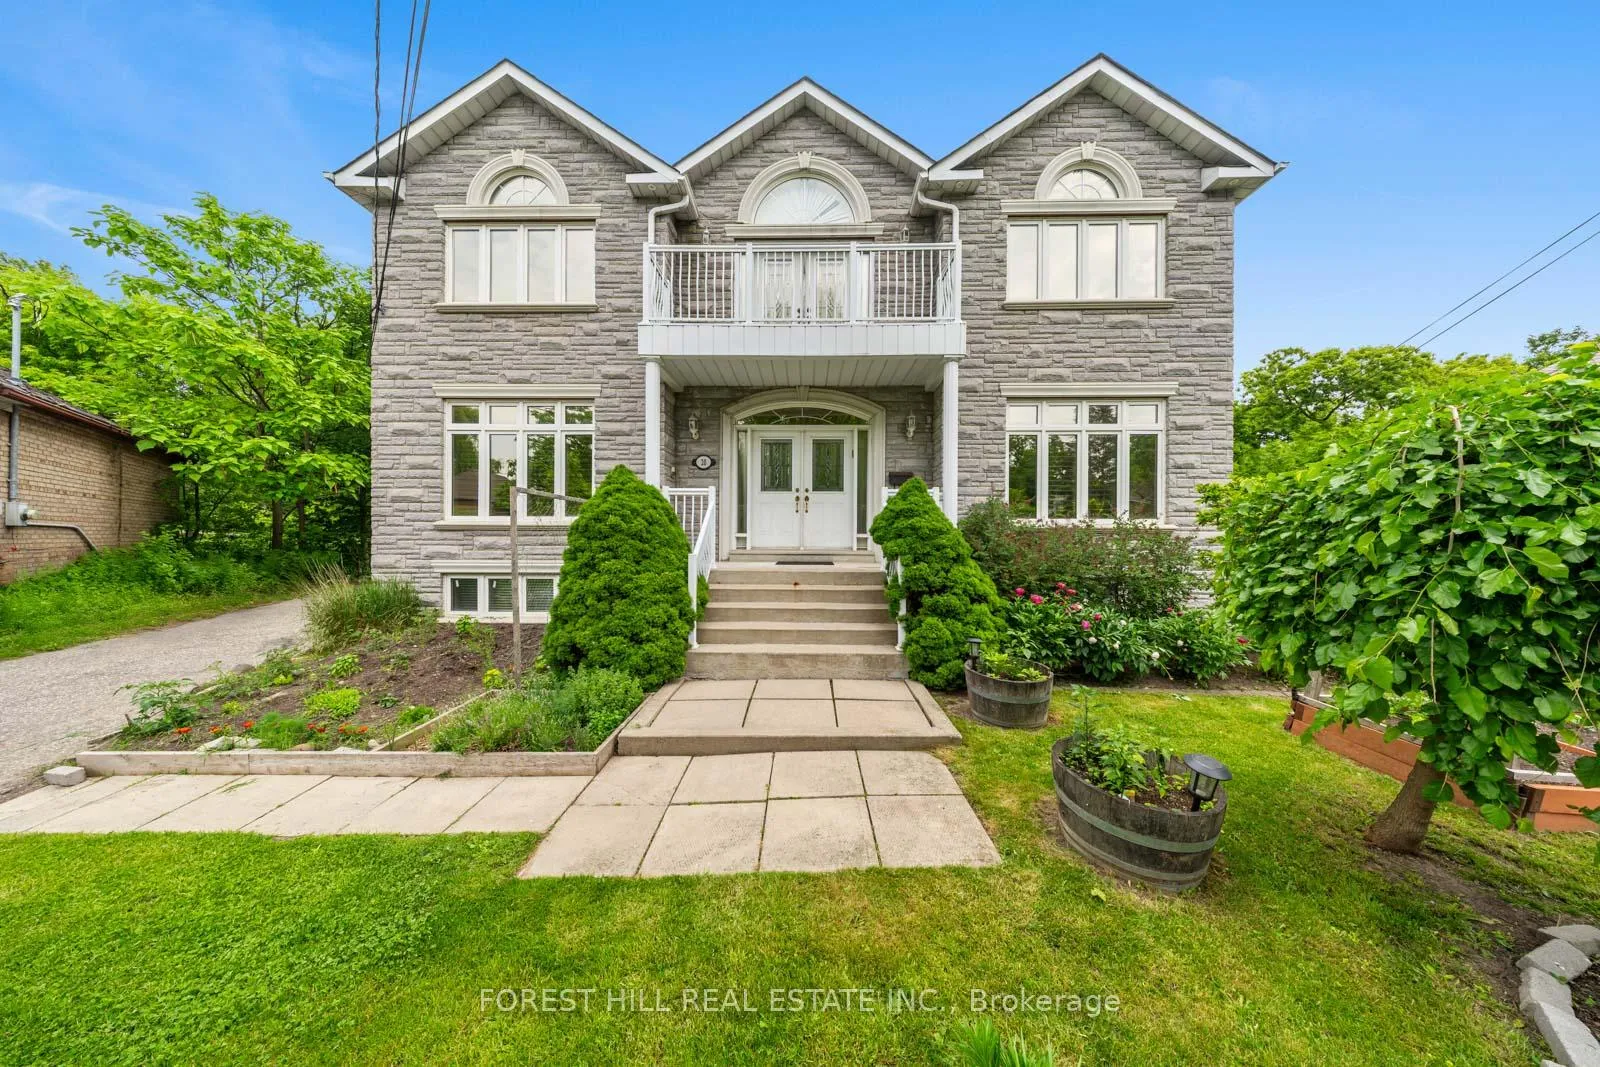
20 Romar Crescent
20 Romar Crescent
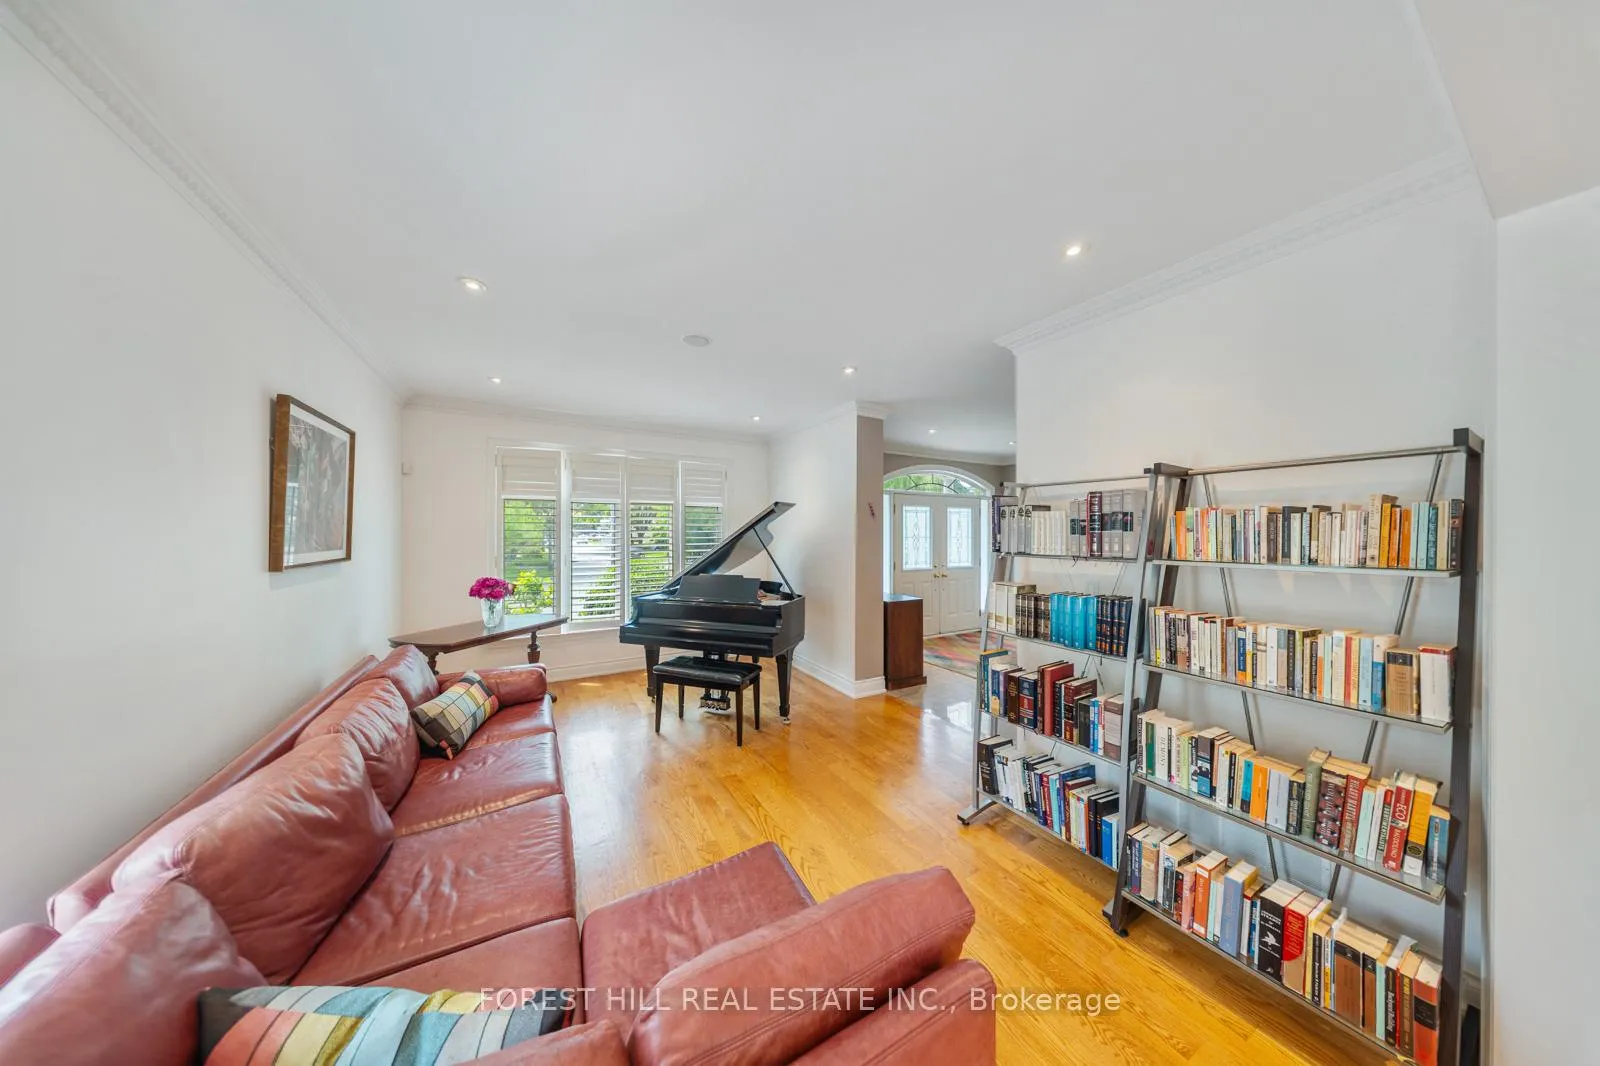 See all 46 photos
Property history
Facts and features
- BasementFinished
- Lot size40 × 103 ft
- Lease term12 months
- FurnishedUnfurnished
- Second kitchen
- Separate entrance
- Hardwood floors
- Fireplace
- Central air
The homeDetached, 2-storey, 3,000–3,500 sq ft
- Type: Detached
- Style: 2-storey
- Living space: 3,000–3,500 sq ft
- Basement: Separate entrance, finished
InsideFireplace Yes, natural gas, Granite, Hardwood, Broadloom, In basement, sink, lower level
- Fireplace: Yes, natural gas
- Flooring: Granite, Hardwood, Broadloom
- Laundry: In basement, sink, lower level
- Features: Auto garage door remote, central vacuum, in-law capability, primary bedroom - main floor, storage, sump pump, water heater owned, water meter
- Security: Alarm system, carbon monoxide detectors, smoke detector
- Rooms above ground: 9
- Rooms in the basement: 3
- Bedrooms: 4 + 1 in the basement
- Bathrooms: 5
- Kitchens: 2
- Family room: Yes
Outside and lotBrick, Asphalt shingle, Concrete
- Exterior: Brick
- Roof: Asphalt shingle
- Foundation: Concrete
- Features: Built-in-bbq, deck, landscaped, patio, privacy, porch
- Other structures: Fence - full, shed
- Size: 40 × 103 ft
- Shape: Pie
Parking2 Garage, Detached, Private
- Spaces: 2 Garage
- Garage: Detached
- Driveway: Private
Heating, water and powerForced air, gas, Central air, Municipal water
- Heating: Forced air, gas
- Cooling: Central air
- Water: Municipal water
- Sewer: Municipal sewer
- Natural gas: Available
- Hydro: Available
- Cable: Available
- Telephone: Available
Rent and termsRent $7,000 a month, Entire property, Unfurnished
- Rent: $7,000 a month
- Space for rent: Entire property
- Furnished: Unfurnished
- Lease: 12 months
- Rent includes: Parking, water heater
- Deposit: Required
- Credit check: Required
- Employment letter: Required
- Rental application: Required
- References: Required
IncludedGe profile stainless steel refrigerator freezer, panasonic stainless steel microwavetwo (2) miele dishwashers, ge profile stainless steel gas stove/ovenlower level: lg side-by-side washer/dryer, ge profile gas stove/oven, woods freezer, inverter stainless steel refrigerator/freezer, panasonic microwavecentral vac and equipment, electric garage door opener, alarm system(monitoring extra), all window coverings, all electric light fixtures/ceilng fans, forced air gas furnace, central air-conditioning, wall mounted air conditioner(as is), bbq and gas hook up, outdoor furniture(?), White storage shelving in 2nd floor sitting area
- Included: Ge profile stainless steel refrigerator freezer, panasonic stainless steel microwavetwo (2) miele dishwashers, ge profile stainless steel gas stove/ovenlower level: lg side-by-side washer/dryer, ge profile gas stove/oven, woods freezer, inverter stainless steel refrigerator/freezer, panasonic microwavecentral vac and equipment, electric garage door opener, alarm system(monitoring extra), all window coverings, all electric light fixtures/ceilng fans, forced air gas furnace, central air-conditioning, wall mounted air conditioner(as is), bbq and gas hook up, outdoor furniture(?)
- Not included: White storage shelving in 2nd floor sitting area
NearbyCul de sac/dead end, fenced yard, library, park, place of worship, public transit
- Close to: Cul de sac/dead end, fenced yard, library, park, place of worship, public transit
Listing detailsW12246724, Rented, Jun 26, 2025
- MLS® number: W12246724
- Status: Rented
- Listed on: Jun 26, 2025
- Days on market: 34
- Updated: Jul 30, 2025
- Possession: 2025-09-01 / 60-89 days
- Occupied by: Owner
- Listing brokerage: FOREST HILL REAL ESTATE INC.
About this home
20 Romar Crescent, North York (Yorkdale-Glen Park), ON M6B 1R8
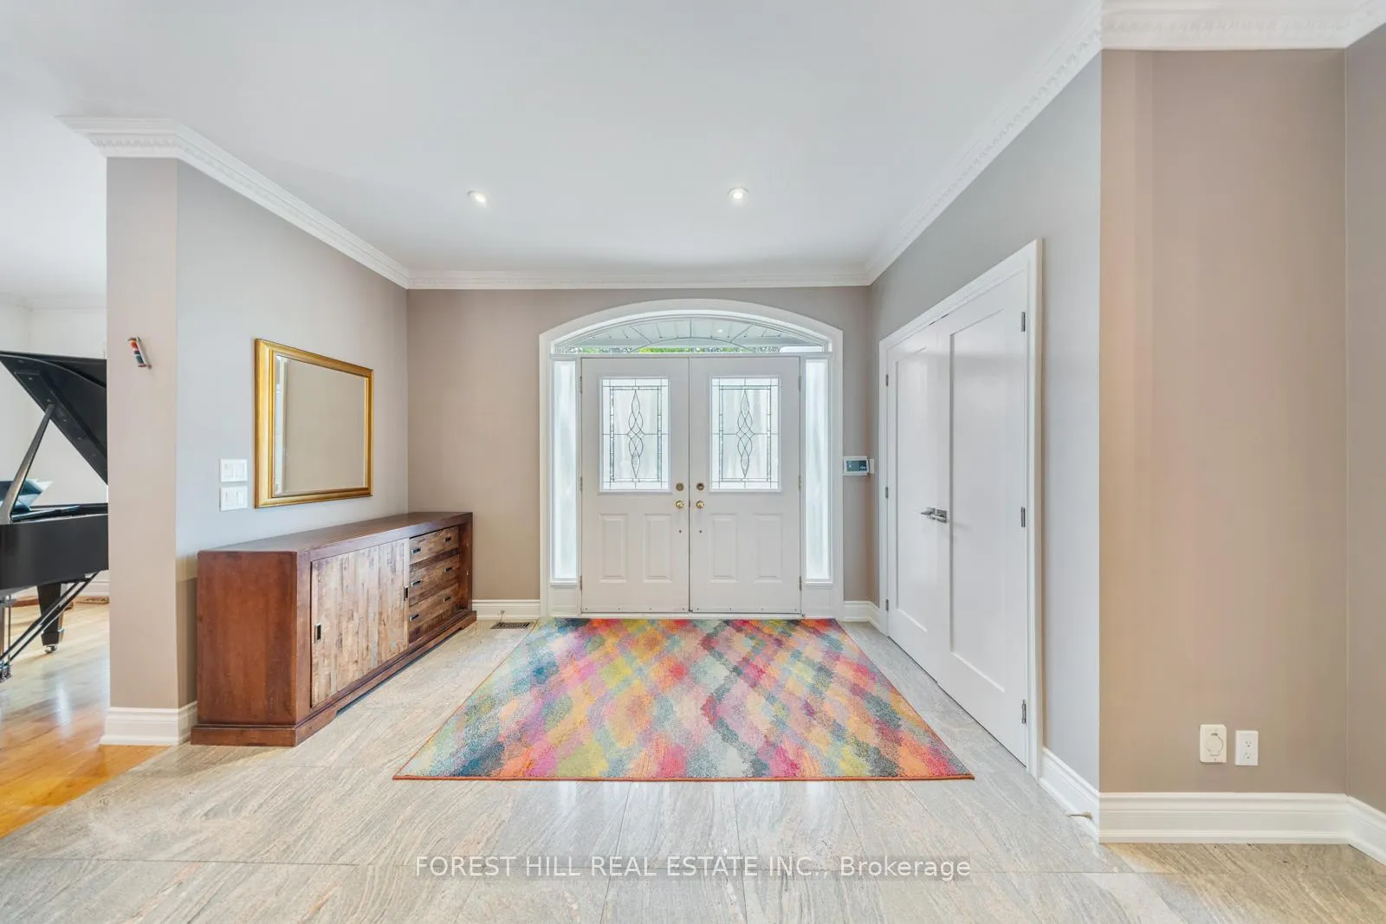
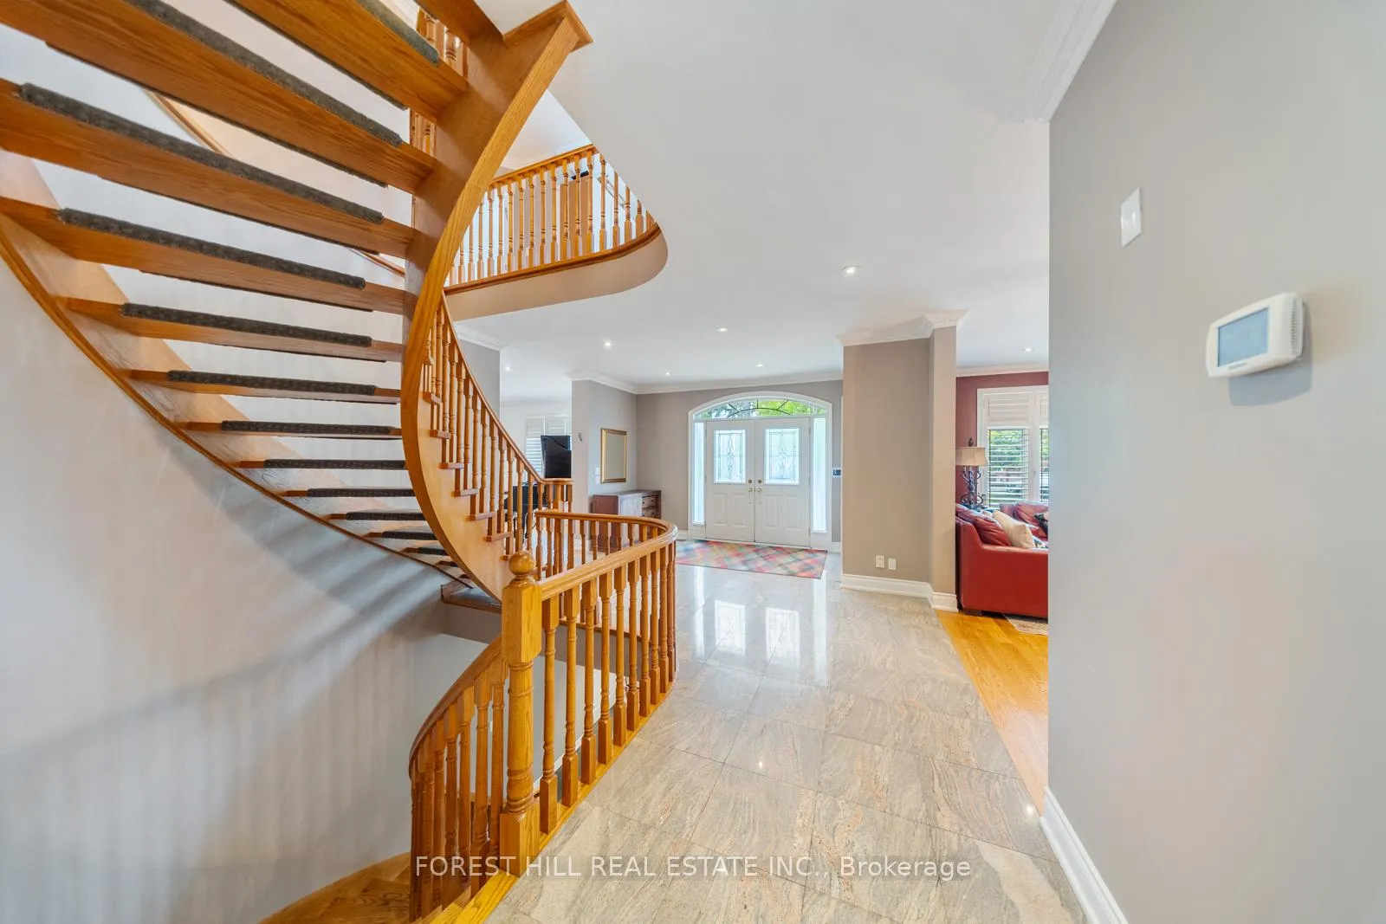
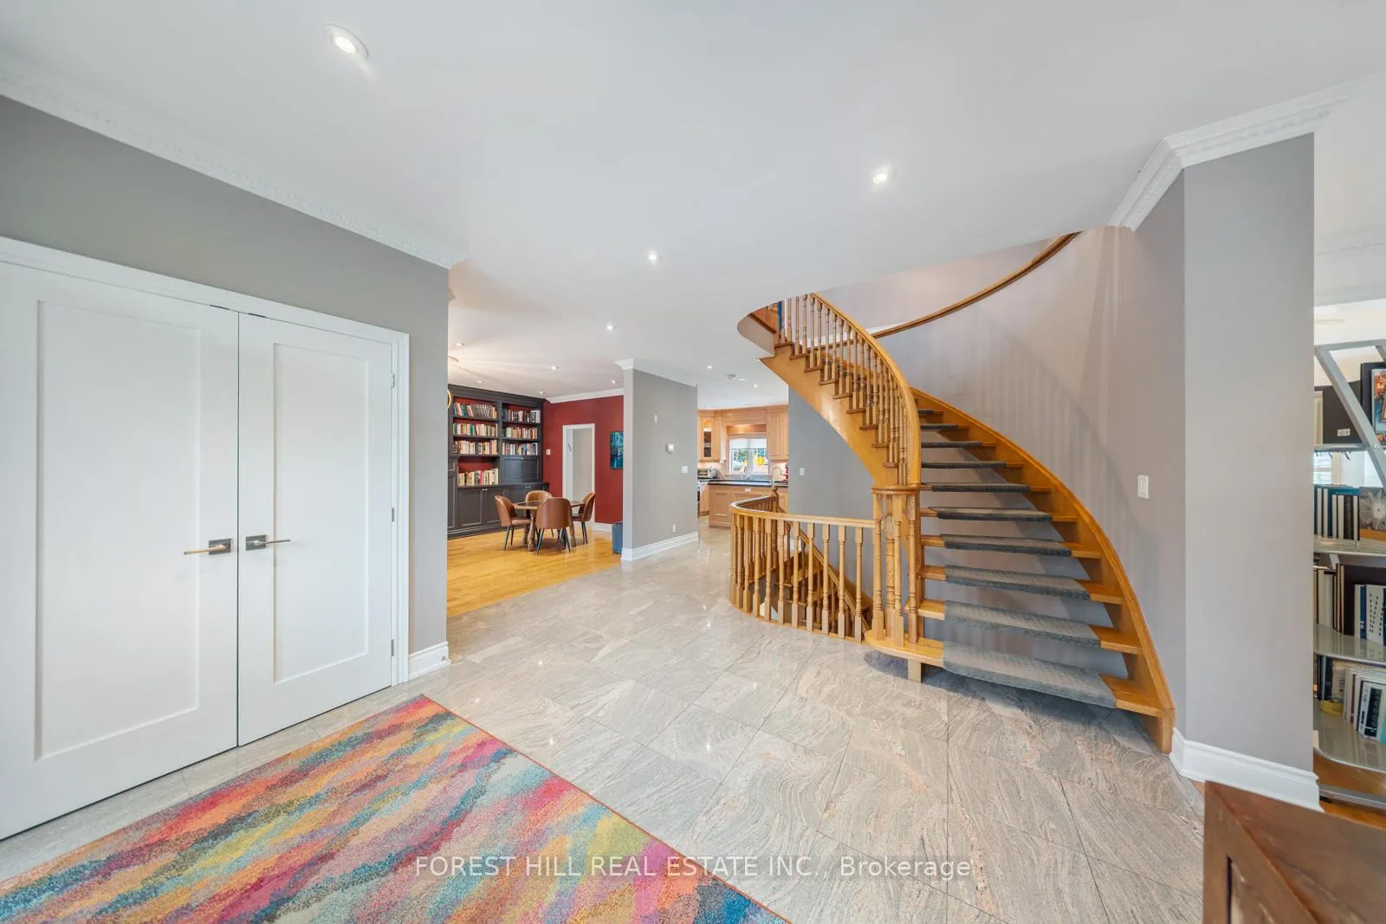
Welcome to 20 Romar Crescent, a beautifully updated and spacious family home offering over 4,700 sq ft of total living space on a sprawling pie-shaped lot (40 x 103, widening to an impressive 118 at the rear) perfect for entertaining, relaxing, and family life. This sun-filled 4+1 bedroom, 5-washroom residence boasts a renovated 5-piece primary ensuite, a full kitchen on both the main floor and lower level, and a sprawling finished basement with a separate entrance ideal for extended families or live/work flexibility not to mention workouts & playdates. Enjoy a private drive with ample parking for 6 total vehicles (including a massive detached 2-car garage with bonus storage.) The spacious main floor features a large family room, generous principal rooms, and a walk-out to your dream backyard complete with a gas BBQ, gas firepit, private garden, storage shed and ample space for kids and pets to roam freely. Located just a 1-minute walk to Glencairn subway station, immediate access to Allen Road, and steps to Viewmount Park, top-rated schools, and places of worship this location is unbeatable for both convenience and community. A rare opportunity to lease an entire home in a fantastic neighbourhood.
Ask about this home
A HOMEH agent will answer your questions about this home.
Around this home
Daily convenience, out of 100, from the distances below
Schools nearby
School rating, out of 10.
Helpful calculators
Your HOMEH agent

"I would see it this week."