
 See all 50 photos
Property history

This listing has ended. It is no longer available.
Property not available for sale or for rent.
Ask about this home
A HOMEH agent will answer your questions about this home.Ask HOMEH
About this home
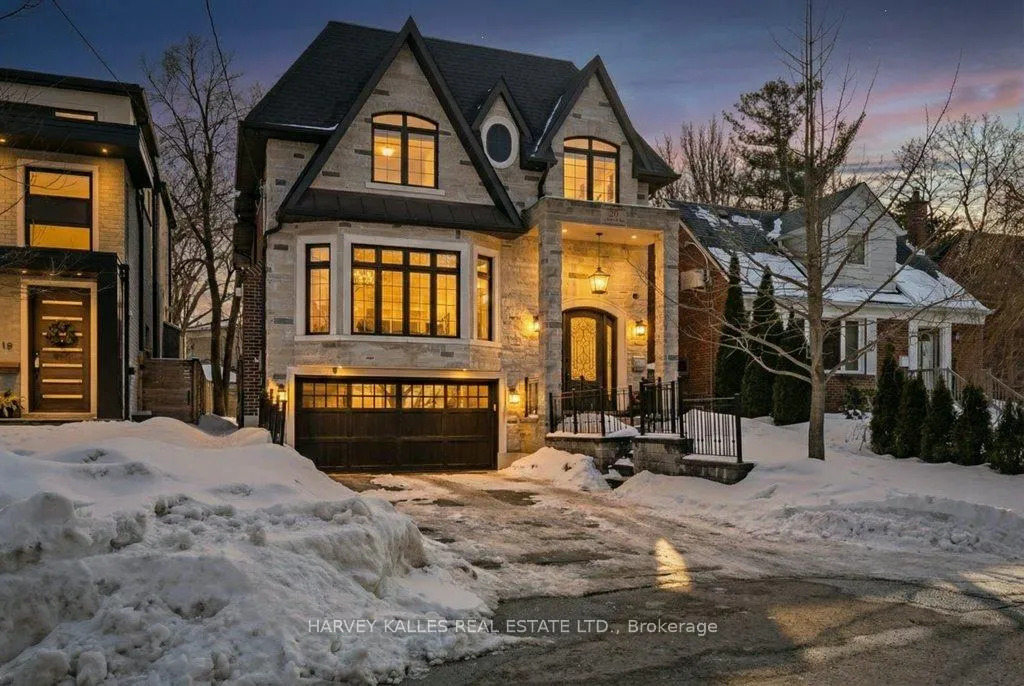
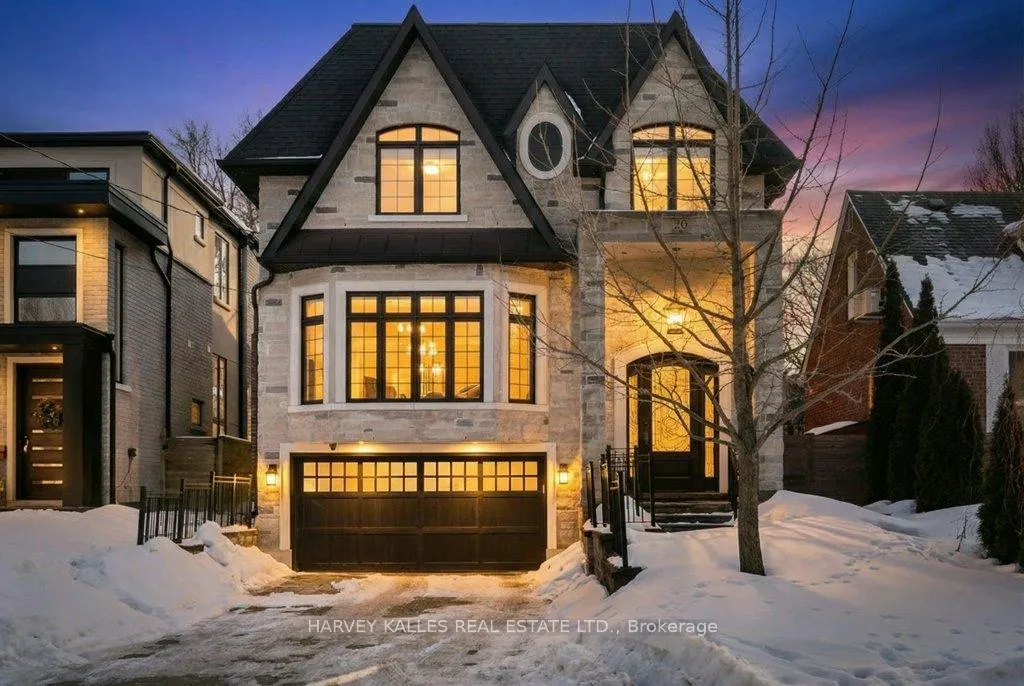
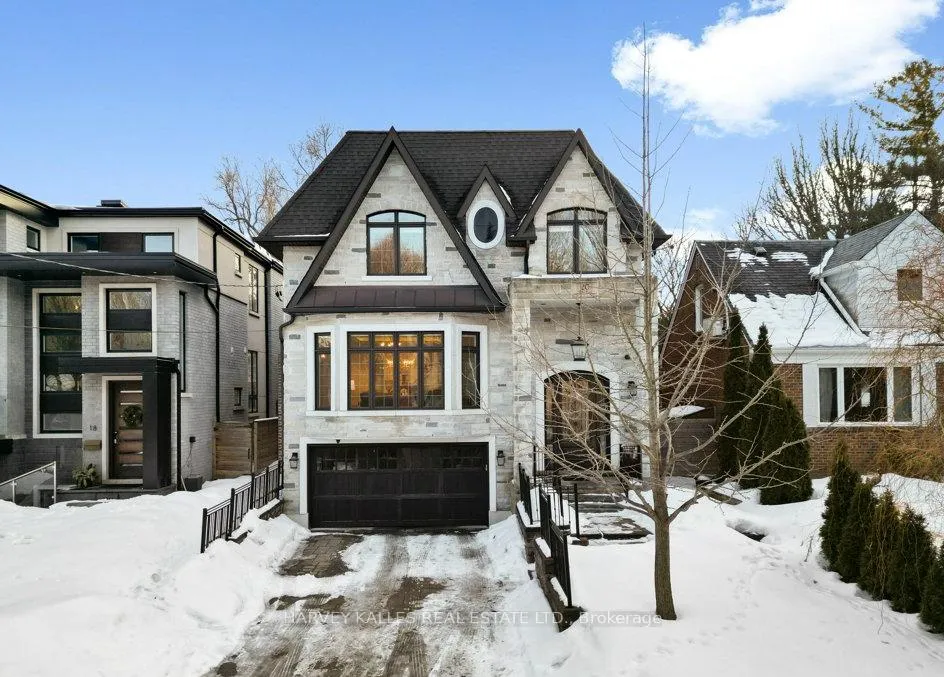
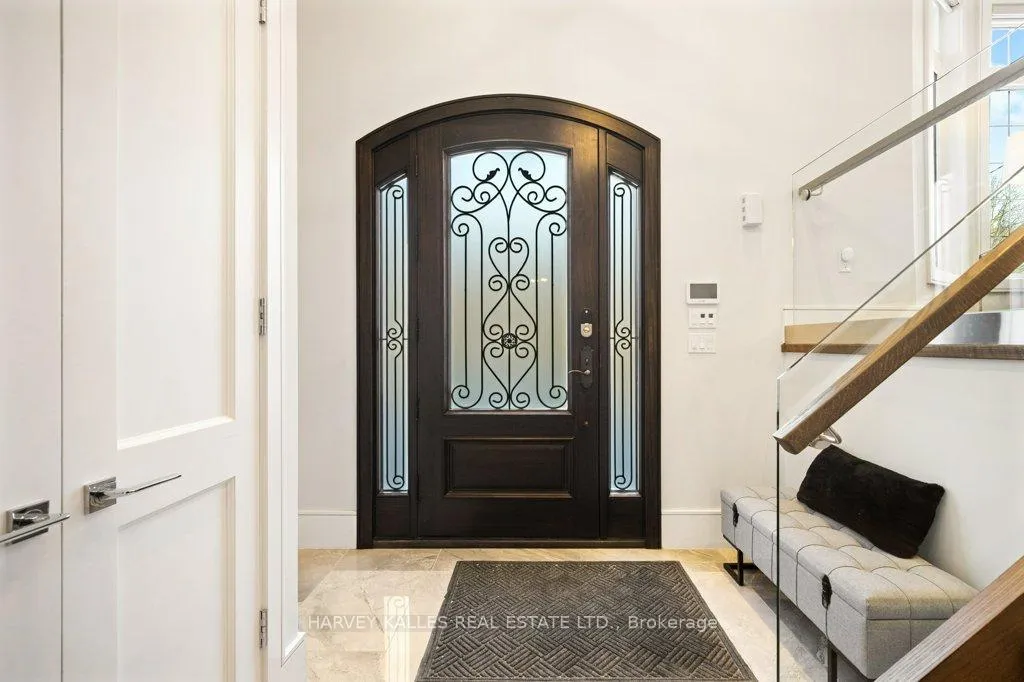
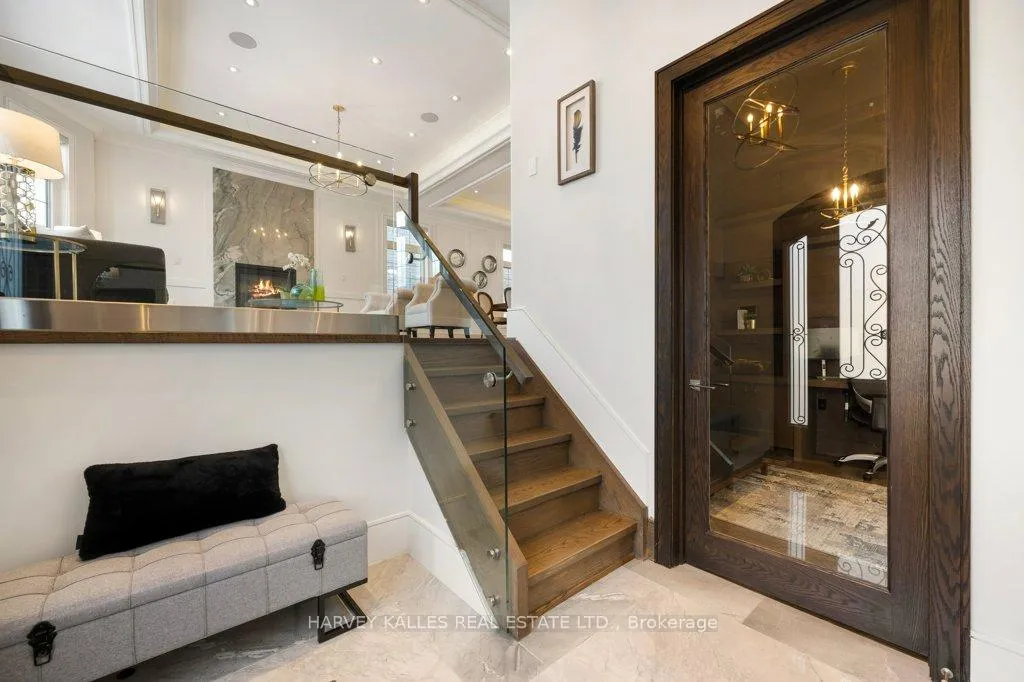
Welcome To 20 Walker Rd, Nestled In The Highly Sought-After Lansing-Westgate Community In A Private Enclave On One Of The Most Desirable Streets In The Area, Just Steps To A Stunning Ravine Setting. Newly Built And Shows Impeccably Inside, This Home Offers Expansive Principal Rooms Designed For Entertaining, Soaring Ceilings, A Gorgeous Open-Riser Staircase, Exquisite Trim Detail Throughout, And A Distinguished Main Floor Oak-Panelled Library That Adds Warmth And Character. The Main Floor Flows Effortlessly Through Elegant Living And Dining Spaces Into A Showpiece Kitchen Featuring High-End Appliances, A Generous Centre Island, Sun-Filled Breakfast Area, And Seamless Connection To The Bright, Inviting Family Room With Gas Fireplace And Walkout To The Private Backyard. The Second Floor Features A Luxurious Primary Retreat With Vaulted Ceilings, A Skylit Walk-In Closet, And A Spa-Inspired 7-Piece Ensuite With Heated Marble Floors And A Freestanding Soaker Tub, Alongside Generously Sized Bedrooms With Ensuites And A Convenient Upper Level Laundry Room With Attic Access. The Fully Finished Lower Level With Separate Entrance Offers Incredible Flexibility, Suited For In-Law Living, Extended Family, Or Private Living With Income Potential, Complete With A Wet Bar, Spacious Recreation Area, Bedroom, Bathroom, And Dedicated Laundry. Located Steps To Gwendolen Park And Surrounded By Incredible Public, Catholic, French Immersion, Arts, And Private Schools, This Home Blends Quality Craftsmanship, Functional Design, And An Exceptional Family-Friendly Neighbourhood Just Moments To Yonge And Sheppard, Transit, Shops, Restaurants, And Highway Access! Must See!
Facts & features
Ask about this home
A HOMEH agent will answer your questions about this home.
Rooms
13 rooms · 5 bathrooms
- Living room18′4″ × 18′330 sq.ft.
- Dining room17′11″ × 14′2″253 sq.ft.
- Kitchen14′ × 21′9″304 sq.ft.
- Family room14′4″ × 19′9″283 sq.ft.
- Study9′9″ × 10′3″100 sq.ft.
- Primary bedroom15′2″ × 17′9″270 sq.ft.
- Bedroom 210′6″ × 10′8″112 sq.ft.
- Bedroom 313′11″ × 11′10″165 sq.ft.
- Bedroom 413′7″ × 14′7″198 sq.ft.
- Laundry5′3″ × 7′37 sq.ft.
- Recreation27′4″ × 19′2″523 sq.ft.
- Bedroom8′10″ × 9′3″81 sq.ft.
- Laundry9′ × 11′4″102 sq.ft.
Around this home
Listing details
Helpful tools
Your HOMEH agent
"Priced 31% over our estimate. I would see it this week."
Ask HOMEH about this home
Price, neighbourhood, monthly cost. Ask anything.
HOMEH Intelligent Agent is an AI, not a licensed representative. Check anything important with your agent.