

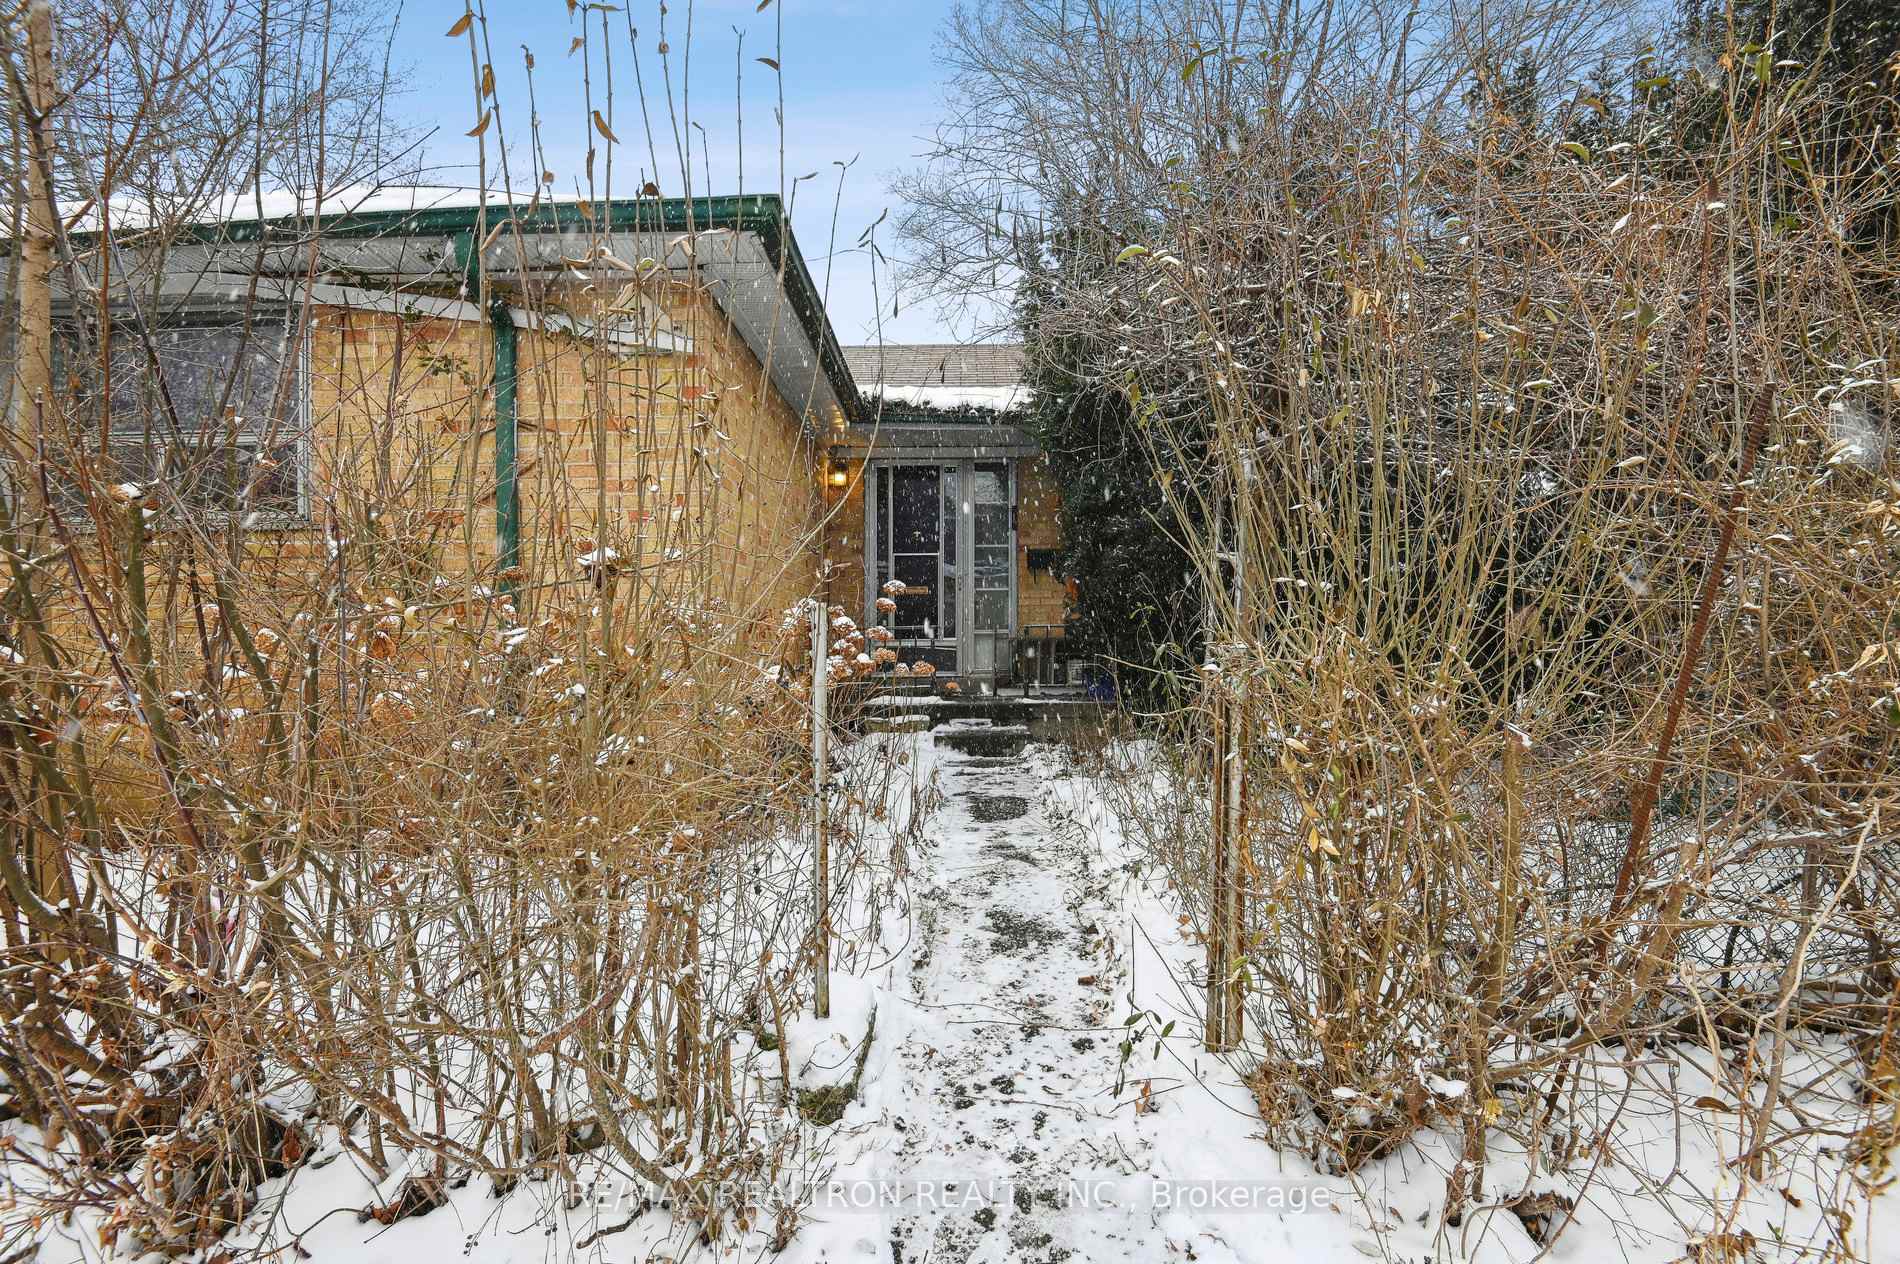
201 Churchill Avenue
201 Churchill Avenue
 See all 35 photos
Property history
Facts and features
- BasementFinished
- Water, sewerMunicipal
- Lot shapeRectangular
- HeatingForced air
- Second kitchen
- Separate entrance
- Hardwood floors
- Central air
The homeDetached, Bungalow, Separate entrance, finished
- Type: Detached
- Style: Bungalow
- Basement: Separate entrance, finished
InsideHardwood, Primary bedroom - main floor, Rooms above ground 6
- Flooring: Hardwood
- Features: Primary bedroom - main floor
- Rooms above ground: 6
- Rooms in the basement: 1
- Bedrooms: 3
- Bathrooms: 2
- Kitchens: 2
Outside and lotBrick, Asphalt shingle, Block
- Exterior: Brick
- Roof: Asphalt shingle
- Foundation: Block
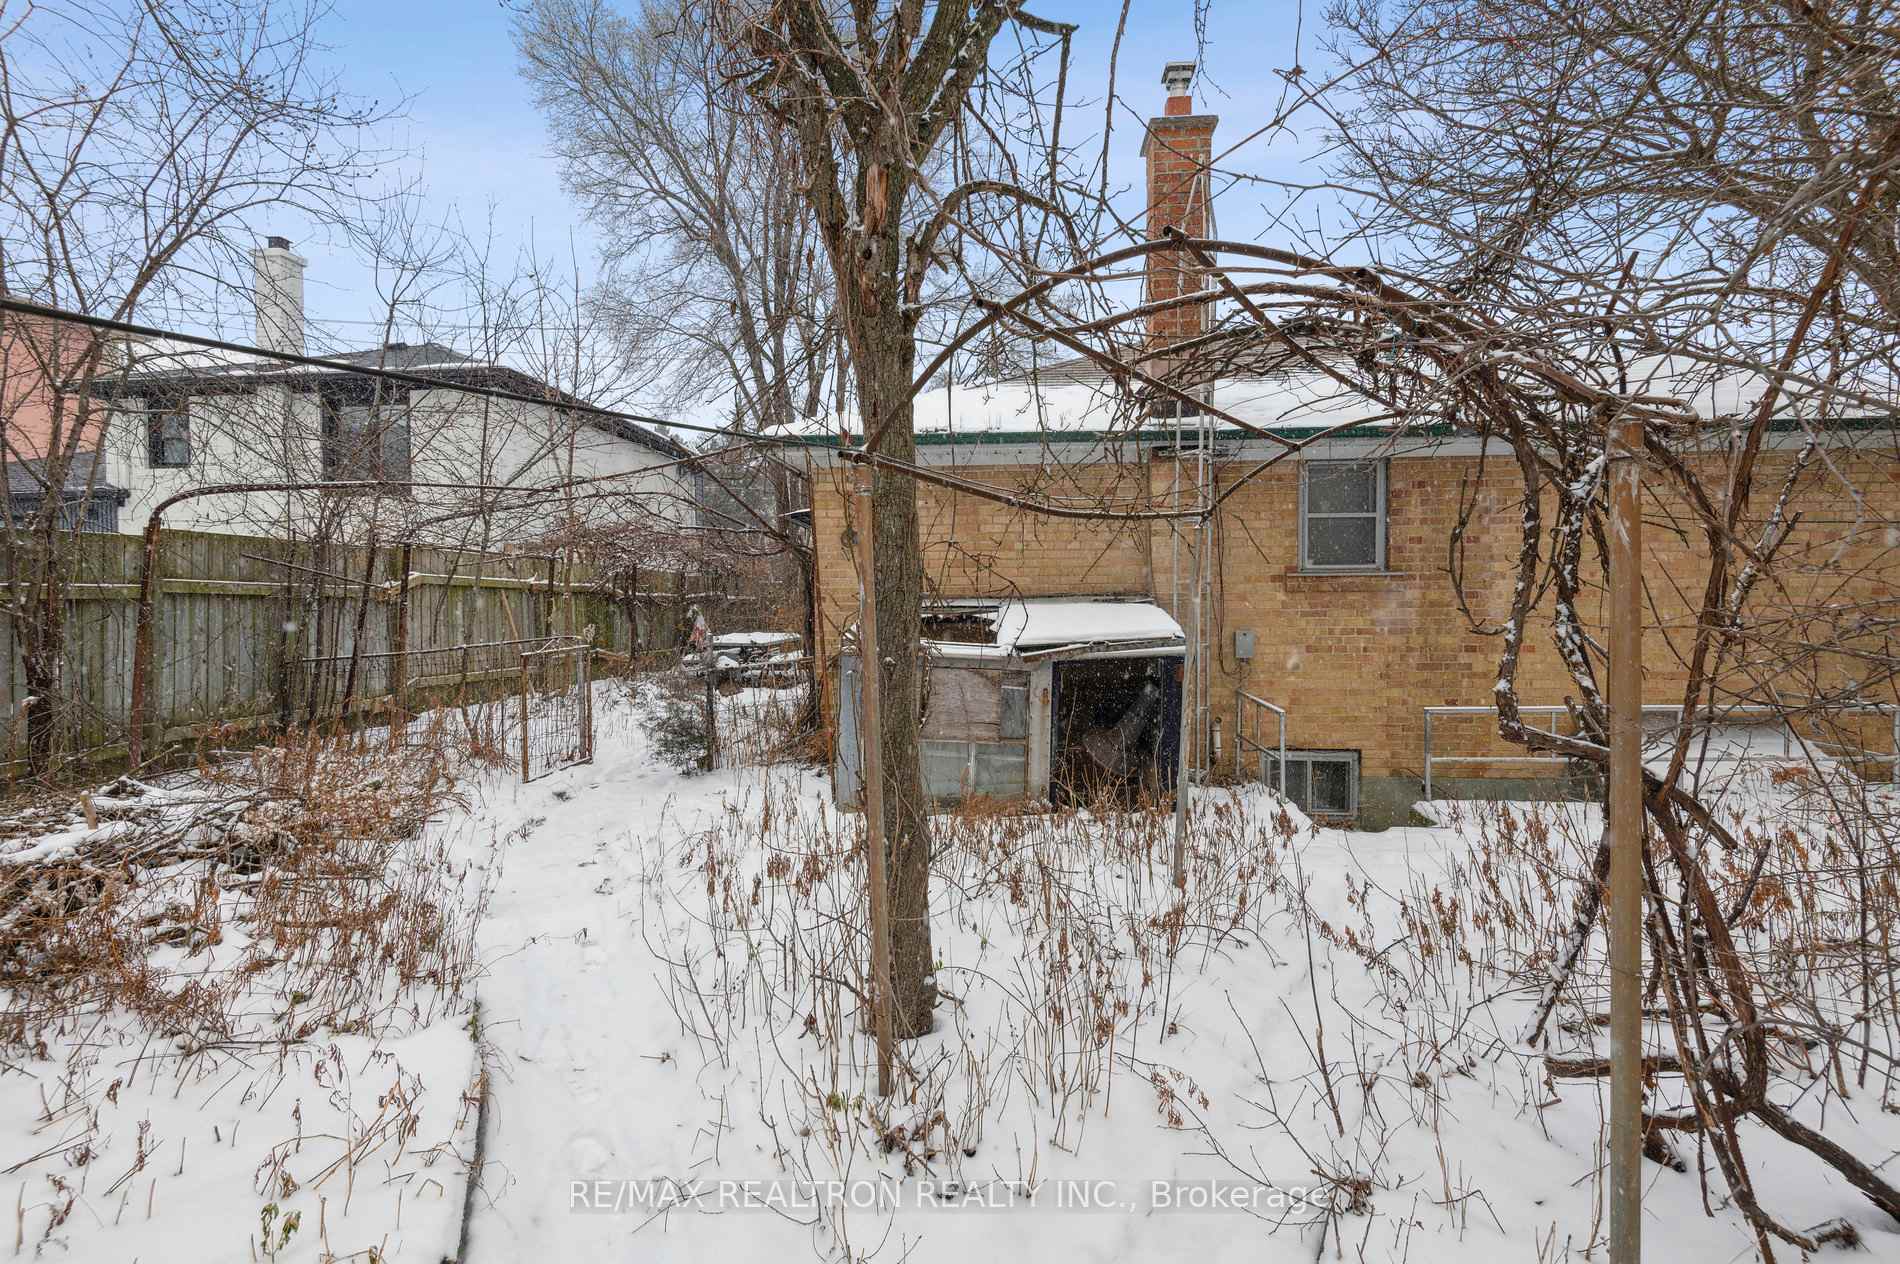
- Other structures: Garden shed
- Size: 51 × 142 ft
- Shape: Rectangular
Parking1 Garage, Detached, Private
- Spaces: 1 Garage
- Garage: Detached
- Driveway: Private
Heating, water and powerForced air, gas, Central air, Municipal water
- Heating: Forced air, gas
- Cooling: Central air
- Water: Municipal water
- Sewer: Municipal sewer
Costs and taxesTaxes $6,531 a year, Hot water heater
- Taxes, 2024: $6,531 a year
- Rental items: Hot water heater
Included in the saleOven x2, fridge x2, washer, dryer, all existing window coverings and existing electric light fixtures. all as-is
- Included: Oven x2, fridge x2, washer, dryer, all existing window coverings and existing electric light fixtures. all as-is
NearbyPublic transit, school, level, rec./commun.centre, fenced yard, library
- Close to: Public transit, school, level, rec./commun.centre, fenced yard, library
Listing detailsC11947134, Sold, Jan 30, 2025
- MLS® number: C11947134
- Status: Sold
- Listed on: Jan 30, 2025
- Days on market: 15
- Updated: Feb 14, 2025
- Possession: 30-60 TBA
- Occupied by: Vacant
- Listing brokerage: RE/MAX REALTRON REALTY INC.
About this home
201 Churchill Avenue, North York (Willowdale West), ON M2R 1E2
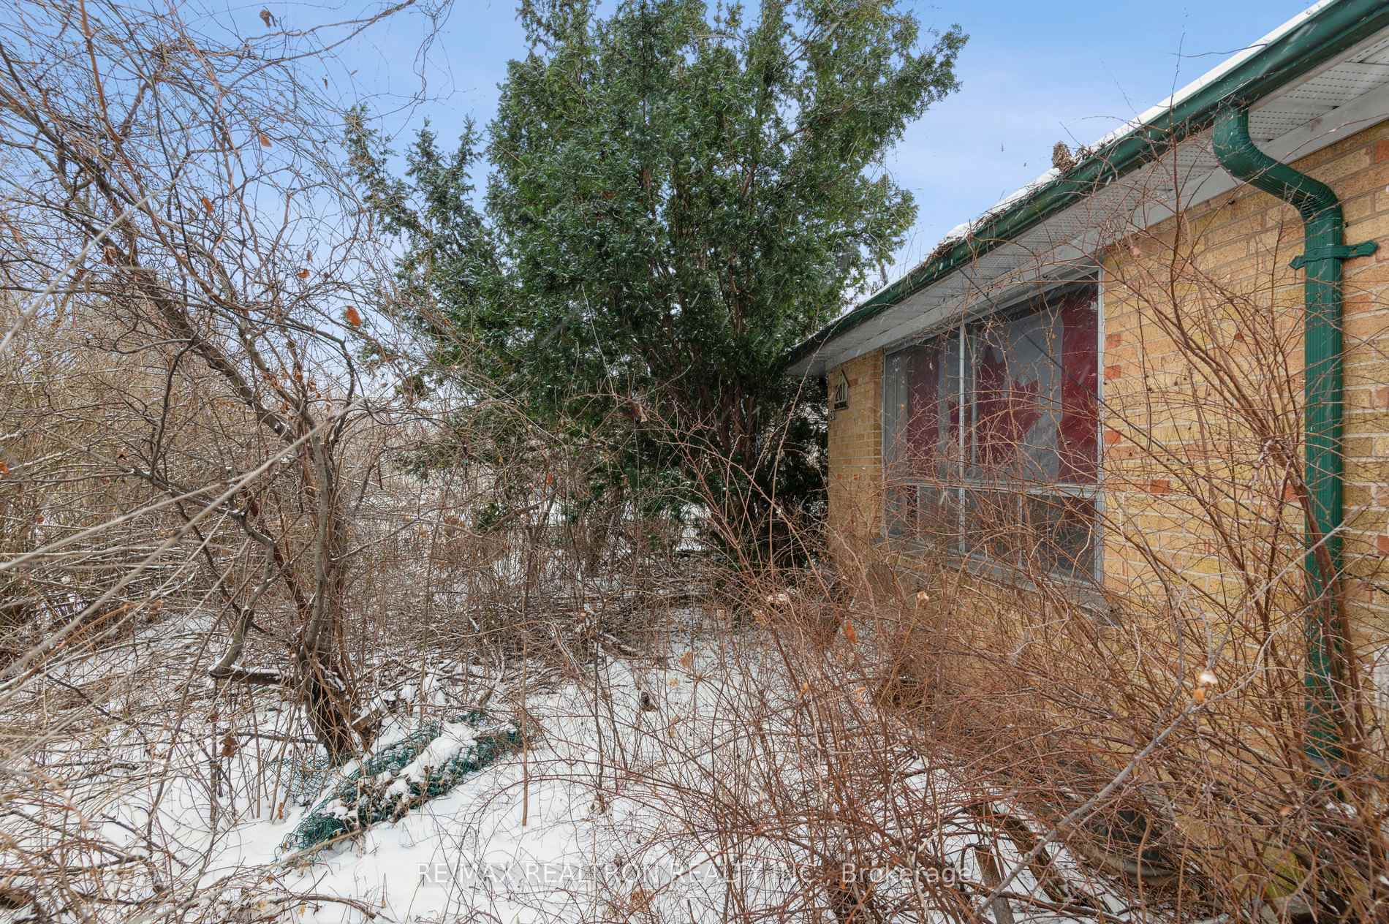
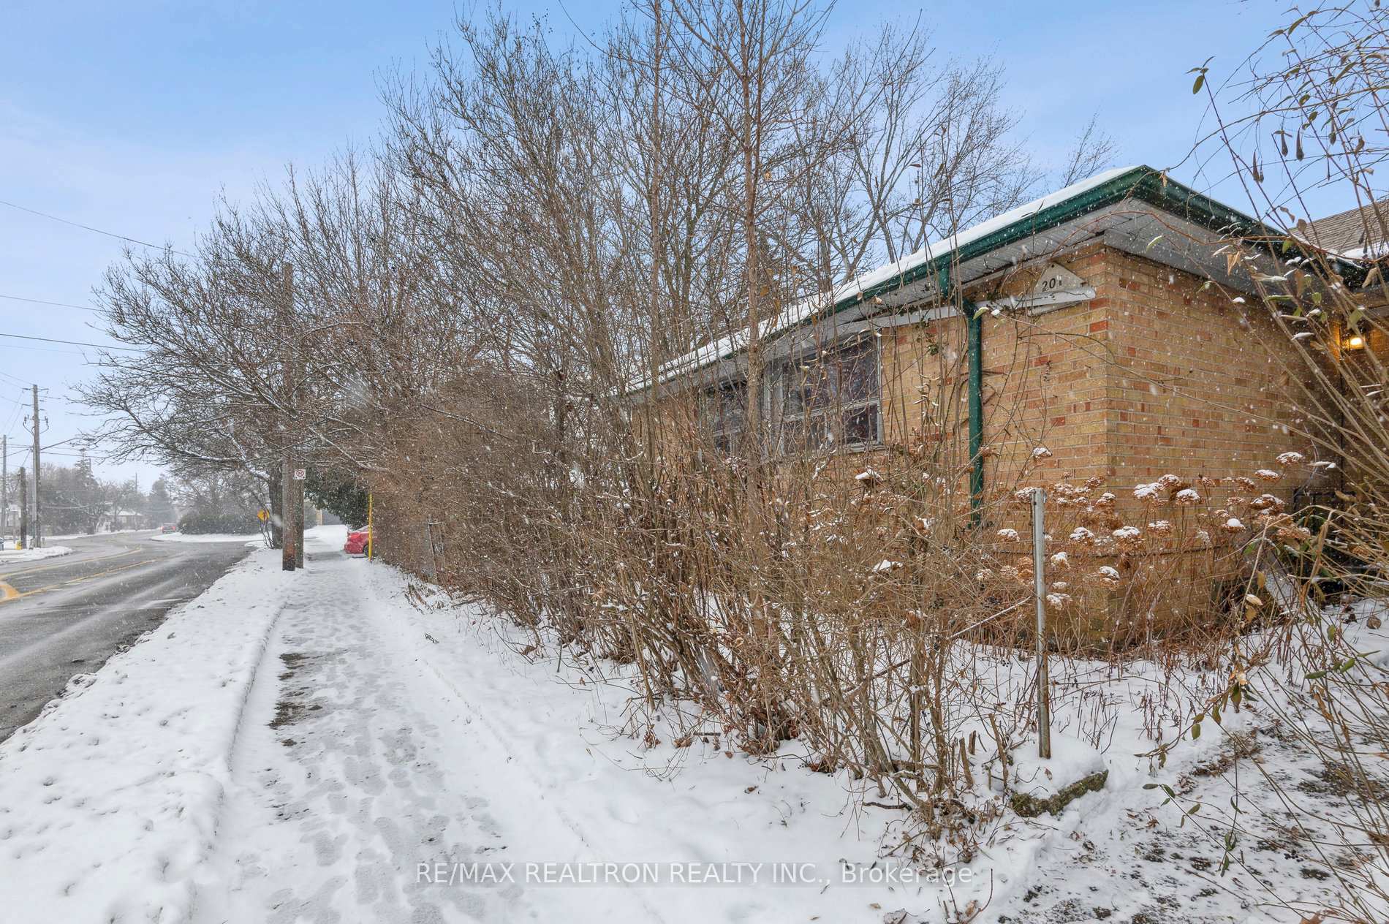
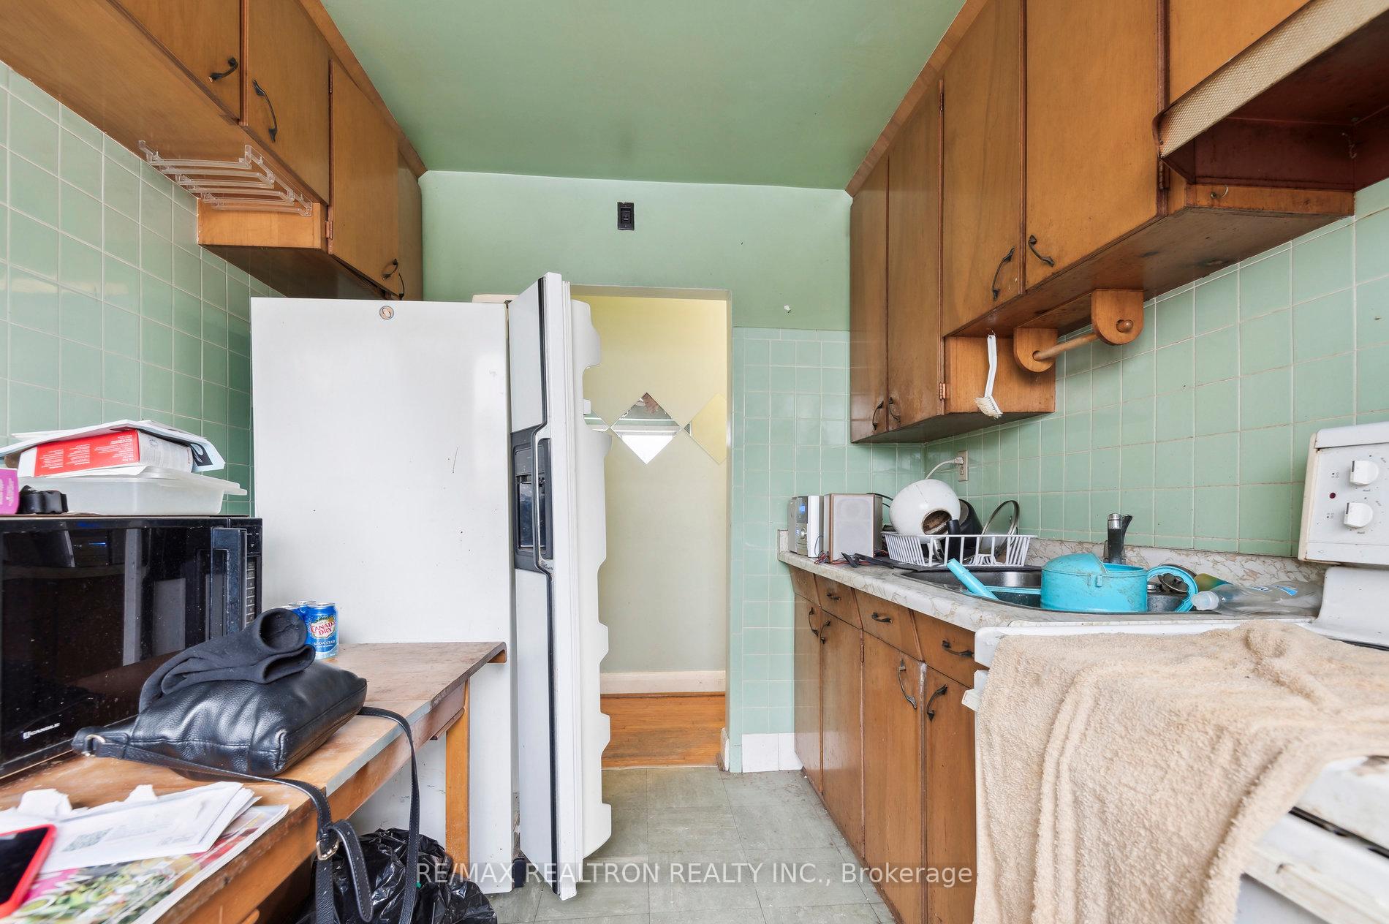
Introducing an incredible opportunity in the sought-after West-Willowdale neighborhood! This 3-bedroom brick bungalow sits on a prime 51x142-foot corner lot, located on the prestigious Churchill Avenue. The southern lot bathes the home in natural light throughout the day, creating a warm and inviting atmosphere. The home features a well-designed layout, with a spacious galley kitchen offering direct access to the side yard perfect for outdoor dining and entertaining. The bright living and dining areas are enhanced by large picture windows, providing views of your private garden. With three generously sized bedrooms, this home is ideal for families, investors or those seeking additional space. The finished lower level, accessed through a thoughtfully added rear entrance, adds significant potential to the property. The basement boasts a large recreation room with above-grade windows, a kitchen, and a 3-piece bathroom. A detached 1 car garage off the rear of the property completes this home and adds to its potential with the possibility of a separate garden suite. Whether you're looking to renovate and personalize, invest in this highly desirable area, or build your dream home amidst the many luxurious multi-million-dollar residences on Churchill Avenue, this exceptional property is the perfect canvas for your vision. **EXTRAS** Fabulous And Very Convenient Location. Easy Walk To Senlac TTC Direct To Sheppard Subway & Finch Bus To Finch Subway/GO Station. Close To Parks, Schools, Shopping, Restaurants, Edithvale Community Centre And Much More!
Ask about this home
A HOMEH agent will answer your questions about this home.
Around this home
Daily convenience, out of 100, from the distances below
Schools nearby
School rating, out of 10.
Helpful calculators
Your HOMEH agent

"I would see it this week."