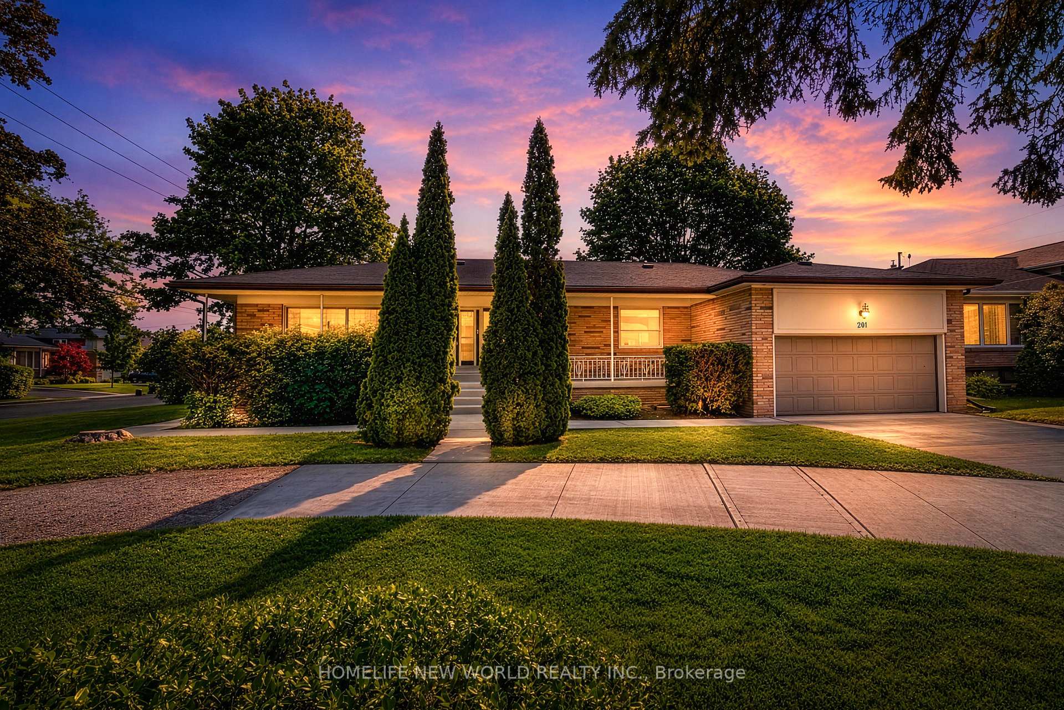
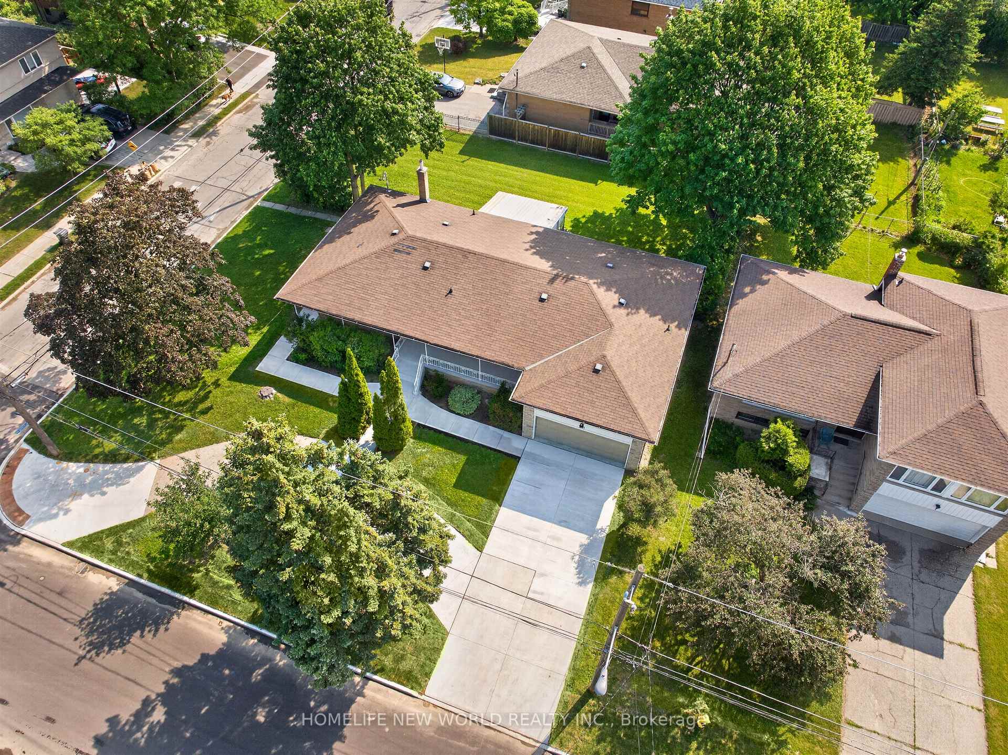
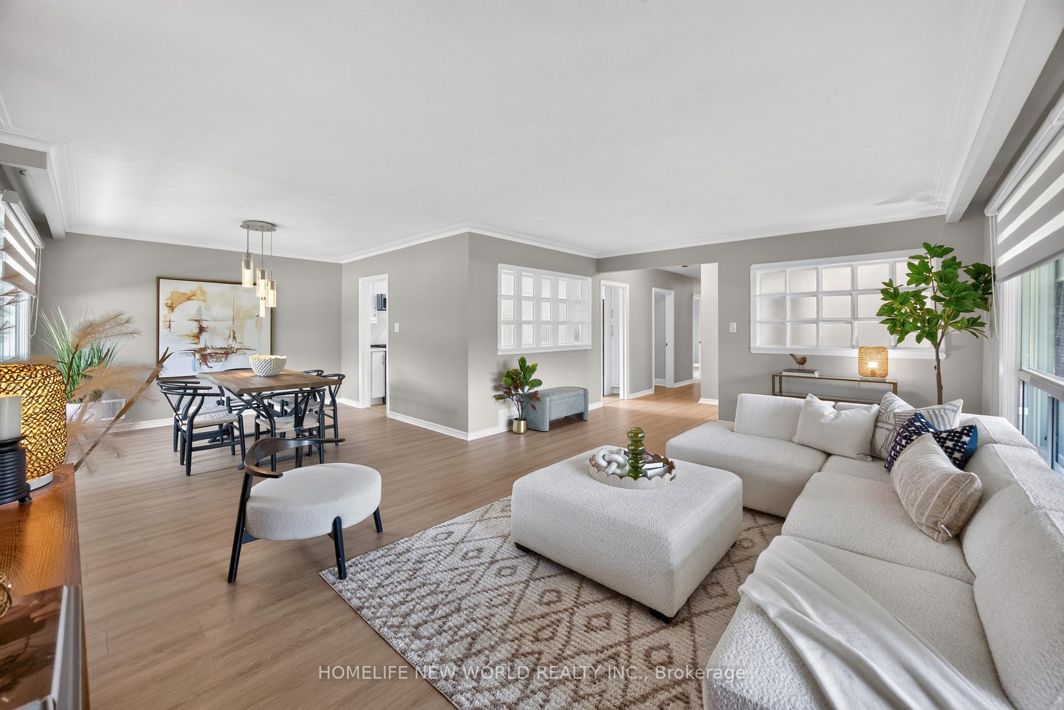
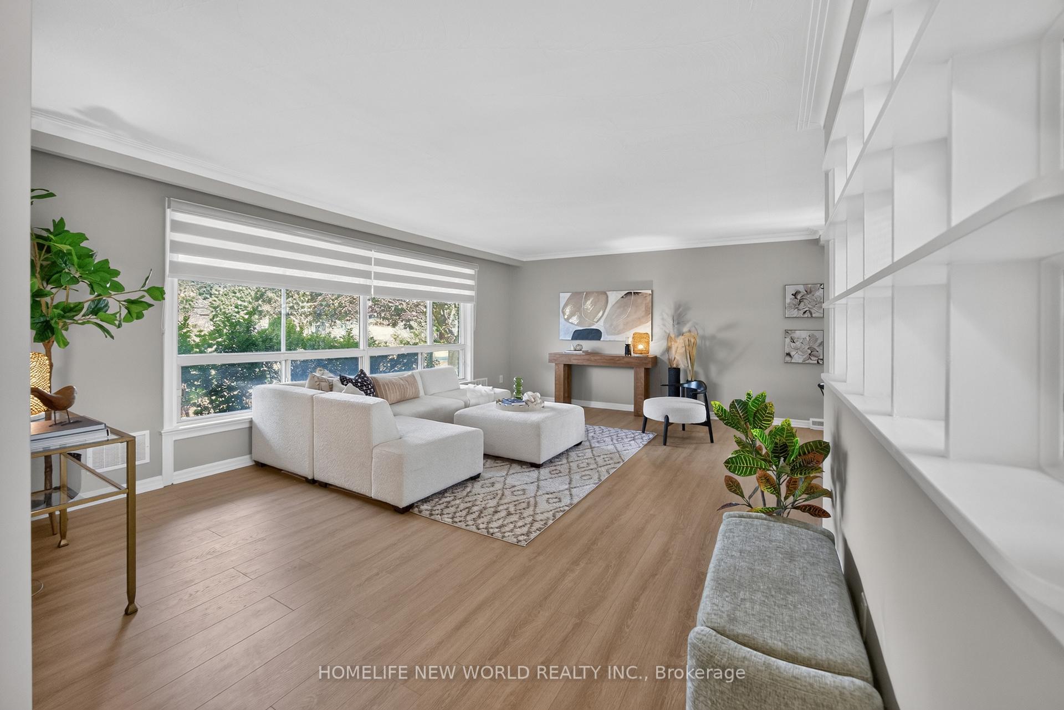
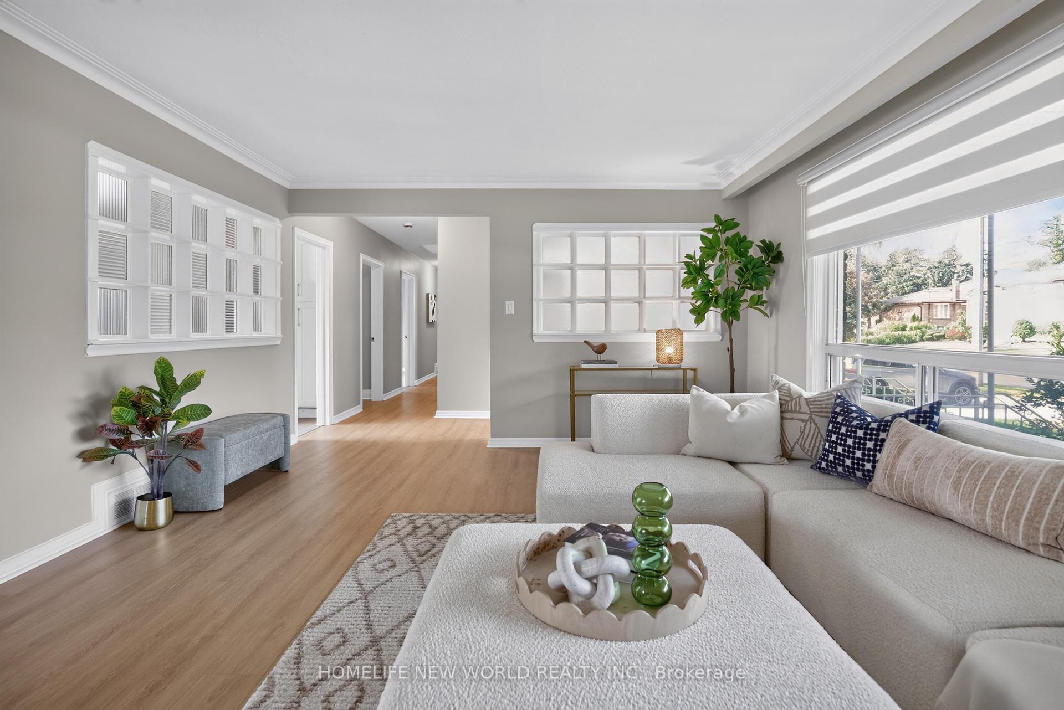
201 Goddard Street is a stunning, "SMARTLY RENOVATED" property perfectly suited to an investor or a family looking for intergenerational living. As one of the largest bungalows in this vibrant and highly coveted neighbourhood, the home occupies two generously sized lots(201&203 Goddard St) with a combined frontage of 86.5' by 110', already approved with plans for two detached homes-drawings that will be made available to the new owner. The existing residence has been meticulously renovated from top to bottom, showcasing a chic, contemporary aesthetic throughout. The home features 3 distinct living spaces - one on the main level with three bedrooms and on the lower level, two full apartments with their own ensuites and kitchens. A centrally located, easily accessible laundry area serves all occupants-a thoughtful and practical touch. Outside, a long walkway leads to a generous covered front porch, while the garage-complete with a new garage floor and automatic opener-adds convenience. Mature landscaping enhances the curb appeal and frames the home beautifully. Inside, the property impresses with gleaming hardwood floors, pot lighting, and crown mouldings. The main dwelling offers an airy, open-concept layout filled with natural light, while all three living spaces include chef-inspired kitchens outfitted with quartz countertops, stylish cabinetry, and abundant storage. Each unit also features an equally refined bathroom with glass shower enclosures and porcelain tile finishes. The backyard features a covered patio overlooking a generous lawn, offering an inviting outdoor space for entertaining, relaxing, or family enjoyment. Updated for today's lifestyle with the potential for rental income and/or intergenerational living, this outstanding property is a gem that won't be on the market for long.
Read more
Auto Garage Door RemoteCarpet FreeStorageWater Heater OwnedHospitalPark
Facts & features
TypeDetached
StyleBungalow
Size1.5K~2K Sq.Ft.
Lot86.5 x 1,100 ft
Tax$8,180 (2026)
HeatingForced air, gas
CoolingCentral air
BasementApartment, separate entrance, walk-up
Parking7 drive
WaterMunicipal
Book a viewing
Wed28Oct
Thu29Oct
Fri30Oct
Sat31Oct
Sun1Nov
Pick a time
Rooms
16 rooms · 4 bathrooms
Main floor8 rooms
Dining room11′1″ × 11′1″122 sq.ft.
Foyer7′3″ × 4′4″31 sq.ft.
Bedroom 311′5″ × 9′10″112 sq.ft.
Primary bedroom17′2″ × 18′4″315 sq.ft.
Family room21′ × 13′10″291 sq.ft.
Living room21′ × 13′10″291 sq.ft.
Kitchen13′10″ × 10′6″145 sq.ft.
Bedroom 210′5″ × 13′7″142 sq.ft.
Lower level8 rooms
Bedroom10′6″ × 18′9″197 sq.ft.
Living room20′11″ × 5′6″115 sq.ft.
Living room25′9″ × 13′5″346 sq.ft.
Laundry13′1″ × 10′1″133 sq.ft.
Other19′2″ × 6′8″128 sq.ft.
Kitchen12′8″ × 10′127 sq.ft.
Kitchen25′9″ × 13′5″346 sq.ft.
Bedroom25′9″ × 13′5″346 sq.ft.
Bathrooms4
4-pcMain3-pcMain3-pcLower3-pcLower
Around this home
Bathurst/Sheppard/Wilmington
Listing details
MLS® numberC13521324
Listed onJul 3, 2026
Days on market117
UpdatedJul 7, 2026
Listing brokerageHOMELIFE NEW WORLD REALTY INC.
Possession2026-07-03 / Flexible
Helpful tools
Mortgage calculator
Closing costs
Land transfer tax
Buyer guide
Your HOMEH agent
NimaHOMEH agent · North York
"Priced 14% over our estimate. I would see it this week."
Ask Nima
Ask HOMEH about this home
Price, neighbourhood, monthly cost. Ask anything.
HOMEH Intelligent Agent is an AI, not a licensed representative. Check anything important with your agent.

 See all 50 photos
