

202 McKee Avenue
202 McKee Avenue
 See all 50 photos
Property history
Facts and features
- BasementFinished
- Water, sewerMunicipal
- HeatingForced air
- CoolingCentral air
- Second kitchen
- Separate entrance
- Hardwood floors
- Fireplace
- Central air
The homeDetached, 2-storey, 2,500–3,000 sq ft
- Type: Detached
- Style: 2-storey
- Living space: 2,500–3,000 sq ft
- Basement: Finished, separate entrance
InsideFireplace Yes, Hardwood, Ceramic, Main level
- Fireplace: Yes
- Flooring: Hardwood, Ceramic
- Laundry: Main level
- Features: Accessory apartment, auto garage door remote, carpet free, other, sump pump, storage, upgraded insulation, water meter, intercom
- Rooms above ground: 10
- Rooms in the basement: 2
- Bedrooms: 4 + 2 in the basement
- Bathrooms: 5
- Kitchens: 2
- Family room: Yes
Outside and lotStucco (plaster), Asphalt shingle, Concrete
- Exterior: Stucco (plaster)
- Roof: Asphalt shingle
- Foundation: Concrete
- Other structures: Garden shed
- Size: 50.05 × 150.13 ft
- Zoning: RD(f15;a550*5)
Parking2 Garage, Attached, Private double
- Spaces: 2 Garage
- Garage: Attached
- Driveway: Private double
Heating, water and powerForced air, electric, Central air, Municipal water
- Heating: Forced air, electric
- Cooling: Central air
- Water: Municipal water
- Sewer: Municipal sewer
Costs and taxesTaxes $13,018 a year, HST included in the price, Hot water heater
- Taxes, 2025: $13,018 a year
- HST: HST included in the price
- Rental items: Hot water heater
Included in the saleAll elfs, two lg fridge, samsung chef collection gas stove/oven, dishwasher, 2 microwave, 2 washers & dryers, all window coverings. smart system[yale door lock, nest thermostat, co & smoke detector, garage top camera & open remote].
- Included: All elfs, two lg fridge, samsung chef collection gas stove/oven, dishwasher, 2 microwave, 2 washers & dryers, all window coverings. smart system[yale door lock, nest thermostat, co & smoke detector, garage top camera & open remote].
NearbyHospital, library, park, public transit, rec./commun.centre, school
- Close to: Hospital, library, park, public transit, rec./commun.centre, school
Listing detailsC12693258, Sold, Jan 13, 2026
- MLS® number: C12693258
- Status: Sold
- Listed on: Jan 13, 2026
- Days on market: 50
- Updated: Mar 4, 2026
- Possession: Flexible
- Occupied by: Owner
- Listing brokerage: CENTURY 21 NEW CONCEPT
About this home
202 McKee Avenue, North York (Willowdale East), ON M2N 4C8
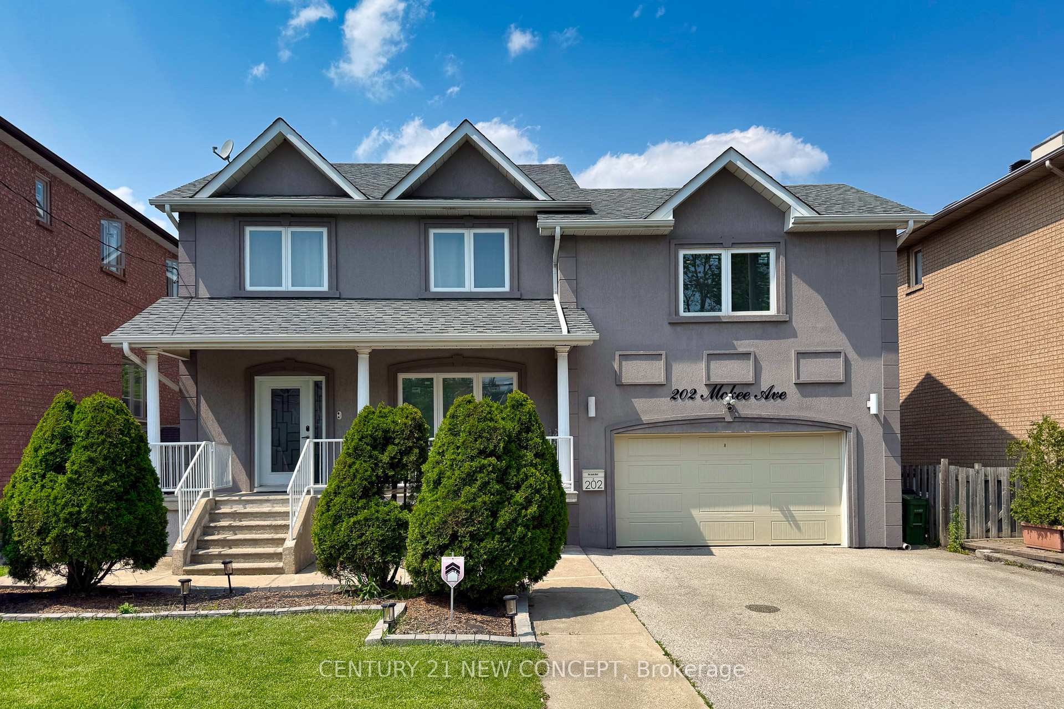
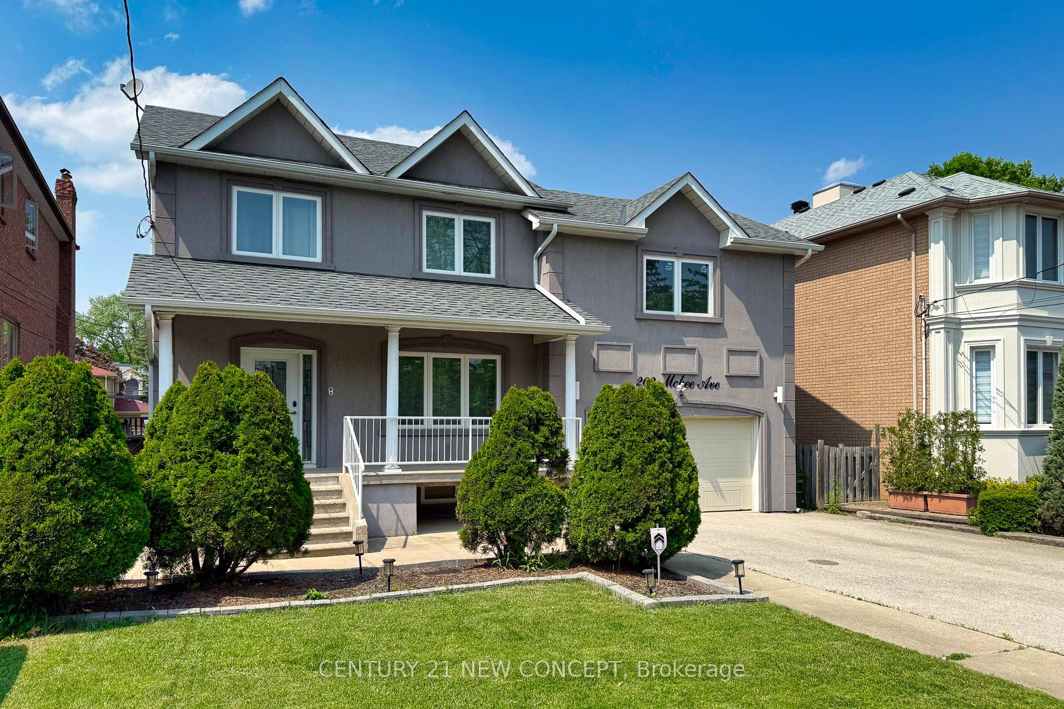
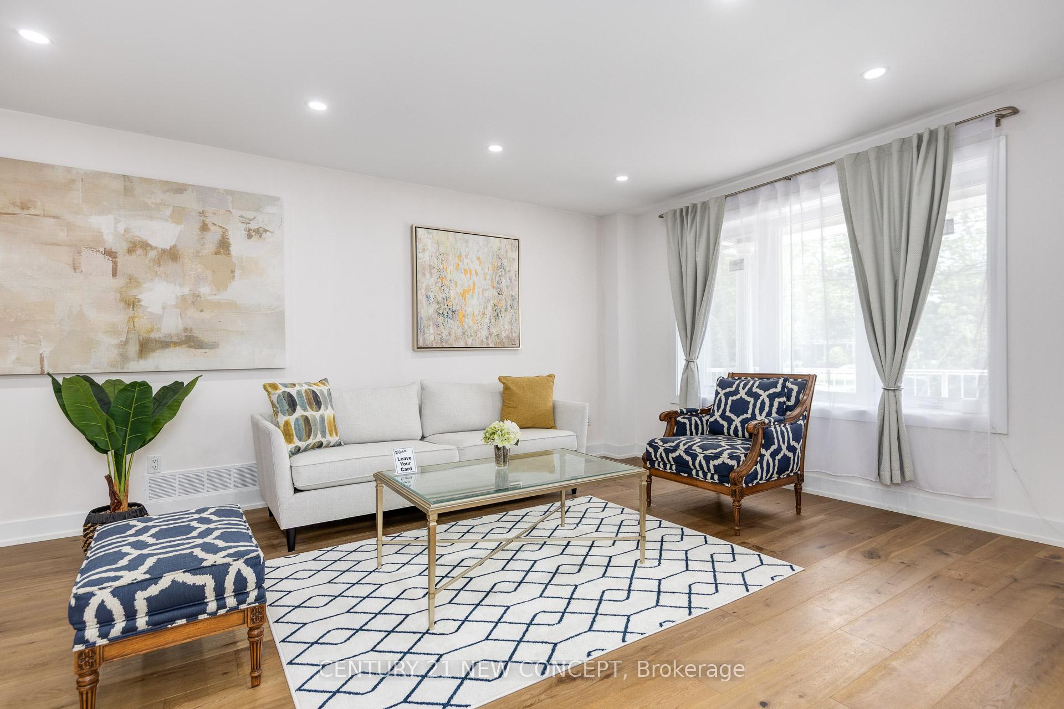
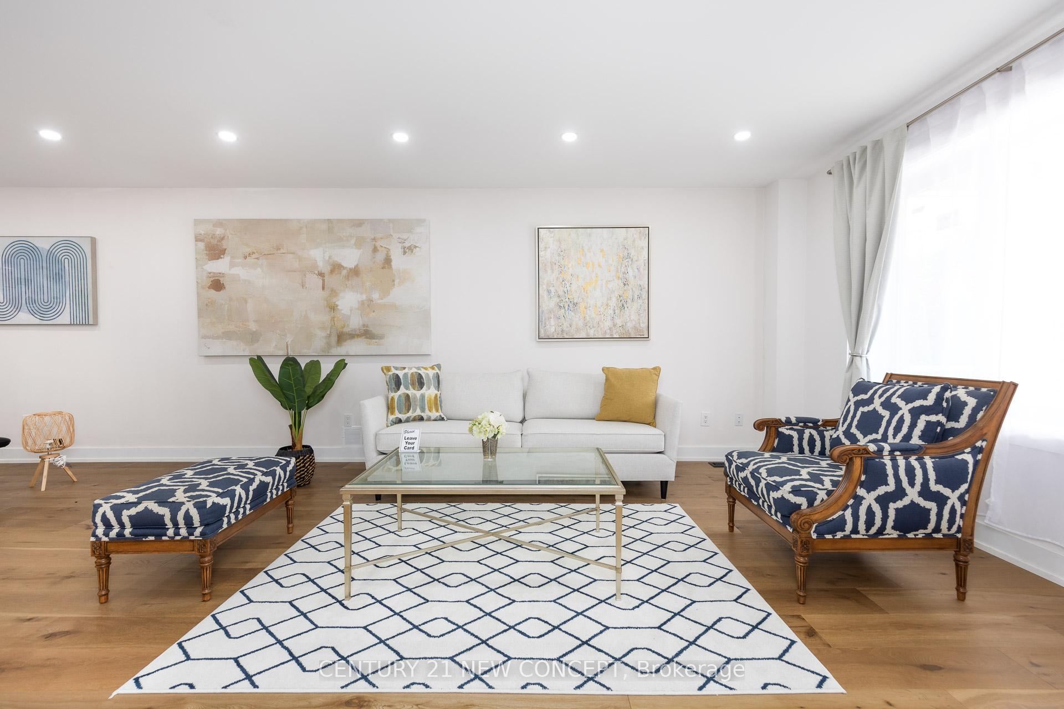
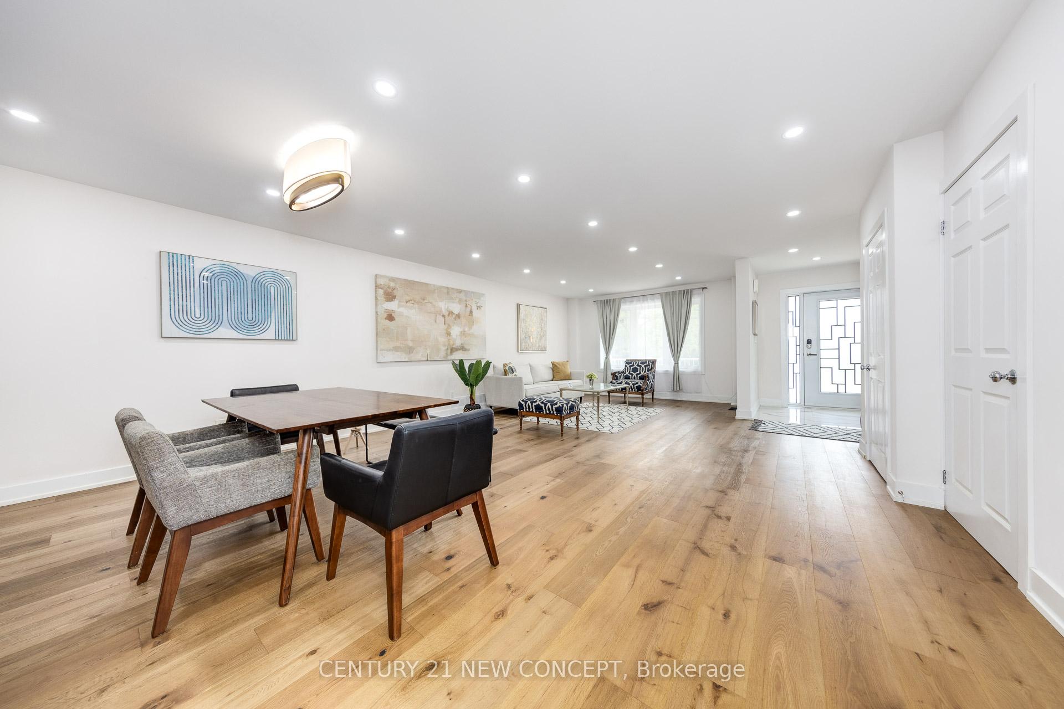
Welcome To *Top-Ranked School Area*, *50Ft x150Ft* Premium Land & Prime Location W/South-Facing Lot in Willowdale East. Fully Renovated Residence Boasts 4+2 Spacious Bedrooms, 5 Elegant Washrooms, 2-Car Grg W/4-Car Driveway & Walkway, Ensuring Ample Parking. Inside, A Functional Open-Concept Layout W/ New Hardwood Flooring Throughout. The Centerpiece Is The Custom-Designed Chef's Kitchen Featuring A Vast Marble Centre Island W/ High-End Appliances W/ 2 LG Refrigerators, Gas Cooktop, Range Hood & Built-In Microwave, All complemented By Marble Counters & A Stunning Backsplash. Upgrades Include A Professionally Installed New Electrical Panel & Wiring W/ Plenty Of Pot Lights. The Basement Offers A Separate Entrance, Extra Laundry Room & New Kitchen, *Promising Potential Rental Income* Outside, Enjoy The Huge Backyard W/Patio & Fully Fenced Garden. Situated In Top-Ranking Schools(Earl Haig SSDB), Easy Access To TTC, Parks, Bayview Village, Empress Walk, Hwy 401, Subway, Shops & Restaurants.
Ask about this home
A HOMEH agent will answer your questions about this home.
Around this home
Daily convenience, out of 100, from the distances below
Schools nearby
School rating, out of 10.
Helpful calculators
Your HOMEH agent

"Priced 13% over the Hestimate. I would see it this week."