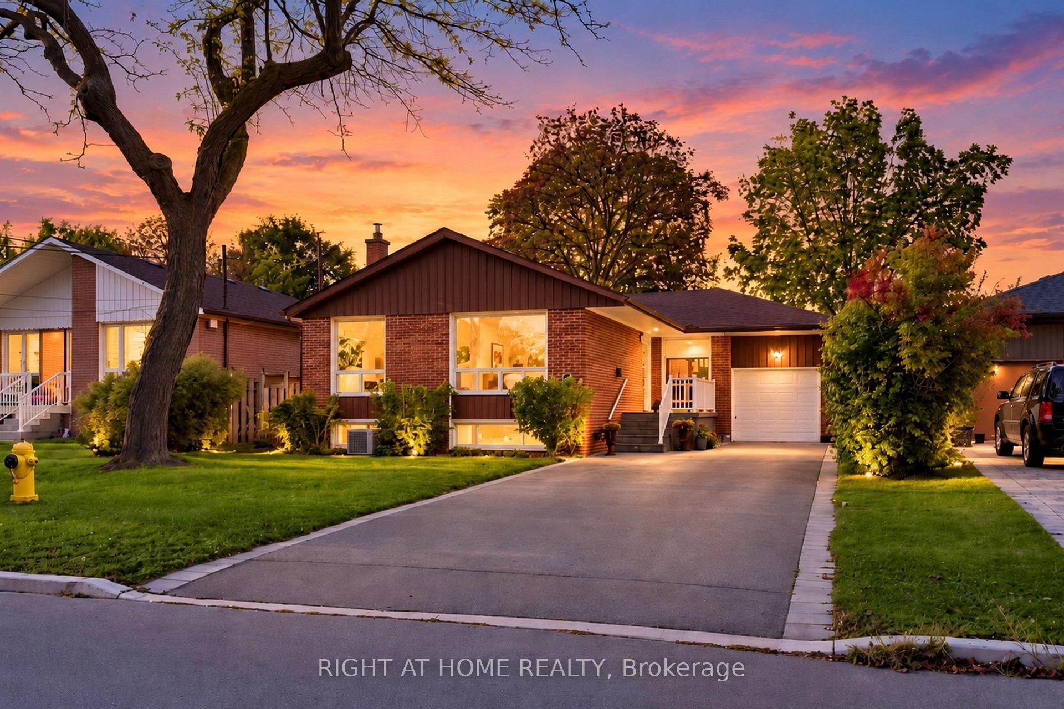
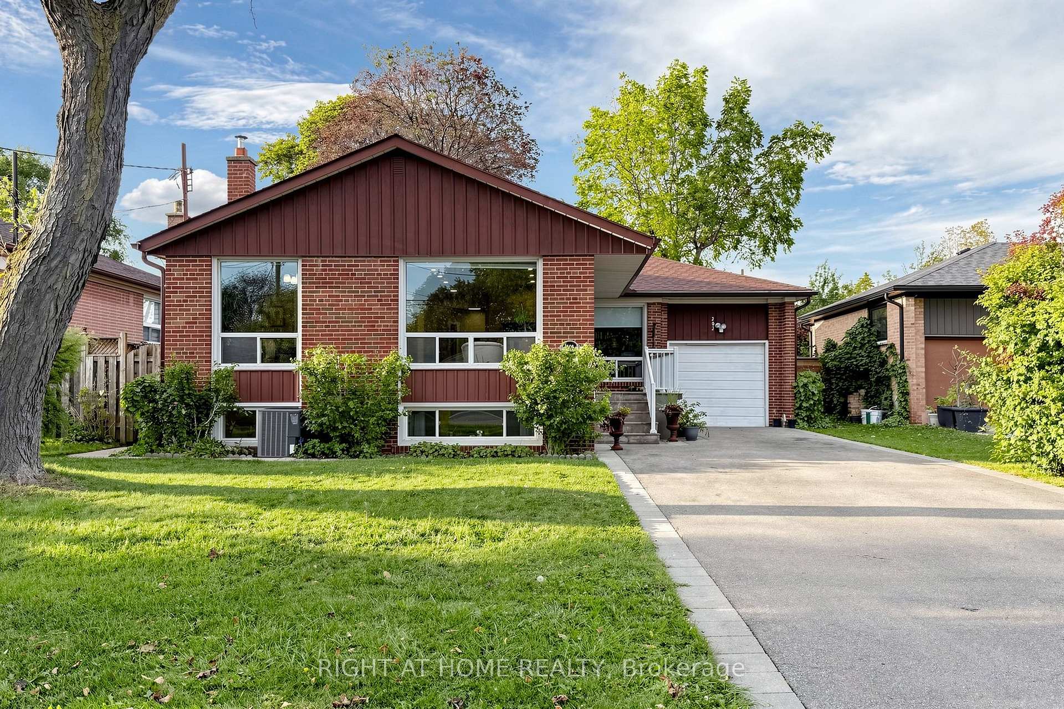
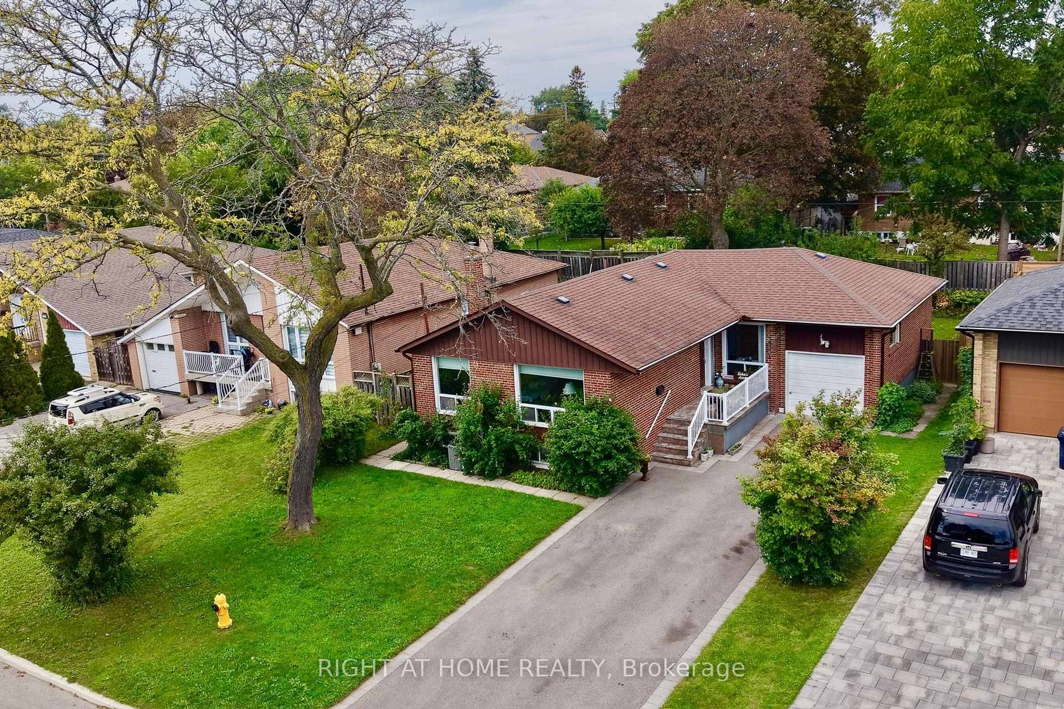
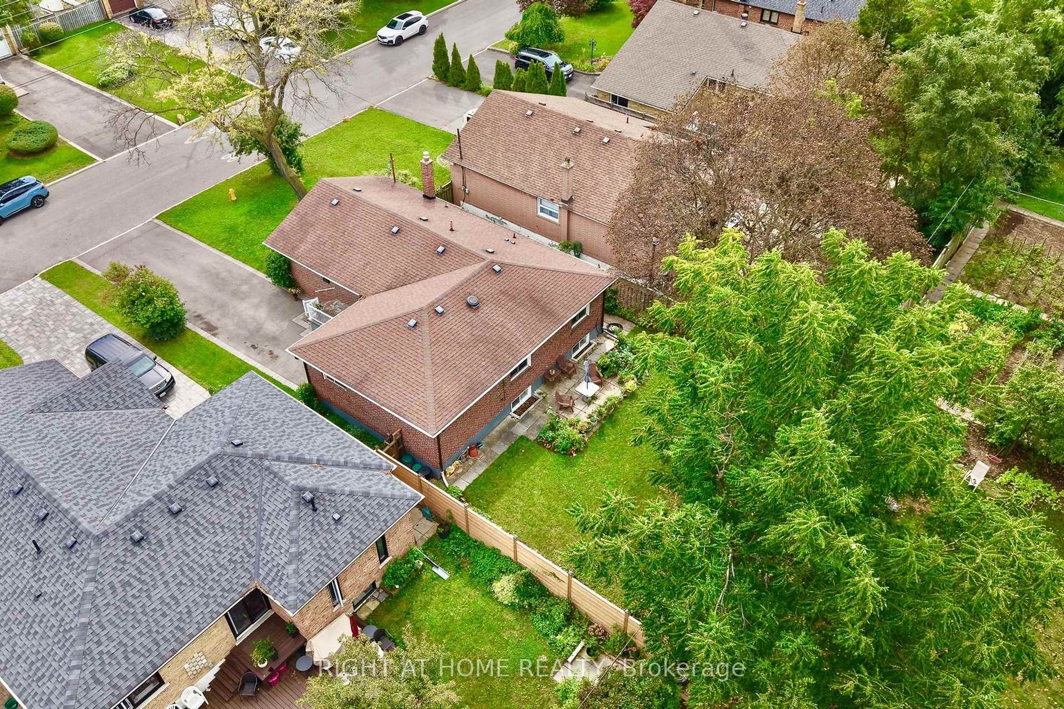
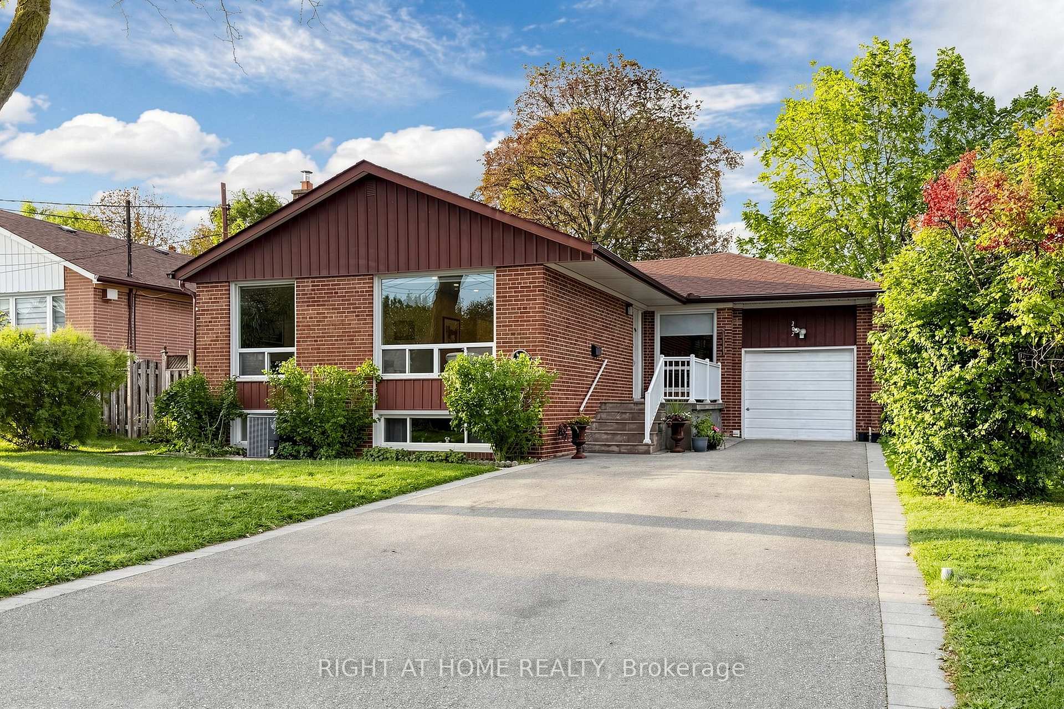
Welcome to 202 Waterloo Avenue, situated on one of Bathurst Manor's most desirable streets! This well-maintained and bright bungalow sits on an impressive 52 x 115 ft lot, offering plenty of room both inside and out. Featuring 3+2 bedrooms, 3 washrooms and a fully finished basement with a kitchen and separate entrance, this home offers exceptional flexibility for growing families, multi-generational living or those looking for additional living space. Main floor features an open-concept living and dining area, large windows with plenty of natural light and beautiful original hardwood floors. Spacious kitchen with quartz countertops and plenty of pantry storage. A carpet-free interior and generously sized backyard. Close to excellent schools, including Wilmington Elementary, Charles H. Best Junior Middle School, Dublin Heights and William Lyon Mackenzie Collegiate Institute. Nearby parks and green spaces include G. Ross Lord Park and the West Don Parkland. Nearby TTC bus routes and Sheppard West Subway Station. Easy access to Allen Road and Highway 401. A wonderful opportunity to enjoy a great home on a generous lot in an established neighbourhood of North York's most convenient locations!
Read more
Carpet FreeIn-Law SuitePrimary Bedroom - Main FloorWater HeaterFenced YardPark
Facts & features
TypeDetached
StyleBungalow
Size1.1K~1.5K Sq.Ft.
Lot52.21 x 115 ft
Tax$6,775 (2026)
HeatingForced air, gas
CoolingCentral air
BasementApartment, separate entrance
Parking5 drive
WaterMunicipal
Book a viewing
Wed28Oct
Thu29Oct
Fri30Oct
Sat31Oct
Sun1Nov
Pick a time
Rooms
10 rooms · 3 bathrooms
Main floor6 rooms
Primary bedroom14′ × 10′8″149 sq.ft.
Kitchen13′1″ × 9′3″121 sq.ft.
Bedroom 311′2″ × 10′8″119 sq.ft.
Dining room10′3″ × 9′5″97 sq.ft.
Bedroom 212′6″ × 10′6″132 sq.ft.
Living room23′8″ × 11′8″276 sq.ft.
Basement4 rooms
Kitchen10′8″ × 6′11″73 sq.ft.
Bedroom12′2″ × 10′1″122 sq.ft.
Recreation38′1″ × 10′382 sq.ft.
Bedroom12′3″ × 12′2″149 sq.ft.
Bathrooms3
4-pcMain4-pcBasement3-pcBasement
Around this home
Bathurst / Sheppard
3Walking
Schools nearby
School rating, out of 10.
William Lyon Mackenziesecondary · Public · 0.8 km
8.7/10
Dublin Heightselementary · Public · 1.0 km
5.7/10
St Robertelementary · Private · 1.1 km
7.1/10
Listing details
MLS® numberC13885506
Listed onOct 11, 2026
Days on market17
UpdatedOct 26, 2026
Listing brokerageRIGHT AT HOME REALTY
PossessionFlexible
Helpful tools
Mortgage calculator
Closing costs
Land transfer tax
Buyer guide
Your HOMEH agent
KimHOMEH agent · North York
"Priced 3% under our estimate. I would see it this week."
Ask Kim
Ask HOMEH about this home
Price, neighbourhood, monthly cost. Ask anything.
HOMEH Intelligent Agent is an AI, not a licensed representative. Check anything important with your agent.

 See all 50 photos
