

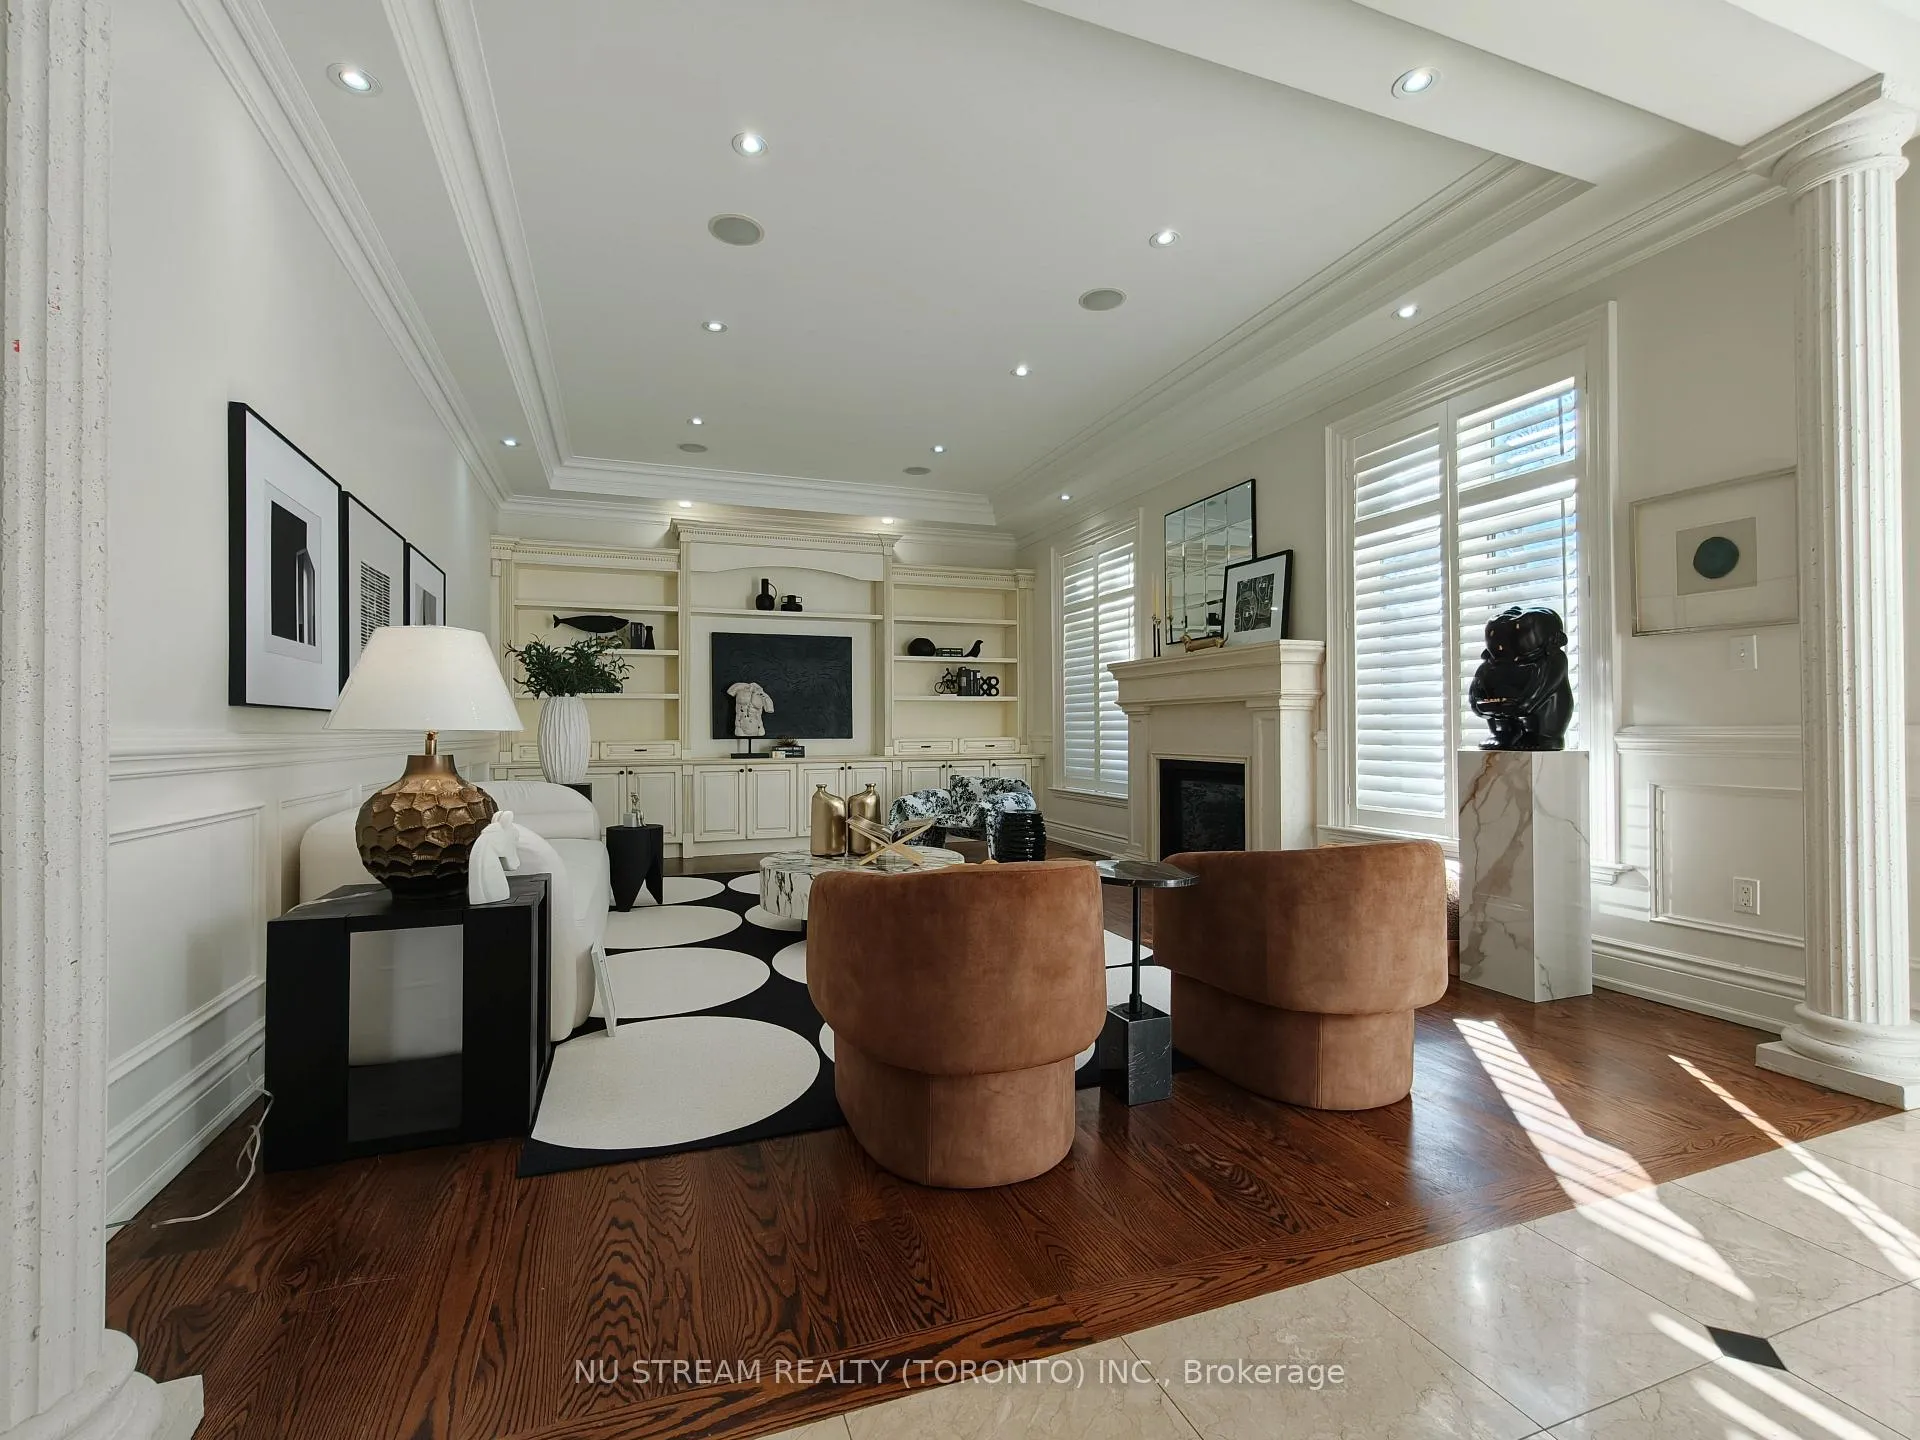
205 Byng Avenue
205 Byng Avenue
Property history
Facts and features
- BasementWalk-up
- Water, sewerMunicipal
- HeatingForced air
- CoolingCentral air
- Hardwood floors
- Fireplace
- Central air
The homeDetached, 2-storey, 3,000–3,500 sq ft
- Type: Detached
- Style: 2-storey
- Living space: 3,000–3,500 sq ft
- Basement: Finished, walk-up
InsideFireplace Yes, natural gas, Hardwood, Broadloom, Upper level
- Fireplace: Yes, natural gas
- Flooring: Hardwood, Broadloom
- Laundry: Upper level
- Features: Carpet free, auto garage door remote, central vacuum, sump pump
- Rooms above ground: 10
- Rooms in the basement: 2
- Bedrooms: 4 + 1 in the basement
- Bathrooms: 6
- Kitchens: 1
- Family room: Yes
Outside and lotBrick, Asphalt shingle, Concrete
- Exterior: Brick
- Roof: Asphalt shingle
- Foundation: Concrete
- Size: 56.08 × 108.9 ft
Parking2 Garage, Attached
- Spaces: 2 Garage
- Garage: Attached
Heating, water and powerForced air, gas, Central air, Municipal water
- Heating: Forced air, gas
- Cooling: Central air
- Water: Municipal water
- Sewer: Municipal sewer
Costs and taxesTaxes $17,352 a year, HST included in the price, Hot water tank
- Taxes, 2025: $17,352 a year
- HST: HST included in the price
- Rental items: Hot water tank
Included in the saleAdditional washer and dryer in basement, gazebo in backyard
- Included: Additional washer and dryer in basement, gazebo in backyard
Listing detailsC12986822, Sold, Apr 11, 2026
- MLS® number: C12986822
- Status: Sold
- Listed on: Apr 11, 2026
- Days on market: 23
- Updated: May 4, 2026
- Possession: 2026-04-20 / Flexible
- Occupied by: Vacant
- Listing brokerage: NU STREAM REALTY (TORONTO) INC.
About this home
205 Byng Avenue, North York (Willowdale East), ON M2N 4L2
Discover This Exceptional Custom-Built Luxury Residence, Perfectly Situated on a Premium 56-Foot Wide Lot in a Highly Coveted Location. Showcasing impeccable craftsmanship and refined design, this home features expansive windows that flood the interior with natural light, complemented by soaring 10-foot ceilings on the main level and 9-foot ceilings above-creating a bright, open, and elegant living environment. Thoughtfully designed for modern family living, the home offers four generously sized bedrooms, each with its own ensuite, delivering ultimate comfort, privacy, and a true sense of retreat. Over $100,000 in premium upgrades elevate the home's finishes, functionality, and overall sophistication. The professionally landscaped backyard is a private outdoor oasis, complete with custom decking and elegant interlock-perfect for entertaining or relaxing in style. The walk-up basement adds exceptional versatility, featuring a spacious recreation area, an additional bedroom, full bathroom, and a separate laundry room - ideal for extended family. Additional highlights include an electric vehicle fast charger in the garage, catering to modern luxury living. Ideally located just steps to the Yonge/Finch subway station, within the prestigious Earl Haig Secondary School district, and surrounded by upscale dining, boutique shopping, and everyday amenities - all within walking distance. A rare offering that seamlessly blends luxury, functionality, and prime location - an outstanding opportunity not to be missed.
Ask about this home
A HOMEH agent will answer your questions about this home.
Around this home
Daily convenience, out of 100, from the distances below
Schools nearby
School rating, out of 10.
Helpful calculators
Your HOMEH agent

"I would see it this week."