

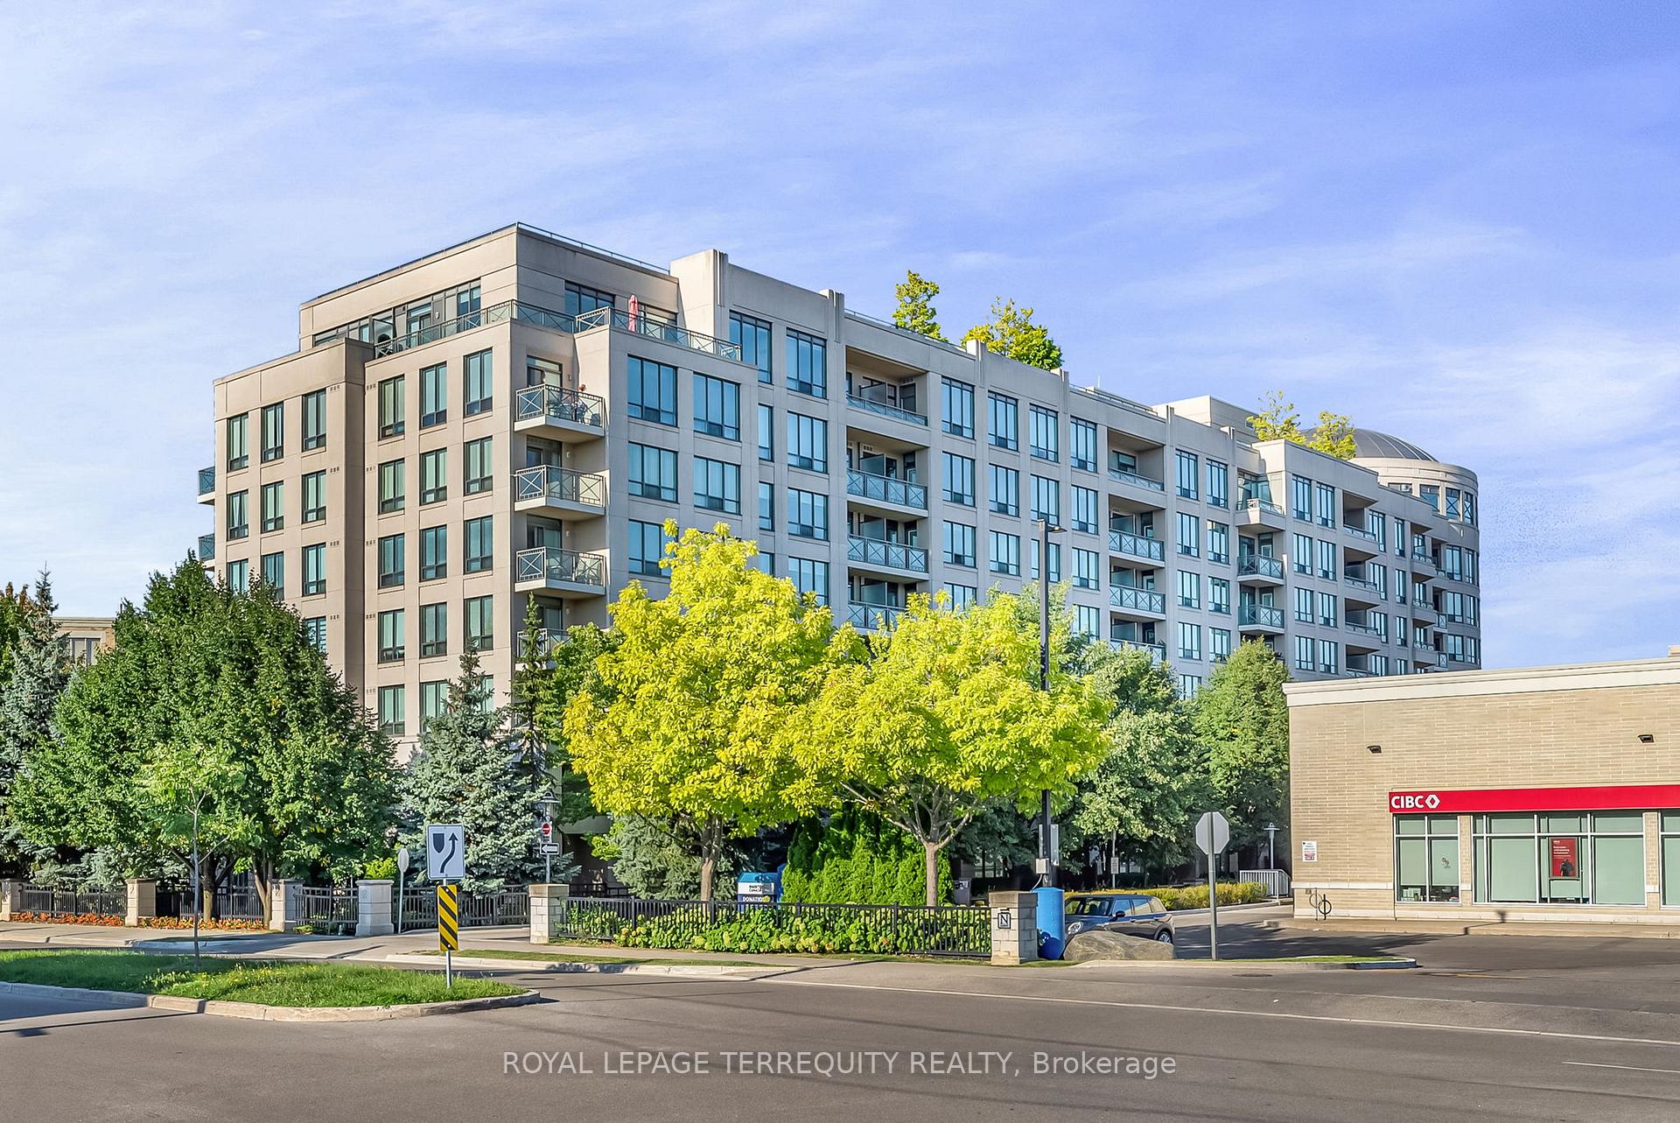
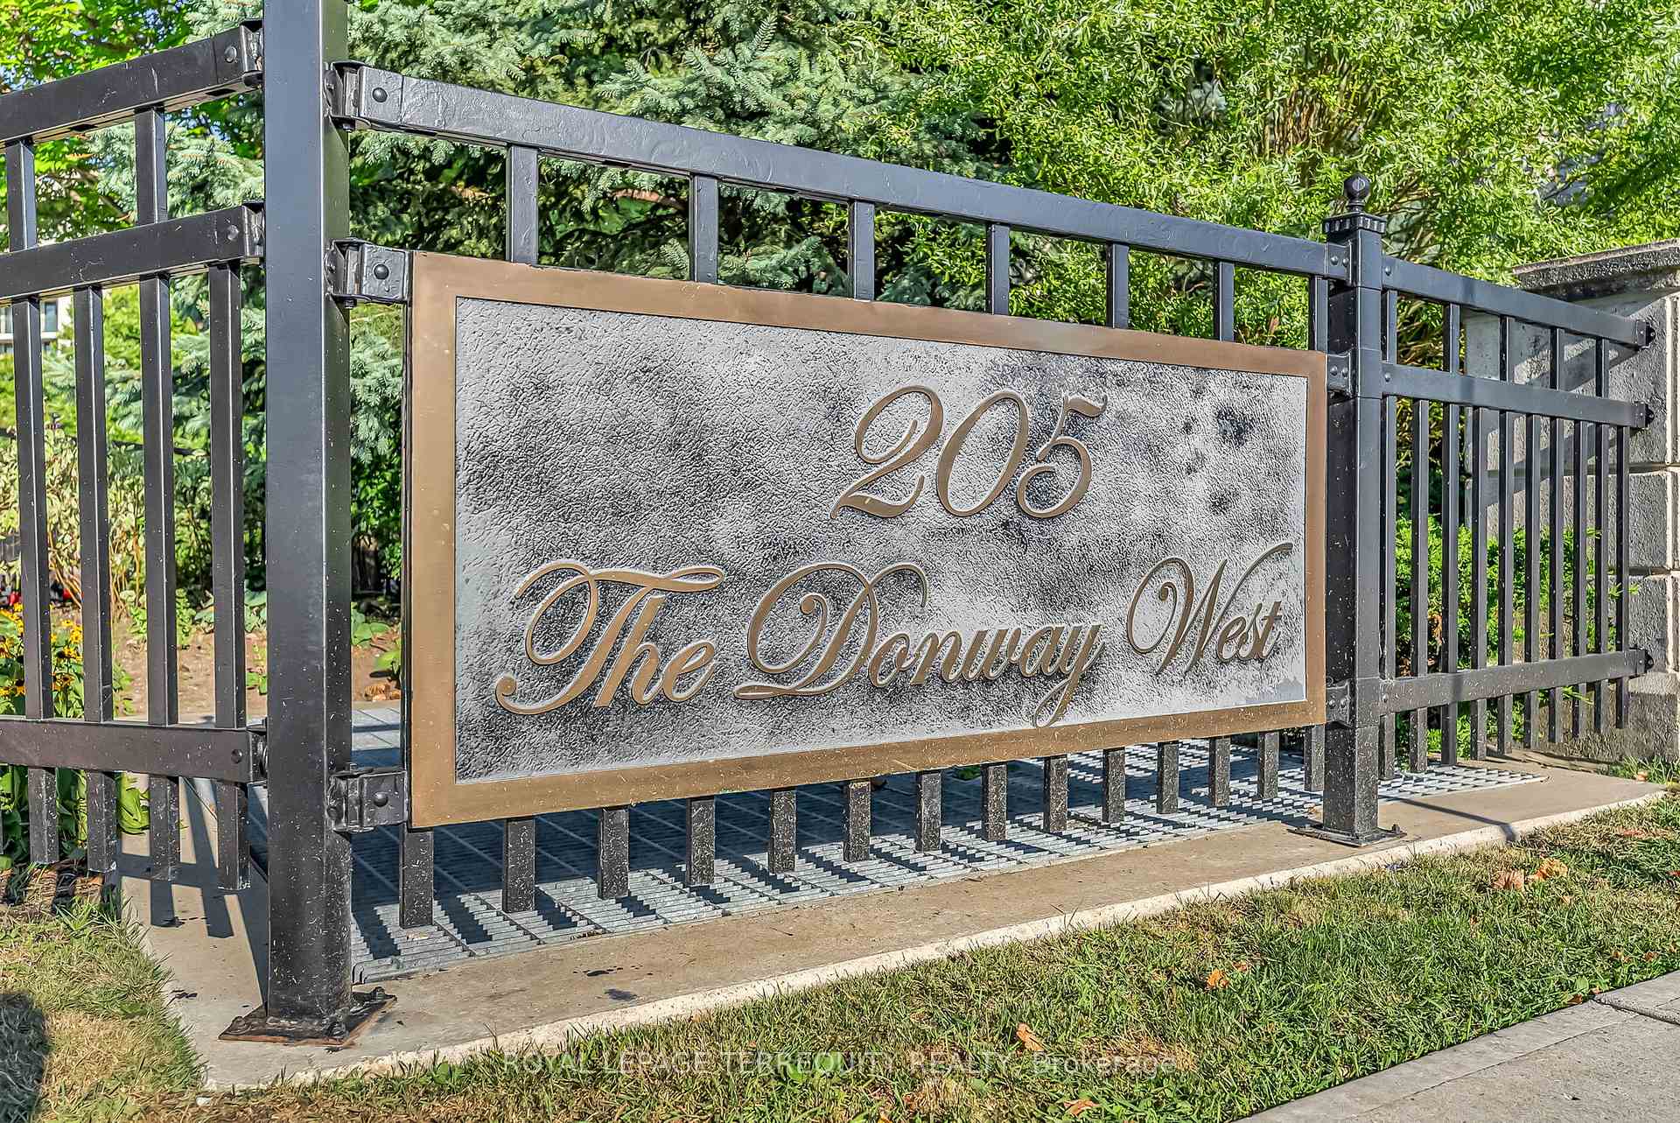
Unit 121, 205 The Donway
Unit 121, 205 The Donway
 See all 30 photos
Property history
Facts and features
- ExposureSouth east
- LaundryEnsuite
- LockerOwned
- BalconyTerrace
- Central air
- Concierge
- Exercise room
- Indoor pool
- Party room/meeting room
- Rooftop deck/garden
The homeCondo Apartment, Apartment, Age 16–30 years
- Type: Condo Apartment
- Style: Apartment
- Age: 16–30 years
- Living space: 900–999 sq ft
- Basement: None
- Exposure: South East
- View: Garden, trees/woods
- Waterfront: None
InsideEnsuite, Carpet free, Carbon monoxide detectors, security guard, concierge/security, smoke detector
- Laundry: Ensuite
- Features: Carpet free
- Security: Carbon monoxide detectors, security guard, concierge/security, smoke detector
- Rooms above ground: 6
- Bedrooms: 2 + 1 in the basement
- Bathrooms: 2
- Kitchens: 1
OutsideConcrete, Concrete, Terrace
- Exterior: Concrete
- Foundation: Concrete
- Balcony: Terrace
- Features: Patio
- Accessibility: Level entrance, ramped entrance, ramps
Parking and locker2 Parking, Underground, Parking type Owned
- Spaces: 2 Parking
- Garage: Underground
- Parking type: Owned
- Driveway: Underground
- Spot: Unit 48
- Locker: Owned
- Locker unit: 163
- Locker level: Level a
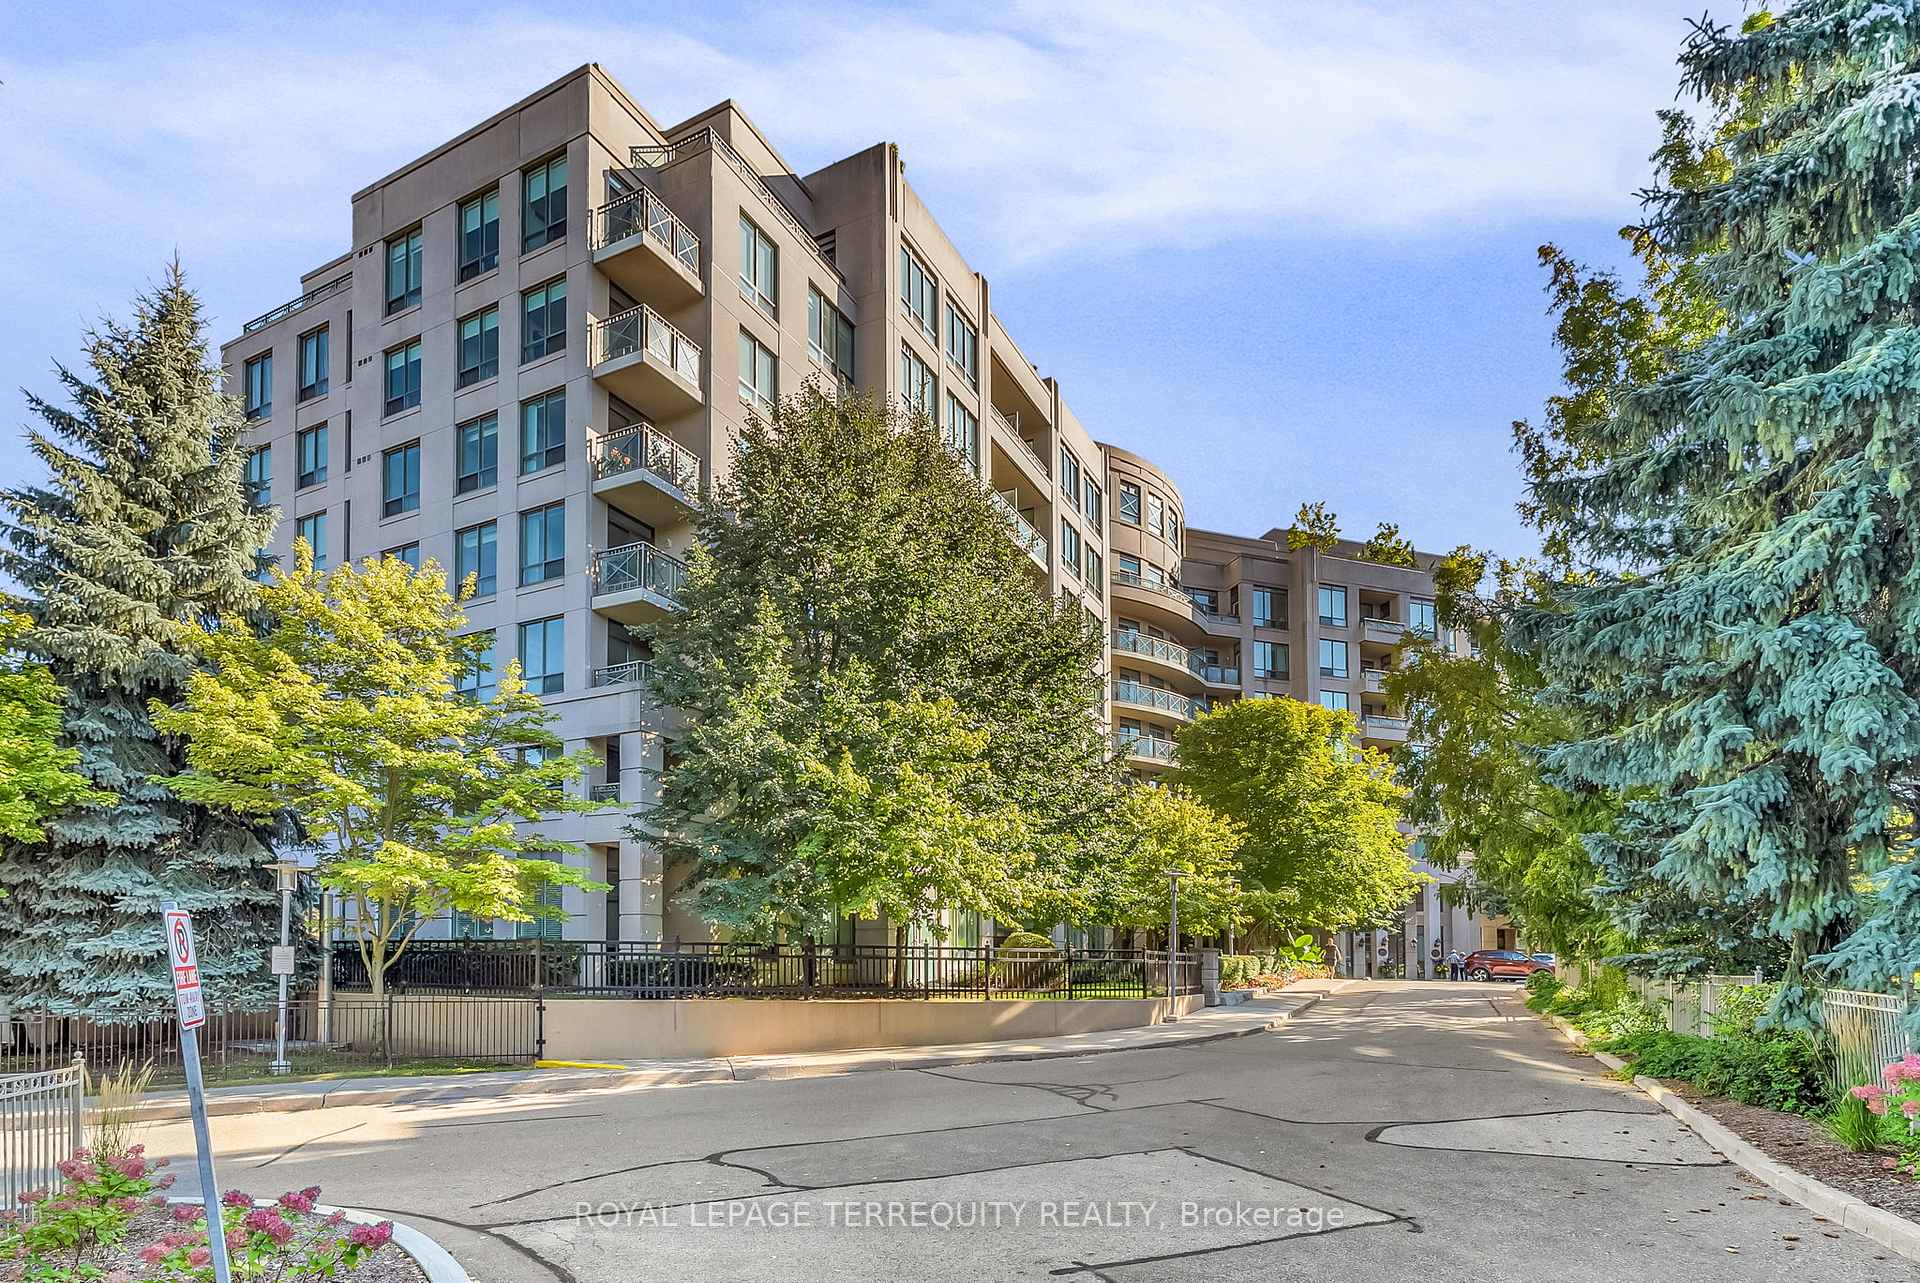
BuildingThe hemingway, Storeys 8, Units 225
- Name: The hemingway
- Storeys: 8
- Units: 225
- Registered: 2005
- Condo corporation: 1696
- Amenities: Community bbq, concierge, exercise room, indoor pool, party room/meeting room, rooftop deck/garden
- Pets: Allowed
Heating, water and powerForced air, gas, Central air
- Heating: Forced air, gas
- Cooling: Central air
Costs and taxesTaxes $3,499 a year, Condo fee $1,110 a month, Heat included, hydro included, water included, cac included, common elements included, parking included
- Taxes, 2025: $3,499 a year
- Condo fee: $1,110 a month
- Fee includes: Heat included, hydro included, water included, cac included, common elements included, parking included
- HST: HST included in the price
Included in the saleStainless steel fridge, stove, b/i microwave, b/i dishwasher and washer/dryer, all window coverings, elfs, Dining room chandelier
- Included: Stainless steel fridge, stove, b/i microwave, b/i dishwasher and washer/dryer, all window coverings, elfs
- Not included: Dining room chandelier
NearbyPark, public transit
- Close to: Park, public transit
Listing detailsC12391004, Sold, Sep 9, 2025
- MLS® number: C12391004
- Status: Sold
- Listed on: Sep 9, 2025
- Days on market: 16
- Updated: Sep 25, 2025
- Possession: 2025-11-04 / 30-59 days
- Occupied by: Owner
- Listing brokerage: ROYAL LEPAGE TERREQUITY REALTY
About this home
Unit 121, 205 The Donway, North York (Banbury-Don Mills), ON M3B 3S5
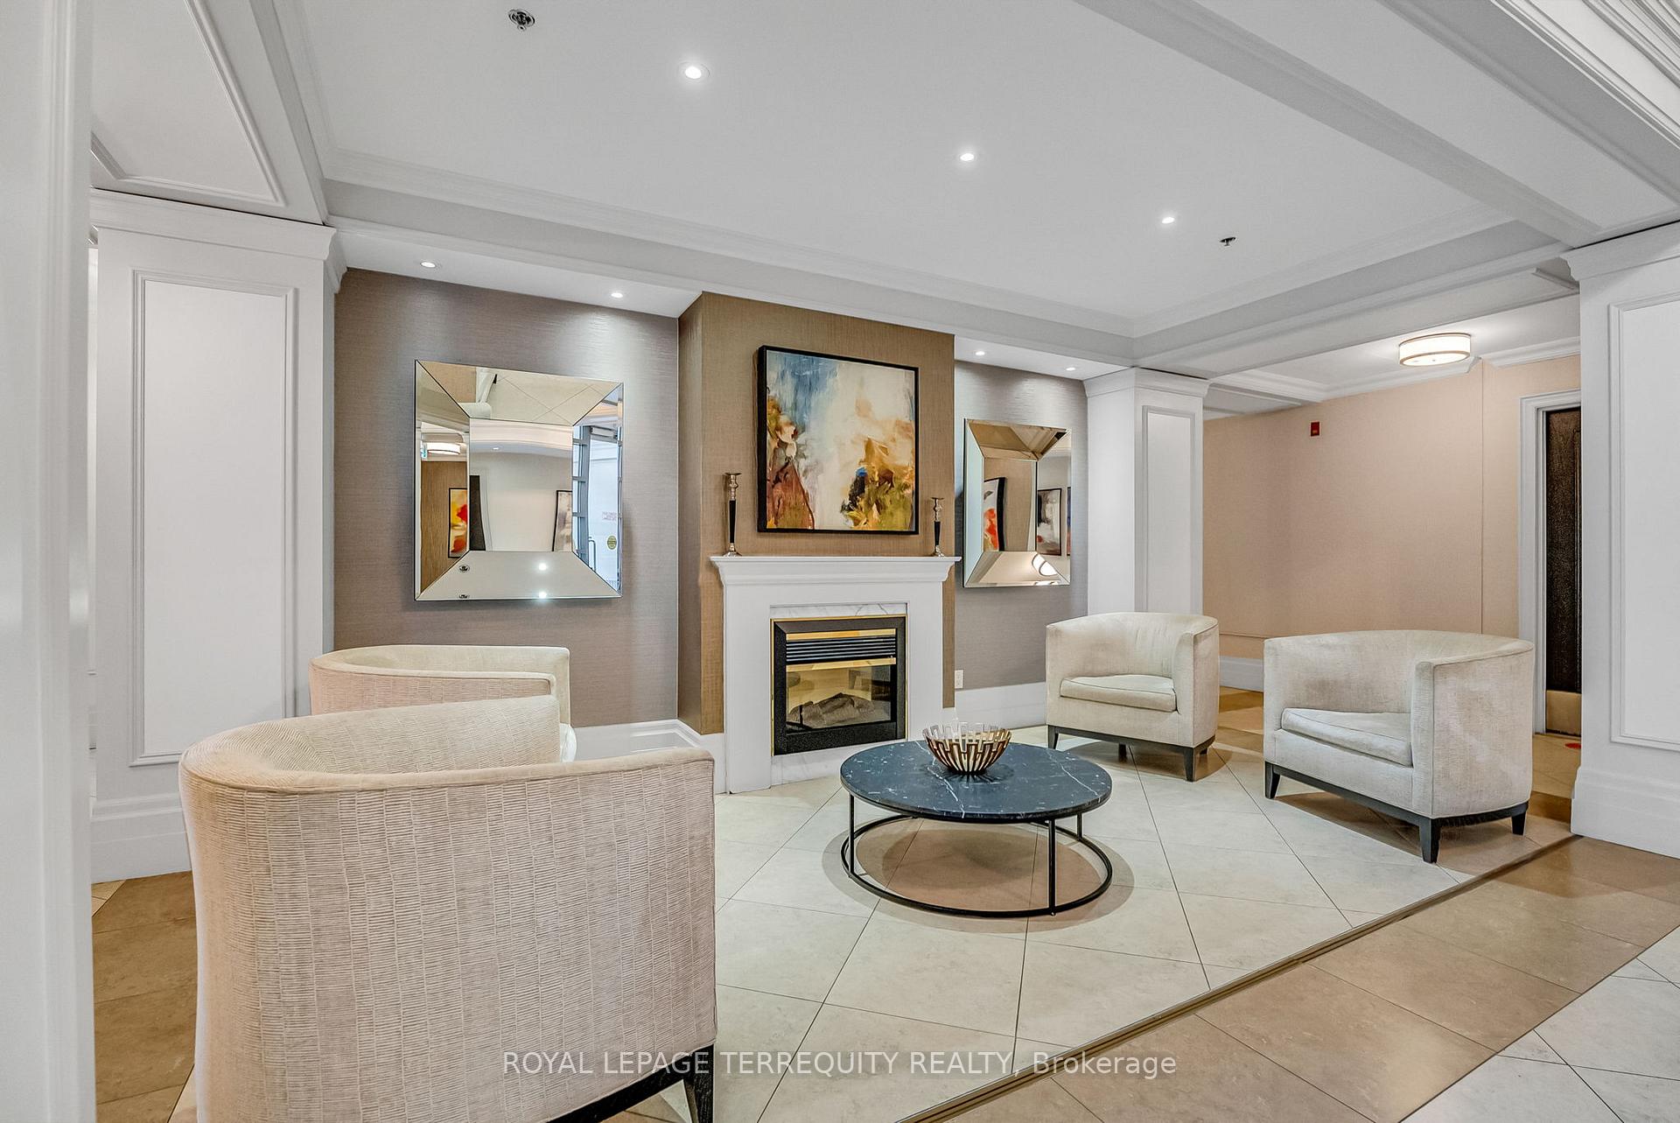
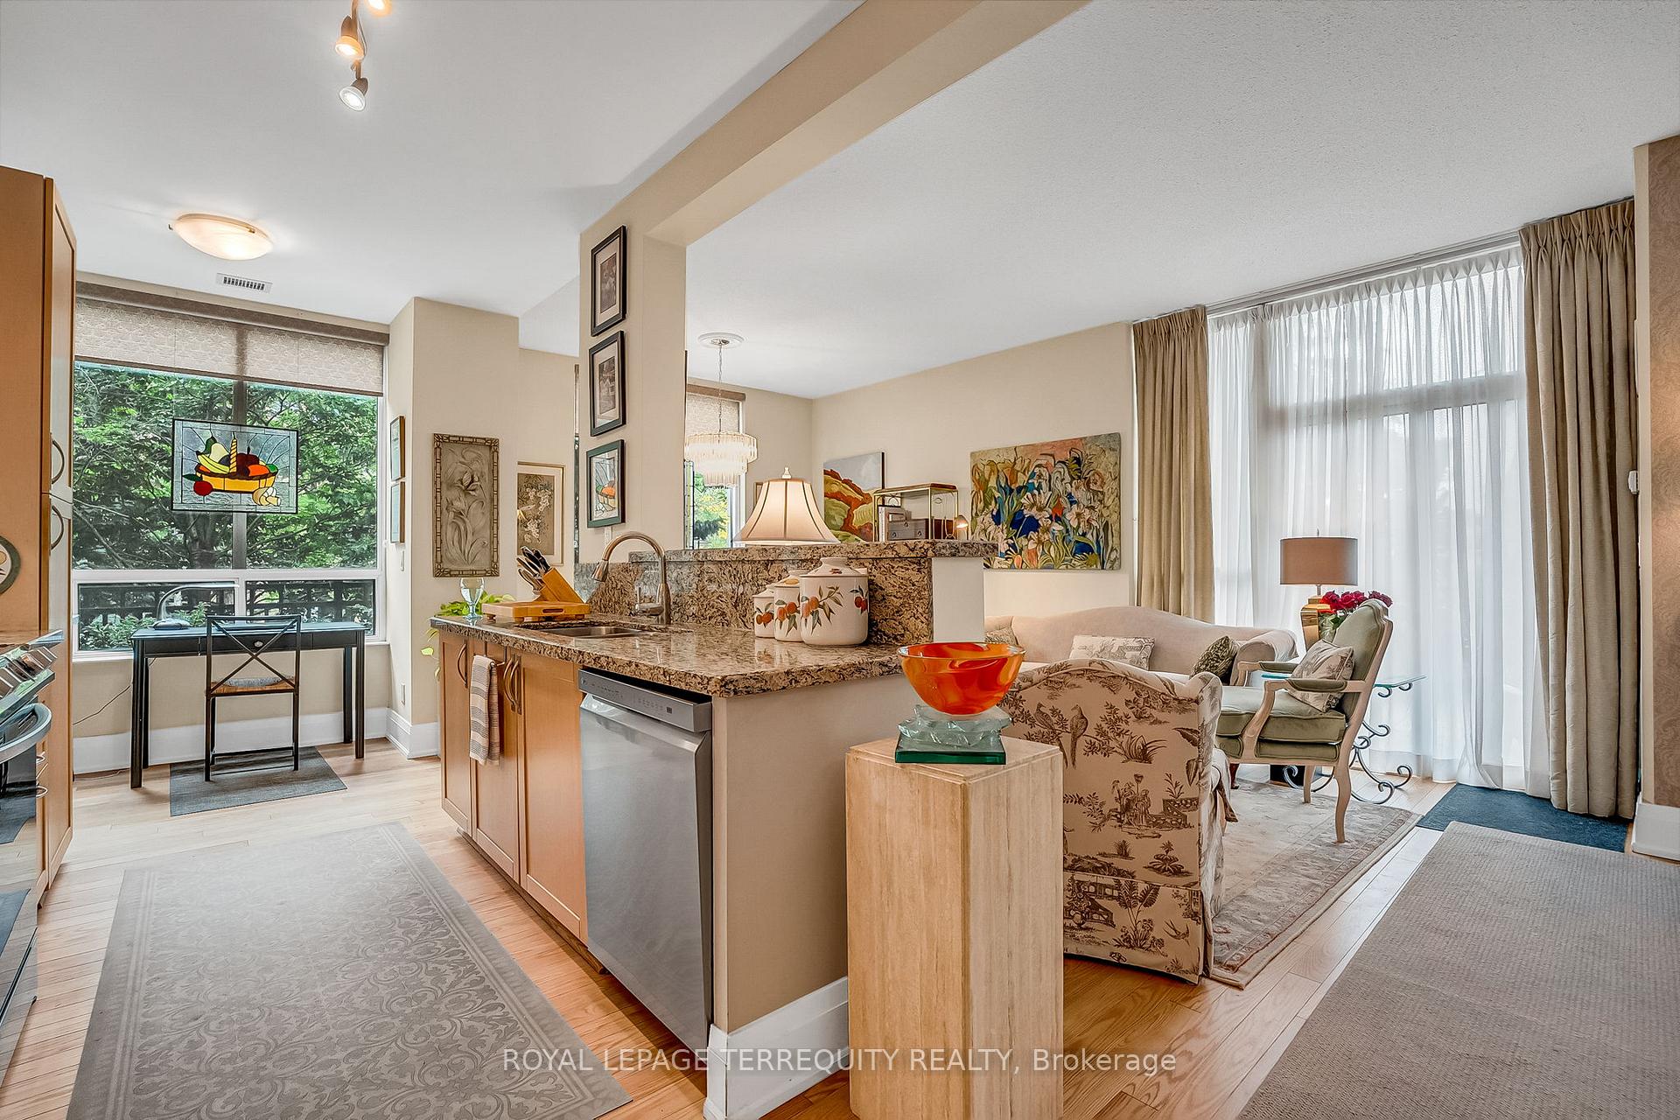
The Hemingway! This one is truly special - a rarely offered 2-bedroom, 2-bathroom corner suite in a boutique luxury low-rise, directly across from The Shops at Don Mills. Offering one of the building's largest floor plans, this ground-floor home combines elegance, convenience, and exceptional value. Unit is a half-storey above Street level providing additional privacy. Preferred split-bedroom layout, updated washrooms, hardwood flooring throughout, soaring 9ceilings, and expansive windows with custom window coverings fill the space with natural light. The bright eat-in kitchen with granite counters flows into the open-concept living and dining areas, leading to a huge private patio surrounded by beautifully landscaped gardens -perfect for outdoor dining, entertaining, or simply relaxing. Enjoy the ultimate in ground floor convenience: no elevator waits and direct access to the outdoors, pool, and gym. This suite also includes two parking spots side-by-side and a locker for added value and practicality. Residents enjoy first-class amenities, including 24-hour concierge, a fully equipped gym, sauna, party room, elegant designer lobby, and a stunning rooftop terrace with BBQs, putting green, and lush gardens. Located steps from Shops of Don Mills, library, Edwards Gardens, top schools, parks, public transit, and major highways, this home offers an unbeatable blend of luxury, lifestyle, and location. Truly the best value in the building - don't miss this opportunity!
Ask about this home
A HOMEH agent will answer your questions about this home.
Know more about The Hemingway Condo
Condo building · 205 The Donway W
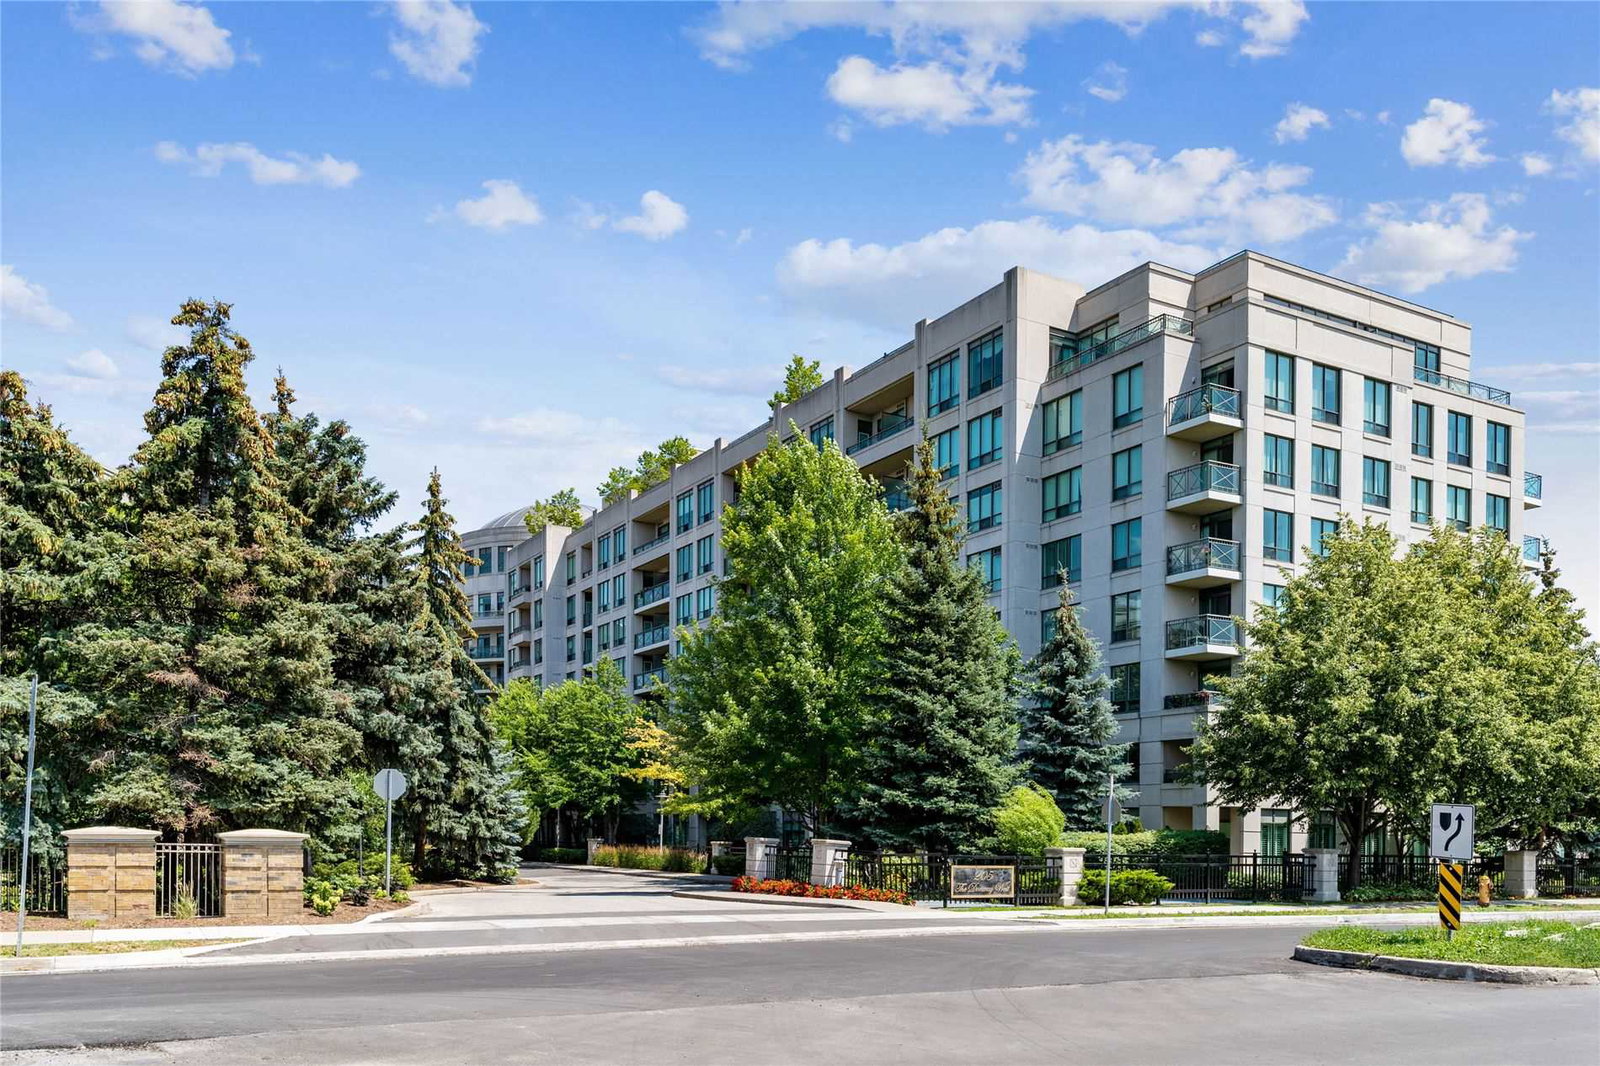
The Hemingway Condo is an 8-storey condo with 225 suites, built in 2005 by Cityzen Development Corporation. Right now 1 for sale is on the market here.
- 8storeys
- 225suites
- $695/sq ft
- 2005built
No similar units for sale in The Hemingway Condo right now.
Around this home
Daily convenience, out of 100, from the distances below
Schools nearby
School rating, out of 10.
Helpful calculators
Your HOMEH agent

"I would see it this week."