

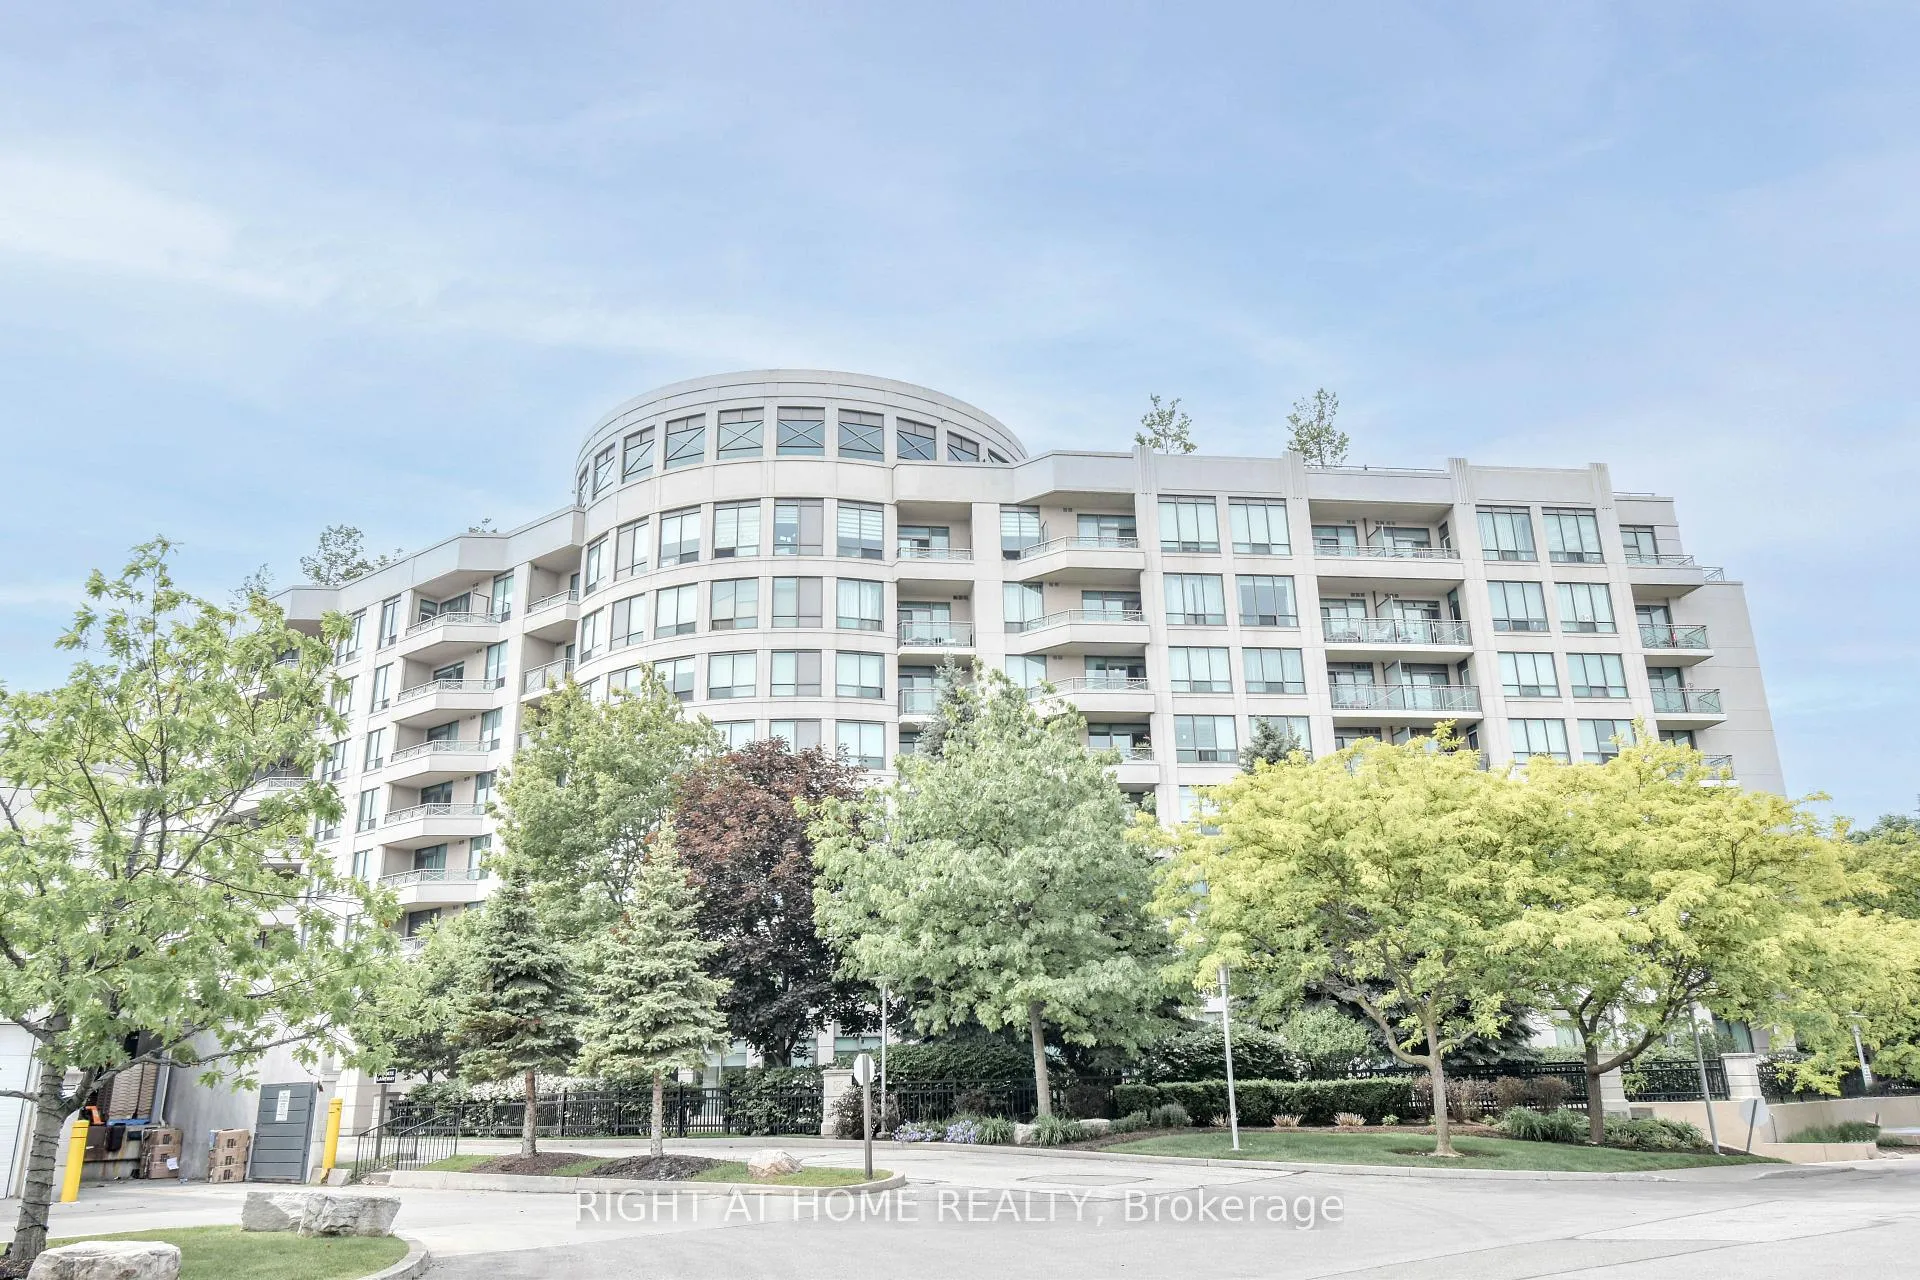
Unit 702, 205 The Donway W
Unit 702, 205 The Donway W
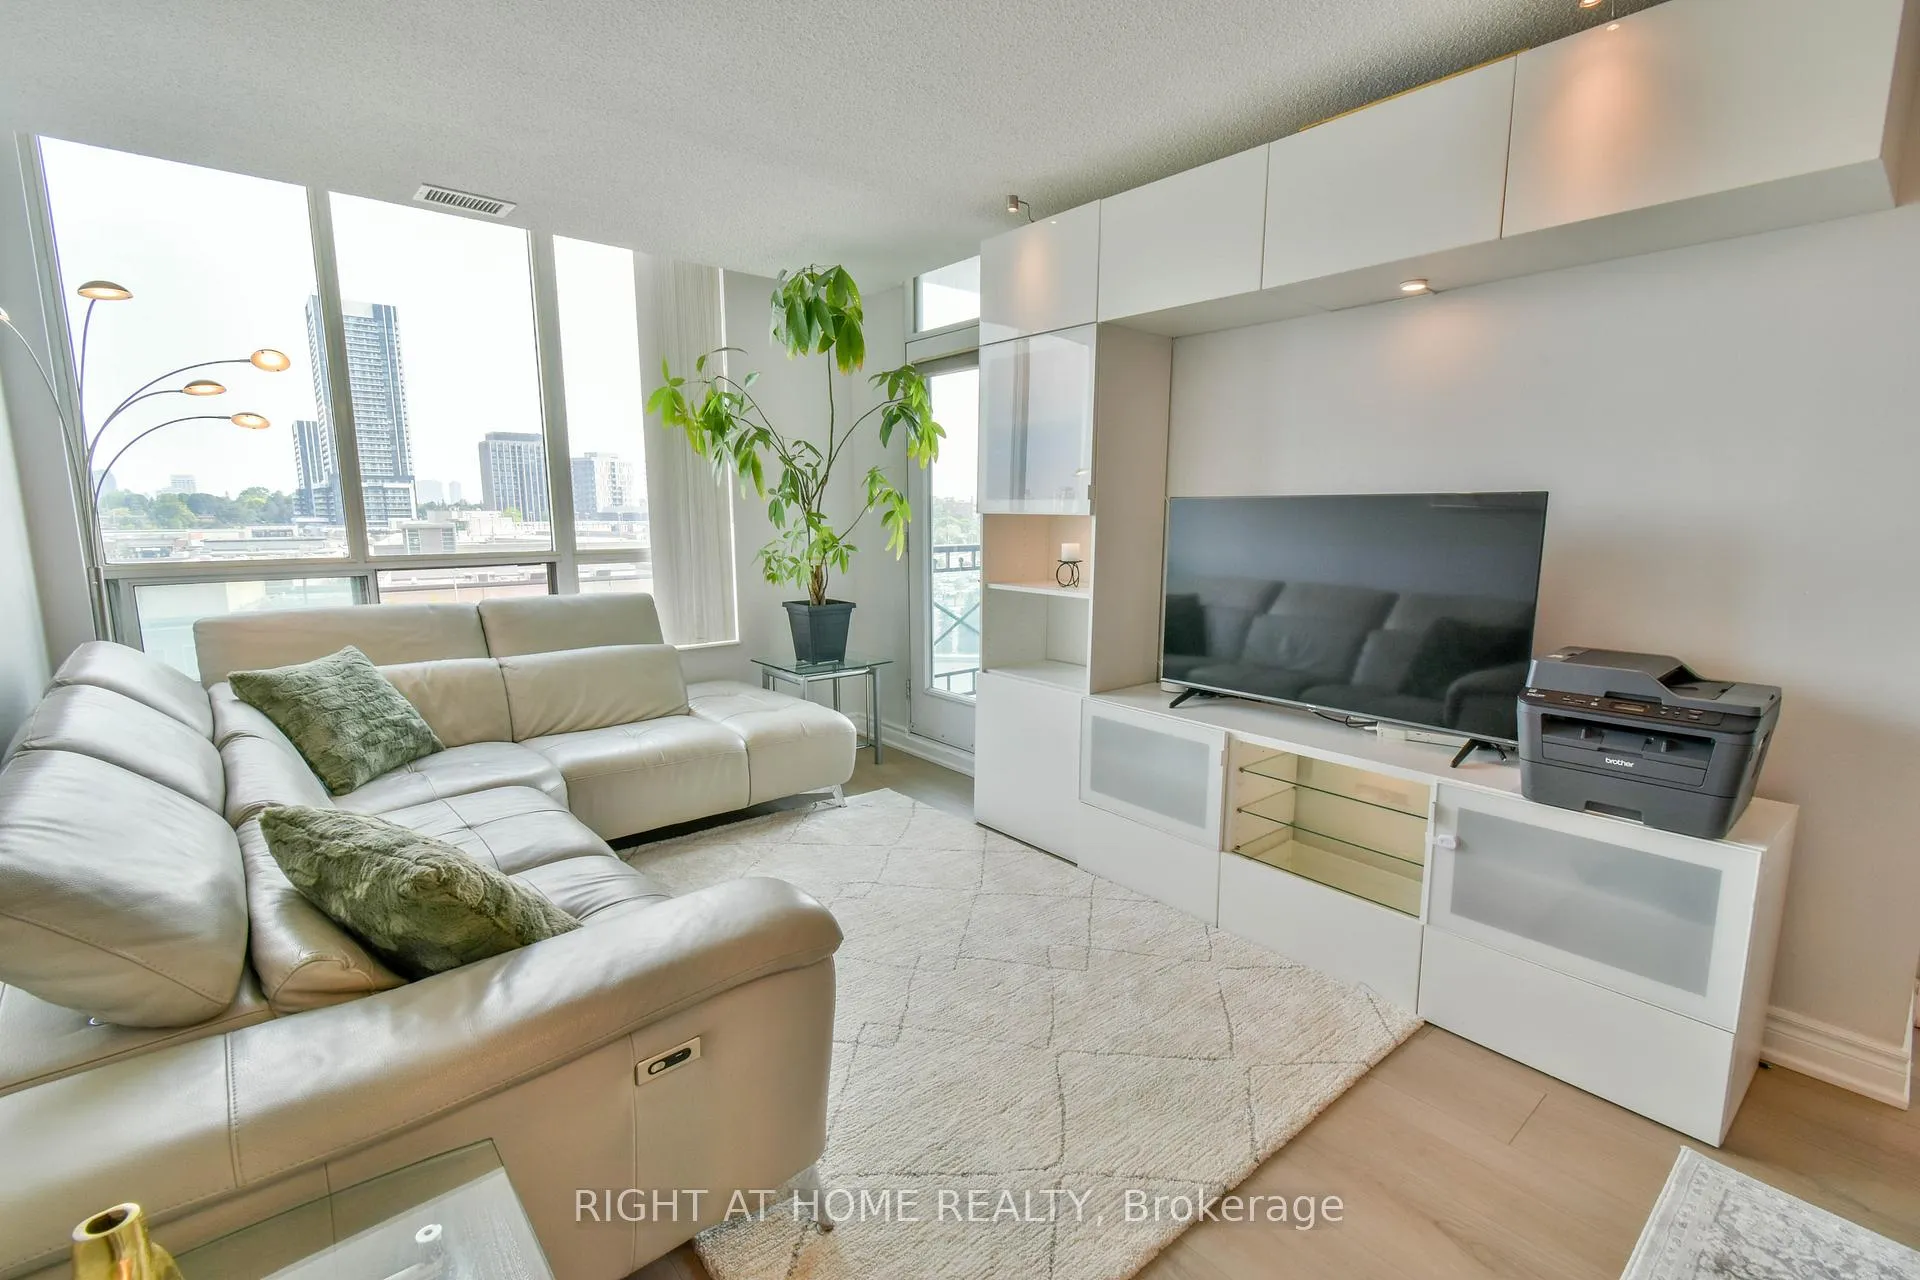 See all 25 photos
Property history
- $555,000ExpiredList: 2026-02-18|End: 2026-04-20|61 daysC12796584
- $558,000TerminatedList: 2025-11-04|End: 2025-12-30|56 daysC12506392
- $565,000ExpiredList: 2025-08-10|End: 2025-10-31|82 daysC12336002
- $579,000ExpiredList: 2025-06-09|End: 2025-08-09|61 daysC12206062
Facts and features
- ExposureSouth
- LaundryEnsuite
- LockerOwned
- BalconyOpen
- Central air
- Concierge
- Exercise room
- Indoor pool
- Rooftop deck/garden
The homeCondo Apartment, Apartment, 600–699 sq ft
- Type: Condo Apartment
- Style: Apartment
- Living space: 600–699 sq ft
- Basement: None
- Exposure: South
InsideCeramic, Ensuite, Rooms above ground 4
- Flooring: Ceramic
- Laundry: Ensuite
- Rooms above ground: 4
- Rooms in the basement: 1
- Bedrooms: 1 + 1 in the basement
- Bathrooms: 1
- Kitchens: 1
OutsideConcrete, Open
- Exterior: Concrete
- Balcony: Open
Parking and locker1 Parking, Underground, Parking type Owned
- Spaces: 1 Parking
- Garage: Underground
- Parking type: Owned
- Driveway: Underground
- Locker: Owned
- Locker unit: 112
- Locker level: A
BuildingThe Hemingway Condo, Storeys 8, Units 225
- Name: The Hemingway Condo
- Storeys: 8
- Units: 225
- Registered: 2005
- Condo corporation: 1696
- Amenities: Concierge, exercise room, indoor pool, rooftop deck/garden, sauna, visitor parking
- Pets: Allowed
Heating, water and powerForced air, gas, Central air
- Heating: Forced air, gas
- Cooling: Central air
Costs and taxesTaxes $2,488 a year, Condo fee $746 a month, Heat included, water included, cac included, common elements included, building insurance included, parking included
- Taxes, 2025: $2,488 a year
- Condo fee: $746 a month
- Fee includes: Heat included, water included, cac included, common elements included, building insurance included, parking included
- HST: HST included in the price
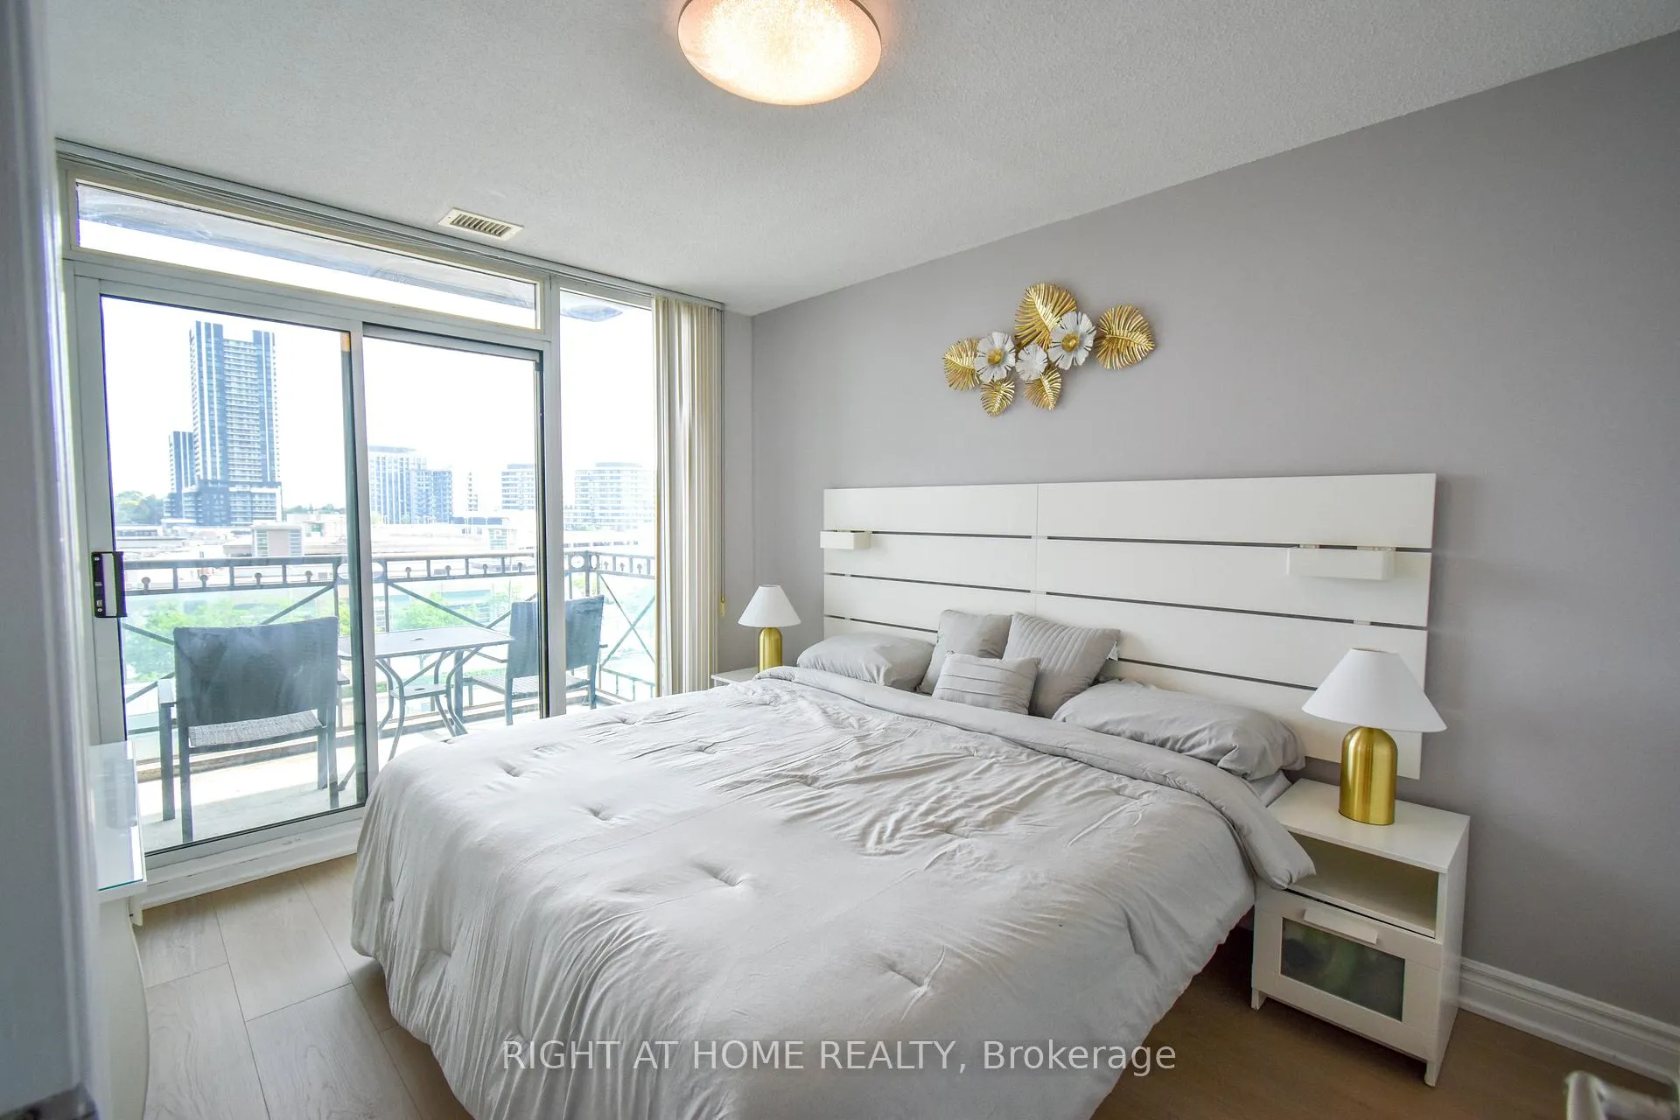
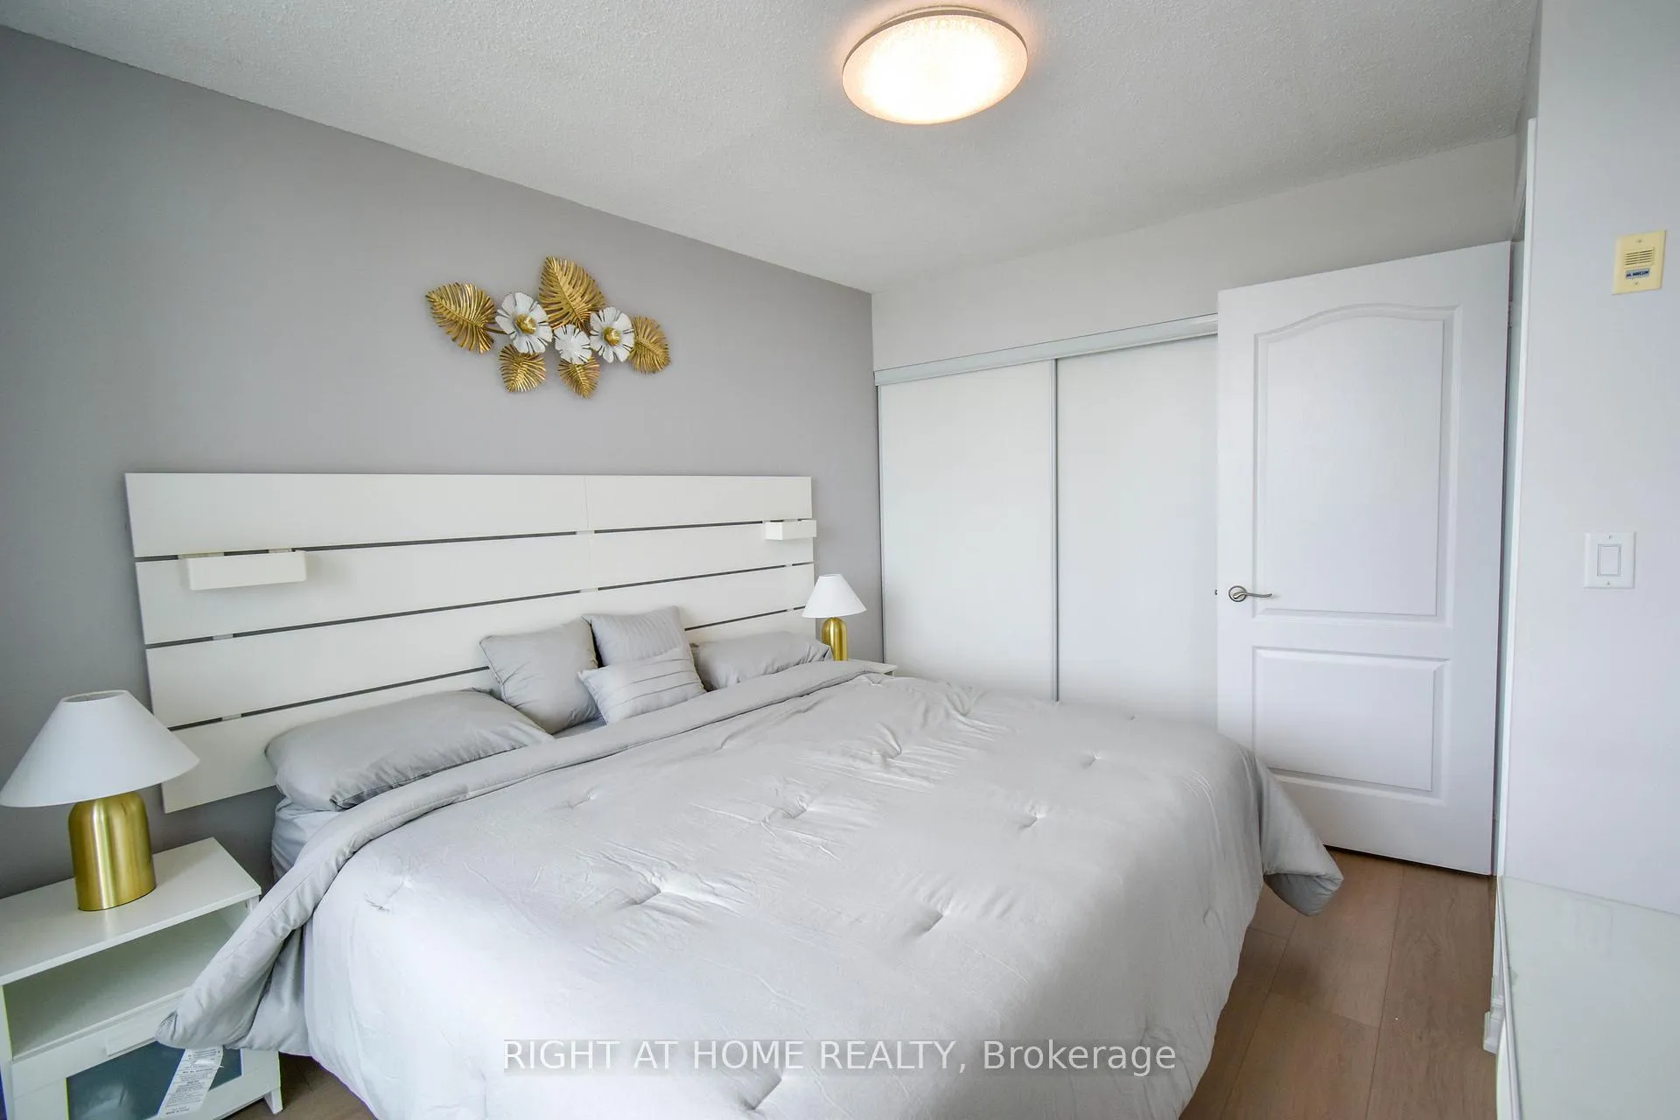
Included in the saleFridge, stove, b/i microwave, dishwasher, stacked washer/dryer, all elfs, all window coverings, sliding door to den, built-in storage tv cabinet in living room, built-in bed frame in primary bedroom.
- Included: Fridge, stove, b/i microwave, dishwasher, stacked washer/dryer, all elfs, all window coverings, sliding door to den, built-in storage tv cabinet in living room, built-in bed frame in primary bedroom.
NearbyClear view, library, park, school, rec./commun.centre, public transit
- Close to: Clear view, library, park, school, rec./commun.centre, public transit
Listing detailsC12796584, Expired, Feb 18, 2026
- MLS® number: C12796584
- Status: Expired
- Listed on: Feb 18, 2026
- Days on market: 61
- Updated: Apr 20, 2026
- Possession: 90+ days
- Occupied by: Owner
- Listing brokerage: RIGHT AT HOME REALTY
About this home
Unit 702, 205 The Donway W, North York (Banbury-Don Mills), ON M3B 3S5
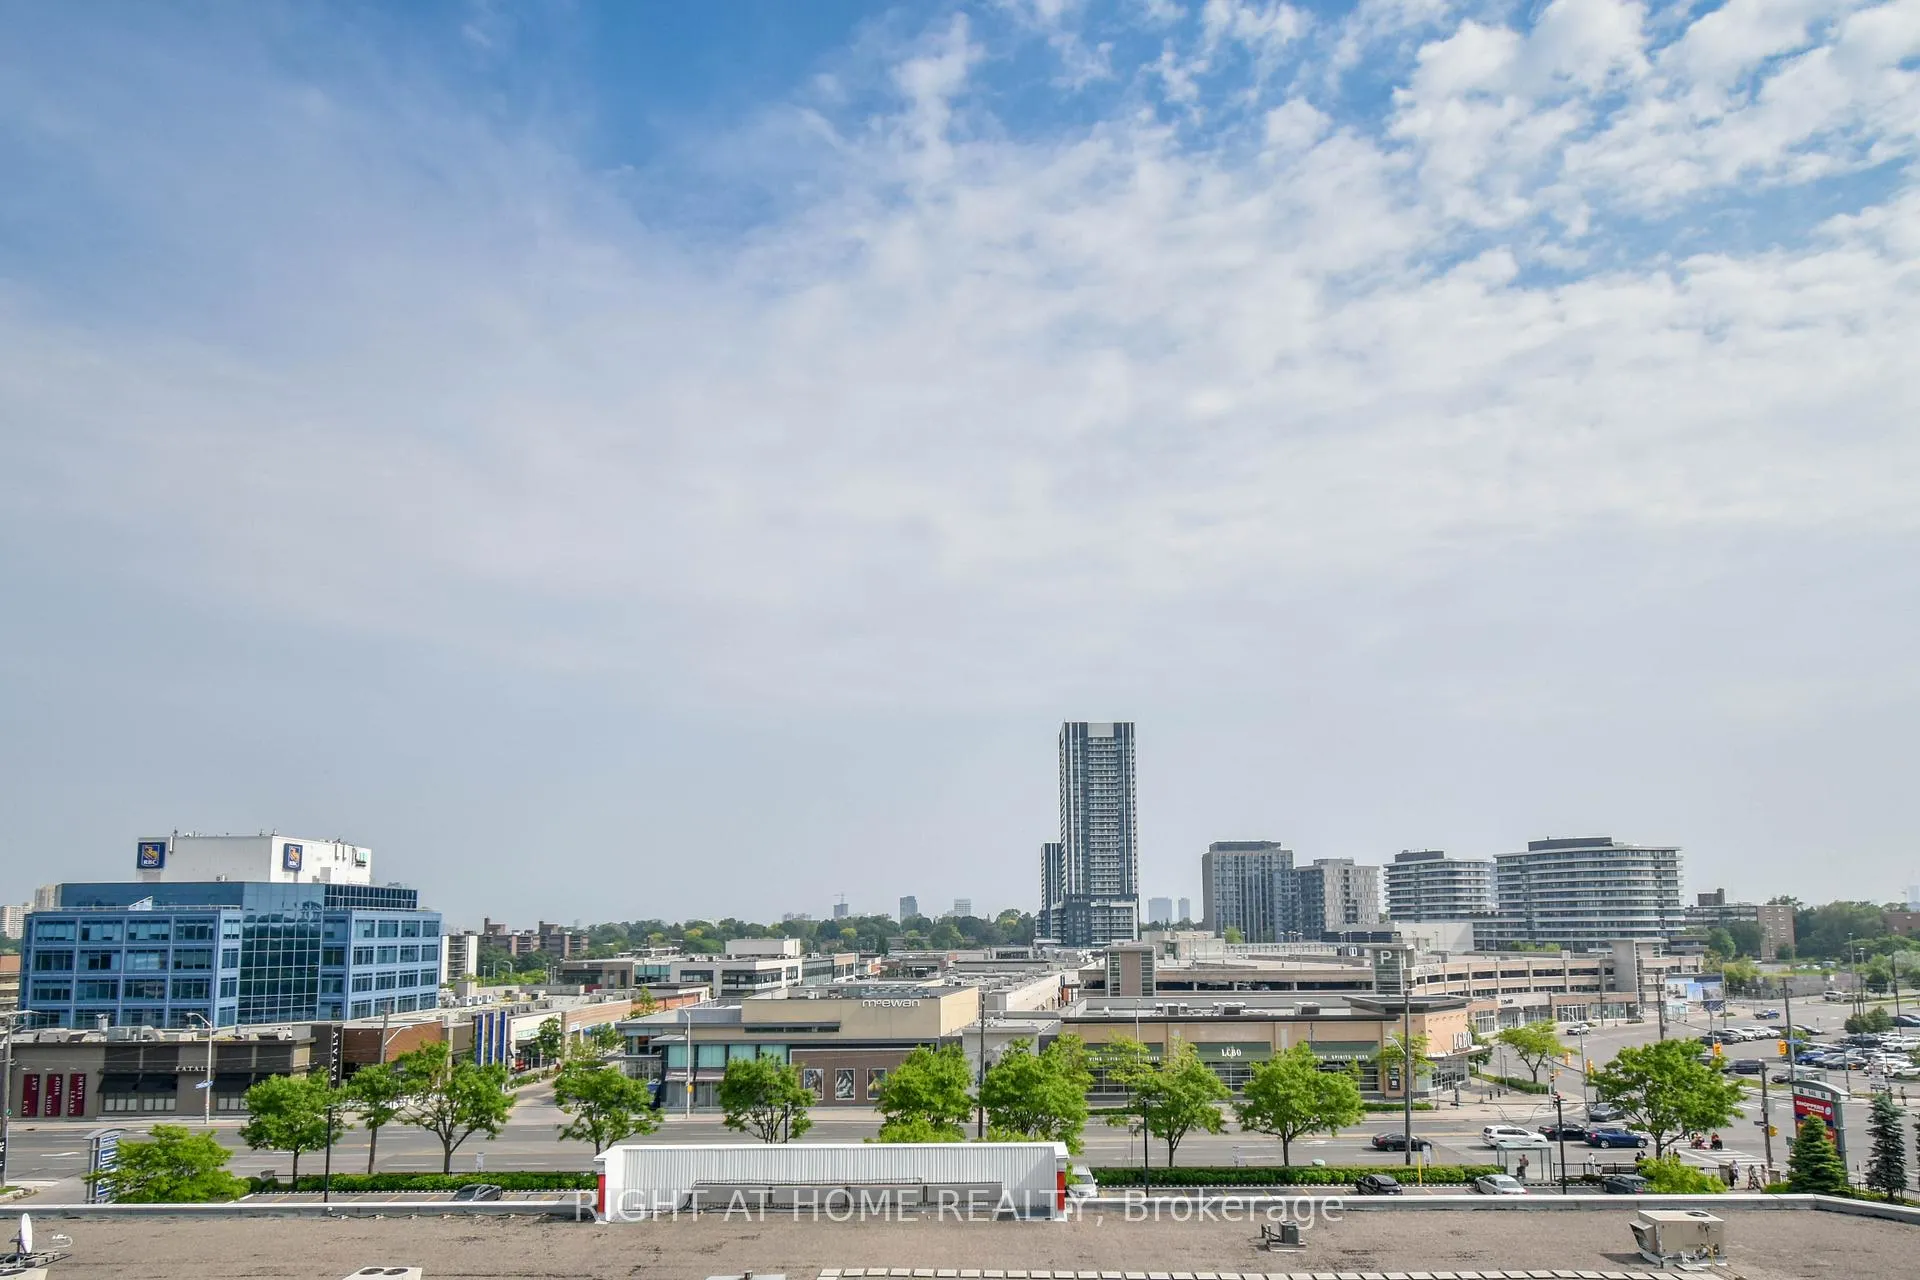
Welcome to this sun-filled south-facing property with clear views. This 1 bedroom + 1 den unit is spacious and bright, and has a large balcony that is accessible from both the living room and the primary bedroom. The open concept layout is extremely functional and allows for many different furniture arrangements. It comes with 1 parking spot and 1 locker. Upgrades in May 2025 include New Laminate Floor, New B/I Over-The-Range Microwave and many upgraded Light Fixtures. The building is luxurious, very well maintained, and has many amenities including a concierge, an Indoor Pool, a Roof Top Patio With BBQs, a Sauna, a Fitness Room, and Visitor Parking. It is conveniently located across from The Shops Of Don Mills, and is close to Downtown Toronto. This is the location where you want to be, with public transit at your footsteps, close proximity to The Don Valley Parkway, schools, the library, parks, and is just minutes to highways 401 & 404. Additionally, it is walking distance to restaurants, shopping, and more. Don't miss out on this opportunity with this phenomenal unit!!
Ask about this home
A HOMEH agent will answer your questions about this home.
Know more about The Hemingway Condo
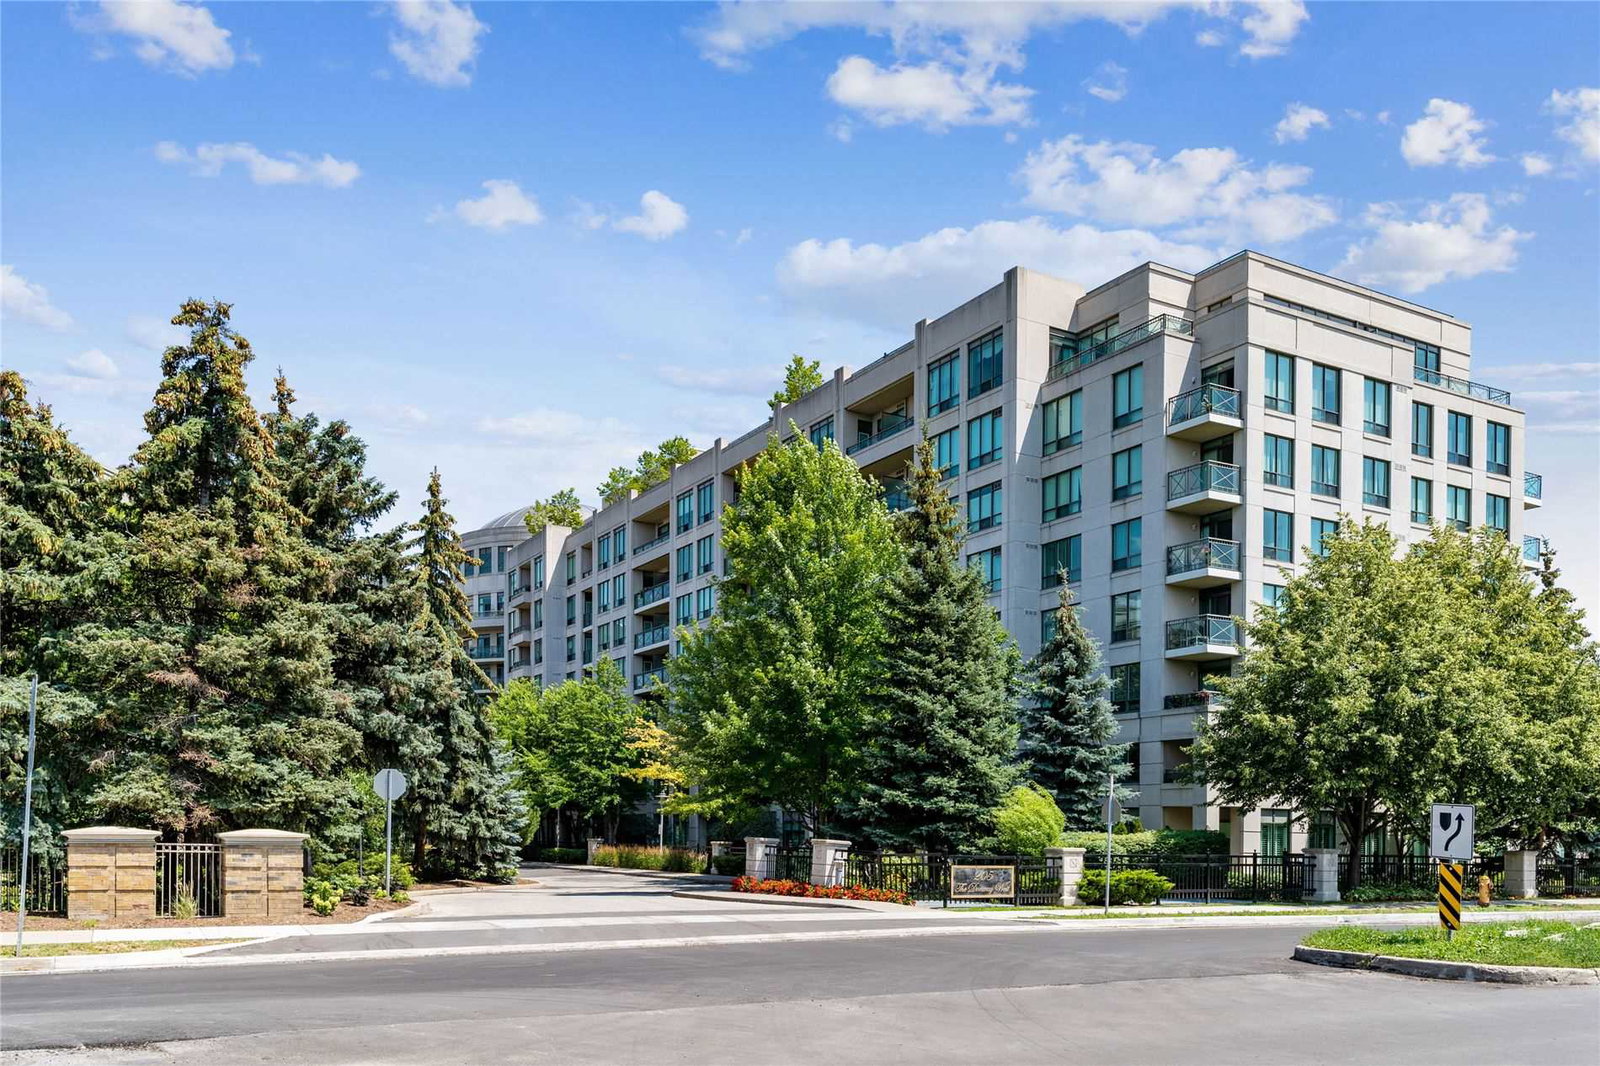
Condo building · 205 The Donway
The Hemingway Condo is an 8-storey condo with 225 suites, built in 2005 by Cityzen Development Corporation. Right now 1 for sale is on the market here.
- 8storeys
- 225suites
- $695/sq ft
- 2005built
No similar units for sale in The Hemingway Condo right now.
Around this home
Daily convenience, out of 100, from the distances below
Schools nearby
School rating, out of 10.
Helpful calculators
Your HOMEH agent

"I would see it this week."