

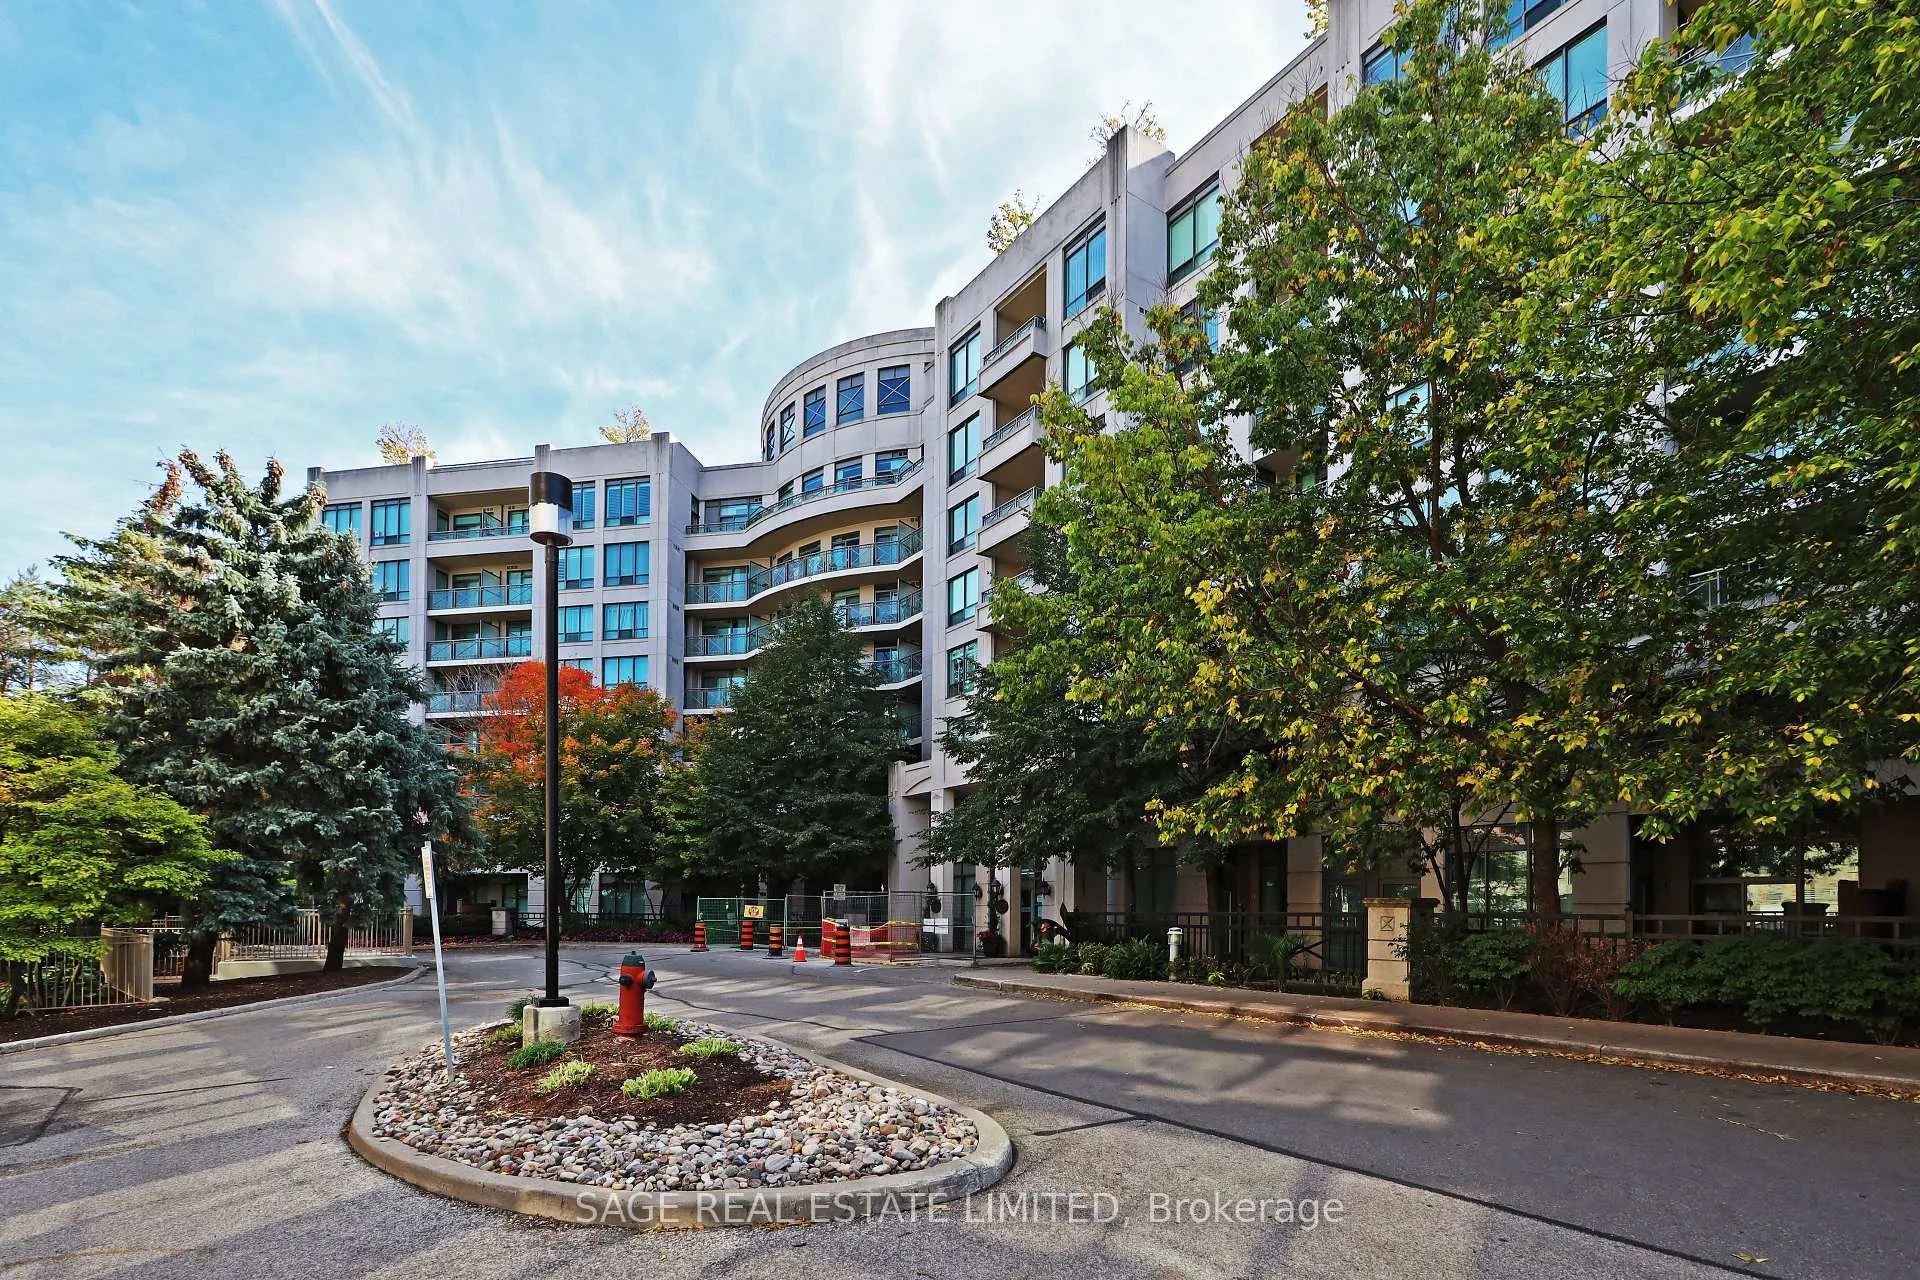
Unit 318, 205 The Donway West Road
Unit 318, 205 The Donway West Road
 See all 46 photos
Property history
Facts and features
- ExposureNorth west
- LaundryEnsuite
- LockerOwned
- BalconyOpen
- Hardwood floors
- Central air
- Concierge
- Party room/meeting room
- Rooftop deck/garden
- Gym
The homeCondo Apartment, Apartment, 900–999 sq ft
- Type: Condo Apartment
- Style: Apartment
- Living space: 900–999 sq ft
- Basement: None
- Exposure: North West
InsideHardwood, Tile, Ensuite, Carpet free
- Flooring: Hardwood, Tile
- Laundry: Ensuite
- Features: Carpet free
- Rooms above ground: 6
- Bedrooms: 2 + 1 in the basement
- Bathrooms: 2
- Kitchens: 1
OutsideBrick, Open
- Exterior: Brick
- Balcony: Open
Parking and locker1 Parking, Underground, Parking type Owned
- Spaces: 1 Parking
- Garage: Underground
- Parking type: Owned
- Driveway: Underground
- Spot: 120
- Locker: Owned
- Locker unit: 274
- Locker level: B
BuildingThe Hemingway Condo, Storeys 8, Units 225
- Name: The Hemingway Condo
- Storeys: 8
- Units: 225
- Registered: 2005
- Condo corporation: 1696
- Amenities: Concierge, party room/meeting room, rooftop deck/garden, visitor parking, gym, sauna
- Pets: Allowed
Heating, water and powerForced air, gas, Central air
- Heating: Forced air, gas
- Cooling: Central air
Costs and taxesTaxes $3,469 a year, Condo fee $1,068 a month, Heat included, cac included, parking included, water included, common elements included, building insurance included
- Taxes, 2025: $3,469 a year
- Condo fee: $1,068 a month
- Fee includes: Heat included, cac included, parking included, water included, common elements included, building insurance included
- HST: HST included in the price
- Rental items: None
Included in the saleExisting fridge, stove, dishwasher, microwave range hood, washer, dryer, all electrical light fixtures, all window coverings, television wall mounting system in living room, and television wall mounting system in primary bedroom., Wall mounted television in primary bedroom, wall mounted television in living room.
- Included: Existing fridge, stove, dishwasher, microwave range hood, washer, dryer, all electrical light fixtures, all window coverings, television wall mounting system in living room, and television wall mounting system in primary bedroom.
- Not included: Wall mounted television in primary bedroom, wall mounted television in living room.
NearbyHospital, library, public transit, park
- Close to: Hospital, library, public transit, park
Listing detailsC12462007, Sold, Oct 14, 2025
- MLS® number: C12462007
- Status: Sold
- Listed on: Oct 14, 2025
- Days on market: 77
- Updated: Dec 30, 2025
- Possession: Flexible
- Occupied by: Vacant
- Listing brokerage: SAGE REAL ESTATE LIMITED
About this home
Unit 318, 205 The Donway West Road, North York (Banbury-Don Mills), ON M3B 3S5
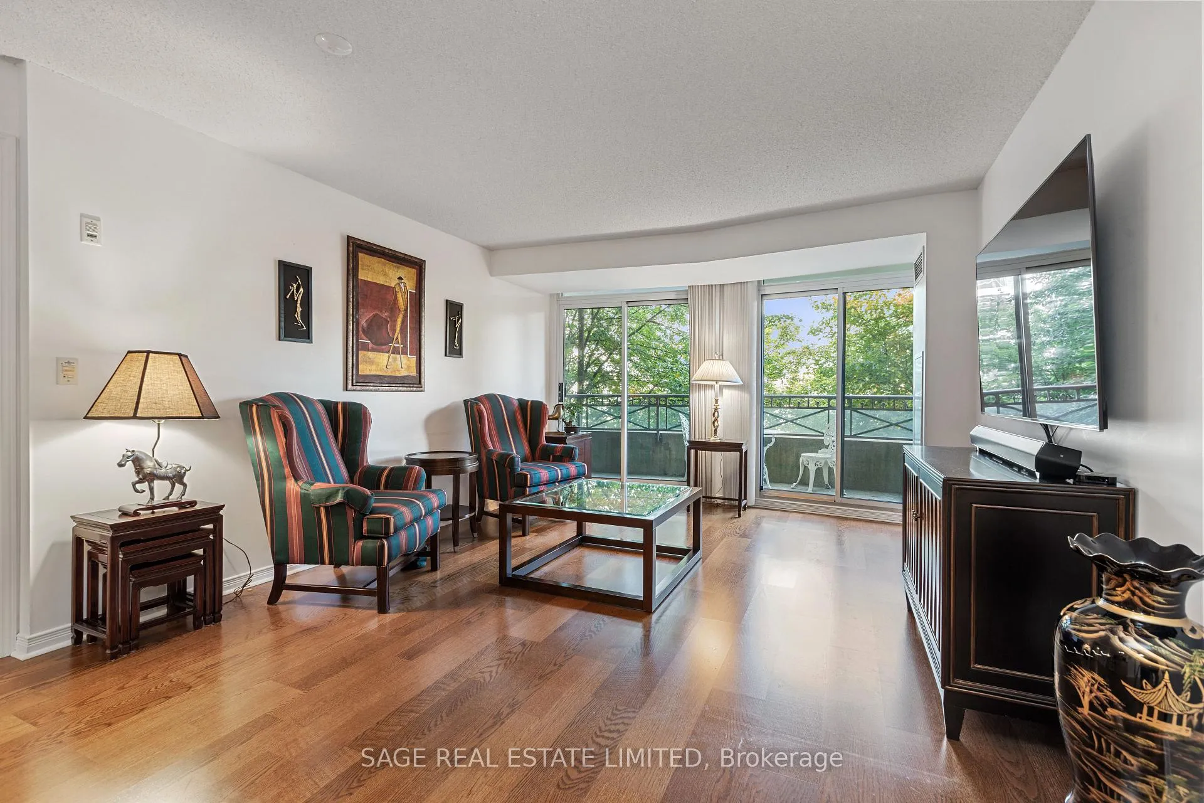
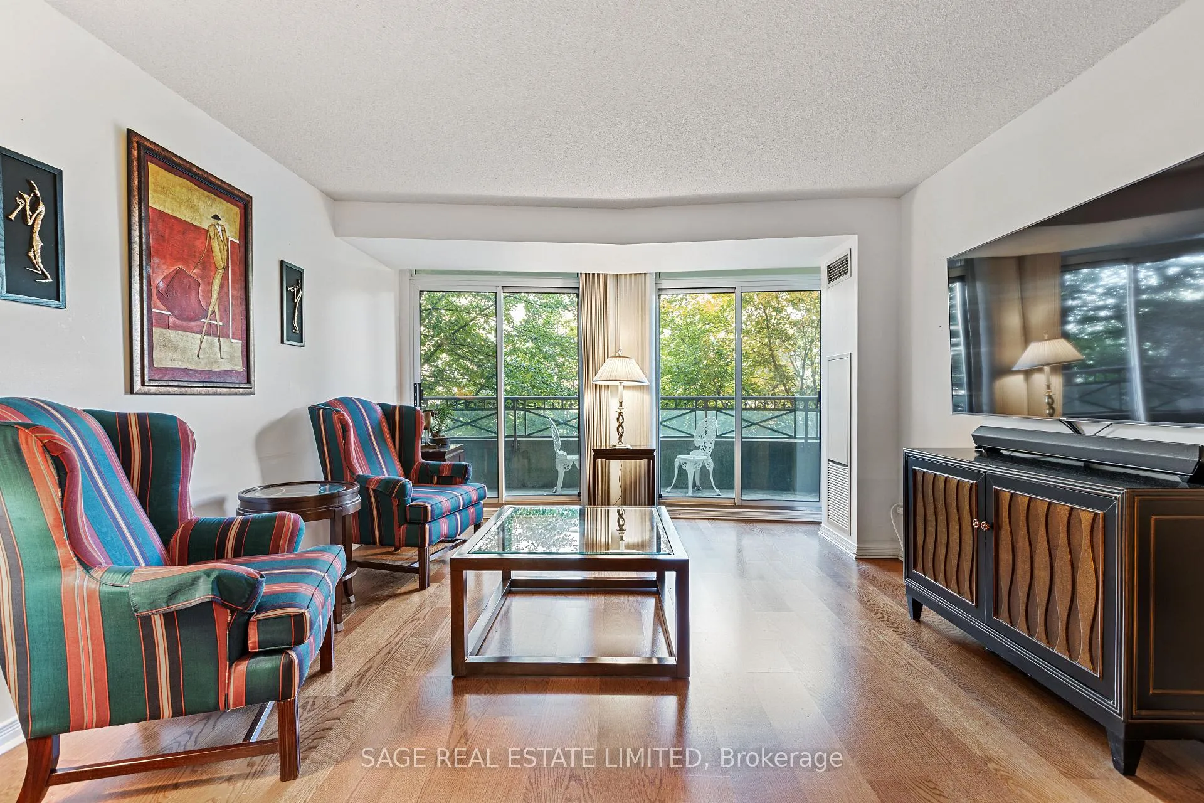
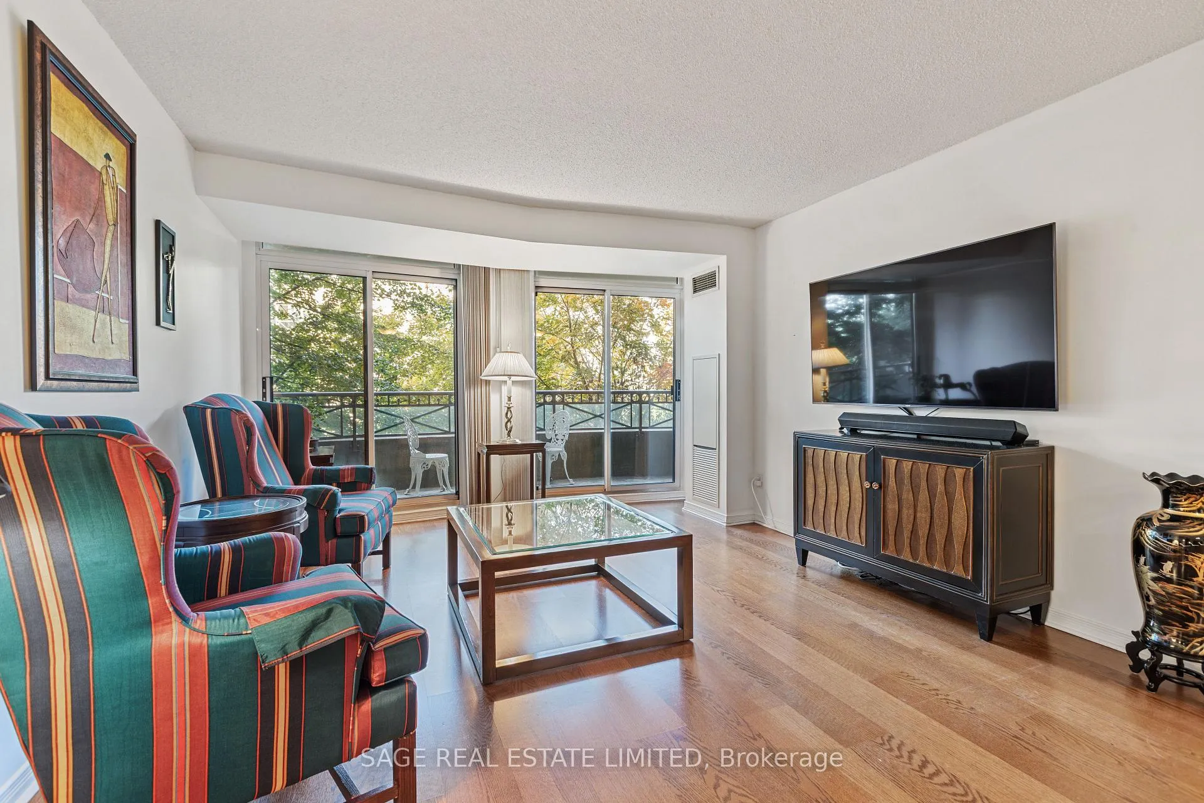
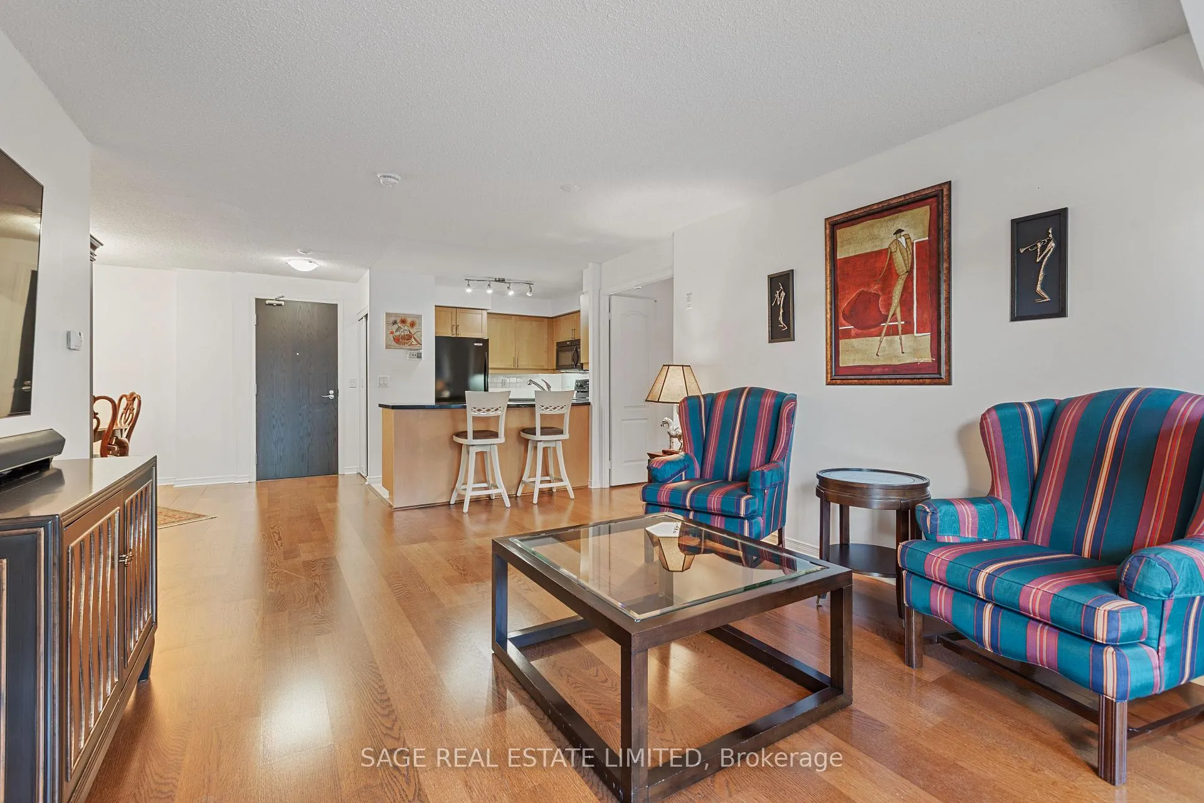
There is a lot to like about this spacious two-bedroom plus den condo with a wraparound balcony. You will appreciate the highly functional split bedroom layout with a roomy primary bedroom that can comfortably fit a king-sized bed, and features a walk-in closet, four-piece ensuite, and walkout to a balcony. The spacious second bedroom has its own bathroom and walkout to the wraparound balcony. The open concept kitchen offers ample storage and prep space. Best of all is the open concept living/dining room and den (large enough to use as a dining room!) that combine to create an expansive space with limitless possibilities to configure and make the space your own. The property comes with one parking spot and one locker. Building amenities include a 24 hour concierge, visitor parking, gym, rooftop deck, and party room. The convenient location offers all the pleasures of city living. You are only minutes away from the Shops of Don Mills, multiple grocery stores, restaurants, Shoppers Drug Mart, and the Toronto Library. And you are only a short drive away from the DVP and 401 to get down or out of the city.
Ask about this home
A HOMEH agent will answer your questions about this home.
Know more about The Hemingway Condo
Condo building · 205 The Donway W
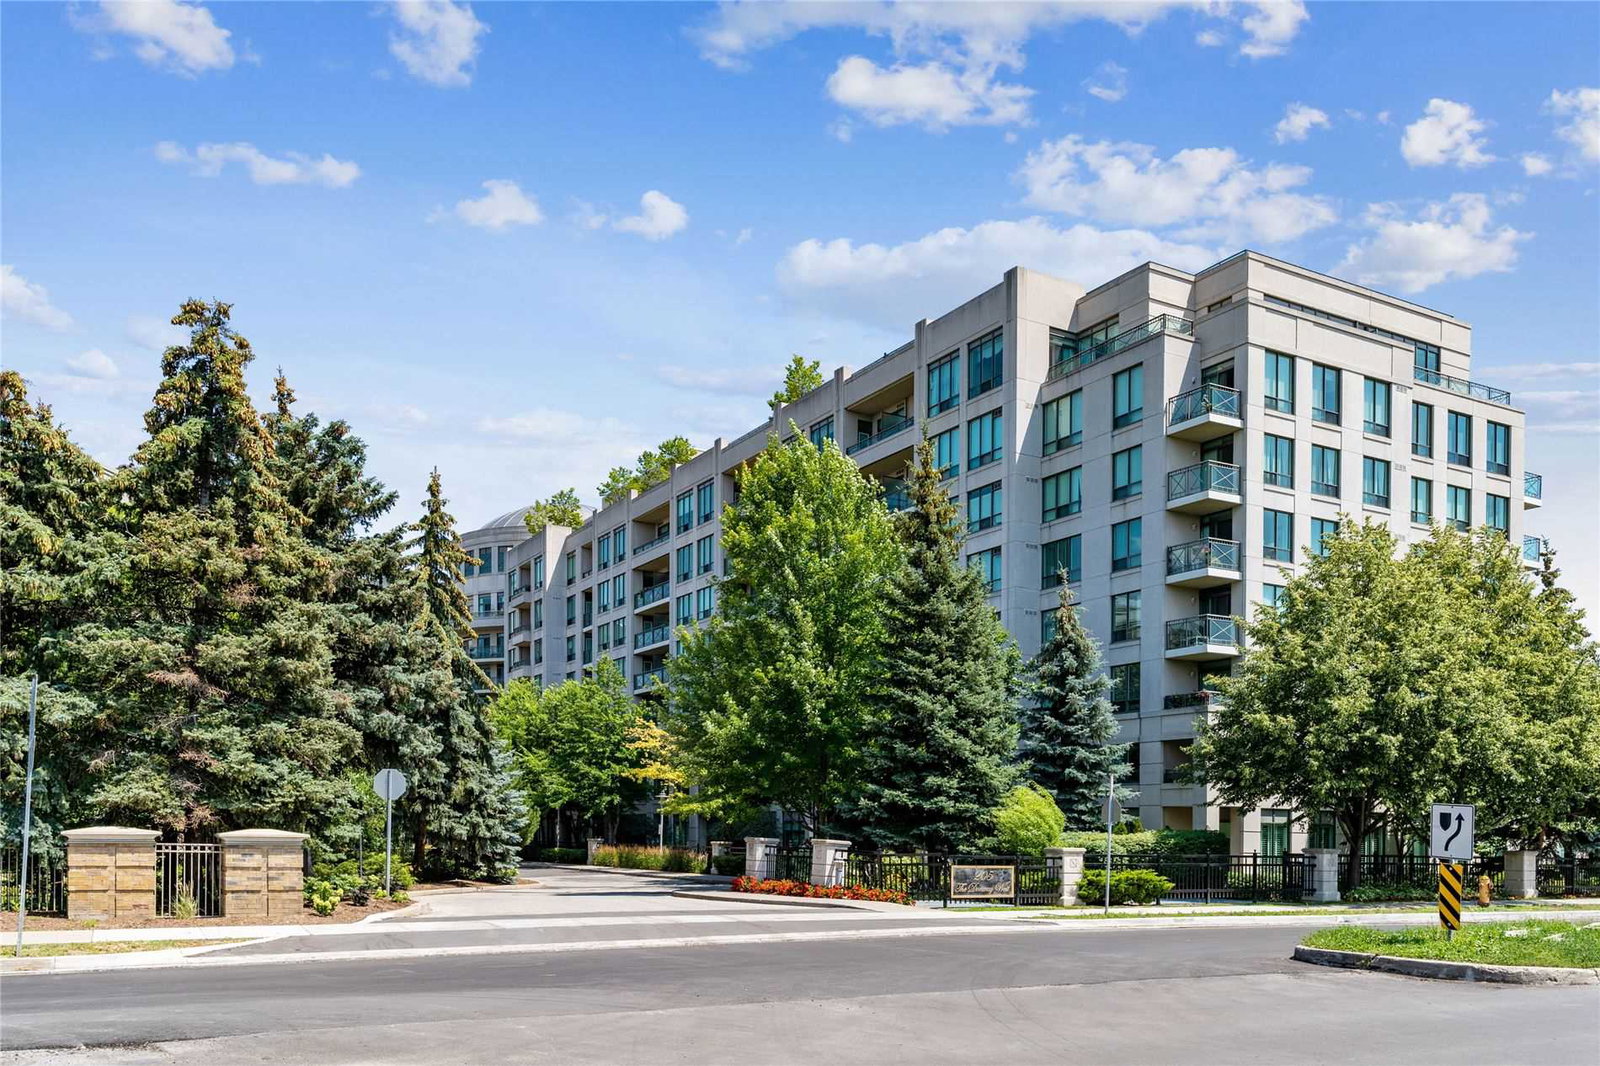
The Hemingway Condo is an 8-storey condo with 225 suites, built in 2005 by Cityzen Development Corporation. Right now 1 for sale is on the market here.
- 8storeys
- 225suites
- $695/sq ft
- 2005built
No similar units for sale in The Hemingway Condo right now.
Around this home
Daily convenience, out of 100, from the distances below
Schools nearby
School rating, out of 10.
Helpful calculators
Your HOMEH agent

"I would see it this week."