

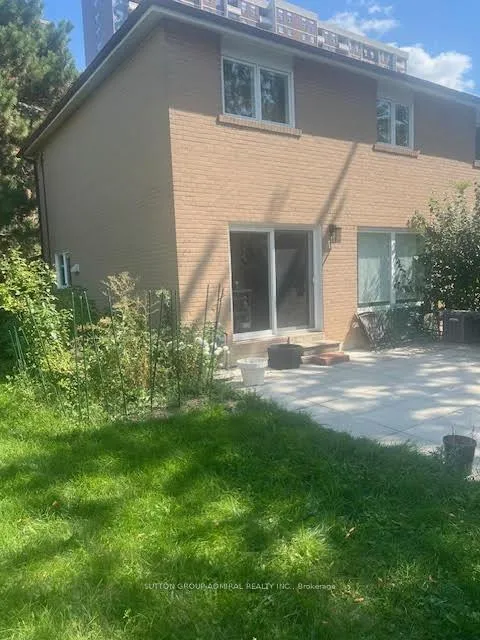
206 Hilda Avenue
Semi-Detached Expired
1/1206 Hilda Avenue
Semi-Detached Expired
Last asked:Expired Dec 31, 2025
$3,800,000
Hestimate*: $2,604,000▼ 31%4+3 Bedrooms
4 Bathrooms
1 Garage
1.5K–2K sq.ft
63.94×111 ft
$4,866/yr
Property history
- $3,800,000ExpiredList: 2025-09-09|End: 2025-12-31|113 daysC12390718
Facts and features
- BasementApartment
- Price per sq ft~$2,171
- Water, sewerMunicipal
- Lot shapeIrregular
What stands out
- Second kitchen
- Separate entrance
- Central air
The homeSemi-Detached, Sidesplit, 1,500–2,000 sq ft
- TypeSemi-Detached
- StyleSidesplit
- Living space1,500–2,000 sq ft
- BasementApartment, separate entrance
InsideLower level, In-law suite, Carbon monoxide detectors, smoke detector
- LaundryLower level
- FeaturesIn-law suite
- SecurityCarbon monoxide detectors, smoke detector
- Rooms above ground7
- Rooms in the basement3
- Bedrooms4 + 3 in the basement
- Bathrooms4
- Kitchens2
Outside and lotBrick, Shingles, Concrete
- ExteriorBrick
- RoofShingles
- FoundationConcrete
- FeaturesLandscaped, patio
- Other structuresShed
- Size63.94 × 111 ft
- ShapeIrregular
Parking1 Garage, Carport, Private
- Spaces1 Garage
- GarageCarport
- DrivewayPrivate
Heating, water and powerForced air, gas, Central air, Municipal water
- HeatingForced air, gas
- CoolingCentral air
- WaterMunicipal water
- SewerMunicipal sewer
- Natural gasAvailable
- HydroAvailable
- CableAvailable
- TelephoneAvailable
Costs and taxesTaxes $4,866 a year, HST included in the price, Hot water tank
- Taxes, 2025$4,866 a year
- HSTHST included in the price
- Rental itemsHot water tank
Included in the saleTwo (2) fridges in living room.
- Not includedTwo (2) fridges in living room.
NearbyFenced yard, hospital, library, park, public transit, school
- Close toFenced yard, hospital, library, park, public transit, school
Listing detailsC12390718, Expired, Sep 9, 2025
- MLS® numberC12390718
- StatusExpired
- Listed onSep 9, 2025
- Days on market113
- UpdatedDec 31, 2025
- PossessionFlexible
- Occupied byOwner
- Listing brokerageSUTTON GROUP-ADMIRAL REALTY INC.
About this home
206 Hilda Avenue, North York (Newtonbrook West), ON M2M 1W1
In-Law SuiteFenced YardHospitalLibraryParkPublic Transit
High Demand Location. Corner Lot. As is Conditions. Land value Mostly. Big Lot 63.94 x 111.00. Separate Entrance to 3 bedrooms Basement Apartment. S/S Fridge, S/S Dishwasher, Gas Stove, Washer,Dryer. Roof (2023), Furnace (2023), A/C (2023), Windows (2022), Sliding Door to Patio (2022), Front Door (2022). The Seller and The Agent Do Not Guarantee Legality or Fire retrofit of the basement unit.
Read more
Ask about this home
A HOMEH agent will answer your questions about this home.
Ask a question
Thinking of selling your home?See what your home is worth today.
Around this home
Steeles/Yonge
Errands
Parks
Schools
Daily convenience, out of 100, from the distances below
ParkVaughan Crest Park · 2 within 1 km11 min walk690 m
GroceryH Mart6 min walk345 m
SchoolAlborz Education Centre4 min walk260 m
PharmacyPrinceRx6 min walk397 m
Cafés & foodMcDonald's · 15 within 1 km1 min walk89 m
Gym & rec centreFit4Less9 min walk572 m
WalkDriveStraight-line distance, open map data
Grocery0.3 km
Park0.7 km
Coffee0.3 km
Dining0.3 km
Gym0.6 km
Schools nearby
School rating, out of 10.
Alborz Education Centreelementary · Private · 0.3 km
—
Newtonbrook Secondary Schoolsecondary · Public · 0.3 km
5.9/10Fair
St Paschal Baylon Catholic Schoolelementary · Catholic · 0.5 km
7.2/10Good
Contact agent
Helpful calculators
Mortgage
Affordability
Closing costs
Land transfer tax
Property tax
Down payment
CMHC insurance
Stress test
Cashback Rebate
Your HOMEH agent

KimHOMEH agent · North York
"Priced 31% over the Hestimate. I would see it this week."
Ask Kim