

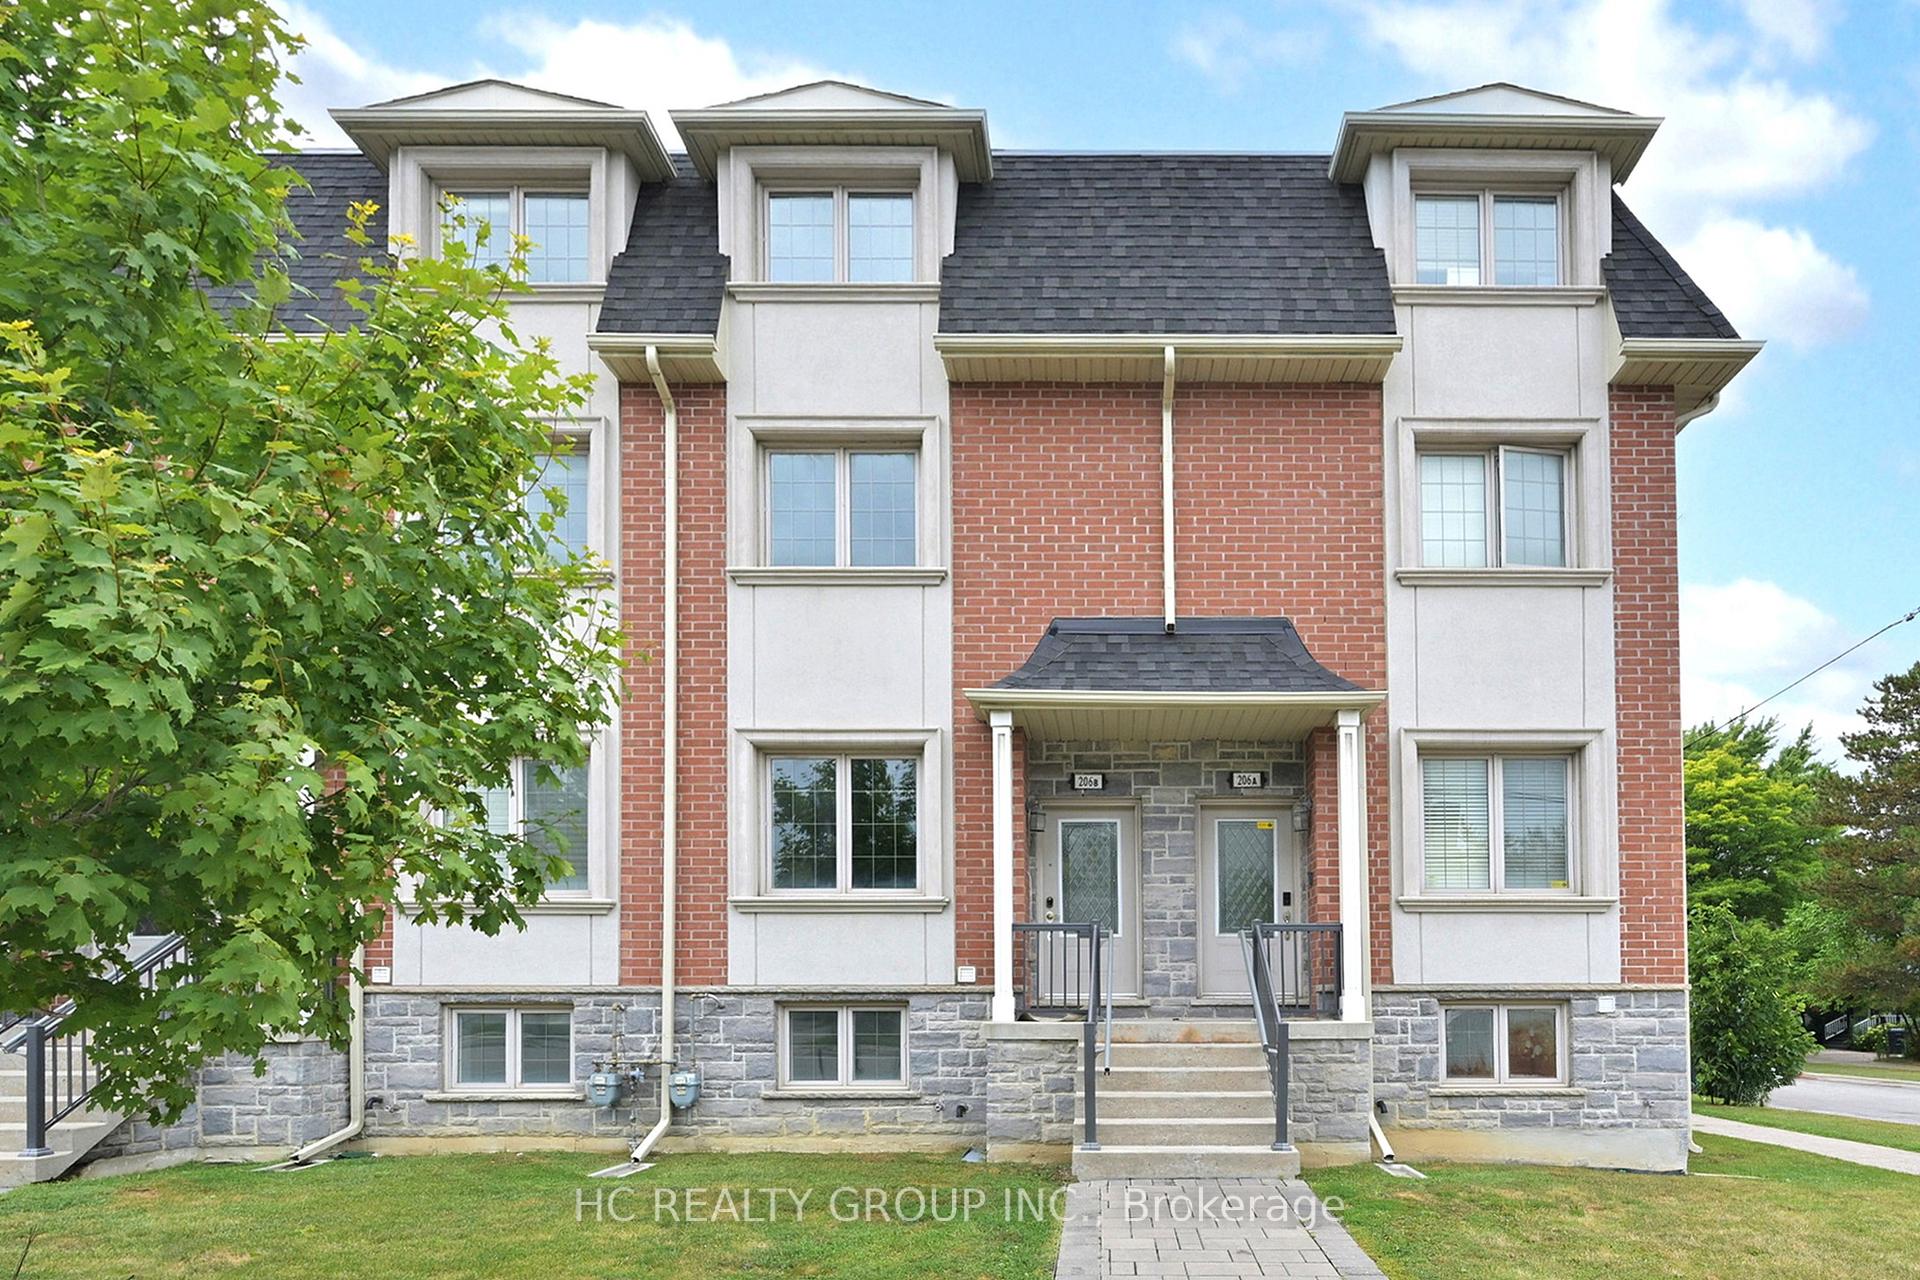
206B Finch Avenue W
Freehold Townhouse Sold
1/49206B Finch Avenue W
Freehold Townhouse Sold
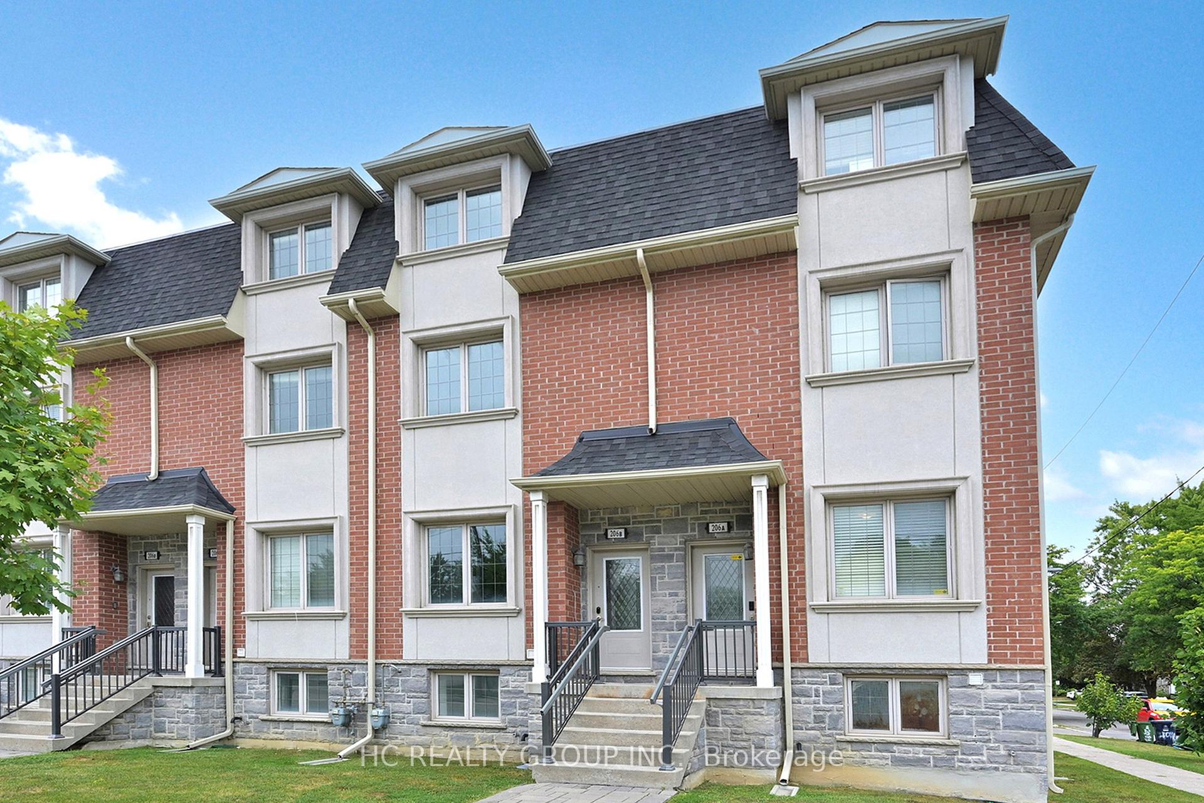
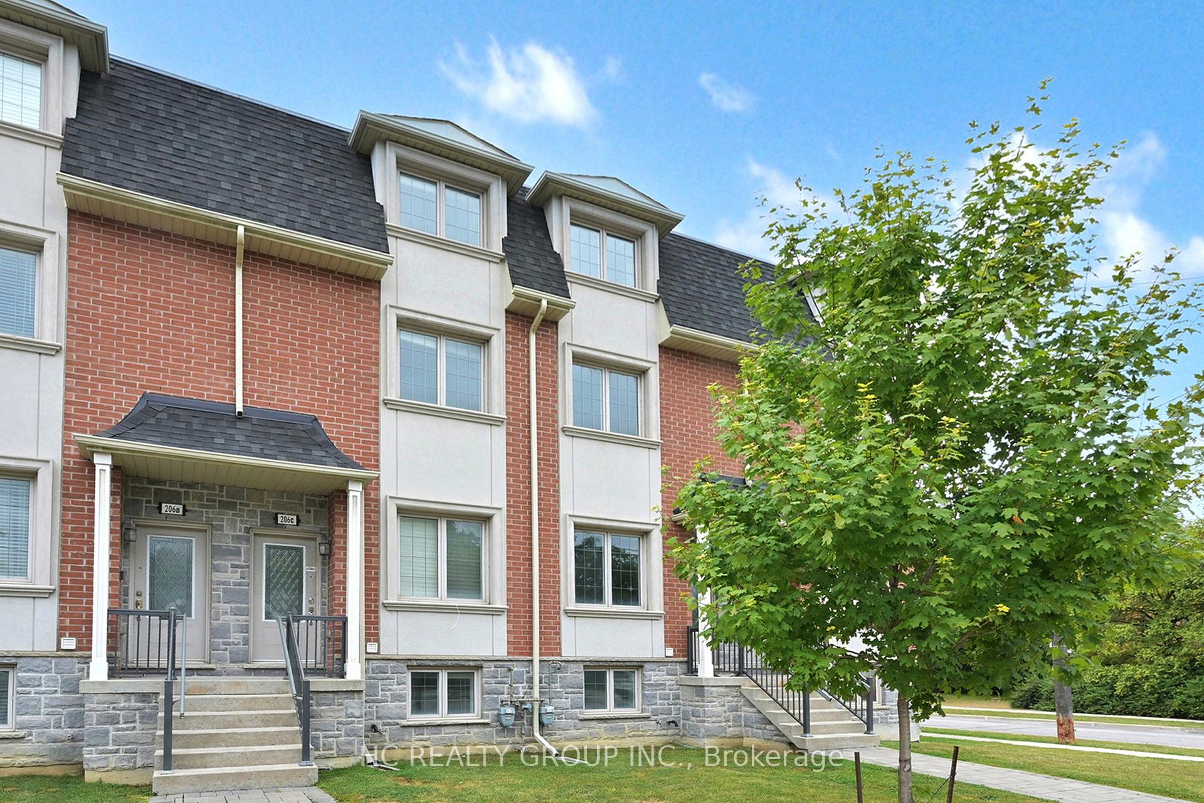
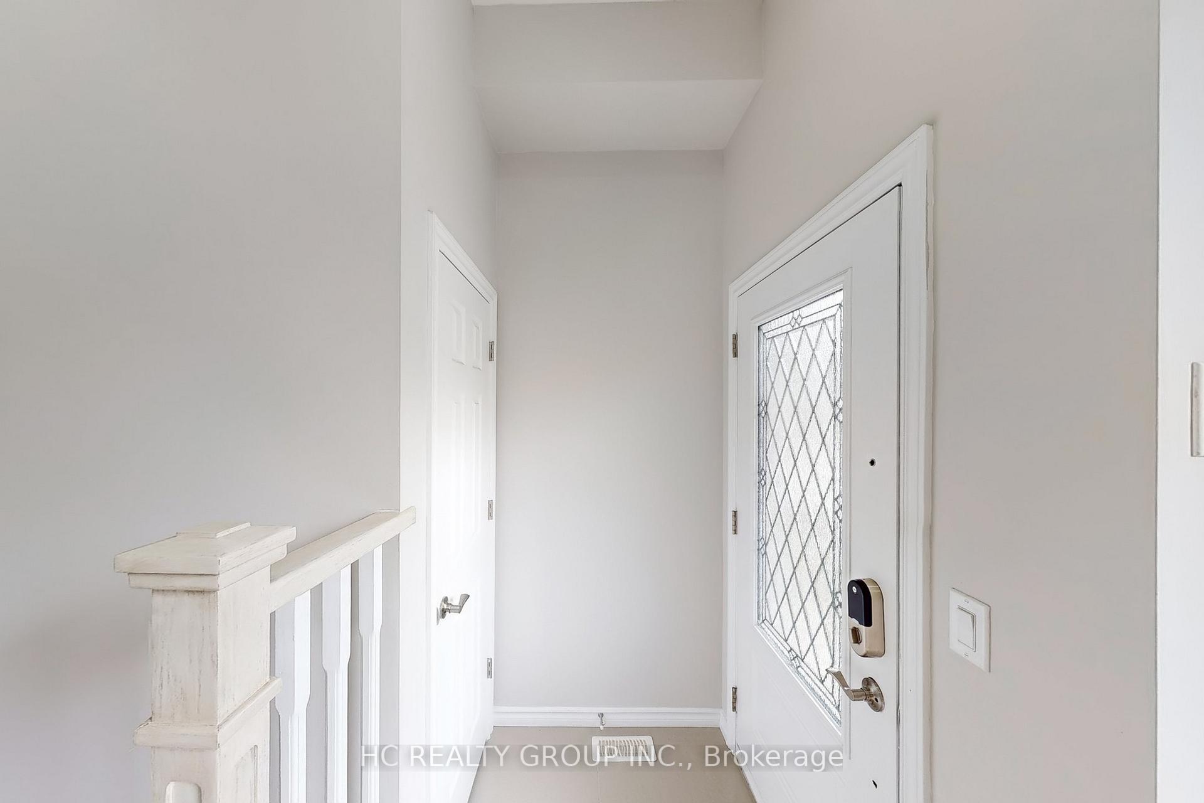
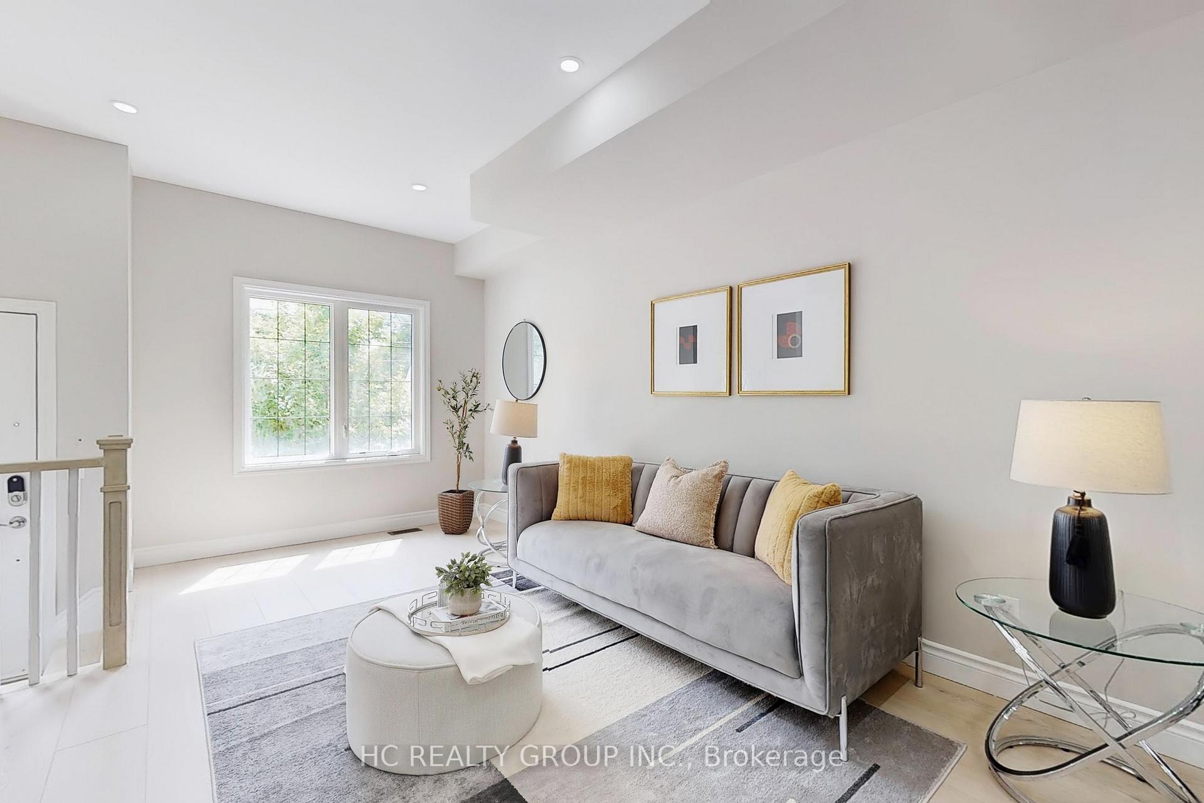 See all 49 photos
3+1 Bedrooms
4 Bathrooms
1 Garage
2K–2.5K sq.ft
14.53×78.35 ft
$7,353/yr
Property history
Facts and features
- BasementWalk-out
- Water, sewerMunicipal
- HeatingForced air
- CoolingCentral air
What stands out
- Hardwood floors
- Central air
The homeFreehold Townhouse, 3-storey, 2,000–2,500 sq ft
- Type: Freehold Townhouse
- Style: 3-storey
- Living space: 2,000–2,500 sq ft
- Basement: Finished with walk-out, finished
InsideCeramic, Hardwood, Carpet free, Rooms above ground 7
- Flooring: Ceramic, Hardwood
- Features: Carpet free
- Rooms above ground: 7
- Rooms in the basement: 3
- Bedrooms: 3 + 1 in the basement
- Bathrooms: 4
- Kitchens: 1
Outside and lotBrick, stone, Unknown, Brick
Outside
- Exterior: Brick, stone
- Roof: Unknown
- Foundation: Brick
- Size: 14.53 × 78.35 ft
Parking1 Garage, Built-in, Mutual
- Spaces: 1 Garage
- Garage: Built-in
- Driveway: Mutual
Heating, water and powerForced air, gas, Central air, Municipal water
- Heating: Forced air, gas
- Cooling: Central air
- Water: Municipal water
- Sewer: Municipal sewer
- Natural gas: Yes
- Hydro: Yes
- Cable: Yes
- Telephone: Yes
Costs and taxesTaxes $7,353 a year, HST included in the price
- Taxes, 2024: $7,353 a year
- HST: HST included in the price
NearbyPark, school, wooded/treed
- Close to: Park, school, wooded/treed
Listing detailsC12361225, Sold, Aug 22, 2025
- MLS® number: C12361225
- Status: Sold
- Listed on: Aug 22, 2025
- Days on market: 77
- Updated: Nov 7, 2025
- Possession: Flexible
- Occupied by: Vacant
- Listing brokerage: HC REALTY GROUP INC.
About this home
206B Finch Avenue W, North York (Newtonbrook West), ON M2R 1M5
Carpet FreeParkSchoolWooded/Treed
Very Rare opportunity to own an absolute freehold townhouse in the most convenient location in the center of North York. The bus stop is right at the front door, a few stop direct to the Finch subway station, close to Highway and all the shops and amenities of Yonge St. This unit features 9' ceilings on the main floor, the open-concept main level features modern cabinetry,room with abundant natural sunlight, and a contemporary design throughout.
Read more
Ask about this home
A HOMEH agent will answer your questions about this home.
Ask a question
Thinking of selling your home?See what your home is worth today.
Around this home
Yonge/Finch
Errands
Parks
Schools
Daily convenience, out of 100, from the distances below
ParkAncona Park · 6 within 1 km6 min walk384 m
GroceryHappy Bagel Bakery12 min walk749 m
SchoolSt Antoine Daniel Catholic School5 min walk320 m
PharmacySina Pharmacy2 min walk116 m
Cafés & foodCanephora Cafe & Bakery · 8 within 1 km1 min walk76 m
Gym & rec centreAzerbaijan House2 min walk133 m
LibraryToronto Public Library - Centennial22 min walk1.4 km
HospitalNorth York General Hospital - Finch Site20 min walk1.2 km
WalkDriveStraight-line distance, open map data
Grocery0.7 km
Park0.4 km
Coffee0.1 km
Dining0.8 km
Gym1.5 km
Hospital1.2 km
Schools nearby
School rating, out of 10.
St Antoine Daniel Catholic Schoolelementary · Catholic · 0.3 km
6.4/10Fair
Associated Hebrew Schools of Torontoelementary · Private · 0.4 km
—
Yorkview Public Schoolelementary · Public · 0.4 km
—
Contact agent
Helpful calculators
Mortgage
Affordability
Closing costs
Land transfer tax
Property tax
Down payment
CMHC insurance
Stress test
Cashback Rebate
Your HOMEH agent

KimHOMEH agent · North York
"I would see it this week."
Ask Kim