
207 Ellerslie Avenue
North York (Willowdale West)207 Ellerslie Avenue
North York (Willowdale West)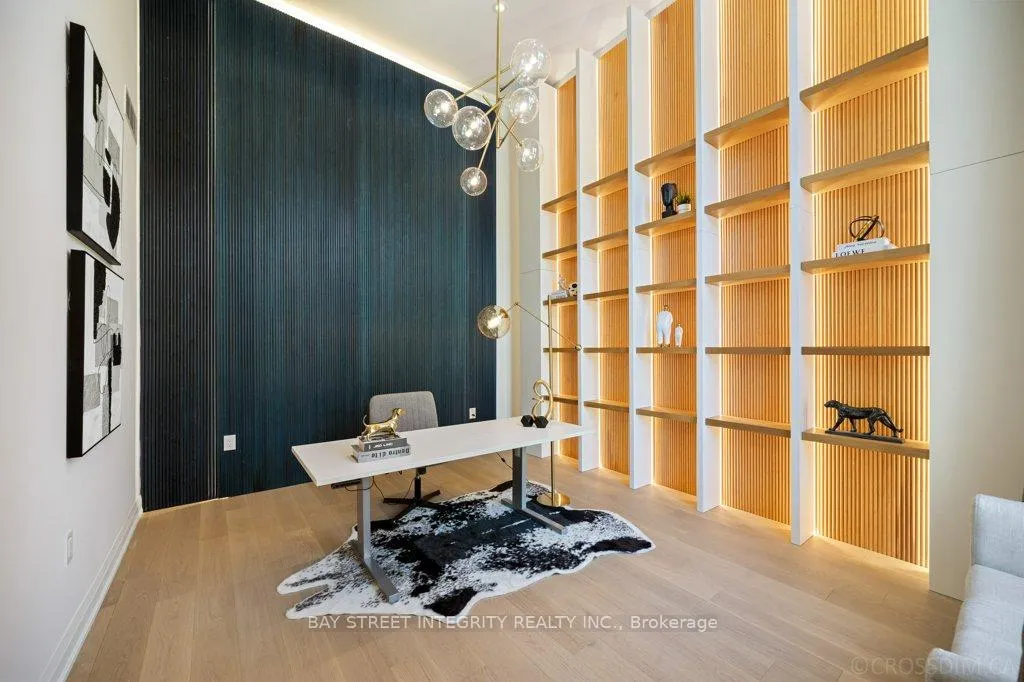
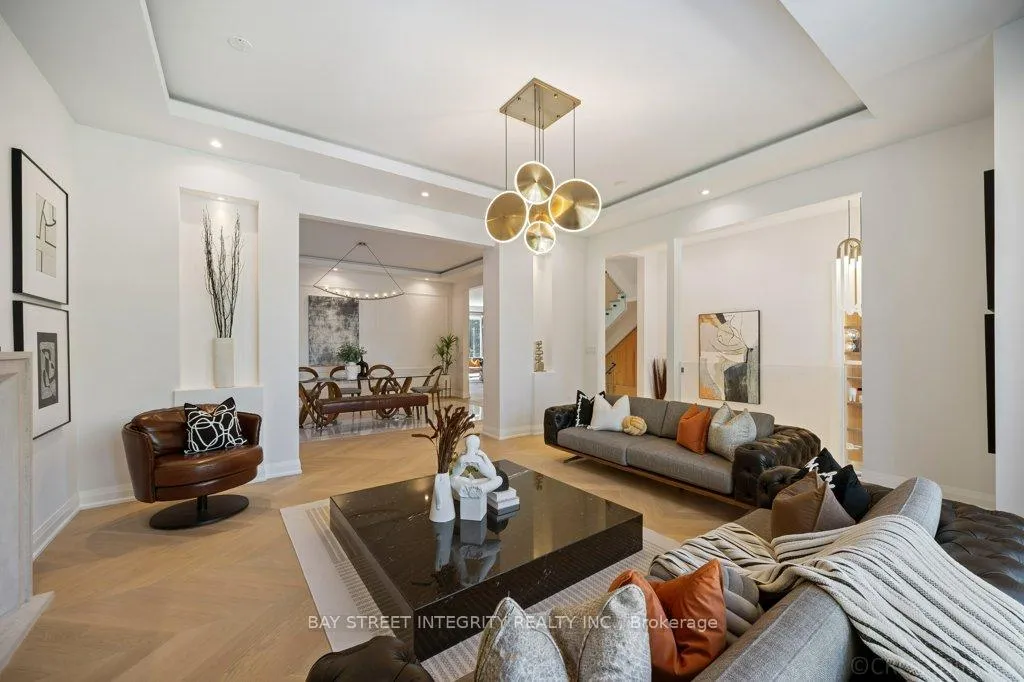 See all 34 photos
Book a viewing
Ask HOMEH
About this home
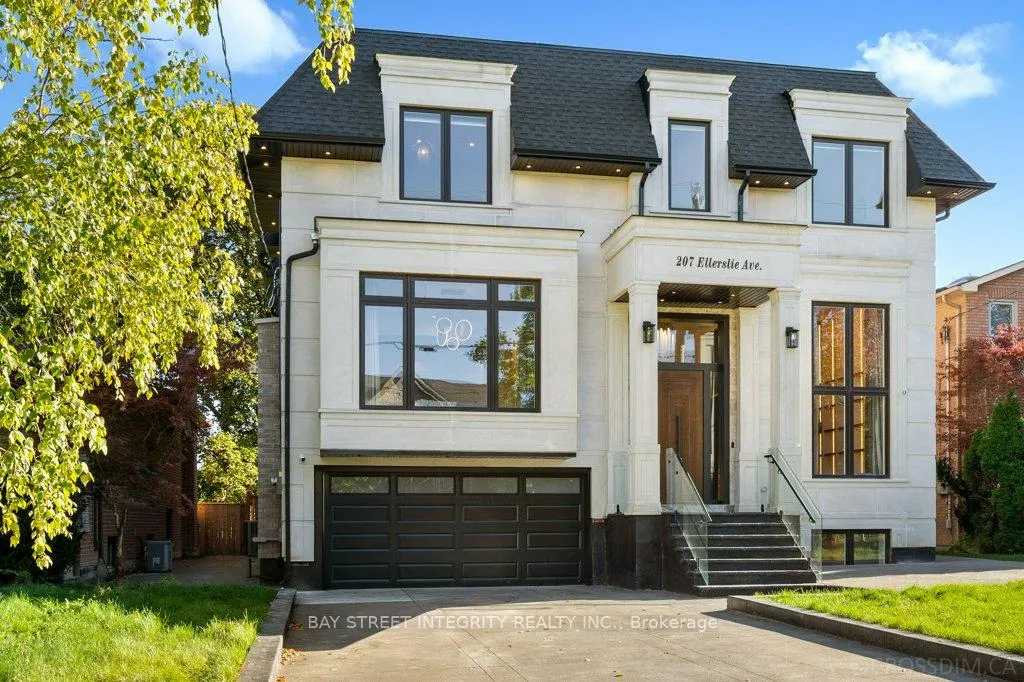
207 Ellerslie Avenue, North York
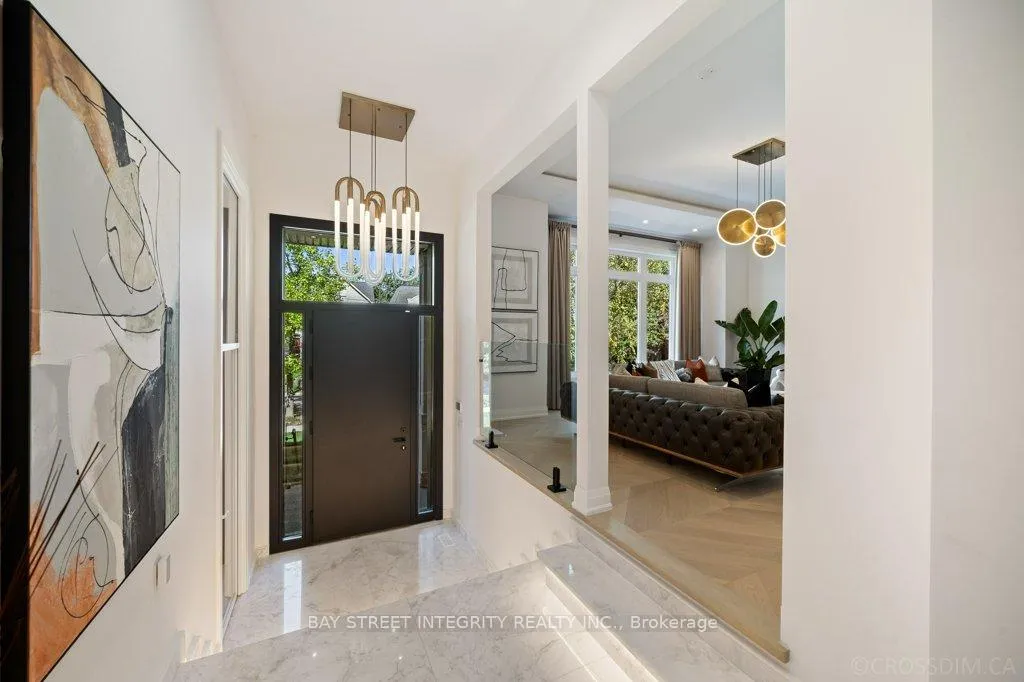
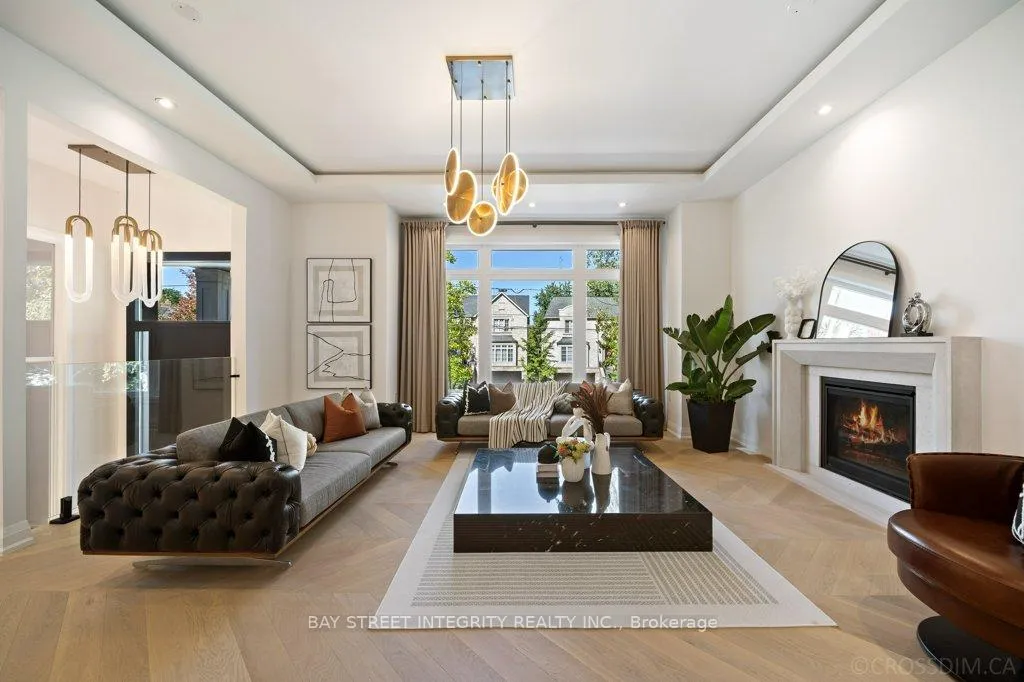
Exceptional custom luxury home featuring 4+1 bedrooms and 7 bathrooms on a rare 50 x 300 ft lot in prestigious Willowdale West, just steps from Yonge Street. This masterpiece offers approximately 10-ft ceilings on the main, second, and basement levels, highlighted by a stunning 14-ft(approx.) ceiling in the office. The main floor features chevron-pattern hardwood flooring, a grand foyer with electrically heated tile, and an open-concept living space filled with natural light. The chef-inspired kitchen is equipped with premium Wolf appliances, a Sub-Zero refrigerator, a striking quartz waterfall island, and fully customized cabinetry.The luxurious primary suite includes a walk-in closet with custom built-ins and a skylight, along with a spa-inspired ensuite. Each of the three additional bedrooms features its own private ensuite and built-in closet, offering exceptional comfort and privacy. The basement is enhanced with hydronic heated floors, a nanny's suite with separate entrance and ensuite bathroom, and spacious recreation areas. Walk out to a two-tier wooden patio overlooking a sparkling pool in an oasis-like private backyard - perfect for family gatherings and entertaining.Additional features include an HRV system and two separate furnace systems for optimal climate control. Conveniently located with easy access to Hwy 401, TTC transit, and nearby subway stations. Just 4 minutes to Claude Watson School for the Arts and close to top-ranked schools, parks, shopping, and urban amenities. Exceptional craftsmanship and meticulous attention to detail are evident throughout this remarkable home. The photos shown were taken before staging was removed. now the property is not staged.
Facts & features
Book a viewing
Rooms
24 rooms · 7 bathrooms
- Dining room18′3″ × 14′3″260 sq.ft.
- Family room19′4″ × 11′1″215 sq.ft.
- Living room18′5″ × 17′2″316 sq.ft.
- Kitchen18′10″ × 22′9″429 sq.ft.
- Office11′11″ × 15′1″180 sq.ft.
- Foyer6′11″ × 15′1″105 sq.ft.
- Powder room5′10″ × 8′4″48 sq.ft.
- Breakfast12′11″ × 11′1″143 sq.ft.
- Primary bedroom17′4″ × 11′1″192 sq.ft.
- Bathroom9′3″ × 5′11″54 sq.ft.
- Laundry6′6″ × 10′9″70 sq.ft.
- Bedroom 315′ × 13′8″204 sq.ft.
- Bedroom 413′7″ × 15′3″207 sq.ft.
- Primary bedroom20′6″ × 21′2″435 sq.ft.
- Bathroom6′ × 9′54 sq.ft.
- Bathroom9′2″ × 5′11″55 sq.ft.
- Bedroom 218′10″ × 11′4″213 sq.ft.
- Recreation25′11″ × 21′4″553 sq.ft.
- Bathroom8′2″ × 5′5″44 sq.ft.
- Bedroom18′4″ × 14′11″274 sq.ft.
- Utility room12′2″ × 10′8″130 sq.ft.
- Kitchen14′11″ × 20′5″305 sq.ft.
- Cold room/cantina7′10″ × 10′5″82 sq.ft.
- Bathroom5′5″ × 6′9″37 sq.ft.
Around this home
Schools nearby
School rating, out of 10.
Listing details
Helpful tools
Your HOMEH agent

"Priced 14% over our estimate. I would see it this week."
Ask HOMEH about this home
Price, neighbourhood, monthly cost. Ask anything.
HOMEH Intelligent Agent is an AI, not a licensed representative. Check anything important with your agent.