

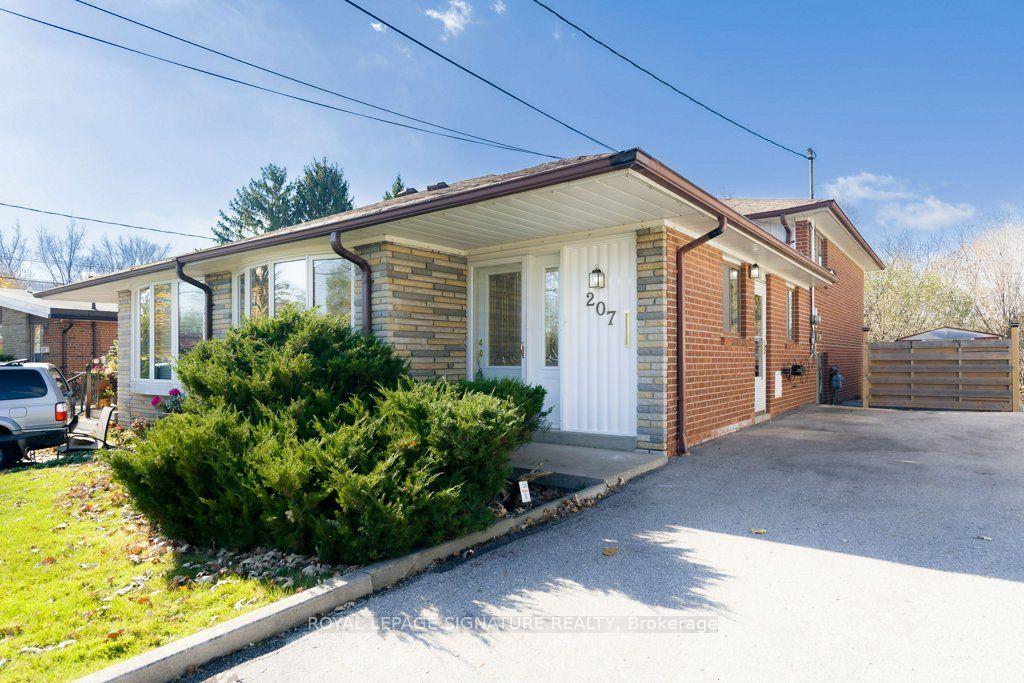
207 Sweeney Drive
207 Sweeney Drive
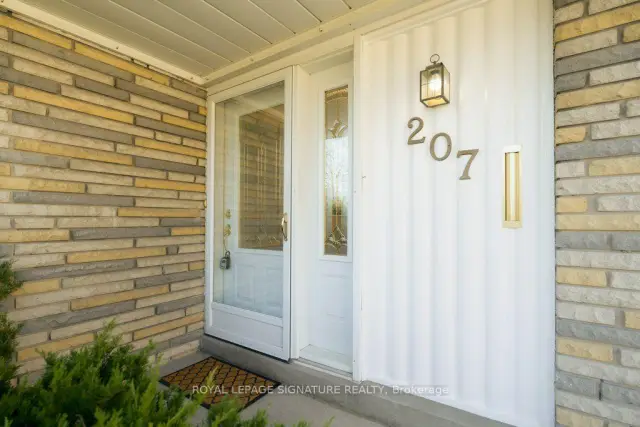
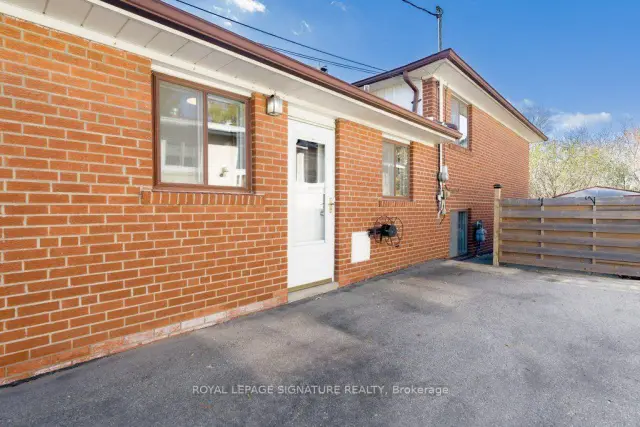
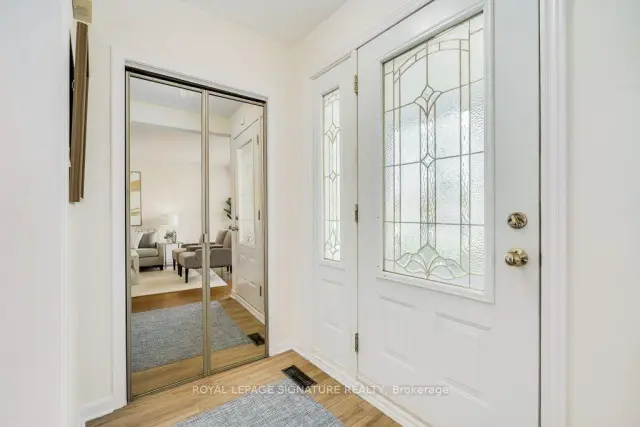
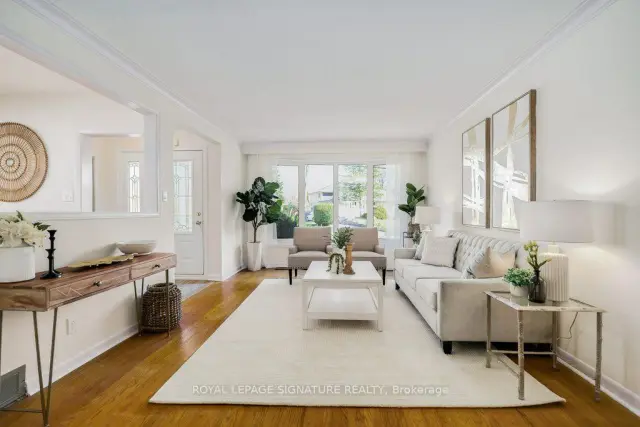 See all 36 photos
Facts and features
- BasementWalk-out
- Price per sq ft~$615
- Water, sewerMunicipal
- Lot shapePie
- Separate entrance
- Hardwood floors
- Fireplace
- Central air
The homeSemi-Detached, 1 1/2 storey, 1,100–1,500 sq ft
- Type: Semi-Detached
- Style: 1 1/2 storey
- Living space: 1,100–1,500 sq ft
- Basement: Finished with walk-out, separate entrance
- View: Forest
InsideFireplace Yes, wood, Hardwood, Lower level
- Fireplace: Yes, wood
- Flooring: Hardwood
- Laundry: Lower level
- Features: Storage
- Rooms above ground: 6
- Rooms in the basement: 3
- Bedrooms: 3 + 1 in the basement
- Bathrooms: 2
- Kitchens: 1
- Family room: Yes
Outside and lotBrick, Asphalt shingle, Block
- Exterior: Brick
- Roof: Asphalt shingle
- Foundation: Block
- Features: Patio
- Other structures: Garden shed
- Size: 29.6 × 110 ft
- Shape: Pie
- Zoning: Residential
Parking3 Parking, Private
- Spaces: 3 Parking
- Driveway: Private
Heating, water and powerForced air, gas, Central air, Municipal water
- Heating: Forced air, gas
- Cooling: Central air
- Water: Municipal water
- Sewer: Municipal sewer
Costs and taxesTaxes $4,542 a year, HST No HST, Hot water tank
- Taxes, 2026: $4,542 a year
- HST: No HST
- Rental items: Hot water tank
- Under contract: Hot water tank-gas
Included in the saleFridge, stove, b/i microwave, b/i dishwasher, washer, dryer, all roller blinds, all light fixtures (exclude dining rm fixture). garden shed. exclude all curtains (staging materials).
- Included: Fridge, stove, b/i microwave, b/i dishwasher, washer, dryer, all roller blinds, all light fixtures (exclude dining rm fixture). garden shed. exclude all curtains (staging materials).
NearbyGreenbelt/conservation, library, park, public transit, school
- Close to: Greenbelt/conservation, library, park, public transit, school
Listing detailsC14175422, For Sale, Nov 12, 2026
- MLS® number: C14175422
- Status: For Sale
- Listed on: Nov 12, 2026
- Days on market: 8
- Updated: Nov 19, 2026
- Possession: Flexible
- Occupied by: Vacant
- Listing brokerage: ROYAL LEPAGE SIGNATURE REALTY
About this home
207 Sweeney Drive, North York (Victoria Village), ON M4A 1V5
*** Unique Semi-Detached with Walkout Lower Level to Stunning Ravine Views *** This Charming Home Offers A First Time Buyer, the Opportunity to Live in a Sought After Neighbourhood. Freshly Painted Throughout, this Backsplit has 3 Bedrooms, all on the Upper Level, Making it a Perfect Home for Young Families! (Roof 2019 & Furnace 2014). In one of the Bedrooms you will find a Staircase leading to an Attic Area that is Roughly Finished. It can be Used for Storage or Reimagined with a Skylight or a Dormer Window. Original Solid Oak Hardwood Floors Throughout the Main and Upper Levels. The Kitchen has an Eat-in Area plus a Walkout to an Area Just Perfect for an Enclosed Side Yard. The Lower Level Family Room is Bright and Inviting with a Western Exposure. Solid Pine Siding and a Woodburning Fireplace which brings to mind Muskoka Cottages... Watch for the Deer in the Winter! On this level is an additional Bedroom or Office which has a very large above ground window. The Utility Room leads to a huge crawl space for additional storage. The Particularly Long Driveway will Fit 3 Cars Comfortably. Backing Onto the Charles Sauriol Conservation Area you will experience, Year Round Beauty and Recently Upgraded Walking & Bike Paths. Go No Further For a Country Walk! Other Amenities in the Area Include a Local Library, A New Splash Pad in Wigmore Park (completion 2027) and Public Tennis Courts. 2 Public Elementary Schools and 1 Full French School are located in this pocket. The Local Bus on Sloane, Terminates at the Woodbine Subway Station or Just take it to the LRT on Eglinton. 15 Minutes to Downtown Toronto via the DVP!!
Book a viewing
Around this home
Daily convenience, out of 100, from the distances below
Schools nearby
School rating, out of 10.
Helpful calculators

Your HOMEH agent
"Priced 8% under the Hestimate. I would see it this week."