

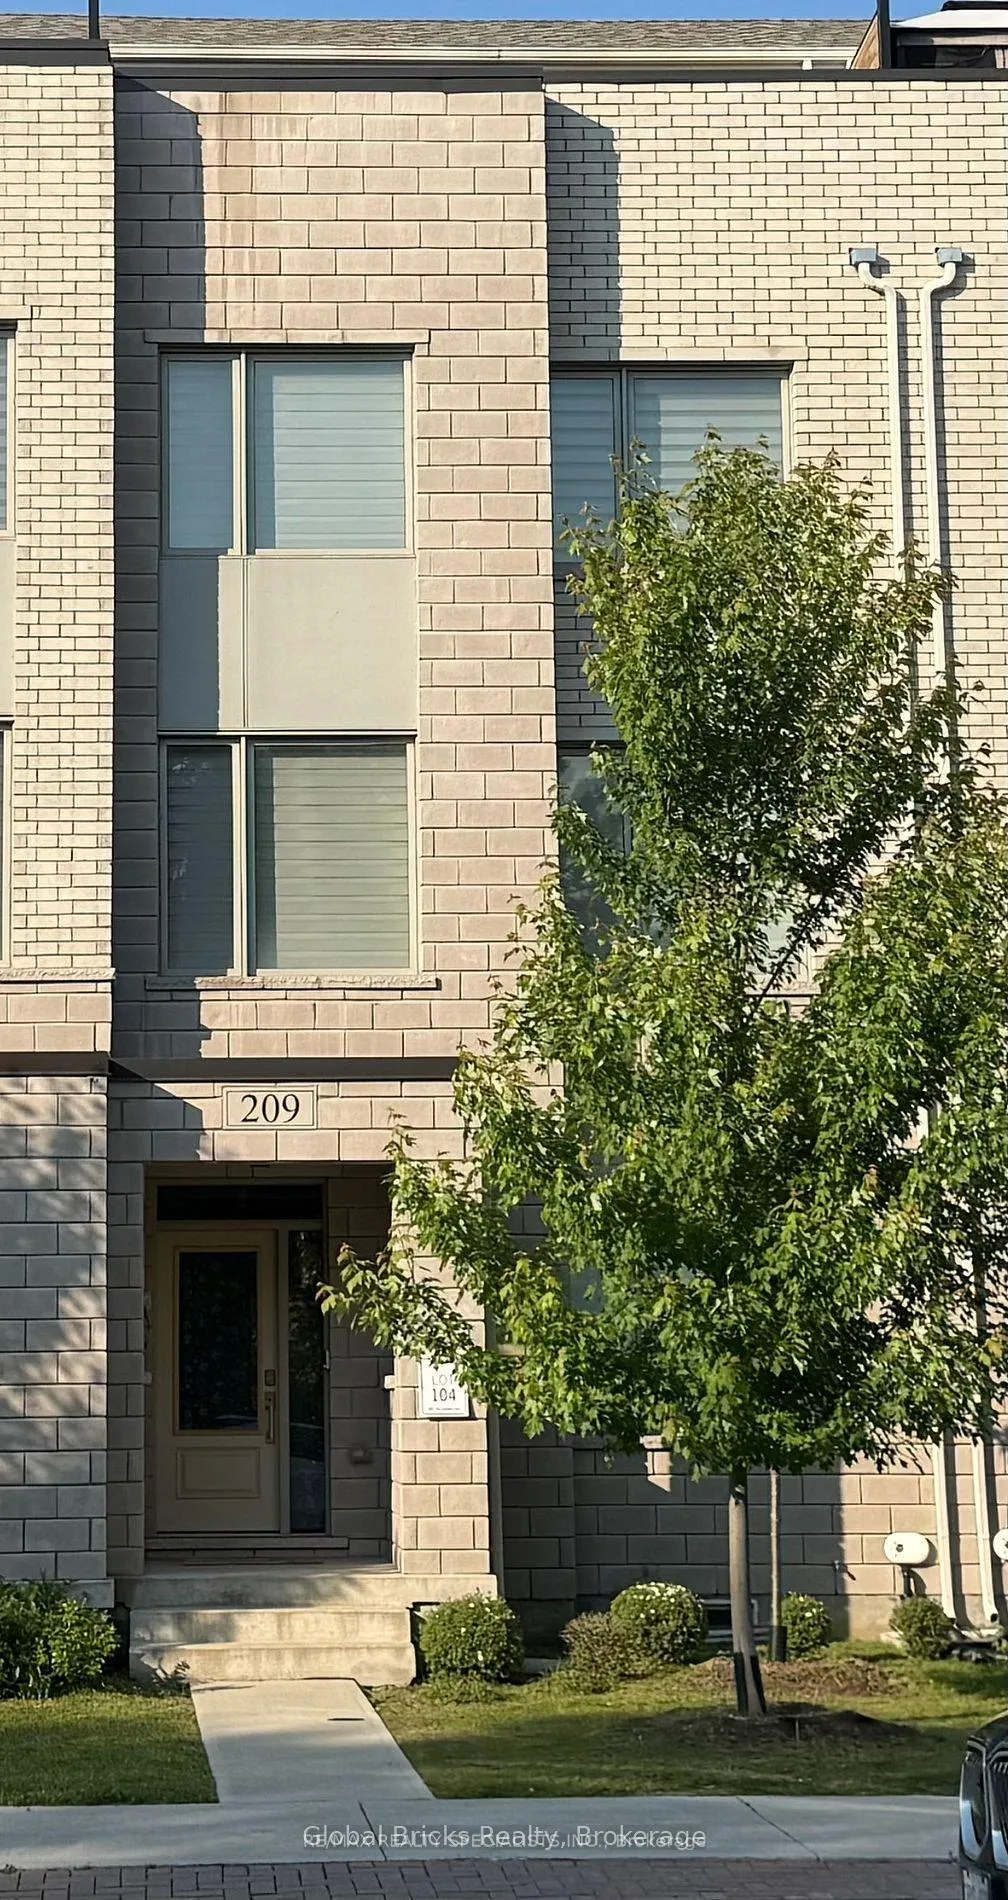
209 The Donway East
209 The Donway East
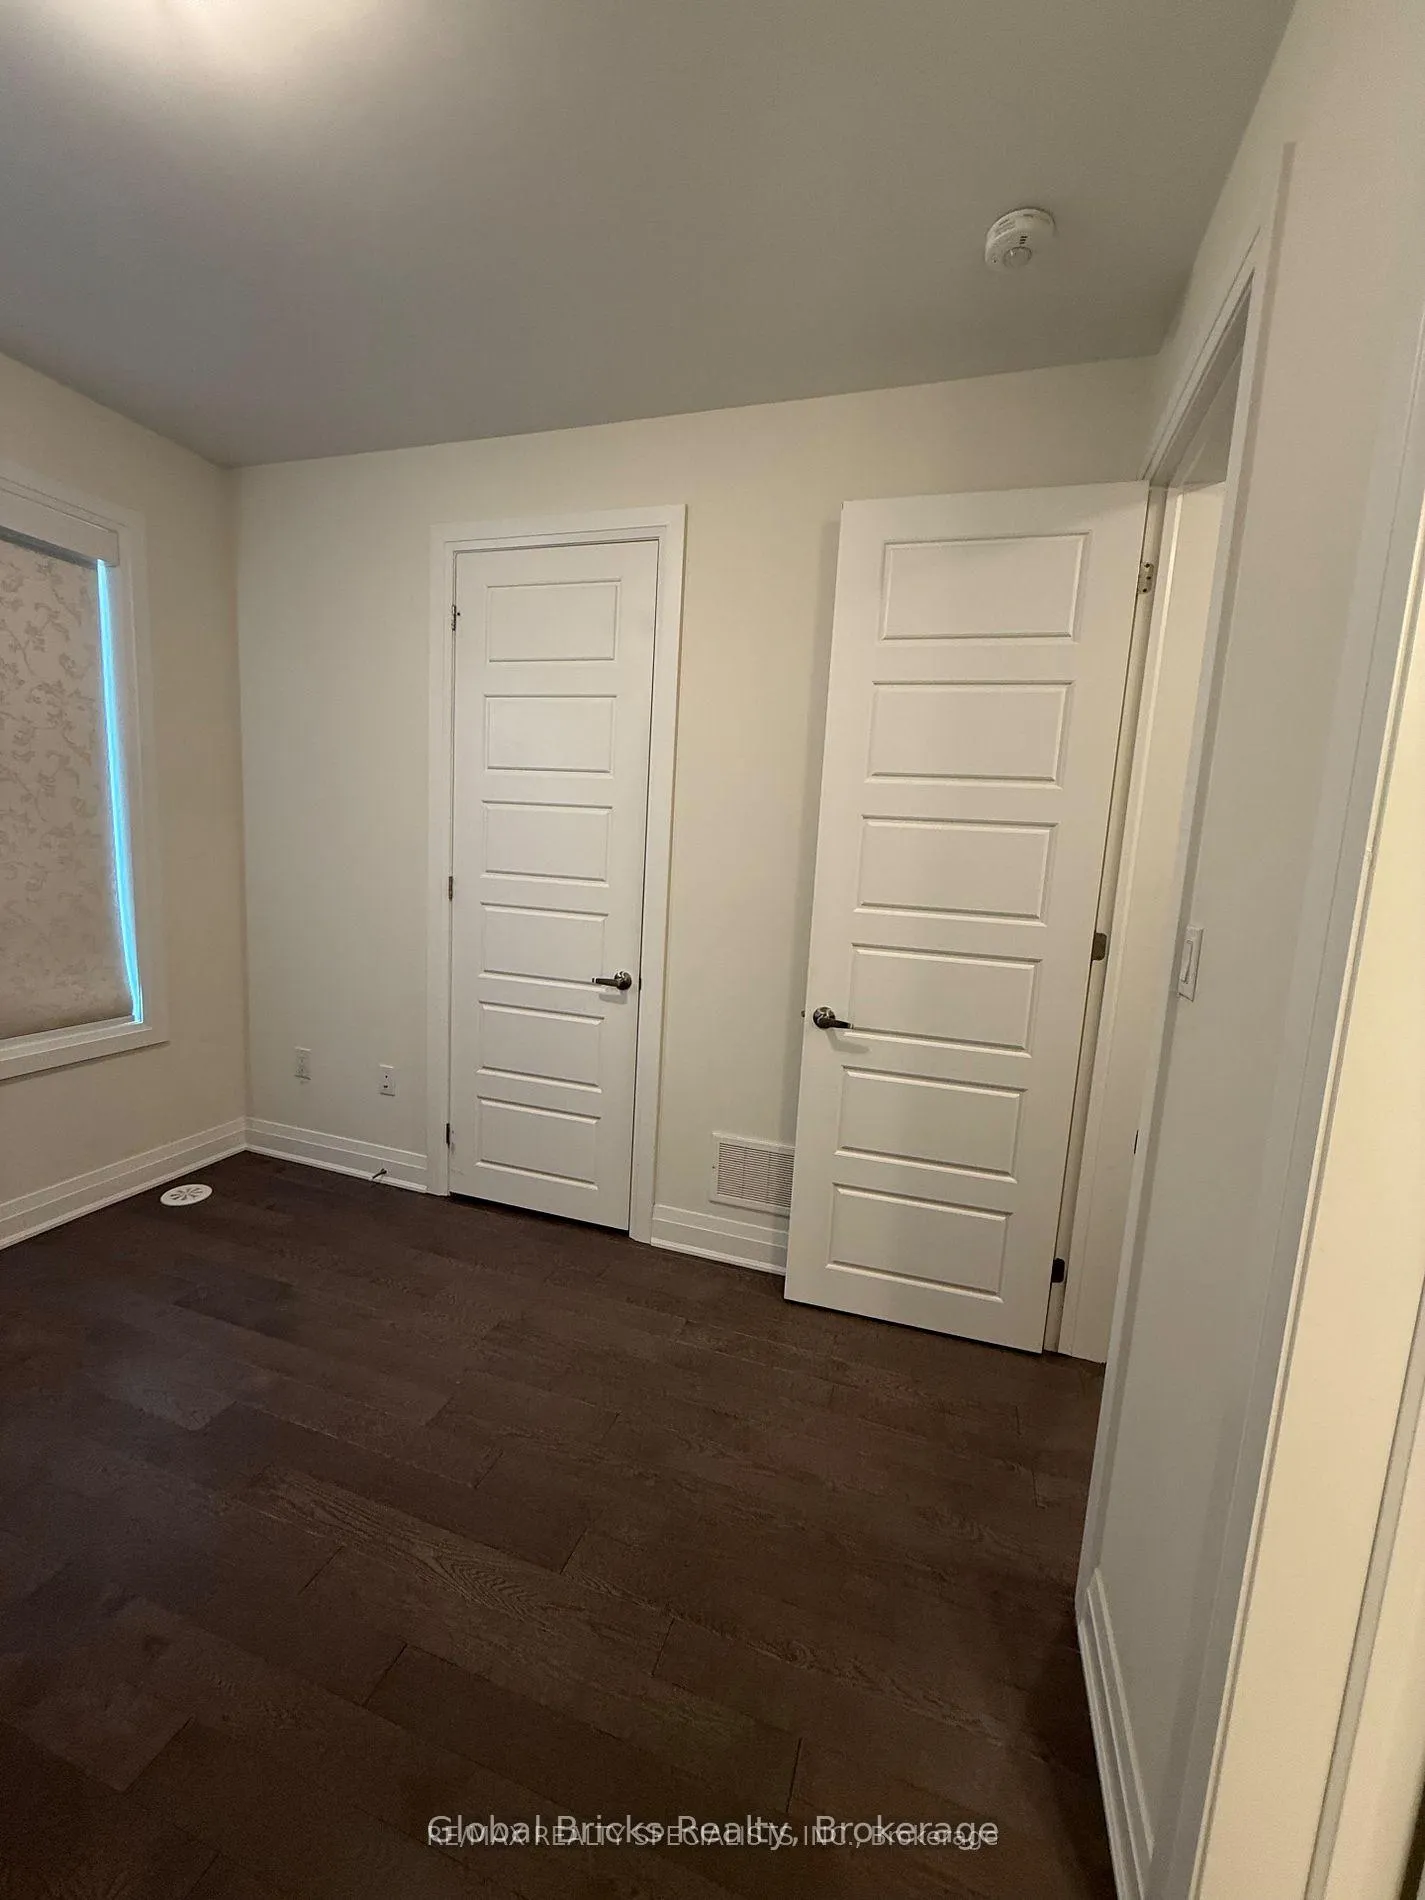 See all 36 photos
Property history
Facts and features
- BasementUnfinished
- Lot size19 × 64 ft
- Lease term12 months
- FurnishedFurnished
- Hardwood floors
- Central air
The homeFreehold Townhouse, 3-storey, Age 0–5 years
- Type: Freehold Townhouse
- Style: 3-storey
- Age: 0–5 years
- Living space: 2,000–2,500 sq ft
- Basement: Unfinished
InsideHardwood, Ensuite, Carpet free, central vacuum
- Flooring: Hardwood
- Laundry: Ensuite
- Features: Carpet free, central vacuum
- Rooms above ground: 10
- Bedrooms: 4
- Bathrooms: 4
- Kitchens: 1
- Family room: Yes
Outside and lotBrick, Asphalt shingle, Concrete
- Exterior: Brick
- Roof: Asphalt shingle
- Foundation: Concrete
- Features: Porch
- Size: 19.32 × 63.62 ft
Parking2 Garage, Built-in
- Spaces: 2 Garage
- Garage: Built-in
Heating, water and powerForced air, gas, Central air, Municipal water
- Heating: Forced air, gas
- Cooling: Central air
- Water: Municipal water
- Sewer: Municipal sewer
Rent and termsRent $4,500 a month, Entire property, Furnished
- Rent: $4,500 a month
- Space for rent: Entire property
- Furnished: Furnished
- Lease: 12 months
- Rent includes: Common elements, parking
- Deposit: Required
- Credit check: Required
- Employment letter: Required
- Rental application: Required
- References: Required
- Rental items: Hwt
IncludedParking
- Included: Parking
Listing detailsC13211380, Rented, May 28, 2026
- MLS® number: C13211380
- Status: Rented
- Listed on: May 28, 2026
- Days on market: 20
- Updated: Jun 17, 2026
- Possession: 2026-07-06 / 60-89 days
- Occupied by: Tenant
- Listing brokerage: Global Bricks Realty
About this home
209 The Donway East, North York (Banbury-Don Mills), ON M3B 0B4
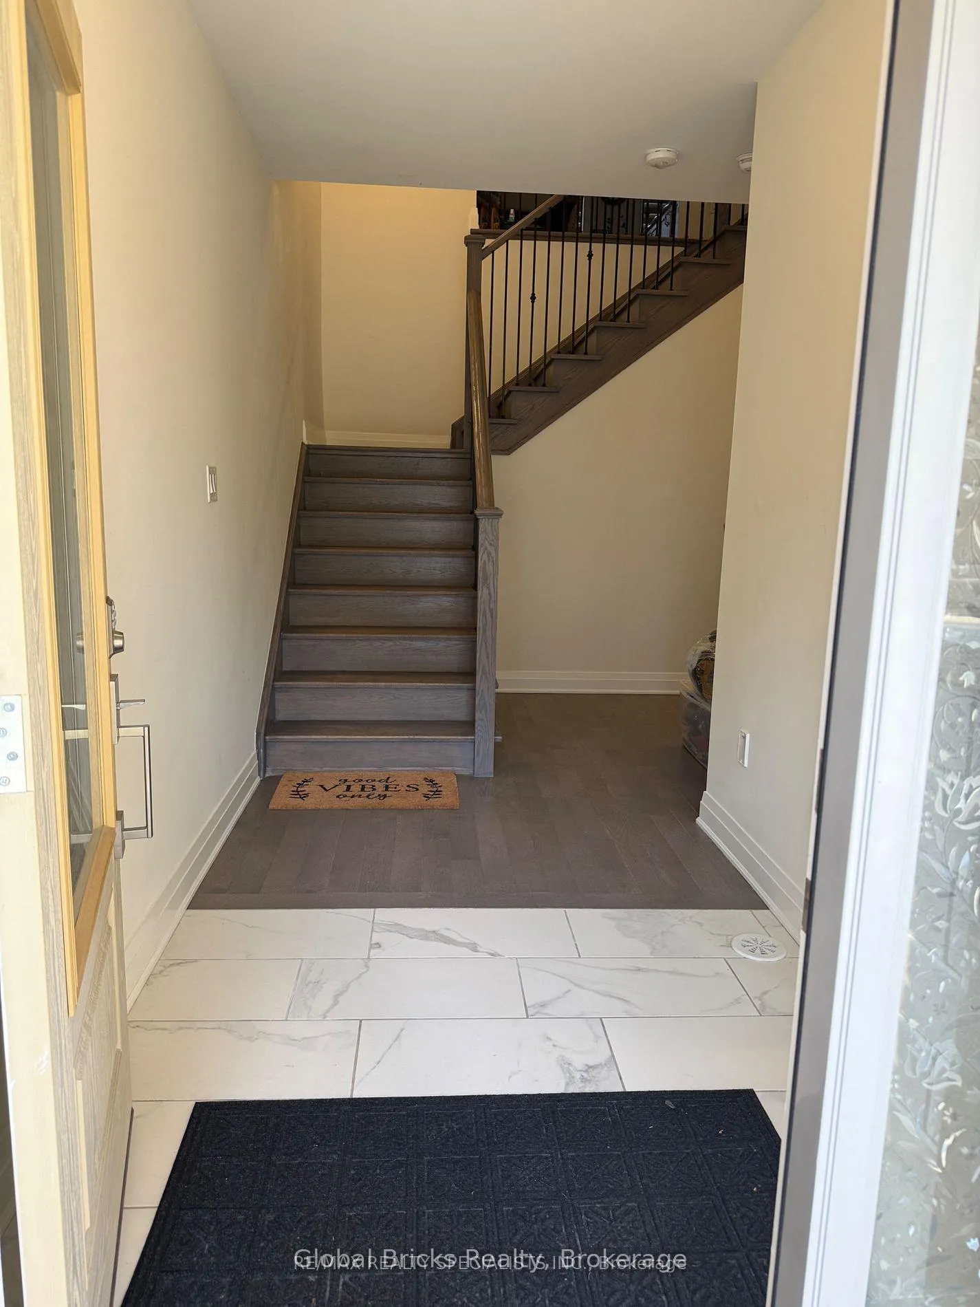
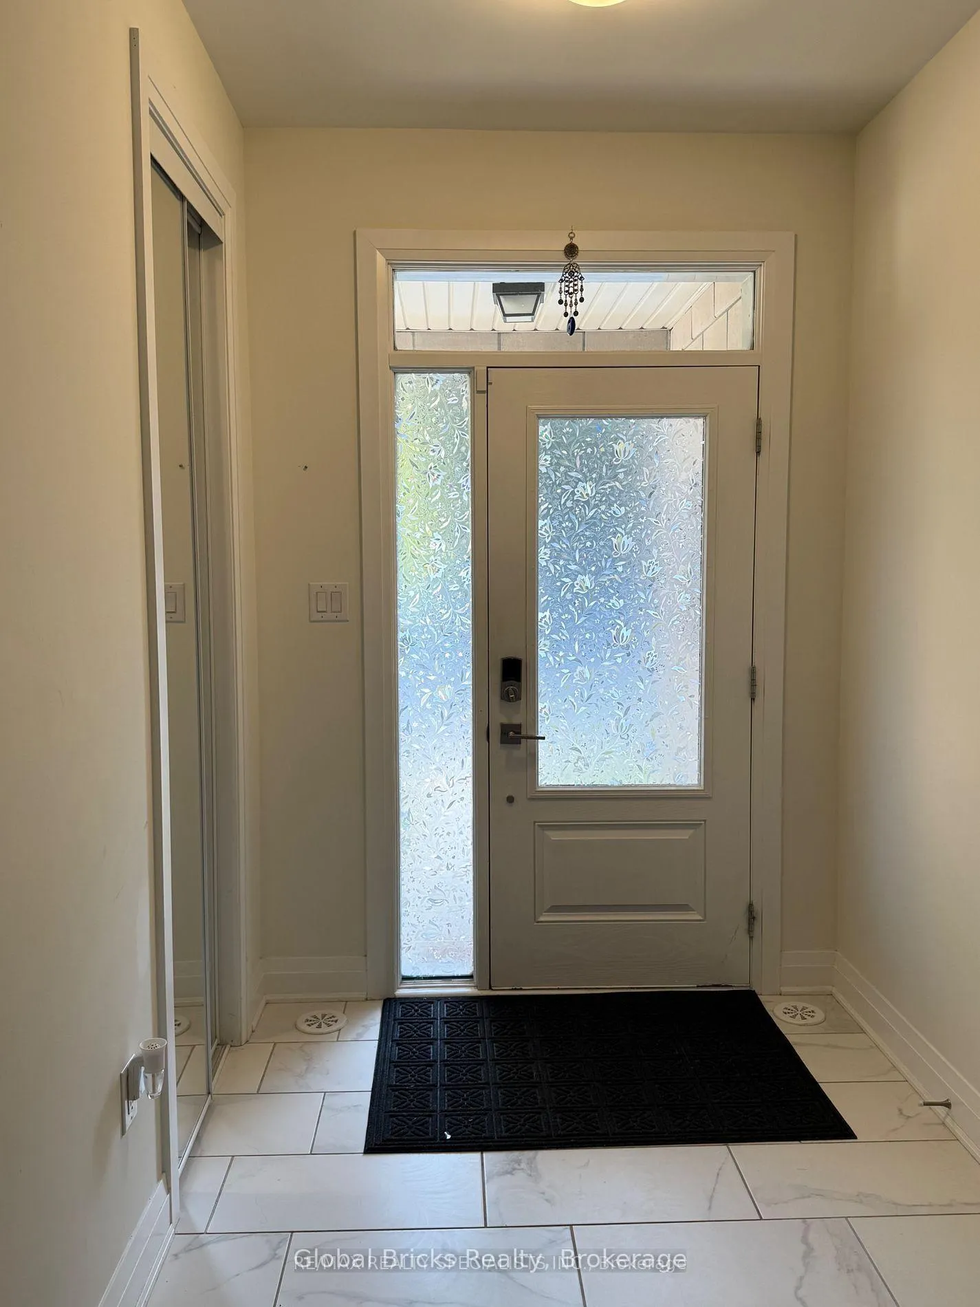
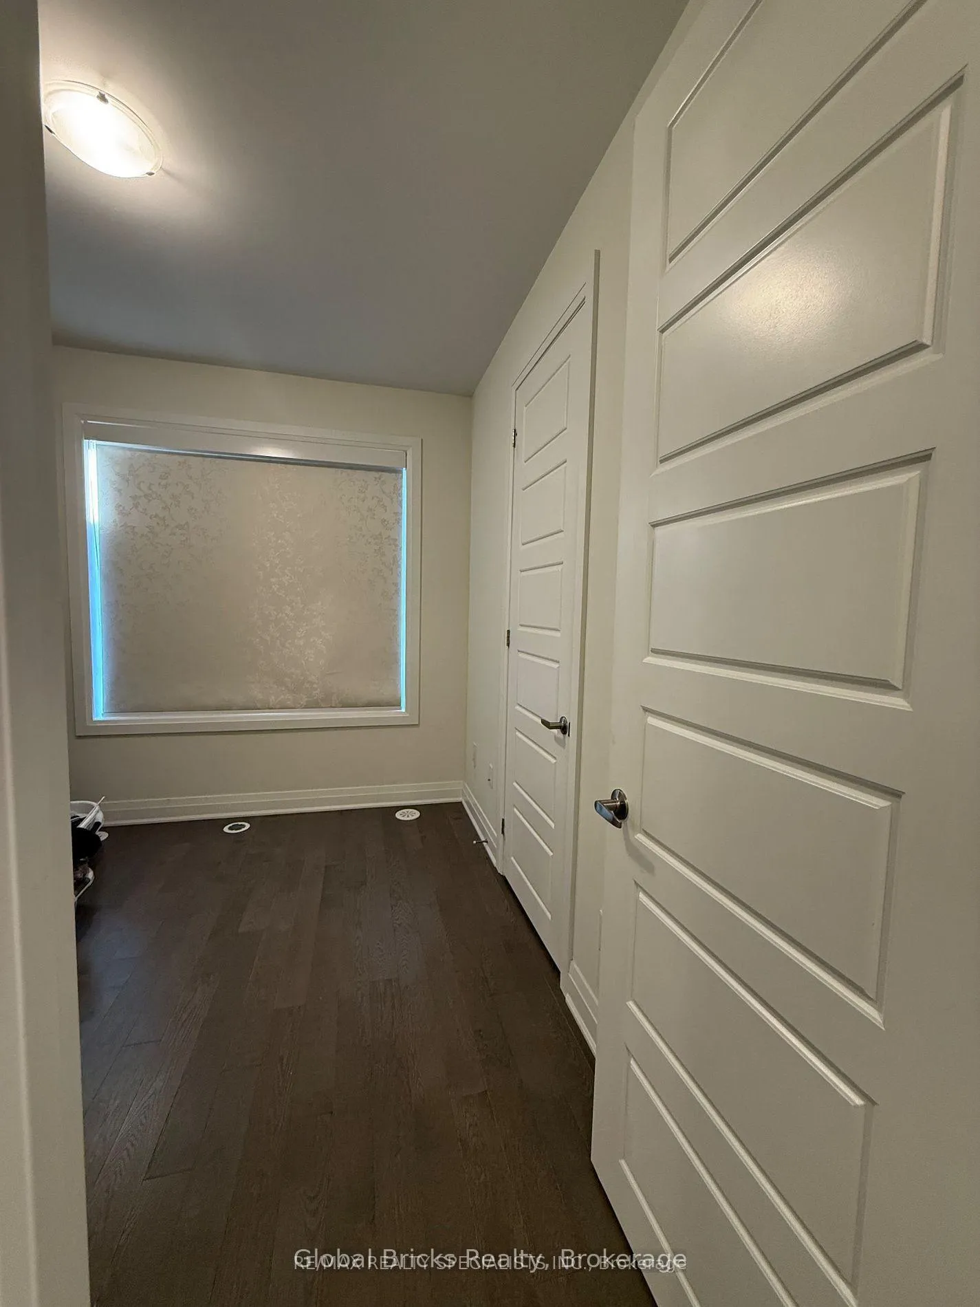
Spacious and Stylish Townhome Available for Lease in Banbury Don Mills!This well-maintained,4-year-old modern townhome offers 4 bedrooms, 4 bathrooms, and over 300sq. ft. of private outdoor space, including two balconies and a large rooftop terrace perfect for enjoying some quiet time or entertaining guests.Inside, you'll find an open and airy layout with high 9-footceilings on the main and second floors. The kitchen is designed for both everyday use and hosting, with a generous center island and plenty of room to gather.The home includes an oversized 2-car garage and has been upgraded with thoughtful details like hardwood flooring,quartz countertops, pot lights, custom window coverings, oak stairs with iron pickets, and modern light fixtures. Smart thermostat installed. Freshly painted throughout. The basement has a rough-in for a 3-piece bathroom if additional space is ever needed. Located in a family-friendly area with easy access to top-rated schools, nearby parks, shopping(including Don Mills and Fairview Mall), transit (subway, GO station, and future Eglinton LRT),and major highways (DVP, 401, 404).A great option for those looking to lease in a convenient and upscale North York neighbourhood.
Ask about this home
A HOMEH agent will answer your questions about this home.
Around this home
Daily convenience, out of 100, from the distances below
Schools nearby
School rating, out of 10.
Helpful calculators
Your HOMEH agent

"I would see it this week."