

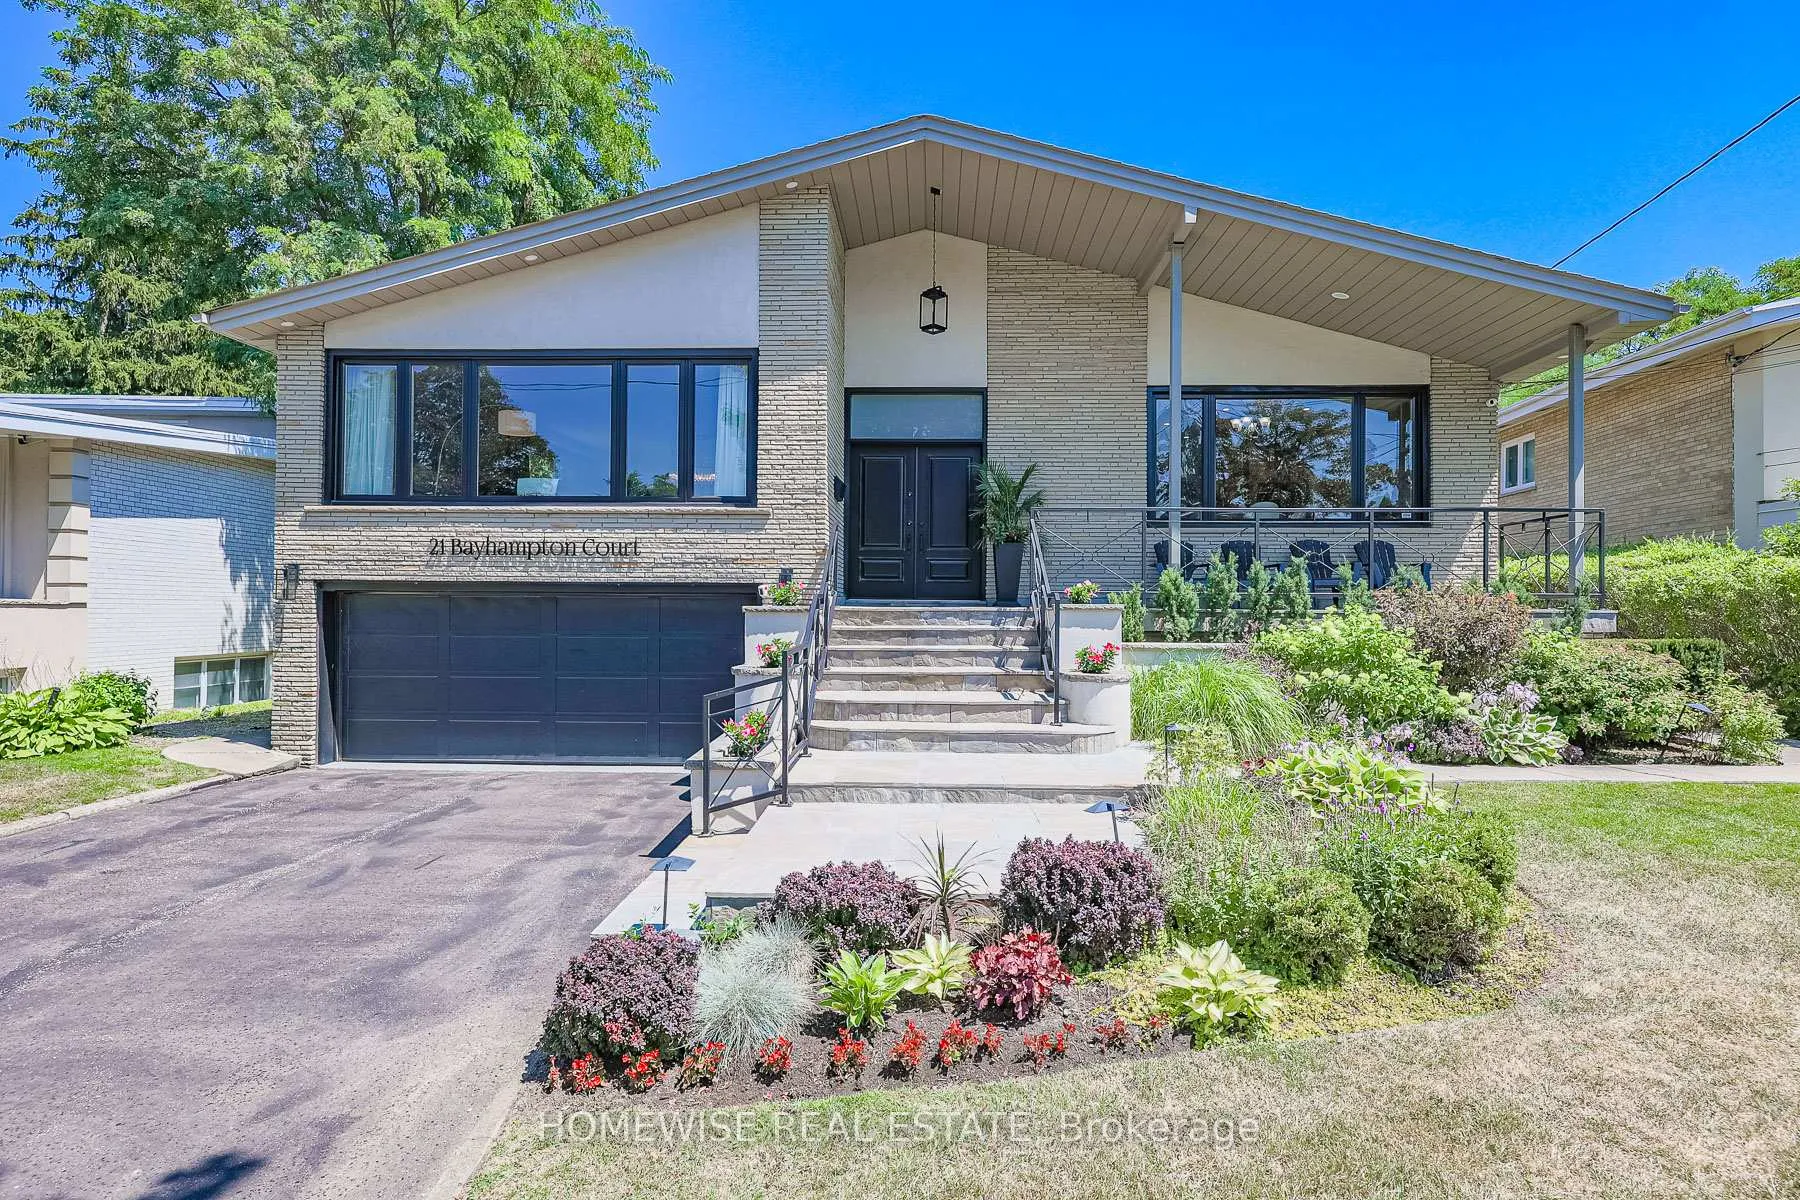
21 Bayhampton Court
21 Bayhampton Court
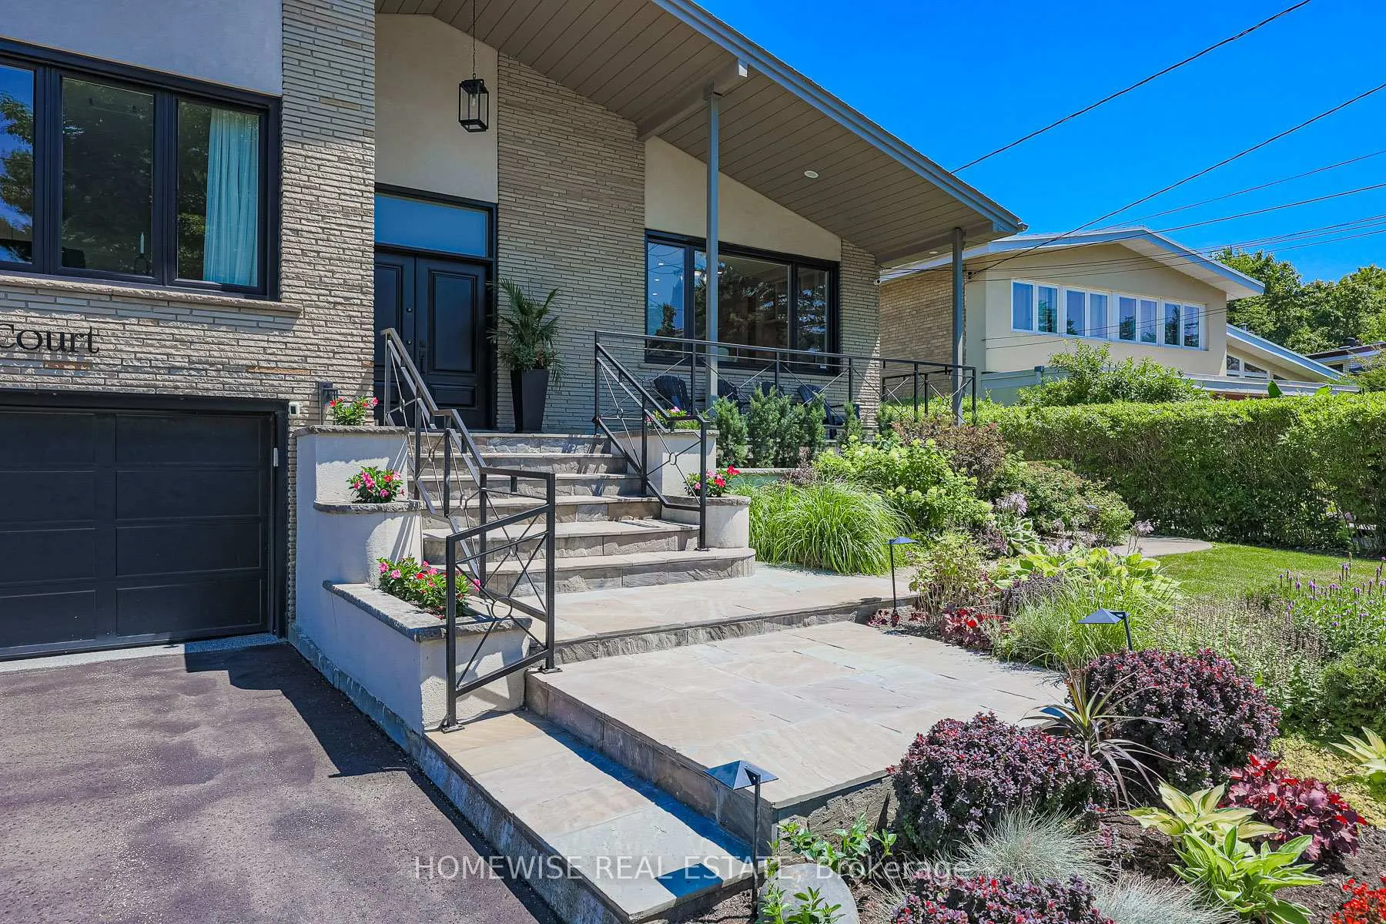
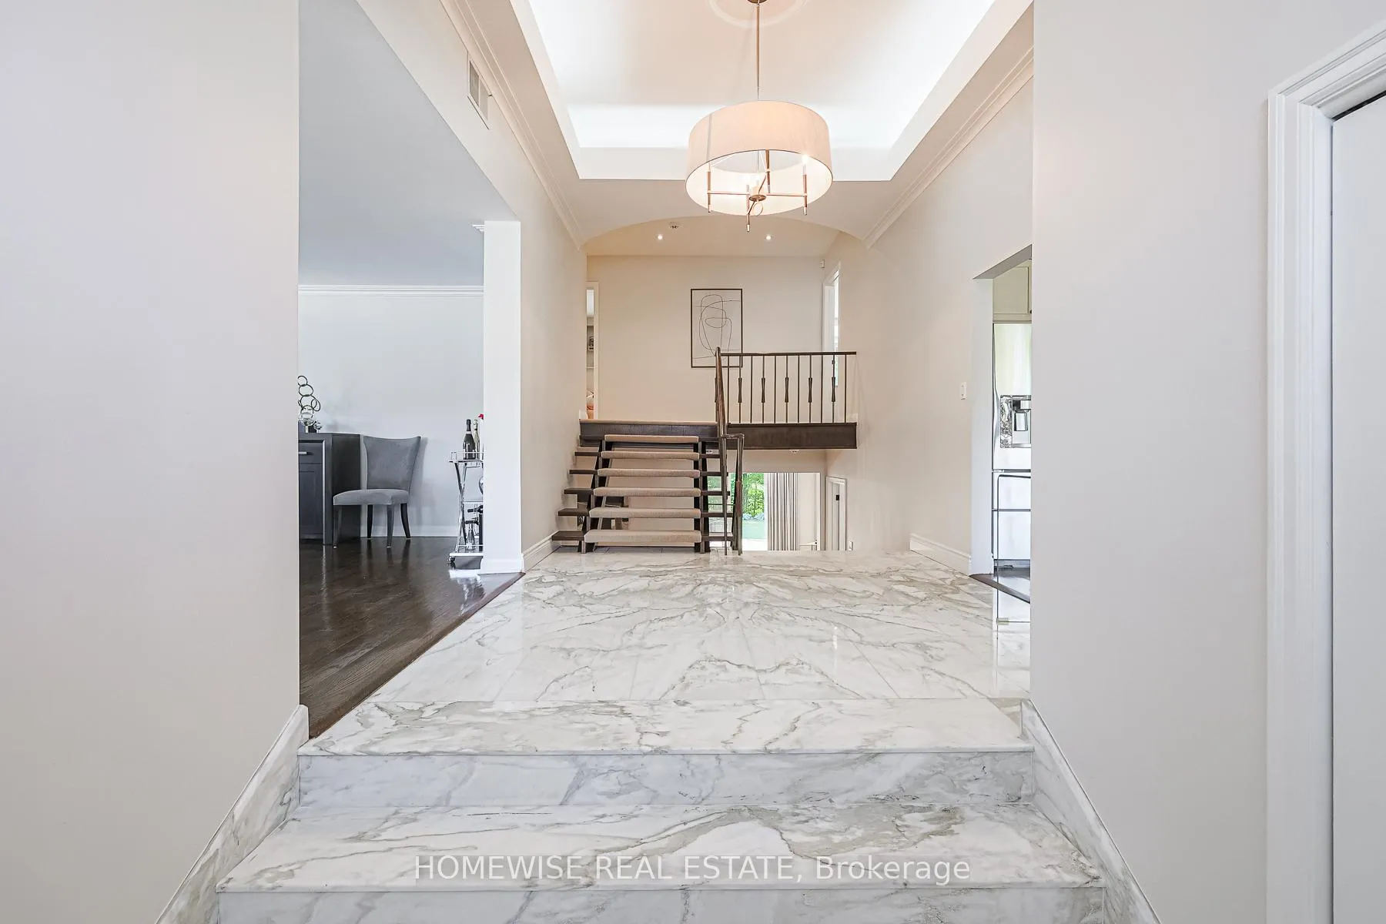
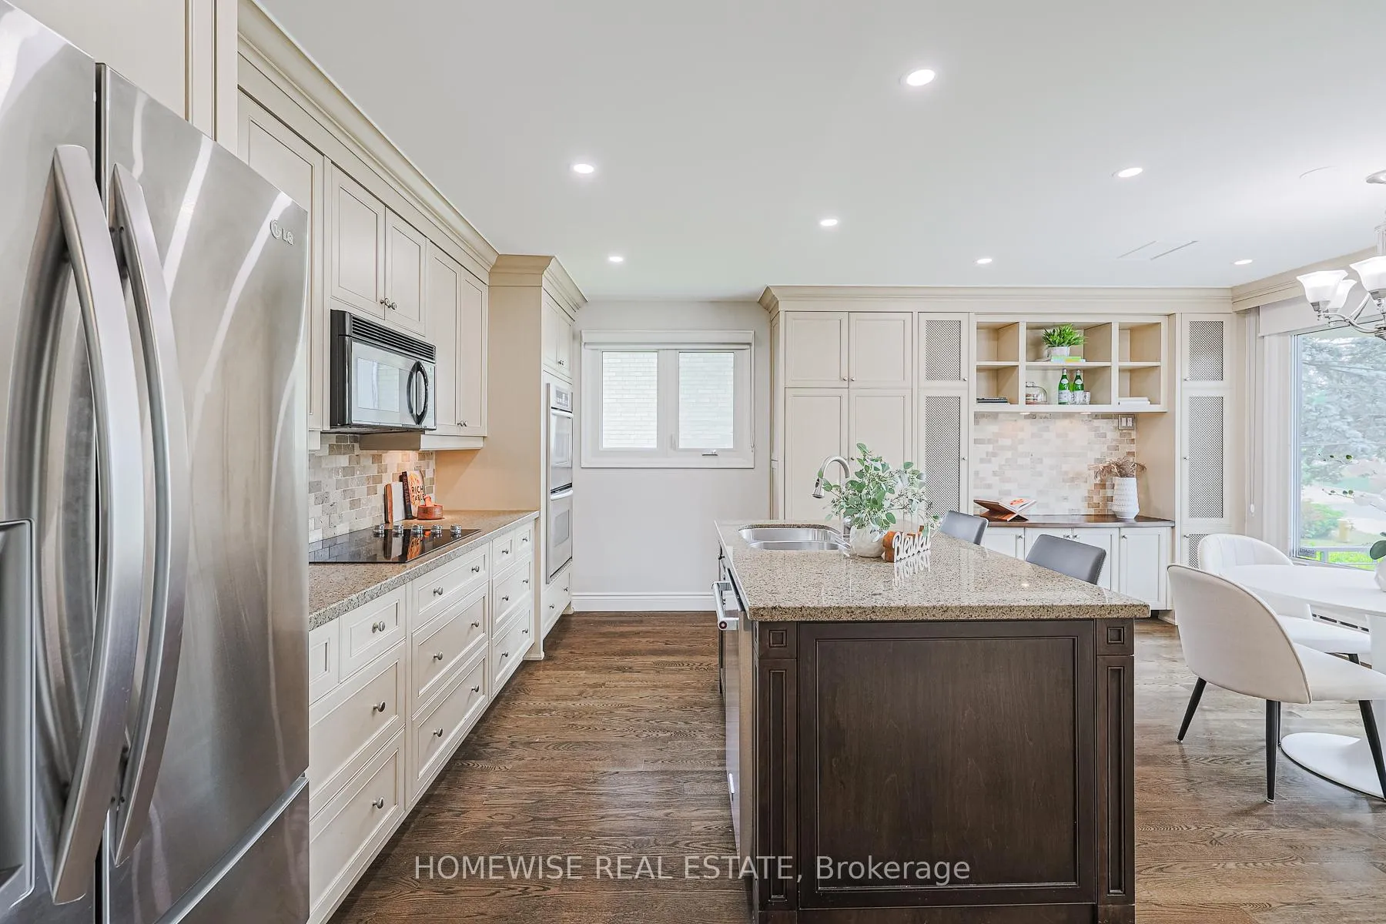
 See all 38 photos
Property history
Facts and features
- BasementFull
- Water, sewerMunicipal
- HeatingWater
- CoolingCentral air
- Hardwood floors
- Fireplace
- Central air
The homeDetached, Backsplit 5, 3,000–3,500 sq ft
- Type: Detached
- Style: Backsplit 5
- Living space: 3,000–3,500 sq ft
- Basement: Full
InsideFireplace Yes, Hardwood, Window floor to ceiling, Heated, Broadloom, Main level
- Fireplace: Yes
- Flooring: Hardwood, Window floor to ceiling, Heated, Broadloom
- Laundry: Main level
- Features: Accessory apartment, auto garage door remote, built-in oven, garburator, guest accommodations, in-law capability, in-law suite, separate heating controls, water heater owned
- Rooms above ground: 6
- Bedrooms: 4 + 2 in the basement
- Bathrooms: 4
- Kitchens: 1
- Family room: Yes
Outside and lotBrick, Asphalt shingle, Concrete block
- Exterior: Brick
- Roof: Asphalt shingle
- Foundation: Concrete block
- Size: 56.08 × 199.86 ft
Parking2 Garage, Built-in
- Spaces: 2 Garage
- Garage: Built-in
Heating, water and powerWater, gas, Central air, Municipal water
- Heating: Water, gas
- Cooling: Central air
- Water: Municipal water
- Sewer: Municipal sewer
Costs and taxesTaxes $9,177 a year, HST included in the price
- Taxes, 2025: $9,177 a year
- HST: HST included in the price
Listing detailsC13126376, Sold, May 14, 2026
- MLS® number: C13126376
- Status: Sold
- Listed on: May 14, 2026
- Days on market: 20
- Updated: Jun 3, 2026
- Possession: Flexible
- Occupied by: Owner
- Listing brokerage: HOMEWISE REAL ESTATE
About this home
21 Bayhampton Court, North York (Bathurst Manor), ON M3H 5L5
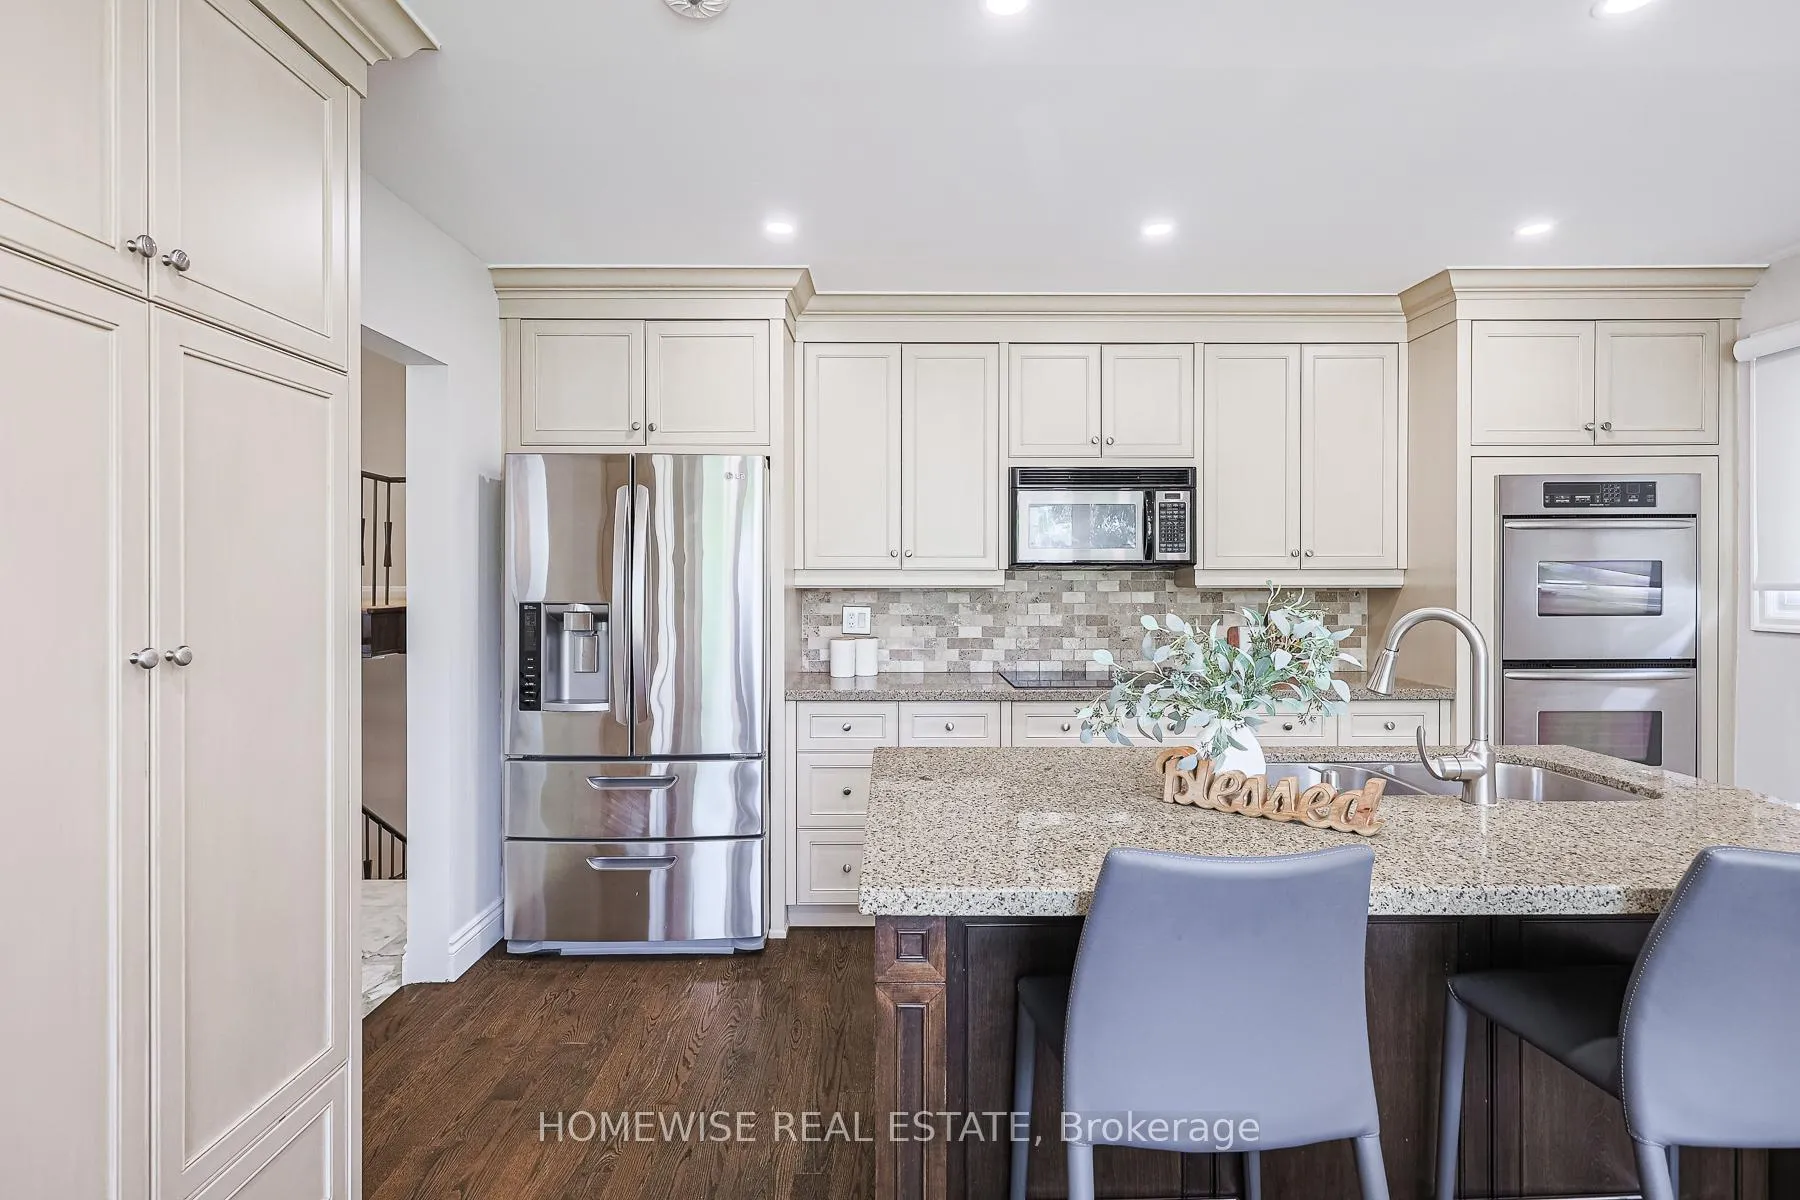
Discover A Spectacular 5-Level Backsplit Situated On A Serene, Quiet Court, Offering Over 4,400 Sq. Ft. Of Versatile Living Space On An Oversized 56x200ft Ravine Lot. This One-Of-A-Kind Residence Features A Timeless Contemporary Aesthetic With Floor-To-Ceiling Windows And Abundant Natural Light Throughout. The Main Level Is Designed For Effortless Entertaining, Boasting An Expansive, Open-Concept Living And Dining Area That Creates A Massive, Seamless Space Perfect For Hosting Gatherings. The Sun-Filled Kitchen Is A Culinary Dream, Featuring Extensive Cabinetry And Exceptional Storage Solutions, Complemented By Premium Appliances. The Upper Level Hosts Three Well-Sized Bedrooms And A Luxurious Primary Suite Complete With A Spa-Inspired 5-Piece Ensuite, Walk-In Closet, And A Private, Full-Width Balcony Overlooking Lush Forestry. Designed For Flexibility, The Home Offers A Warm Family Room With Backyard Views, A Private Office (Or 4th Bedroom), A Dedicated Home Gym Level, And A Fully Finished Basement Retreat Featuring An Open-Concept Lounge, Two Additional Bedrooms, And A Renovated Spa-Bath-Perfect For Guests Or Multi-Generational Living. Ideally Located In A Prestigious, Family-Friendly Pocket Near Top-Rated Schools, This Property Masterfully Blends Luxury, Comfort, And An Unbeatable Location.
Ask about this home
A HOMEH agent will answer your questions about this home.
Around this home
Daily convenience, out of 100, from the distances below
Schools nearby
School rating, out of 10.
Helpful calculators
Your HOMEH agent

"Priced 2% over the Hestimate. I would see it this week."