

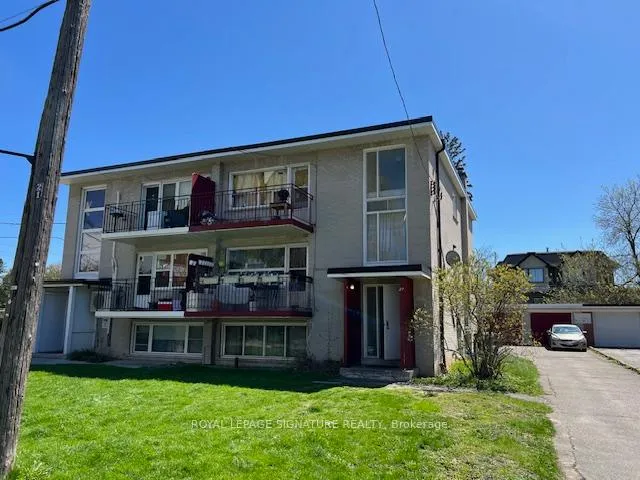
21 Charlemagne Drive
Multiplex Sold
1/3221 Charlemagne Drive
Multiplex Sold
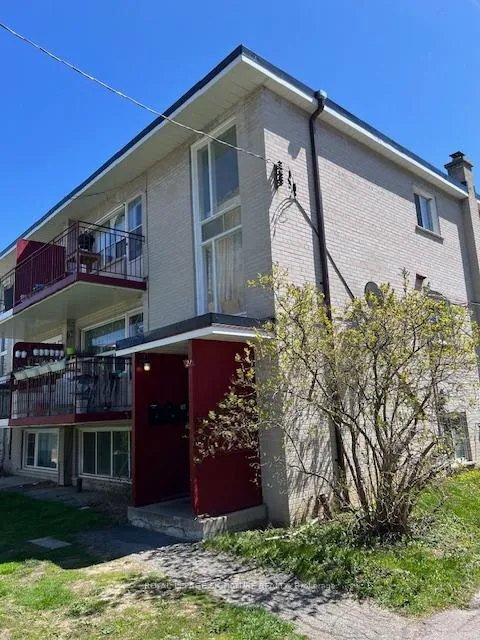
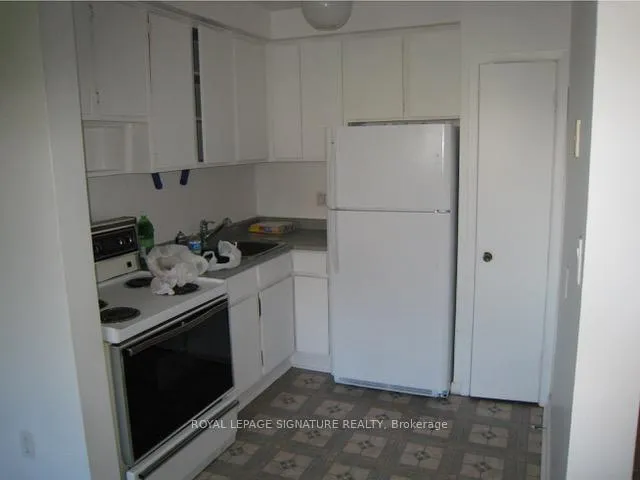
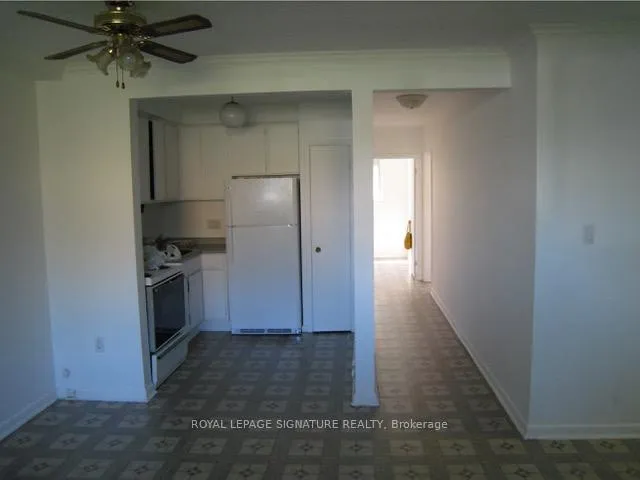
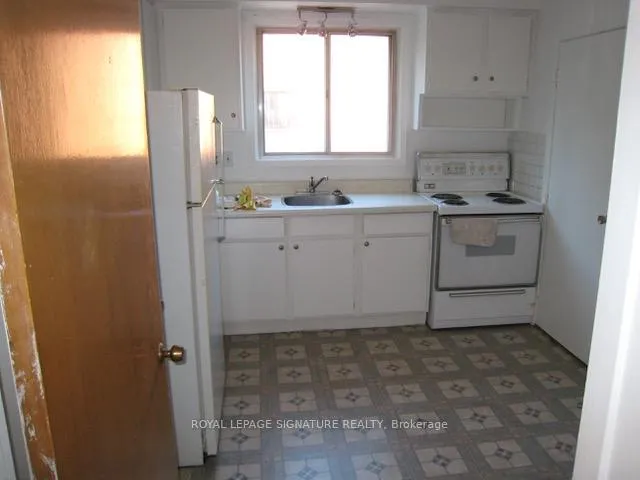 See all 32 photos
4+2 Bedrooms
3 Bathrooms
5 Parking
1.5K–2K sq.ft
42.59×119.19 ft
$7,669/yr
Property history
Facts and features
- BasementApartment
- Age of home51–99 years
- Water, sewerMunicipal
- HeatingWater
What stands out
- Second kitchen
The homeMultiplex, 2-storey, Age 51–99 years
- Type: Multiplex
- Style: 2-storey
- Age: 51–99 years
- Living space: 1,500–2,000 sq ft
- Basement: Apartment
InsideOther, Rooms above ground 10, Rooms in the basement 5
- Features: Other
- Rooms above ground: 10
- Rooms in the basement: 5
- Bedrooms: 4 + 2 in the basement
- Bathrooms: 3
- Kitchens: 2
Outside and lotBrick, Unknown, Unknown
Outside
- Exterior: Brick
- Roof: Unknown
- Foundation: Unknown
- Size: 42.59 × 119.19 ft
Parking5 Parking (2 garage + 3 drive), Detached, Private
- Spaces: 5 Parking (2 garage + 3 drive)
- Garage: Detached
- Driveway: Private
Heating, water and powerWater, gas, Municipal water, Municipal sewer
- Heating: Water, gas
- Water: Municipal water
- Sewer: Municipal sewer
Costs and taxesTaxes $7,669 a year
- Taxes, 2023: $7,669 a year
Included in the sale3 fridges, 3 stoves, coin operated (washer & dryer).4 gas meters, 4 hydro meters. 1 boiler, 3 tankless hot water, all existing wdw coverings, elfs, not belonging to tenants.
- Included: 3 fridges, 3 stoves, coin operated (washer & dryer).4 gas meters, 4 hydro meters. 1 boiler, 3 tankless hot water, all existing wdw coverings, elfs, not belonging to tenants.
Listing detailsC8274638, Sold, Apr 25, 2024
- MLS® number: C8274638
- Status: Sold
- Listed on: Apr 25, 2024
- Days on market: 222
- Updated: Dec 3, 2024
- Possession: To Be Arranged
- Occupied by: Tenant
- Listing brokerage: ROYAL LEPAGE SIGNATURE REALTY
About this home
21 Charlemagne Drive, North York (Willowdale East), ON M2N 4H7
Other
Great Investment Opportunity. 2 Storey Semi Detached Triplex, 3 Self Contained 2 bedroom Apartments. Private Drive Takes you to two car garage plus additional parking. All Units & Common Areas Are Separated. All Tenants Month to Month, Above Grade SF 1968 + 984 Lower Level Sf, with Above Grade Windows. See Photos. Additional Income From Coin Laundry. High Demand Area.
Read more
Ask about this home
A HOMEH agent will answer your questions about this home.
Ask a question
Thinking of selling your home?See what your home is worth today.
Around this home
Yonge & Church
Errands
Parks
Schools
Daily convenience, out of 100, from the distances below
ParkMitchell Field Park · 15 within 1 km4 min walk274 m
GroceryParkview Convenience6 min walk392 m
SchoolMcKee Public School8 min walk470 m
PharmacyPharmasave10 min walk630 m
Cafés & foodChinese Burger 肉来谟 · 15 within 1 km10 min walk587 m
Gym & rec centreMitchell Field Community Centre4 min walk274 m
LibraryToronto Public Library - North York Central Library19 min walk1.2 km
WalkDriveStraight-line distance, open map data
Grocery0.4 km
Park0.3 km
Coffee0.6 km
Dining0.6 km
Gym0.9 km
Schools nearby
School rating, out of 10.
McKee Public Schoolelementary · Public · 0.5 km
—
Earl Haig Secondary Schoolsecondary · Public · 0.8 km
8.9/10Excellent
St Cyril Catholic Schoolelementary · Catholic · 0.8 km
—
Contact agent
Helpful calculators
Mortgage
Affordability
Closing costs
Land transfer tax
Property tax
Down payment
CMHC insurance
Stress test
Cashback Rebate
Your HOMEH agent

NimaHOMEH agent · North York
"I would see it this week."
Ask Nima
Keep exploring
You are here