

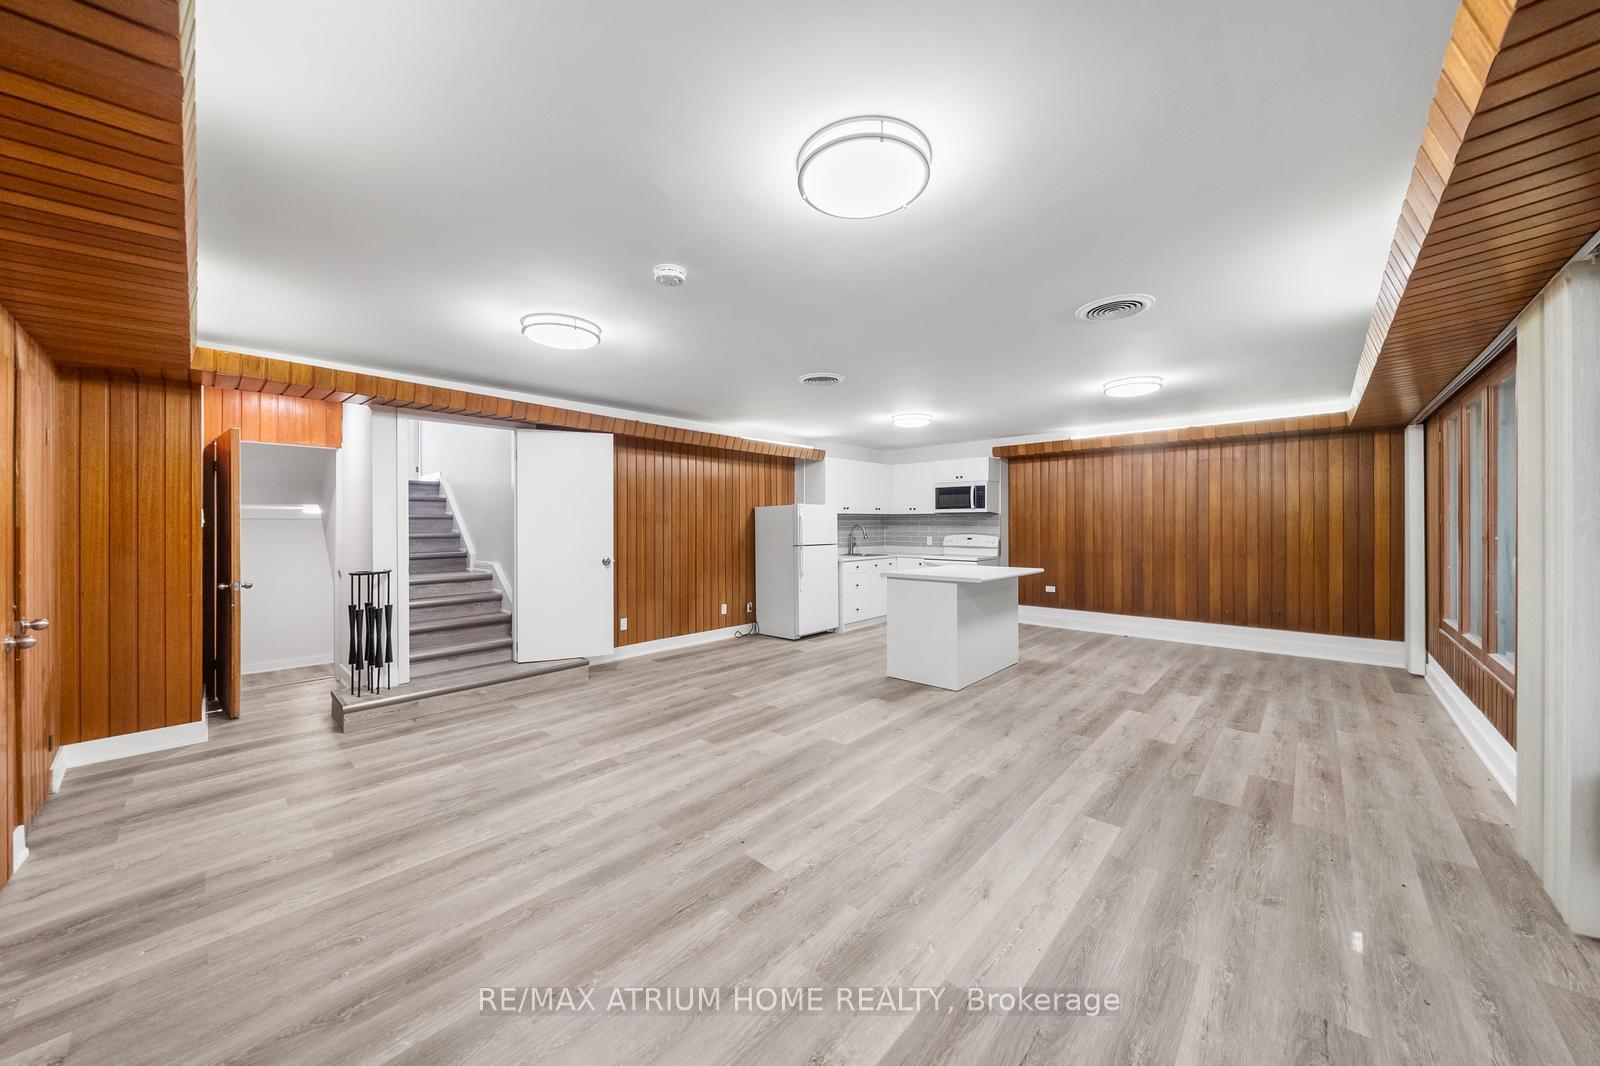
Ground, 21 Christine Crescent
Detached For Rent
1/19Ground, 21 Christine Crescent
Detached For Rent
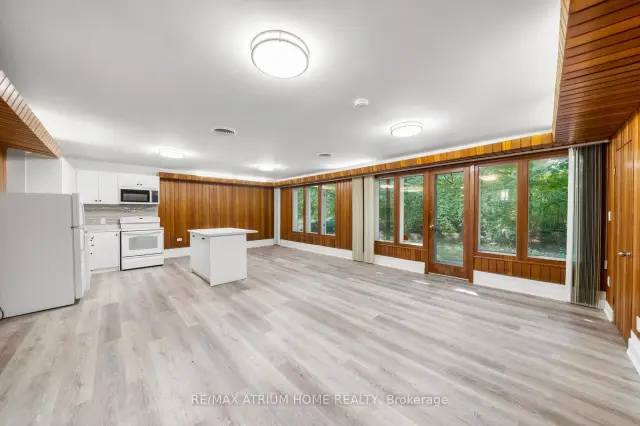
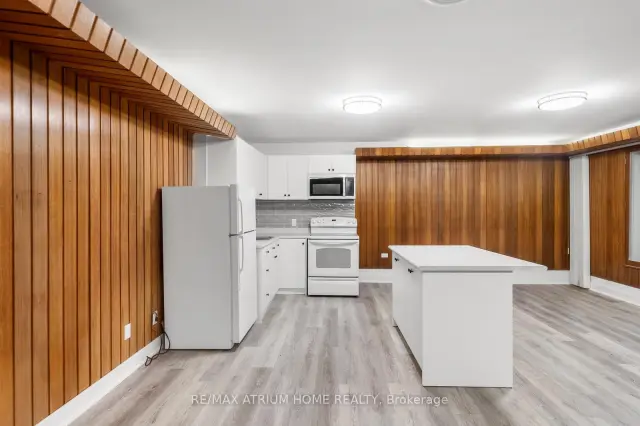
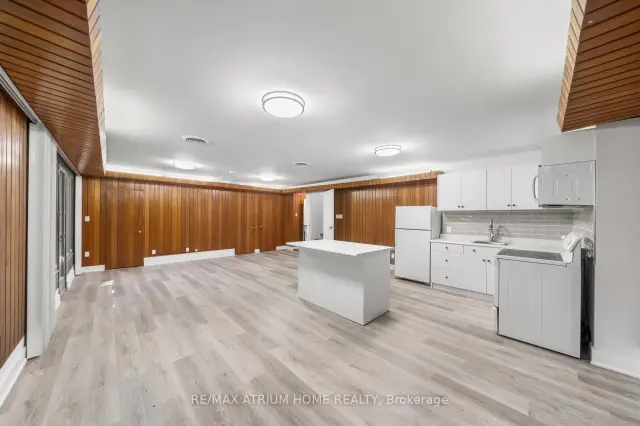
 See all 19 photos
5 Bedrooms
4 Bathrooms
2 Garage
2K–2.5K sq.ft
Basement
Flexible Date
Facts and features
- BasementApartment
- Lot size55 × 124 ft
- Lease term12 months
- FurnishedUnfurnished
What stands out
- Walk-out basement
- Central air
The homeDetached, Backsplit 4, 2,000–2,500 sq ft
- Type: Detached
- Style: Backsplit 4
- Living space: 2,000–2,500 sq ft
- Basement: Apartment, walk-out
InsideBroadloom, Ceramic, Parquet, Laundry room, lower level, Storage
- Flooring: Broadloom, Ceramic, Parquet
- Laundry: Laundry room, lower level
- Features: Storage
- Rooms above ground: 6
- Bedrooms: 5
- Bathrooms: 4
- Kitchens: 1
- Family room: Yes
Outside and lotBrick, stone, Asphalt shingle, Unknown
Outside
- Exterior: Brick, stone
- Roof: Asphalt shingle
- Foundation: Unknown
- Size: 55 × 124 ft
Parking2 Garage, Built-in, Circular drive
- Spaces: 2 Garage
- Garage: Built-in
- Driveway: Circular drive
Heating, water and powerOther, gas, Central air, Municipal water
- Heating: Other, gas
- Cooling: Central air
- Water: Municipal water
- Sewer: Municipal sewer
Rent and termsRent $2,550 a month, Basement, Unfurnished
- Rent: $2,550 a month
- Space for rent: Basement
- Furnished: Unfurnished
- Lease: 12 months
- Rent includes: Parking
NearbyRavine
- Close to: Ravine
Listing detailsC14192520, For Rent, Nov 17, 2026
- MLS® number: C14192520
- Status: For Rent
- Listed on: Nov 17, 2026
- Days on market: 4
- Updated: Nov 19, 2026
- Possession: Flexible
- Occupied by: Vacant
- Listing brokerage: RE/MAX ATRIUM HOME REALTY
About this home
Ground, 21 Christine Crescent, North York (Willowdale West), ON M2R 1A4
StorageRavine
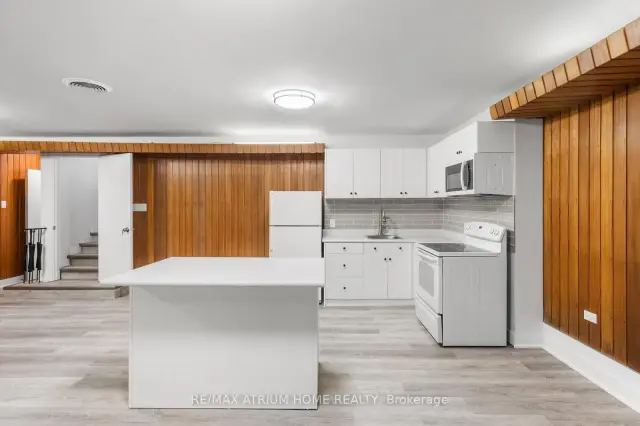
Fully Renovated Ground & Lower Level Unit of a Family Home in the most Prestigious Willowdale Area Backing to Beautiful Ravine. Child Safe Crescent. Huge Rooms, New appliances, flooring and washrooms. Perfect for growing families.
Read more
Book a viewing
Sat21Nov
Sun22Nov
Mon23Nov
Tue24Nov
Wed25Nov
Thu26Nov
Fri27Nov
Pick A Time
Around this home
West Of Yonge South Of Finch
Errands
Parks
Schools
Daily convenience, out of 100, from the distances below
ParkEllerslie Park · 6 within 1 km5 min walk303 m
GrocerySunny Convenience14 min walk878 m
SchoolTorah High - Toronto6 min walk390 m
PharmacyPharmasave13 min walk784 m
Cafés & foodWimpy's Diner · 8 within 1 km14 min walk877 m
Gym & rec centreProsserman JCC7 min walk428 m
LibraryToronto Public Library - Centennial24 min walk1.5 km
HospitalNorth York General Hospital - Finch Site20 min walk1.2 km
WalkDriveStraight-line distance, open map data
Grocery0.9 km
Park0.3 km
Coffee1.0 km
Dining0.9 km
Gym1.7 km
Hospital1.2 km
Schools nearby
School rating, out of 10.
Torah High - Torontosecondary · Private · 0.4 km
—
Bnei Akiva School - Ulpanat Orotsecondary · Private · 0.6 km
—
Prestige School, the -Torontoelementary · Private · 0.7 km
—
Contact agent
Helpful calculators
Rent vs buy
Affordability
Mortgage
Down payment
Stress test
CMHC insurance

Your HOMEH agent
NimaHOMEH agent · North York
"I would see it this week."
Ask Nima