

21 Collip Place
21 Collip Place
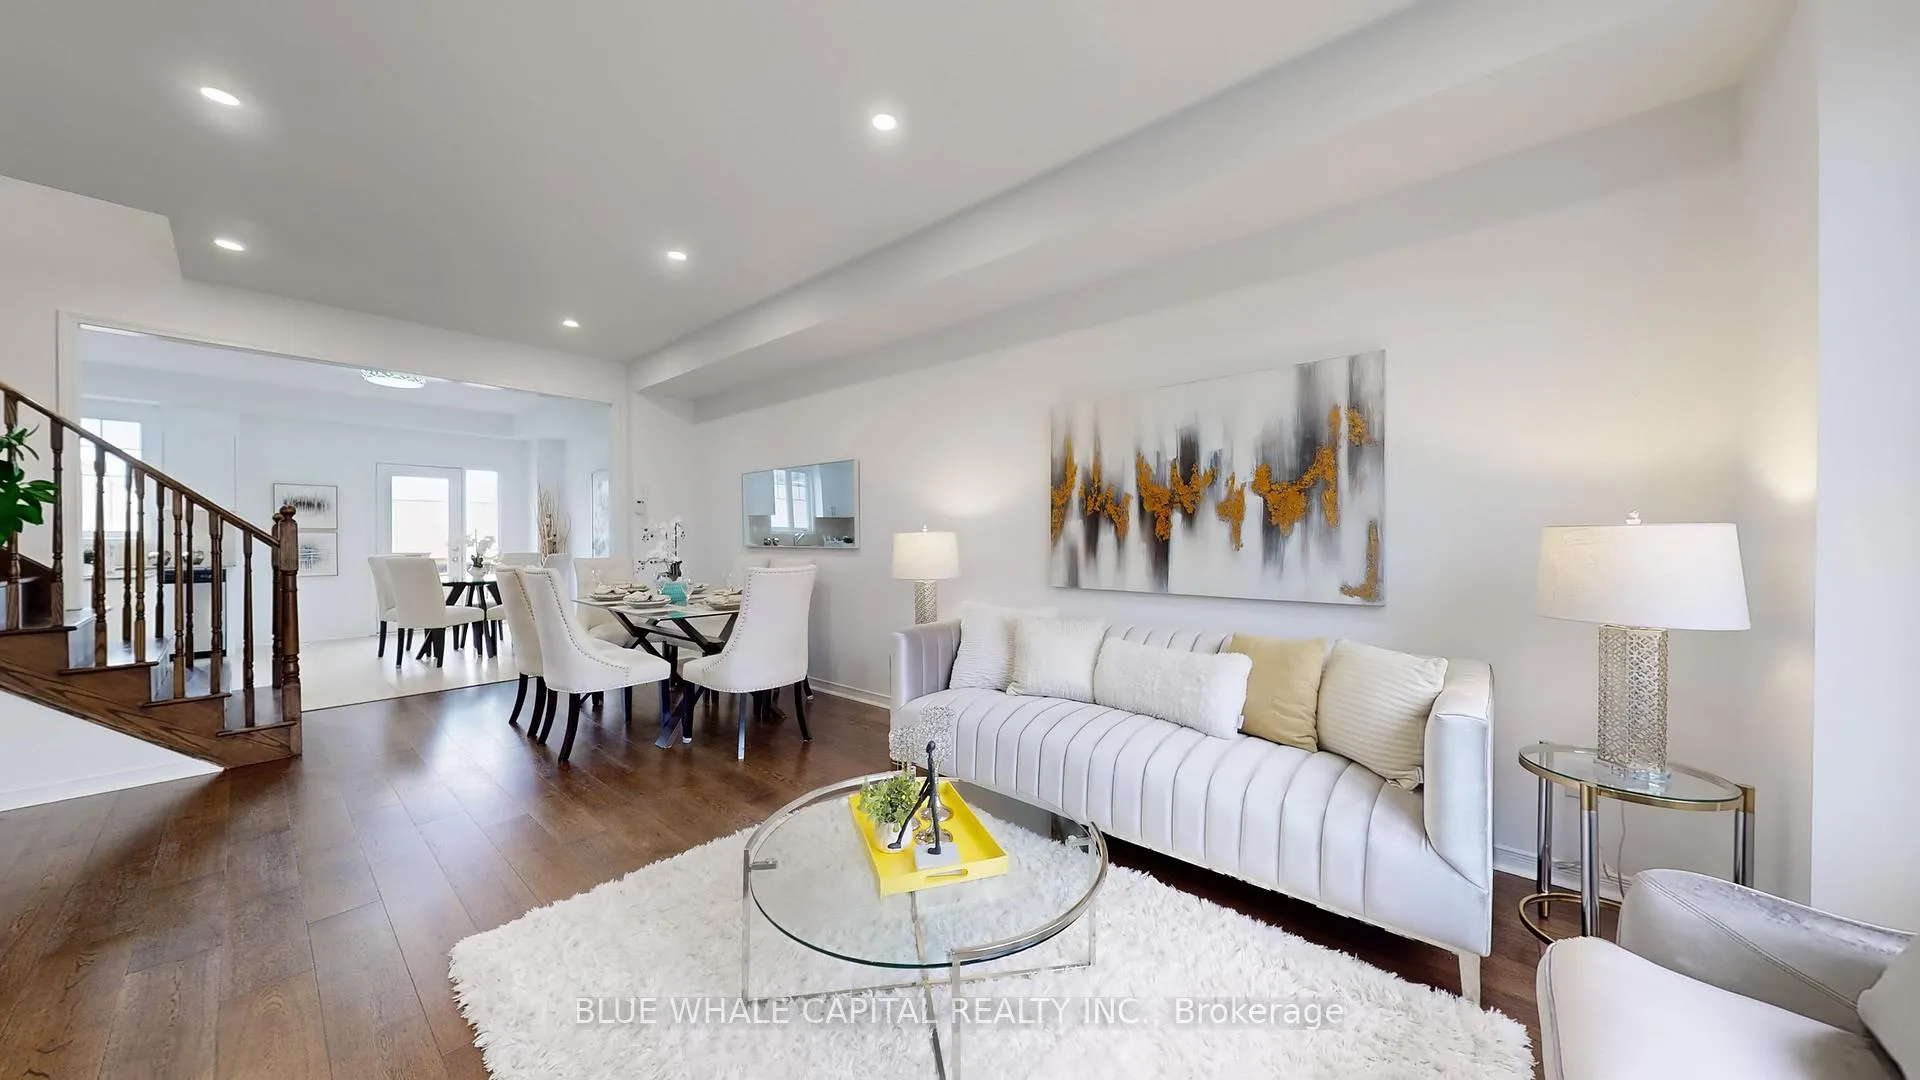 See all 38 photos
Property history
- $1,088,000ExpiredList: 2026-05-22|End: 2026-08-21|91 daysC13165482
- $3,700TerminatedList: 2025-06-23|End: 2025-07-18|25 daysC12240400
- $1,138,000TerminatedList: 2025-05-15|End: 2025-07-18|64 daysC12152124
- $1,138,000TerminatedList: 2025-04-16|End: 2025-05-15|29 daysC12086295
- $999,000TerminatedList: 2025-04-03|End: 2025-04-16|13 daysC12059220
Facts and features
- BasementNone
- Lot size22 × 85 ft
- Lease term12 months
- FurnishedUnfurnished
- Hardwood floors
- Central air
The homeFreehold Townhouse, 3-storey, 1,500–2,000 sq ft
- Type: Freehold Townhouse
- Style: 3-storey
- Living space: 1,500–2,000 sq ft
- Basement: None
- View: City
InsideHardwood, Ceramic, In-suite laundry, Auto garage door remote
- Flooring: Hardwood, Ceramic
- Laundry: In-suite laundry
- Features: Auto garage door remote
- Rooms above ground: 8
- Bedrooms: 4
- Bathrooms: 4
- Kitchens: 1
Outside and lotBrick, Asphalt shingle, Concrete
- Exterior: Brick
- Roof: Asphalt shingle
- Foundation: Concrete
- Size: 22 × 85 ft
Parking1 Garage, Built-in, Private
- Spaces: 1 Garage
- Garage: Built-in
- Driveway: Private
Heating, water and powerForced air, gas, Central air, Municipal water
- Heating: Forced air, gas
- Cooling: Central air
- Water: Municipal water
- Sewer: Municipal sewer
Rent and termsRent $3,700 a month, Entire property, Unfurnished
- Rent: $3,700 a month
- Space for rent: Entire property
- Furnished: Unfurnished
- Lease: 12 months
- Paid: Monthly
- Rent includes: Parking
- Deposit: Required
- Credit check: Required
- Employment letter: Required
- Rental application: Required
- References: Required
- Rental items: Hot water tank
IncludedFridge, stove, range hood, washer, dryer, elfs, garage door opene
- Included: Fridge, stove, range hood, washer, dryer, elfs, garage door opene
Listing detailsC12240400, Terminated, Jun 23, 2025
- MLS® number: C12240400
- Status: Terminated
- Listed on: Jun 23, 2025
- Days on market: 25
- Updated: Jul 18, 2025
- Possession: 2025-07-01 / Immediate
- Occupied by: Owner
- Listing brokerage: BLUE WHALE CAPITAL REALTY INC.
About this home
21 Collip Place, North York (Victoria Village), ON M4A 0A3
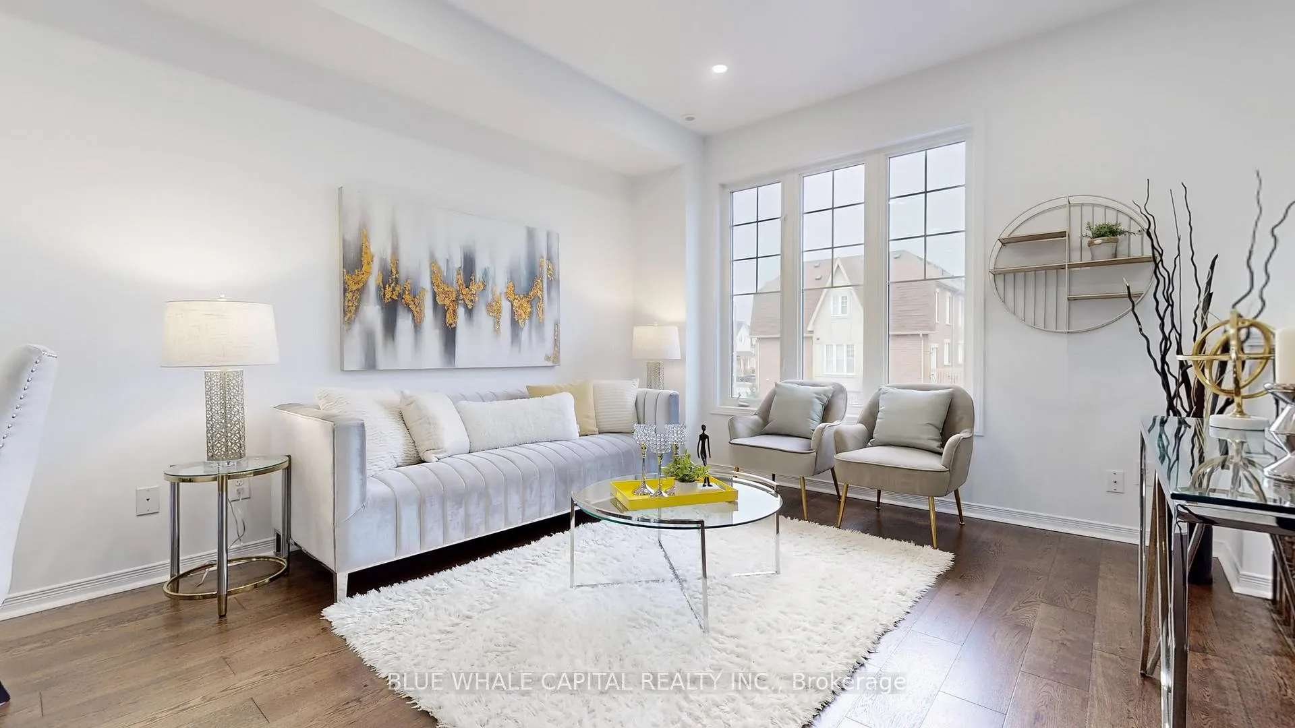
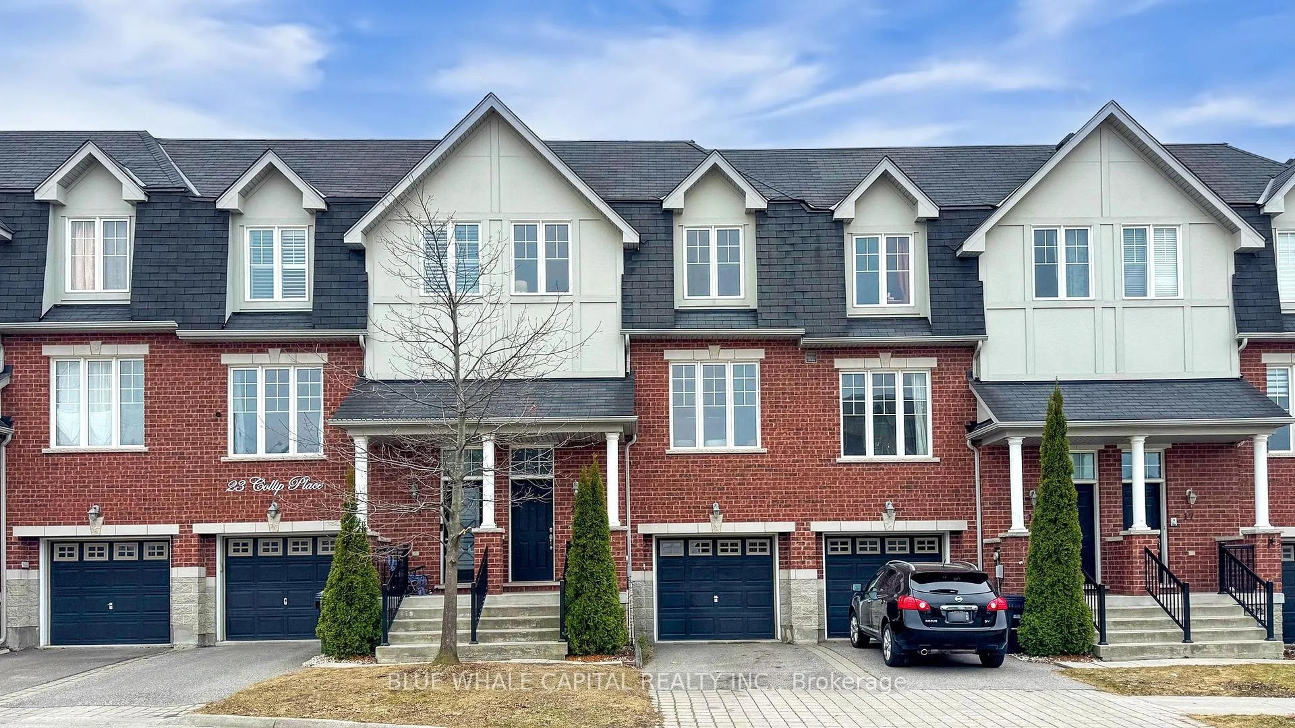
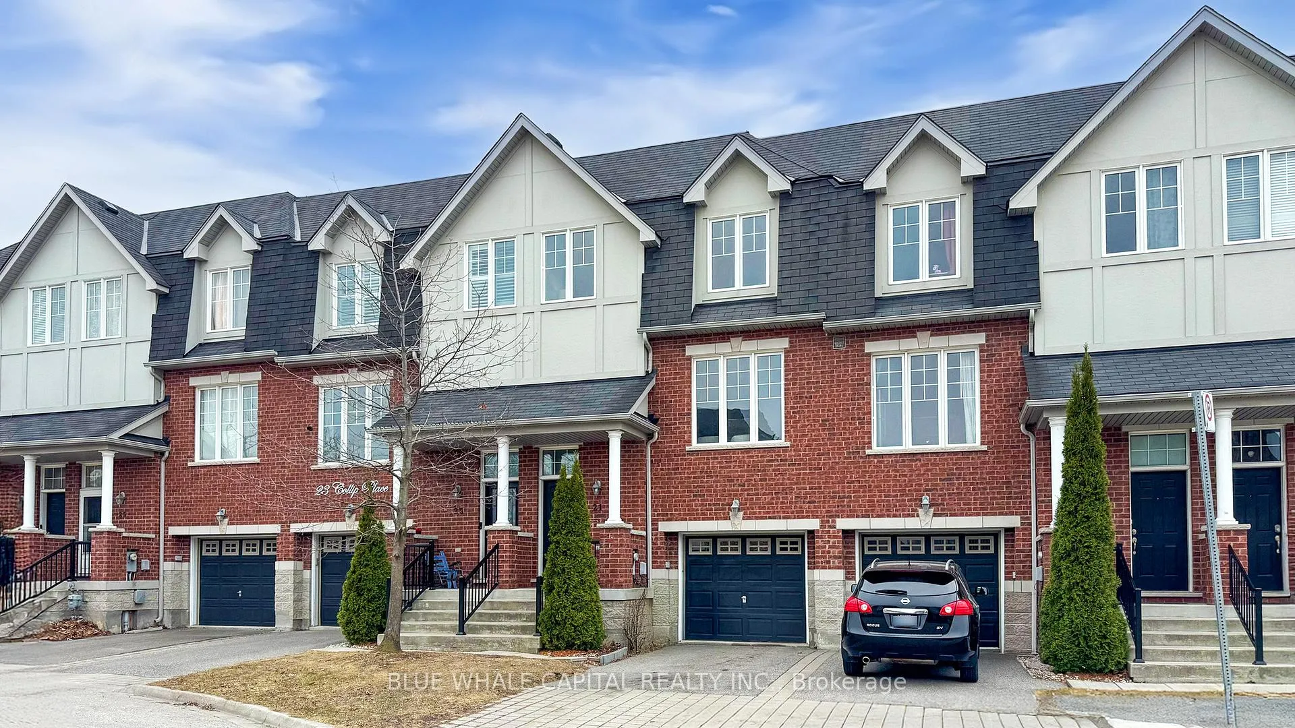
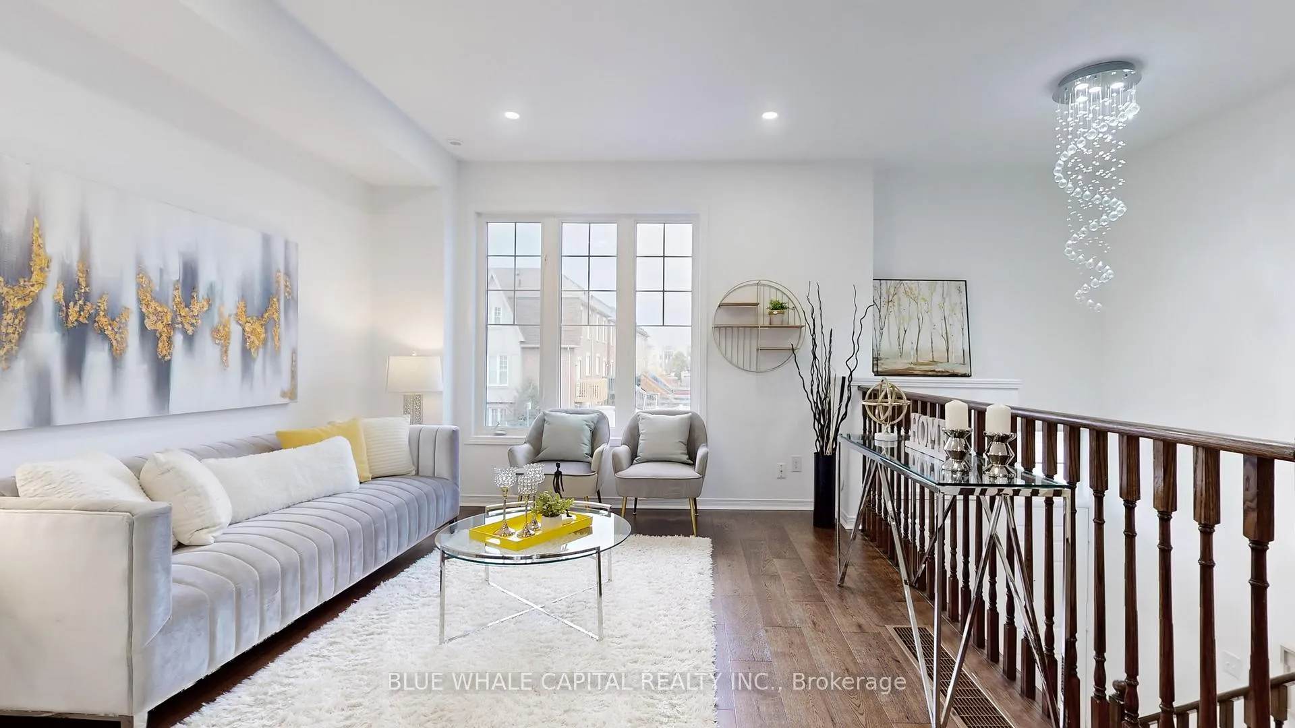
Welcome to 21 Collip Place, a beautifully renovated 3-storey freehold townhouse in the highly sought-after Victoria Village. Situated on a quiet street, this stunning home offers approximately 1,830 square feet of modern living space. Designed for comfort and functionality, the home features 4 generously sized bedrooms and four washrooms, including 2 spacious bedrooms with stylish ensuites. The finished walkout ground level adds versatility, and pot lights throughout the main floor showcase the homes elegance. The thoughtfully designed layout includes direct garage access and a large, updated kitchen with a breakfast area, an island, and an expansive balcony. The location of this home is second to none. Tucked inside a peaceful midtown neighbourhood with close proximity to nature, you can enjoy easy access to Woodbine Beach, the ravines of Wigmore Park, the East Don Trail, and Sunnybrook Park. It's steps away from the upcoming LRT, transit, Eglinton Town Centre, places of worship, and restaurants. Plus, its only a 10-minute drive to Shops at Don Mills, close to the DVP and just 15 minutes to both Sunnybrook Hospital and downtown Toronto, making it an ideal choice for both comfortable living and a smart investment. NEW HARD WOOD FLOORS(2025), NEW POT LIGHTS(2025), NEW PAINTS(2025), NEW ELFs(2025)
Ask about this home
A HOMEH agent will answer your questions about this home.
Around this home
Daily convenience, out of 100, from the distances below
Schools nearby
School rating, out of 10.
Helpful calculators
Your HOMEH agent

"I would see it this week."