

Unit 2007, 21 Hillcrest Avenue
Unit 2007, 21 Hillcrest Avenue
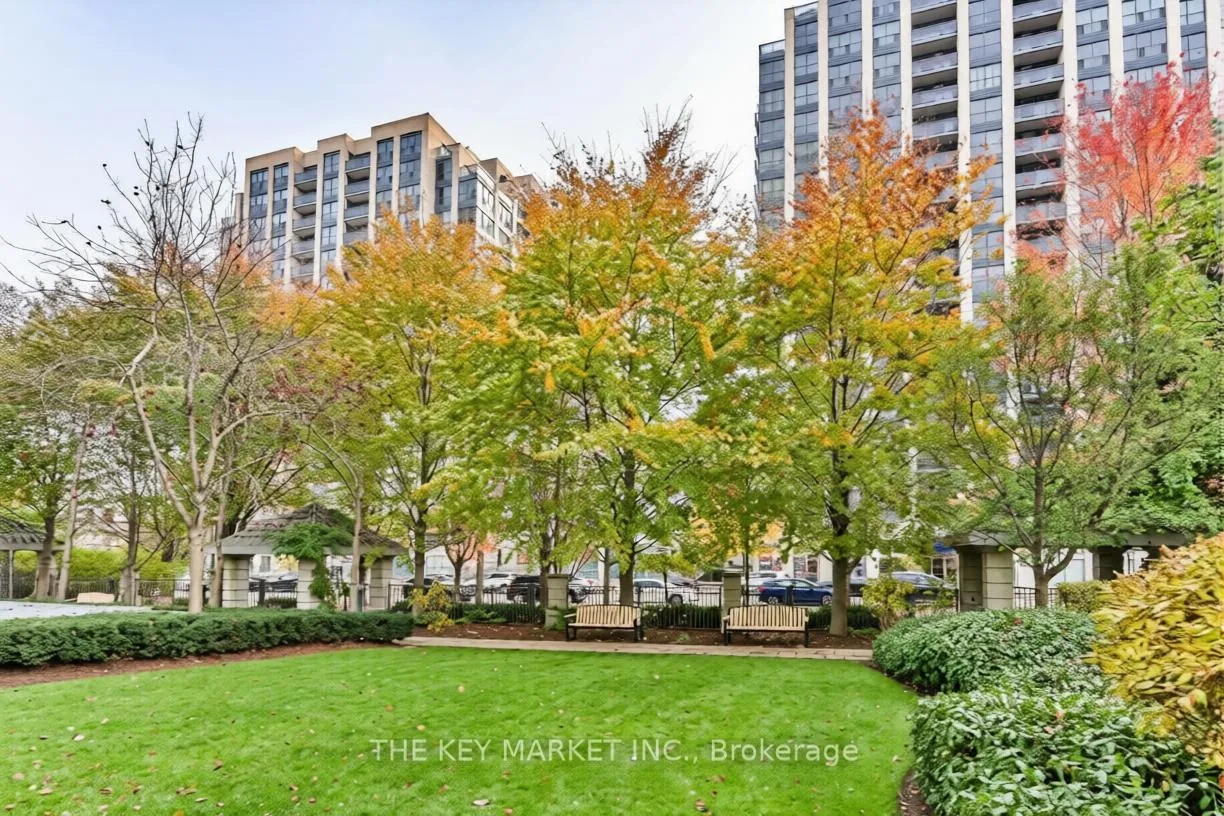 See all 48 photos
Property history
Facts and features
- ExposureNorth west
- LaundryIn-suite laundry, room
- LockerOwned
- BalconyOpen
- Hardwood floors
- Central air
The homeCondo Apartment, Apartment, 700–799 sq ft
- Type: Condo Apartment
- Style: Apartment
- Living space: 700–799 sq ft
- Basement: None
- Exposure: North West
InsideHardwood, Tile, In-suite laundry, laundry room, Features None, auto garage door remote, carpet free, storage area lockers
- Flooring: Hardwood, Tile
- Laundry: In-suite laundry, laundry room
- Features: None, auto garage door remote, carpet free, storage area lockers
- Rooms above ground: 4
- Rooms in the basement: 1
- Bedrooms: 1 + 1 in the basement
- Bathrooms: 1
- Kitchens: 1
OutsideOther, Open
- Exterior: Other
- Balcony: Open
Parking and locker1 Parking, Underground, Parking type Owned
- Spaces: 1 Parking
- Garage: Underground
- Parking type: Owned
- Locker: Owned
- Locker unit: 130
- Locker level: P2
Building21 Hillcrest Condos, Storeys 31, Units 239
- Name: 21 Hillcrest Condos
- Storeys: 31
- Units: 239
- Registered: 2004
- Condo corporation: 1582
- Pets: Allowed
Heating, water and powerForced air, gas, Central air
- Heating: Forced air, gas
- Cooling: Central air
Costs and taxesTaxes $2,685 a year, Condo fee $1,002 a month, Heat included, water included, cac included, common elements included, building insurance included, parking included
- Taxes, 2025: $2,685 a year
- Condo fee: $1,002 a month
- Fee includes: Heat included, water included, cac included, common elements included, building insurance included, parking included
- HST: No HST
Included in the sale1 parking and 1 locker included. brand new renovations: smooth ceilings, engineered hardwood flooring, new foyer and kitchen tiles, a fully redesigned kitchen and bathroom, new bathroom exhaust fan, brand-new stainless steel fridge, stove, dishwasher, range hood, and a new full-size stacked washer and dryer
- Included: 1 parking and 1 locker included. brand new renovations: smooth ceilings, engineered hardwood flooring, new foyer and kitchen tiles, a fully redesigned kitchen and bathroom, new bathroom exhaust fan, brand-new stainless steel fridge, stove, dishwasher, range hood, and a new full-size stacked washer and dryer
Listing detailsC13141472, Sold, May 19, 2026
- MLS® number: C13141472
- Status: Sold
- Listed on: May 19, 2026
- Days on market: 27
- Updated: Jun 15, 2026
- Possession: Immediate
- Occupied by: Vacant
- Listing brokerage: THE KEY MARKET INC.
About this home
Unit 2007, 21 Hillcrest Avenue, North York (Willowdale East), ON M2N 7K2
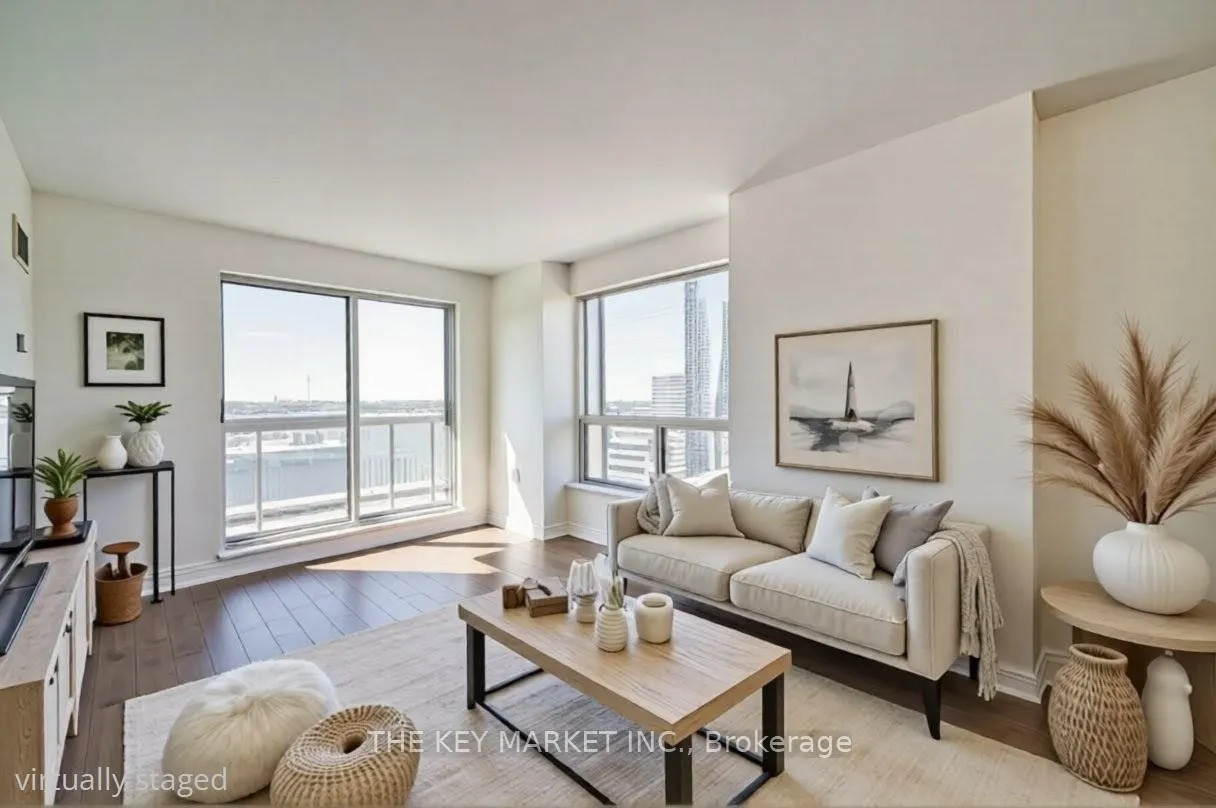
Welcome to this fully renovated, extra-large 1+Den suite in the heart of North York, ideally located directly across from Mel Lastman Square and offering approximately 750 sq. ft. of beautifully designed living space with an open balcony and sweeping city views. Bathed in natural light through oversized windows and a patio door with unobstructed views, the home provides a bright and inviting atmosphere perfect for both everyday living and entertaining. The spacious open-concept living and dining area seamlessly extends to the private balcony-an ideal spot to enjoy your morning coffee, watch the sunset, or host friends and family against a stunning skyline backdrop. The thoughtfully designed layout includes a versatile den, offering the perfect separate space for a home office, reading area, or potential guest room-ideal for today's flexible lifestyle. The modern kitchen has been beautifully upgraded with quartz countertops, custom backsplash, stylish cabinetry, and brand-new stainless steel appliances, creating a sleek yet functional space for cooking and gathering. The generously sized primary bedroom features a large closet and bright window, while the spa-inspired bathroom has been completely renovated, offering a relaxing retreat at the end of the day. No detail has been overlooked in the extensive updates throughout the unit, making this truly a move-in-ready home. Located at 21 Hillcrest, you are surrounded by some of North York's best amenities: steps to North York Centre Subway Station, Empress Walk, North York Central Library, T&T (Loblaw), Cineplex, shops, restaurants, cafes, and grocery stores, with quick access to 401/404/DVP for effortless commuting. Outstanding building amenities: 24-hour concierge, visitor parking, gym, indoor pool, jacuzzi, sauna, theatre, lounge, and guest suites. Offering generous space, stylish renovations, and an unbeatable location- This is not just a home, its a curated life. Come experience it. Fall in love. Make it yours.
Ask about this home
A HOMEH agent will answer your questions about this home.
Know more about 21 Hillcrest Condos
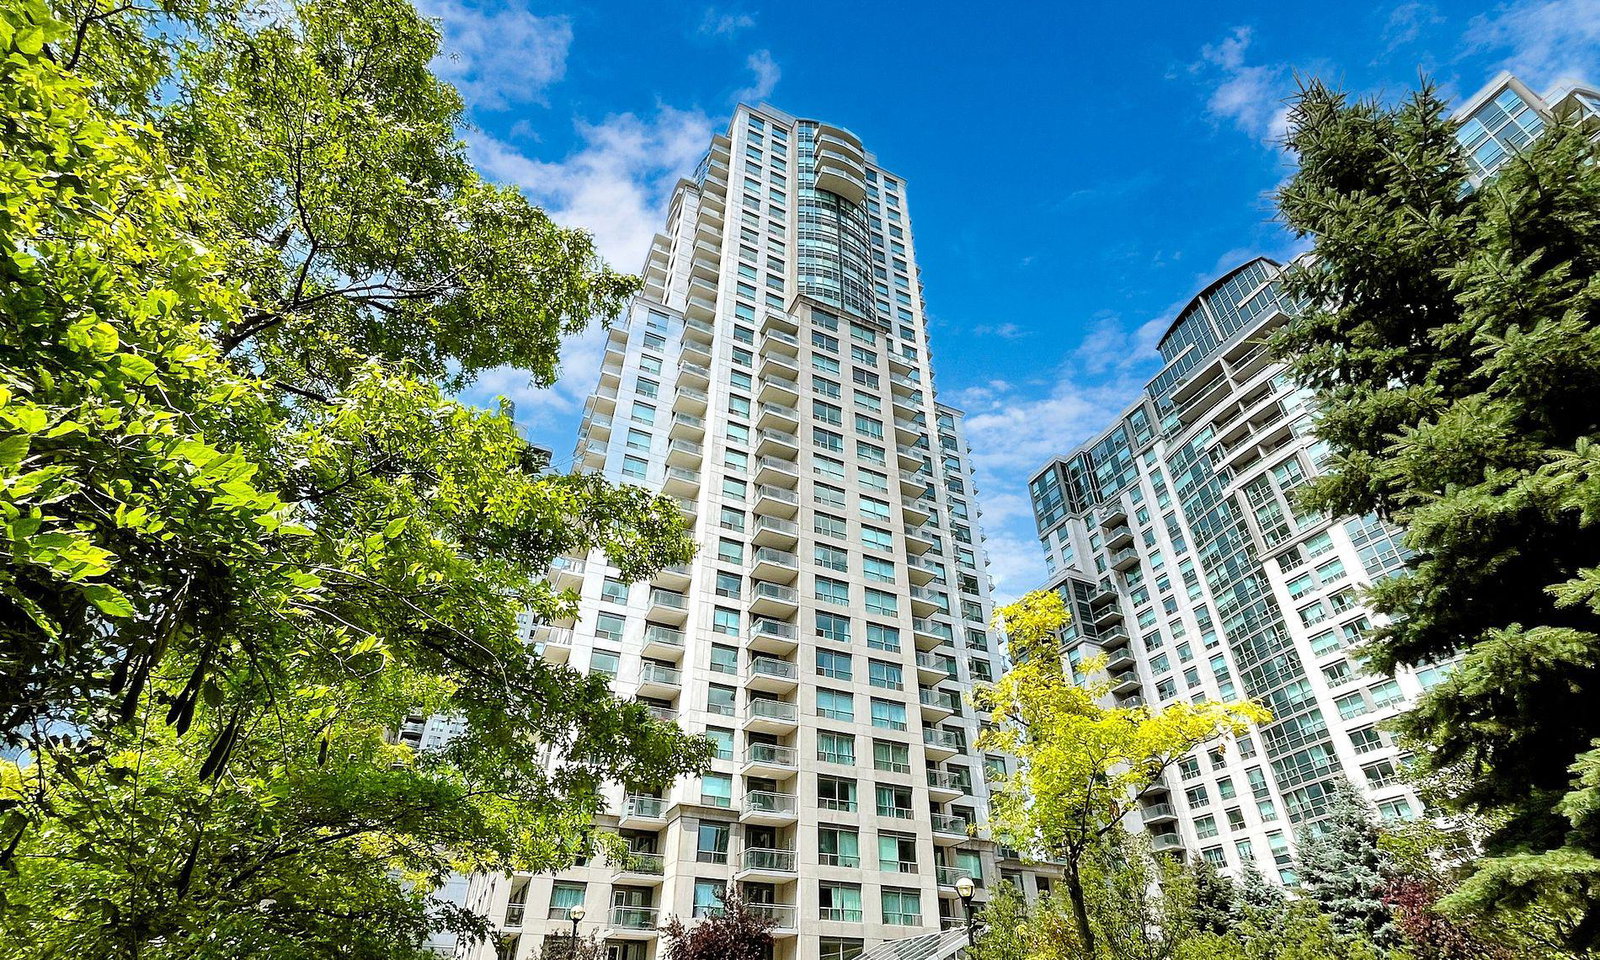
Condo building · 21 Hillcrest Avenue
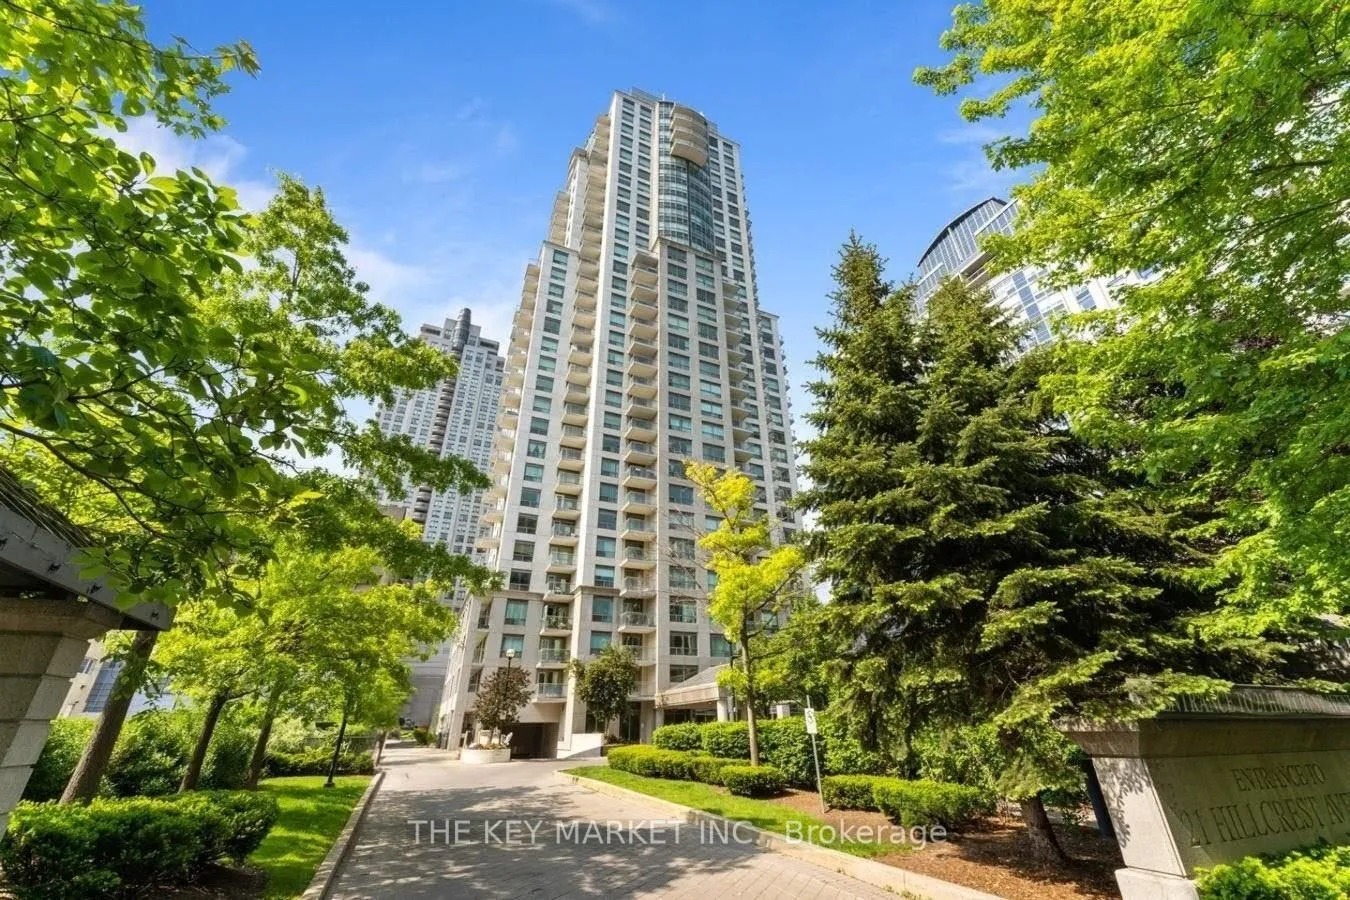
21 Hillcrest Condos is a 31-storey condo with 239 suites, built in 2004 by Monarch Group. Right now 3 for sale and 1 for rent are on the market here.
- 31storeys
- 239suites
- $638/sq ft
- 2004built
No similar units for sale in 21 Hillcrest Condos right now.
Around this home
Daily convenience, out of 100, from the distances below
Schools nearby
School rating, out of 10.
Helpful calculators
Your HOMEH agent

"I would see it this week."