

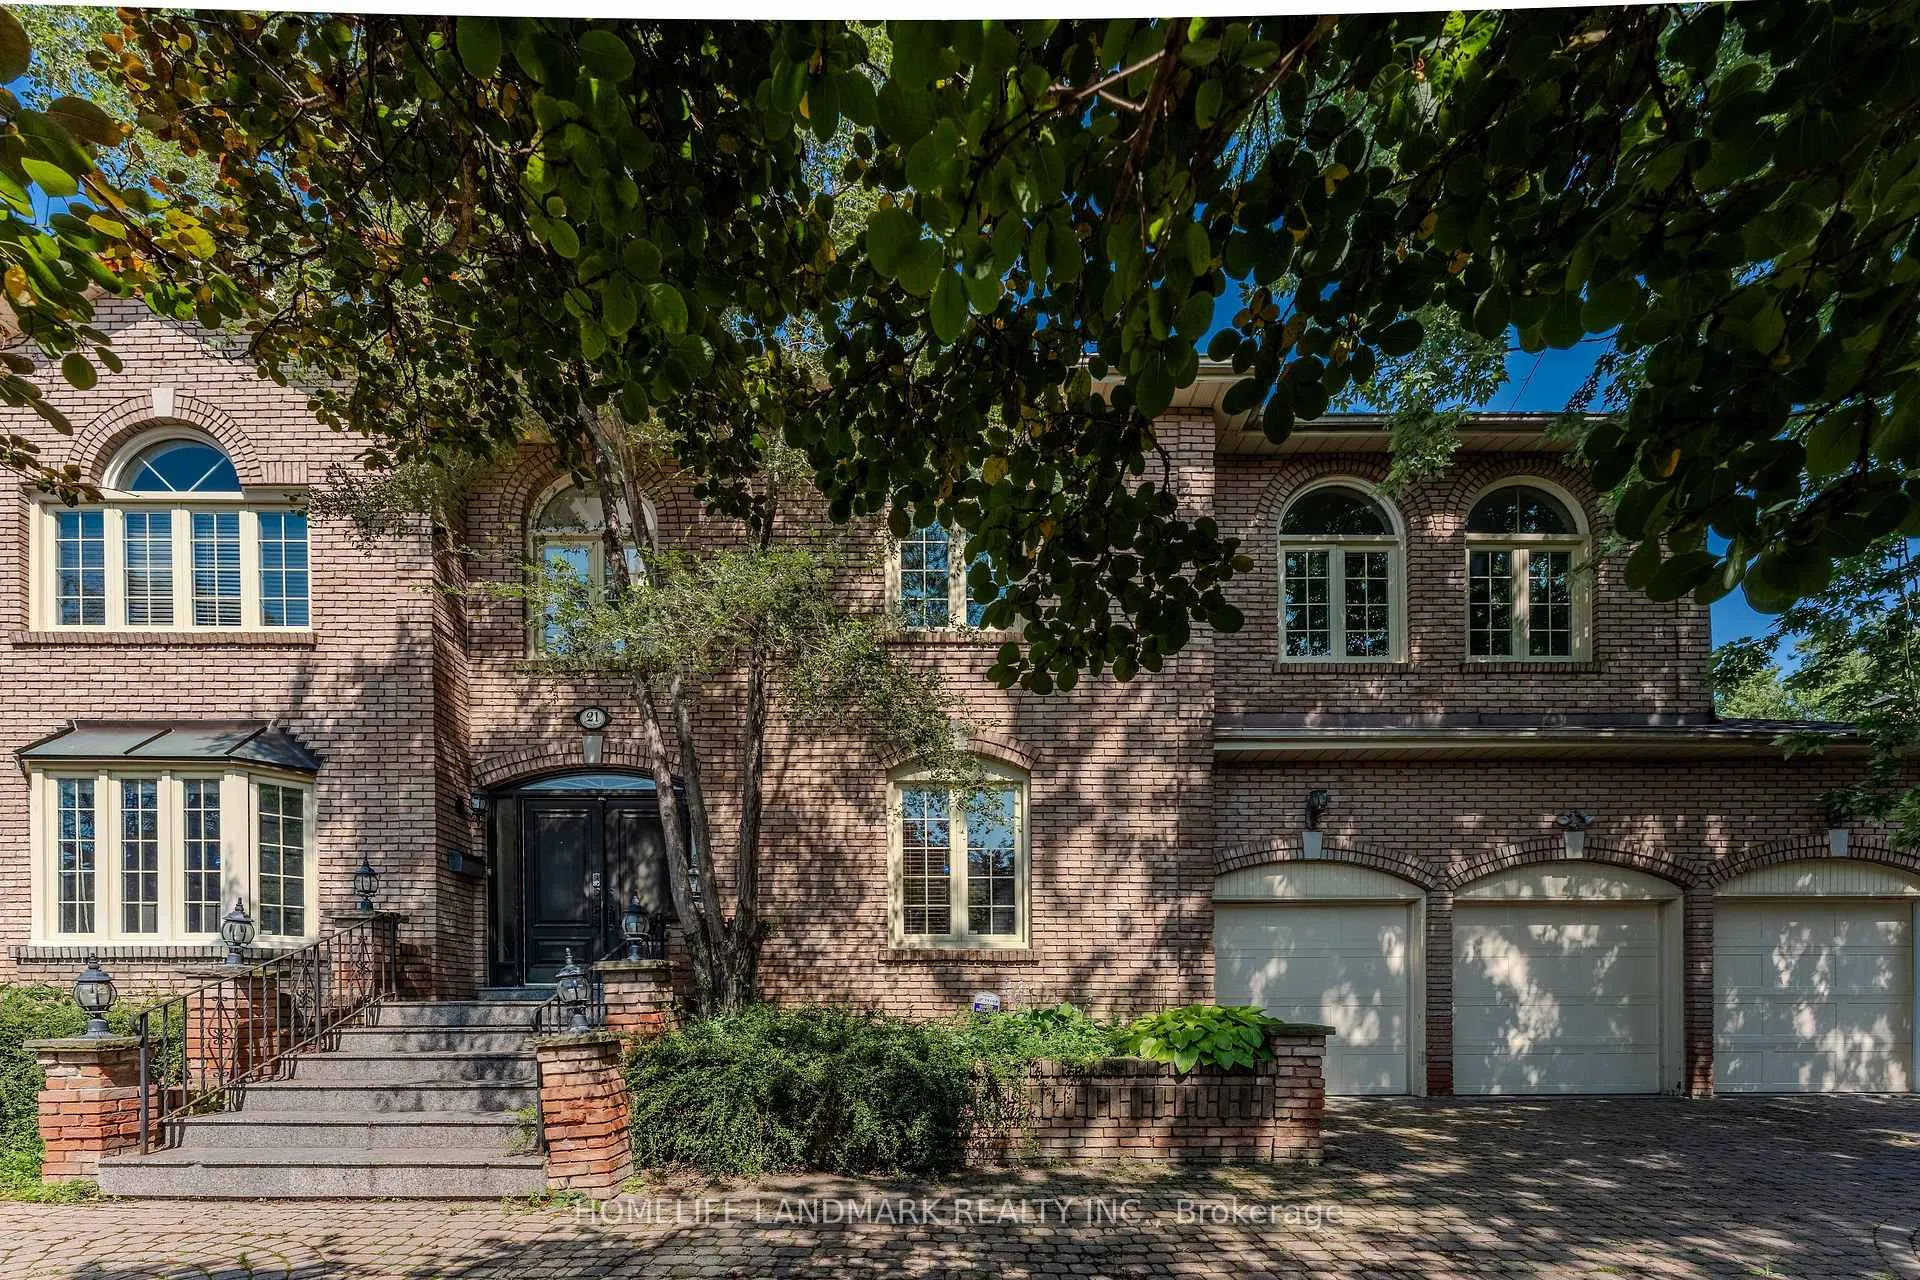
21 Kirkdale Crescent
21 Kirkdale Crescent
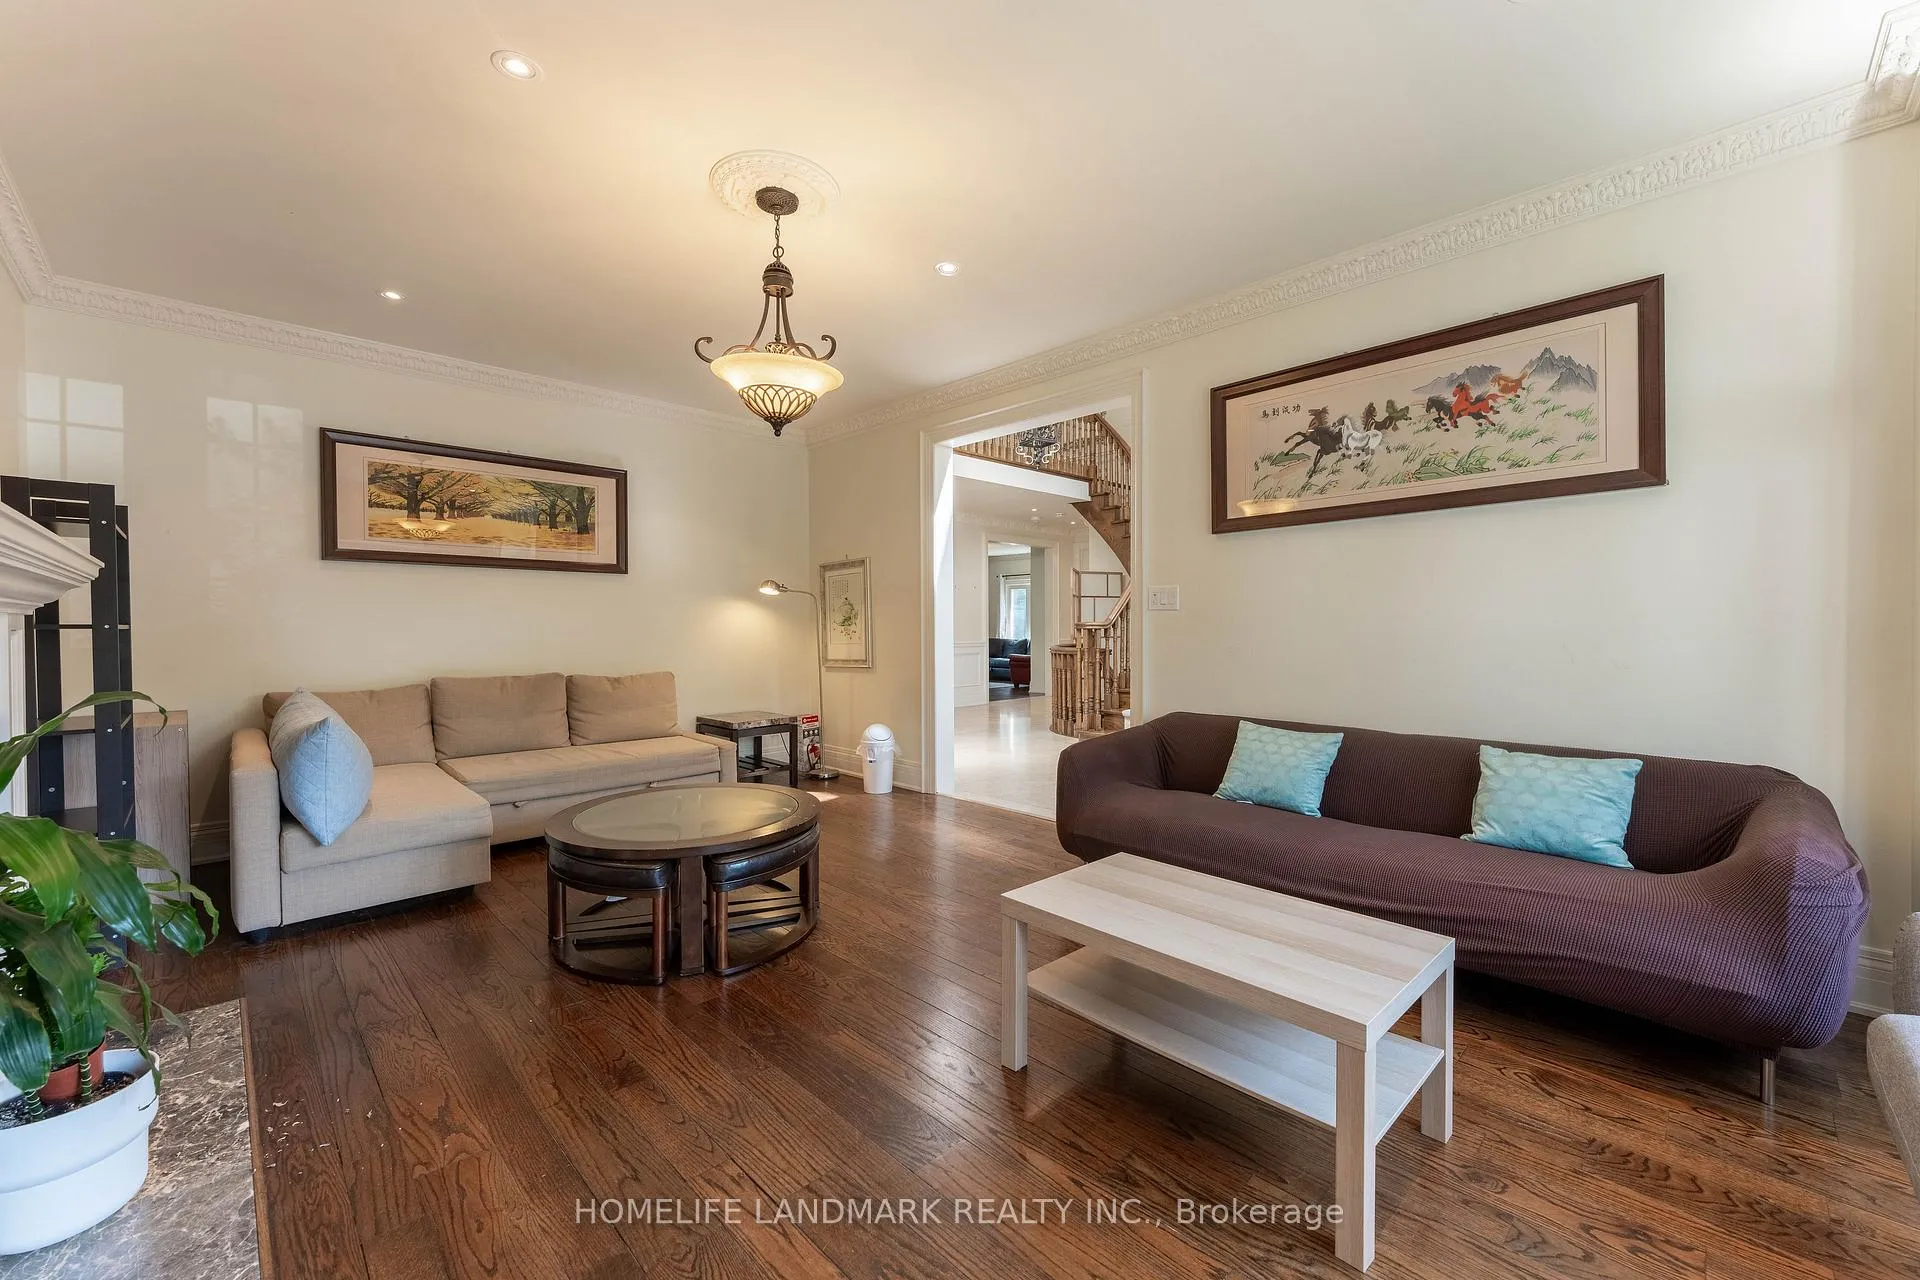 See all 7 photos
Property history
- $3,599,000ExpiredList: 2026-04-10|End: 2026-09-30|173 daysC12985148
- $3,997,000TerminatedList: 2026-02-09|End: 2026-04-10|60 daysC12770344
Facts and features
- BasementApartment
- Age of home31–50 years
- Price per sq ft~$940
- Water, sewerMunicipal
- Second kitchen
- Separate entrance
- Walk-out basement
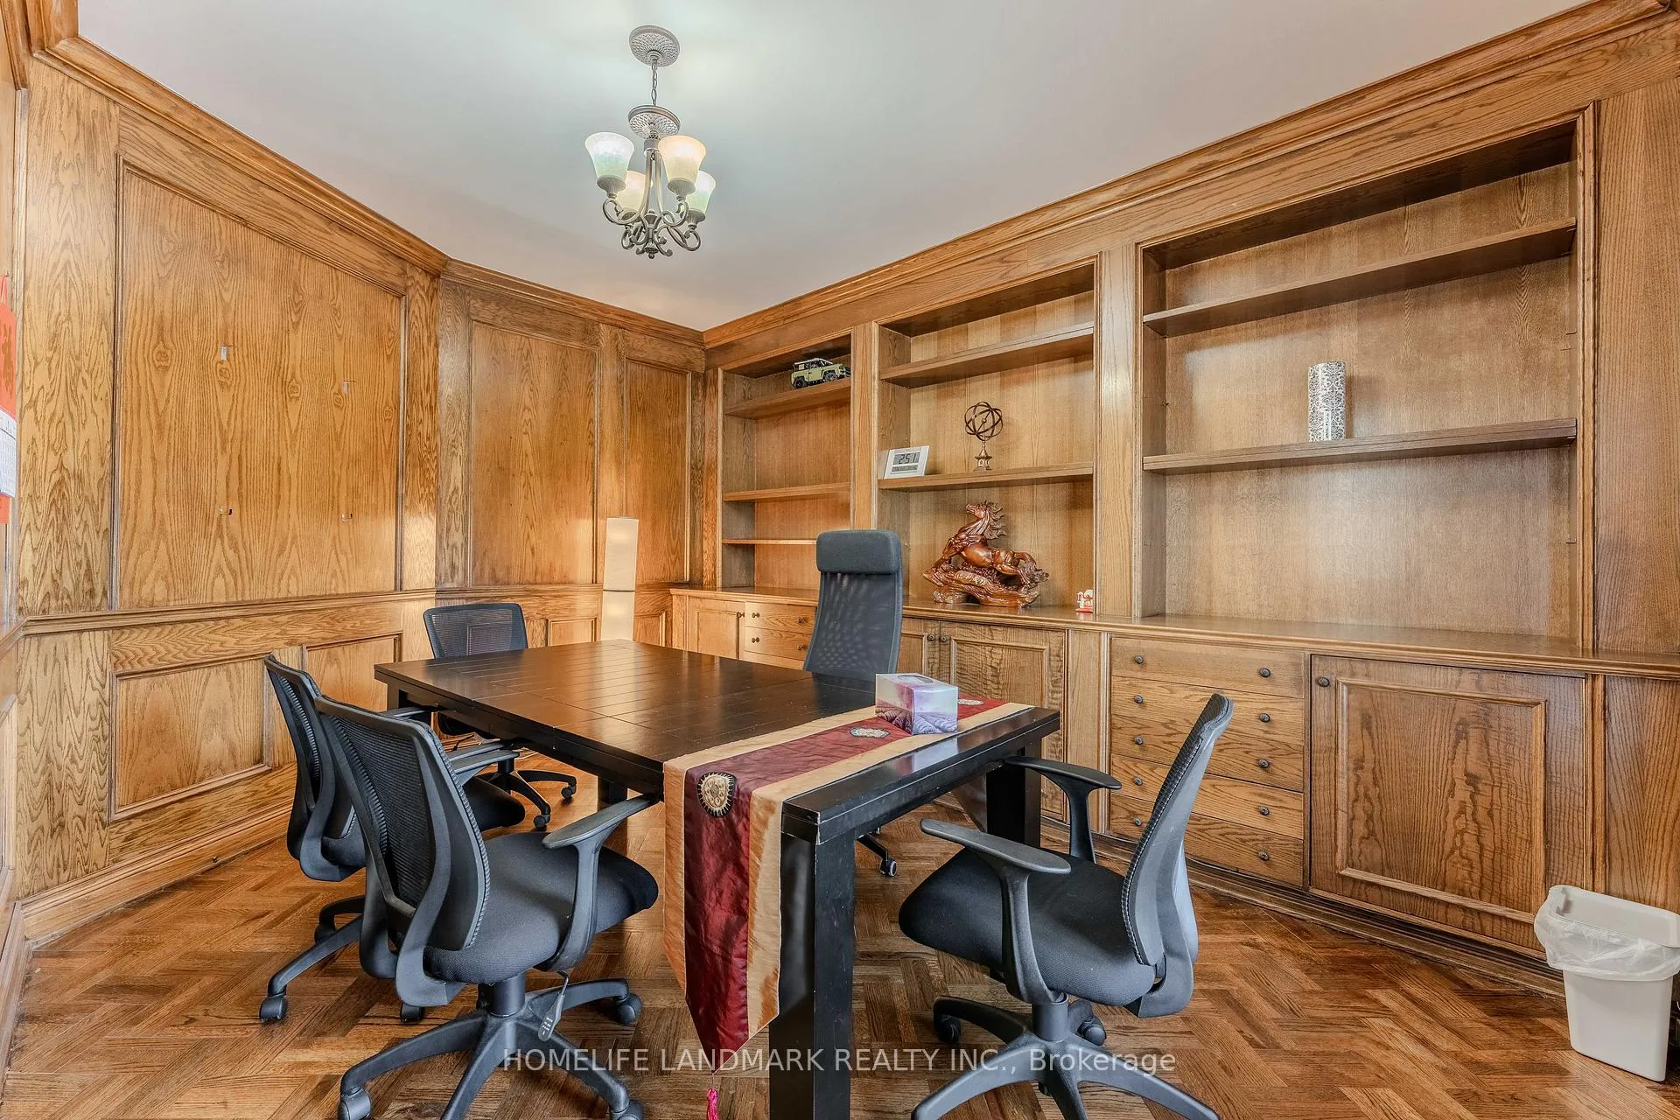
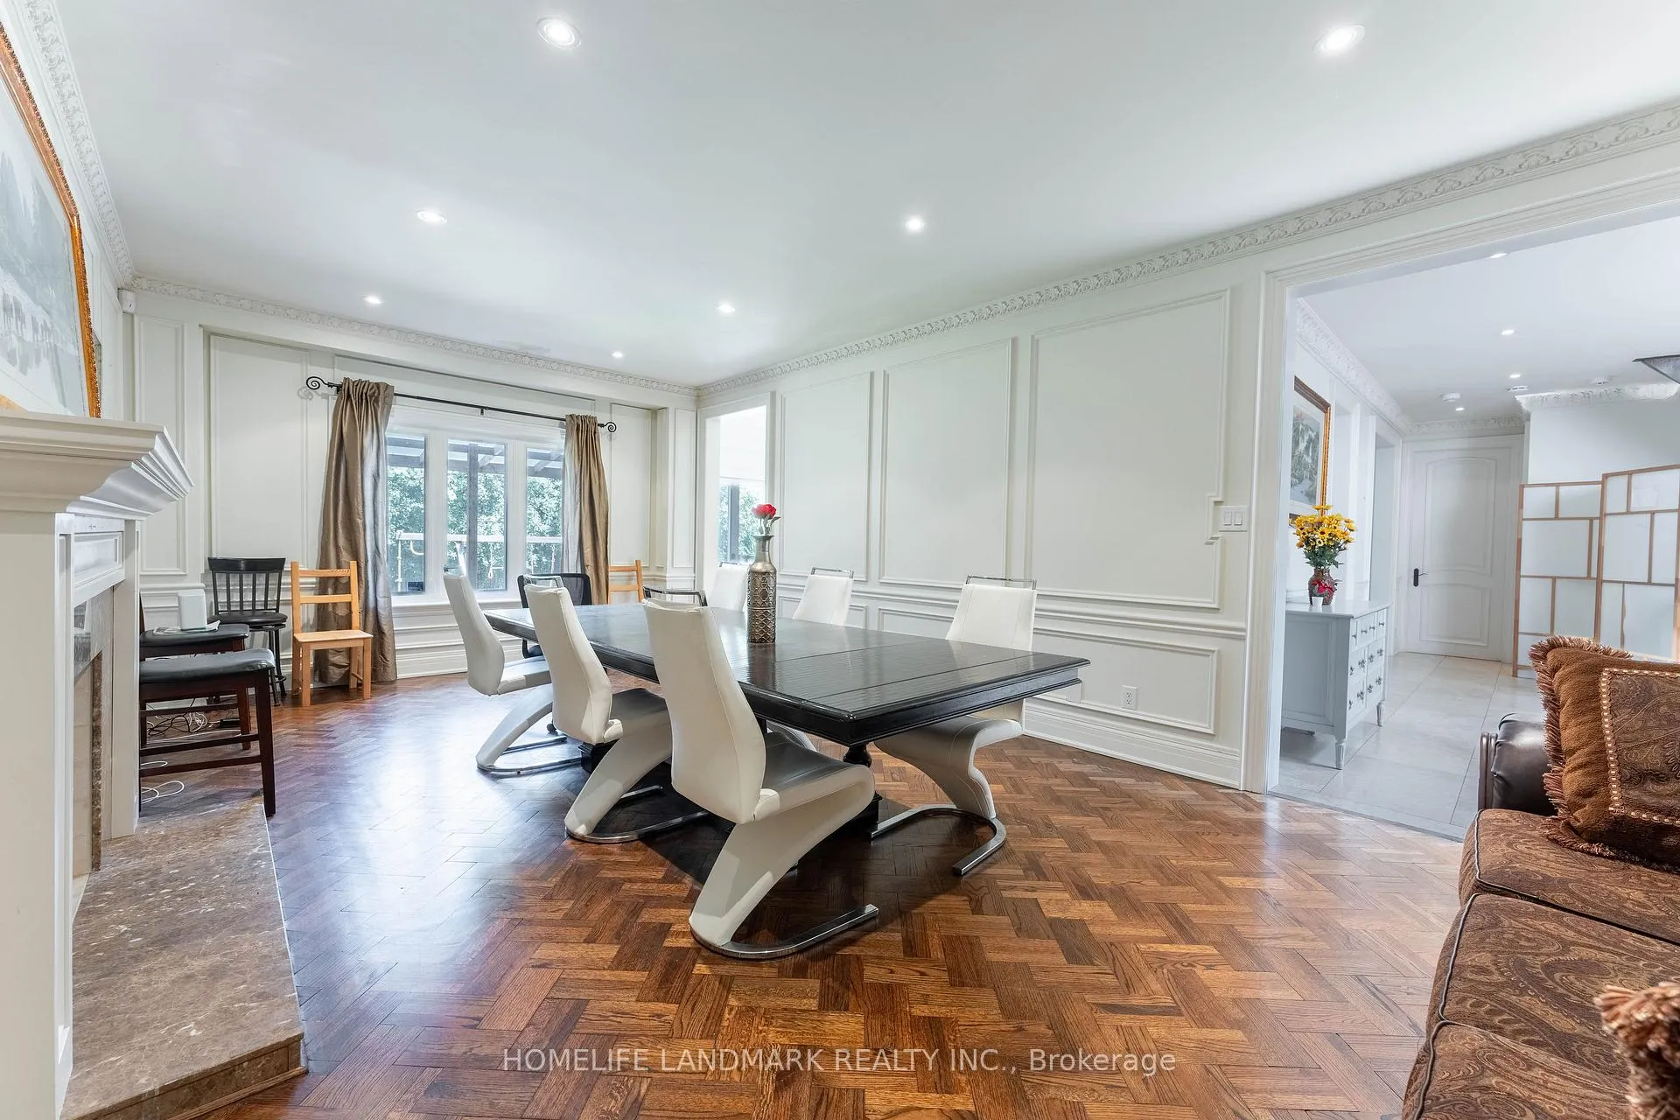
- Hardwood floors
- Fireplace
- Central air
The homeDetached, 2-storey, Age 31–50 years
- Type: Detached
- Style: 2-storey
- Age: 31–50 years
- Living space: 3,500–5,000 sq ft
- Basement: Apartment, finished, finished with walk-out, separate entrance, walk-up
InsideFireplace Yes, living room, Hardwood, Carpet free, Limestone flooring, Main level
- Fireplace: Yes, living room
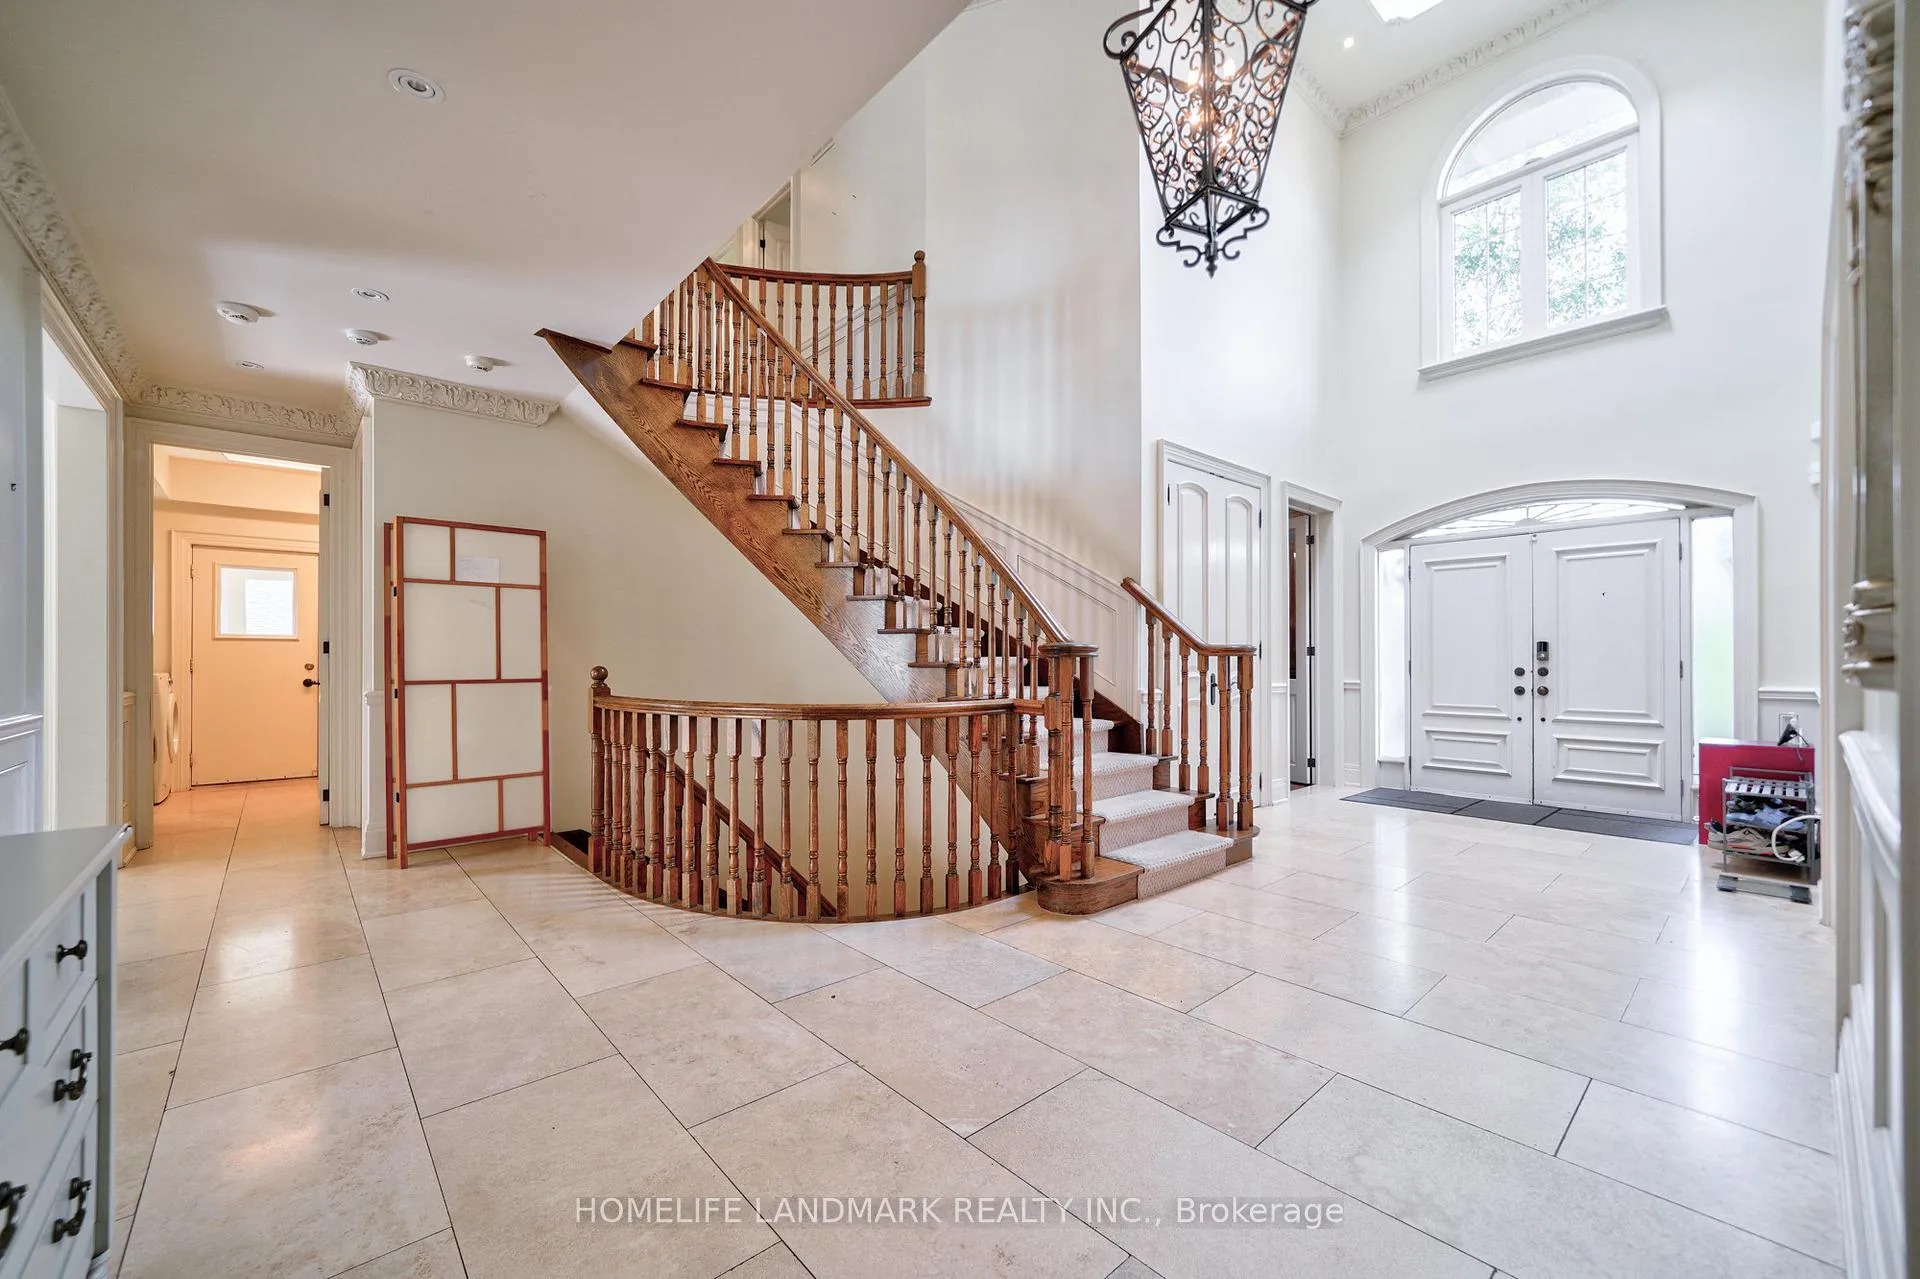
- Flooring: Hardwood, Carpet free, Limestone flooring
- Laundry: Main level
- Features: In-law suite, sauna, guest accommodations
- Rooms above ground: 10
- Rooms in the basement: 2
- Bedrooms: 5 + 2 in the basement
- Bathrooms: 5
- Kitchens: 2
- Family room: Yes
Outside and lotBrick, Asphalt shingle, Concrete
- Exterior: Brick
- Roof: Asphalt shingle
- Foundation: Concrete
- Pool: Indoor
- Size: 75 × 114.71 ft
- Shape: Rectangular
Parking3 Garage, Attached, Circular drive
- Spaces: 3 Garage
- Garage: Attached
- Driveway: Circular drive
Heating, water and powerForced air, gas, Central air, Municipal water
- Heating: Forced air, gas
- Cooling: Central air
- Water: Municipal water
- Sewer: Municipal sewer
Costs and taxesTaxes $17,487 a year, HST included in the price, Water tand owned
- Taxes, 2025: $17,487 a year
- HST: HST included in the price
- Rental items: Water tand owned
Included in the saleWolf b/i oven, meile dishwasher, kitchen aid fridge, front load wahser/dryer. lap pool and sauna in bsmt., Not included None
- Included: Wolf b/i oven, meile dishwasher, kitchen aid fridge, front load wahser/dryer. lap pool and sauna in bsmt.
- Not included: None
Listing detailsC12770344, Terminated, Feb 9, 2026
- MLS® number: C12770344
- Status: Terminated
- Listed on: Feb 9, 2026
- Days on market: 60
- Updated: Apr 10, 2026
- Possession: 2026-02-09 / Flexible
- Occupied by: Owner
- Listing brokerage: HOMELIFE LANDMARK REALTY INC.
About this home
21 Kirkdale Crescent, North York (Banbury-Don Mills), ON M3B 2J7
Spacious luxury residence located in the prestigious C13 Banbury-Don Mills neighbourhood, surrounded by parks, ravines, and scenic bicycle trails. Just a few minutes' walk to Edwards Gardens and close to the Bridle Path. Features an extra-wide frontage with a circular drive-through driveway and a three-car garage with direct interior access.Enjoy an indoor pool and a professionally finished nanny/in-law suite with separate entrance, easily convertible back to a recreation room. Grand foyer with skylight and soaring ceilings.Situated within top-ranking school districts, including Windfields Middle School, York Mills Collegiate Institute, French, Catholic, and private schools. One of Toronto's most desirable neighbourhoods. Minutes to highways, Midtown, and approximately 20 minutes to Downtown Toronto.
Ask about this home
A HOMEH agent will answer your questions about this home.
Around this home
Daily convenience, out of 100, from the distances below
Schools nearby
School rating, out of 10.
Helpful calculators
Your HOMEH agent

"Priced 20% over the Hestimate. I would see it this week."