

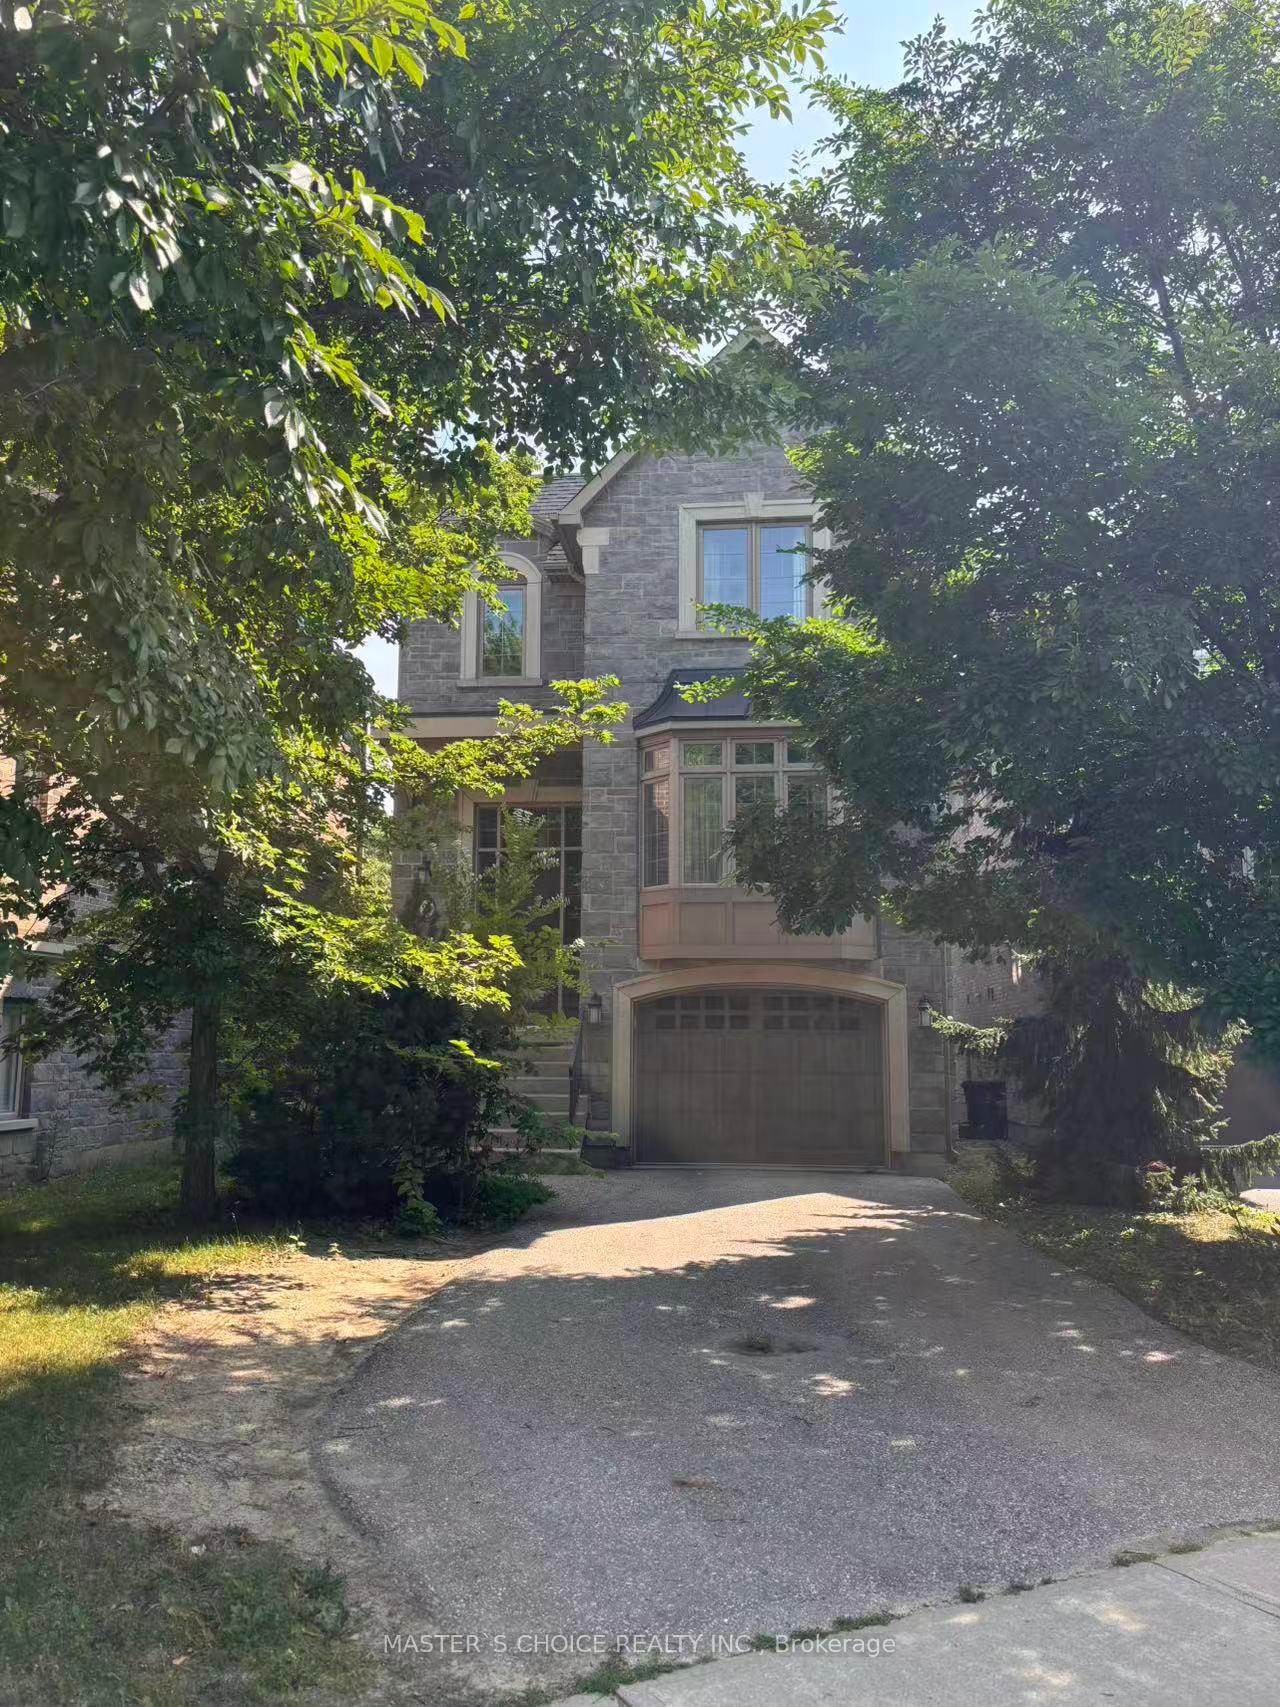
21 Leona Drive
Detached Rented
1/2021 Leona Drive
Detached Rented
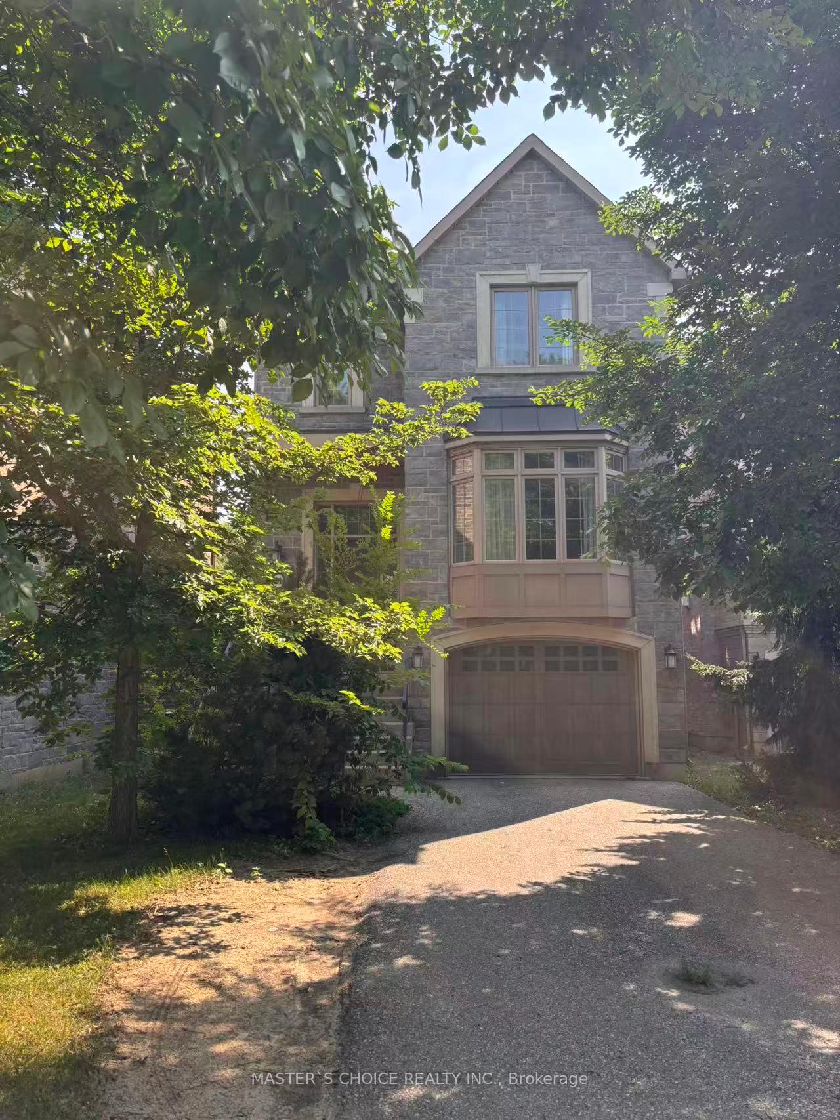
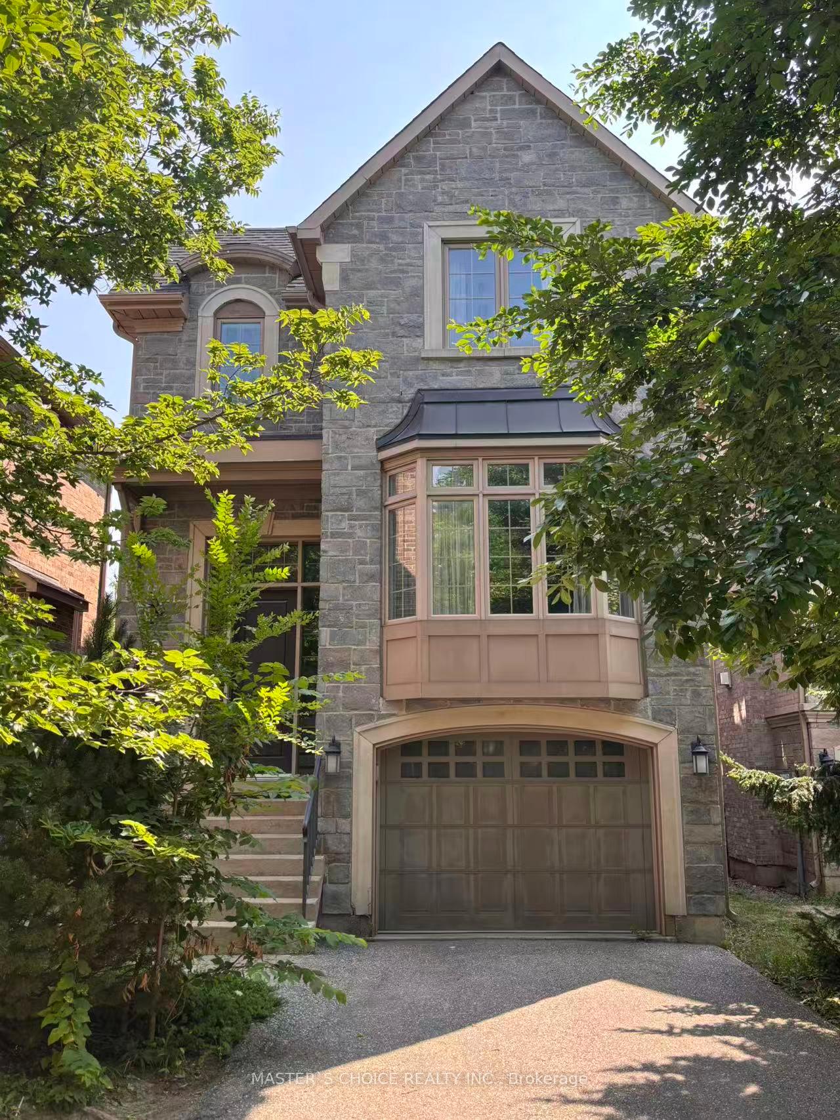
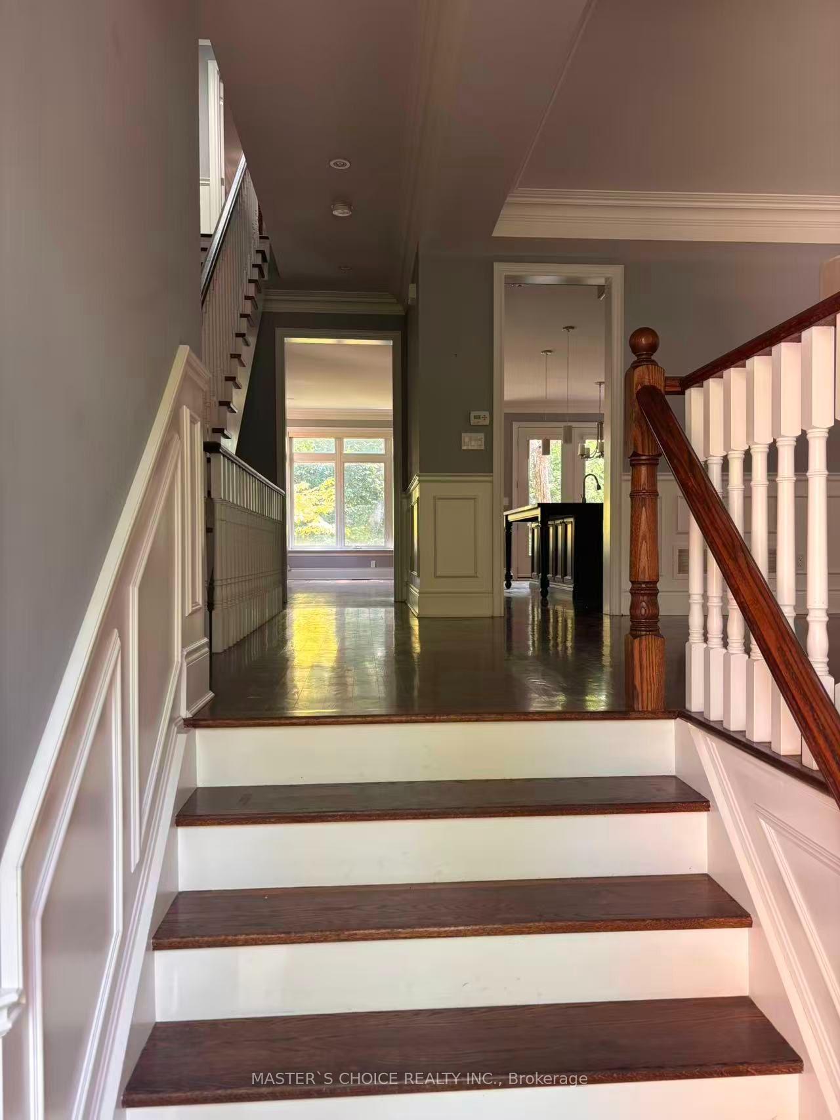
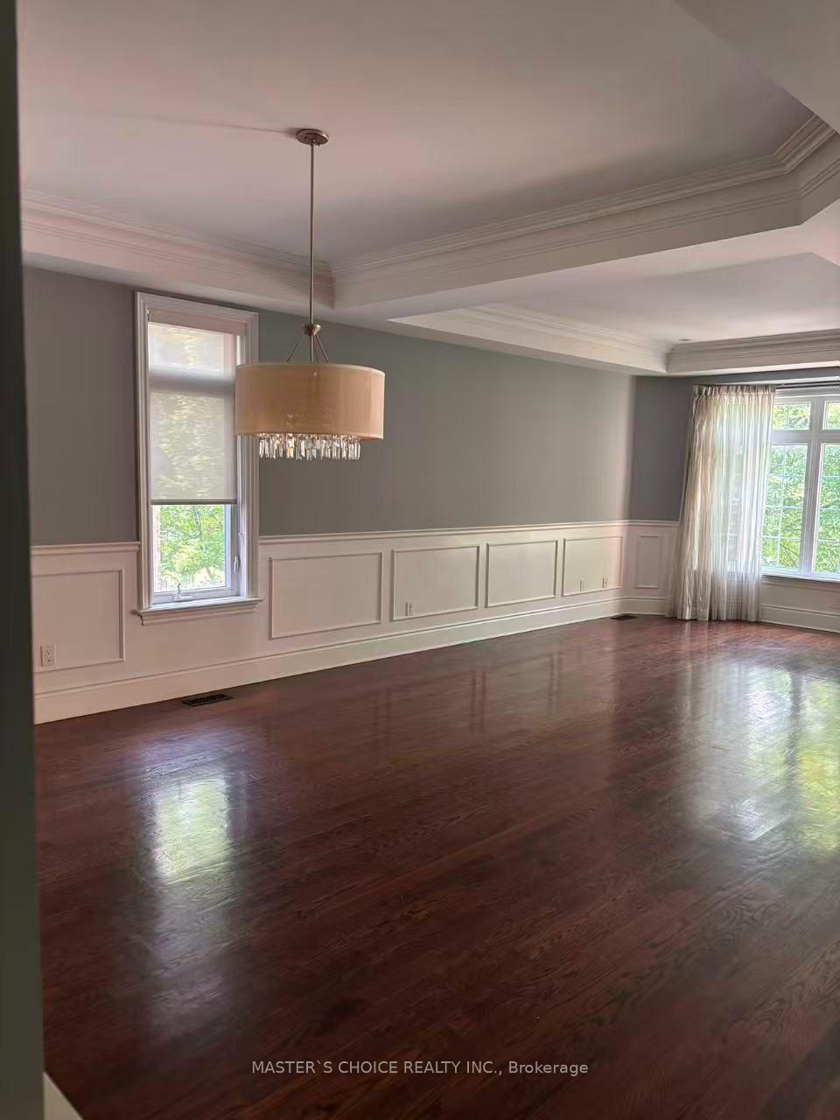 See all 20 photos
4+1 Bedrooms
4 Bathrooms
1 Garage
2K–2.5K sq.ft
Entire Home
— Unit
Property history
Facts and features
- BasementWalk-out
- Lease term12 months
- FurnishedUnfurnished
- Age of home6–15 years
What stands out
- Hardwood floors
- Fireplace
- Central air
The homeDetached, 2-storey, Age 6–15 years
- Type: Detached
- Style: 2-storey
- Age: 6–15 years
- Living space: 2,000–2,500 sq ft
- Basement: Finished with walk-out
InsideFireplace Yes, Hardwood, Ensuite
- Fireplace: Yes
- Flooring: Hardwood
- Laundry: Ensuite
- Features: On demand water heater
- Rooms above ground: 11
- Bedrooms: 4 + 1 in the basement
- Bathrooms: 4
- Kitchens: 1
- Family room: Yes
Outside and lotBrick, Asphalt shingle, Concrete
- Exterior: Brick
- Roof: Asphalt shingle
- Foundation: Concrete
Parking1 Garage, Built-in, Private
- Spaces: 1 Garage
- Garage: Built-in
- Driveway: Private
Heating, water and powerForced air, gas, Central air, Municipal water
- Heating: Forced air, gas
- Cooling: Central air
- Water: Municipal water
- Sewer: Municipal sewer
Rent and termsRent $5,600 a month, Entire property, Unfurnished
- Rent: $5,600 a month
- Space for rent: Entire property
- Furnished: Unfurnished
- Lease: 12 months
- Rent includes: Parking
- Deposit: Required
- Credit check: Required
- Employment letter: Required
- Rental application: Required
- References: Required
- Rental items: Hot water tankless.
IncludedStainless steel kitchen appliances, washer/dryer. blind . tenant pays all utilities & snow & garbage removal & lawn care., Not included None
- Included: Stainless steel kitchen appliances, washer/dryer. blind . tenant pays all utilities & snow & garbage removal & lawn care.
- Not included: None
Listing detailsC13580164, Rented, Jul 18, 2026
- MLS® number: C13580164
- Status: Rented
- Listed on: Jul 18, 2026
- Days on market: 12
- Updated: Jul 30, 2026
- Possession: 2026-07-31 / Flexible
- Occupied by: Vacant
- Listing brokerage: MASTER`S CHOICE REALTY INC.
About this home
21 Leona Drive, North York (Willowdale East), ON M2N 4V3
On Demand Water Heater
Nice chance living in Luxury House. Bright 4+1 Bedroom, 4 Bathroom Detached Home. Luxury Built, Great Location!!! Yonge and Shappard.Located In Desired High Demand Area Close To Subway Station. Upgraded Features, 9 Ft Ceiling On Main And Second Floor, 10 Ft In Lower Level, Garage Access, Valence Lighting, Granite Countertop In Kitchen, Hardwood Flooring Throughout Except Basement, Backing To Ravine And Park.
Read more
Ask about this home
A HOMEH agent will answer your questions about this home.
Ask a question
Around this home
Yonge And Sheppard
Errands
Transit
Parks
Schools
Daily convenience, out of 100, from the distances below
ParkGlendora Park · 15 within 1 km5 min walk290 m
GroceryMonte Bakery2 min walk134 m
SchoolToronto Central Academy4 min walk240 m
SubwayHullmark Centre Entrance8 min walk511 m
PharmacyShoppers Drug Mart8 min walk510 m
Cafés & foodSlow Bite · 15 within 1 km6 min walk359 m
Gym & rec centreMoksha Yoga North York3 min walk155 m
LibraryToronto Public Library - North York Central Library17 min walk1.1 km
WalkDriveStraight-line distance, open map data
Grocery0.1 km
Park0.3 km
Coffee0.4 km
Dining0.4 km
Gym0.2 km
Hullmark Centre Entrance0.5 km
Schools nearby
School rating, out of 10.
Toronto Central Academysecondary · Private · 0.2 km
—
St Anne Catholic Academy (Jr)elementary · Catholic · 0.3 km
7.6/10Good
Avondale Alternative Elementary Schoolelementary · Public · 0.4 km
10.0/10Excellent
Contact agent
Helpful calculators
Rent vs buy
Affordability
Mortgage
Down payment
Stress test
CMHC insurance
Your HOMEH agent

KimHOMEH agent · North York
"I would see it this week."
Ask Kim
Keep exploring
You are here