

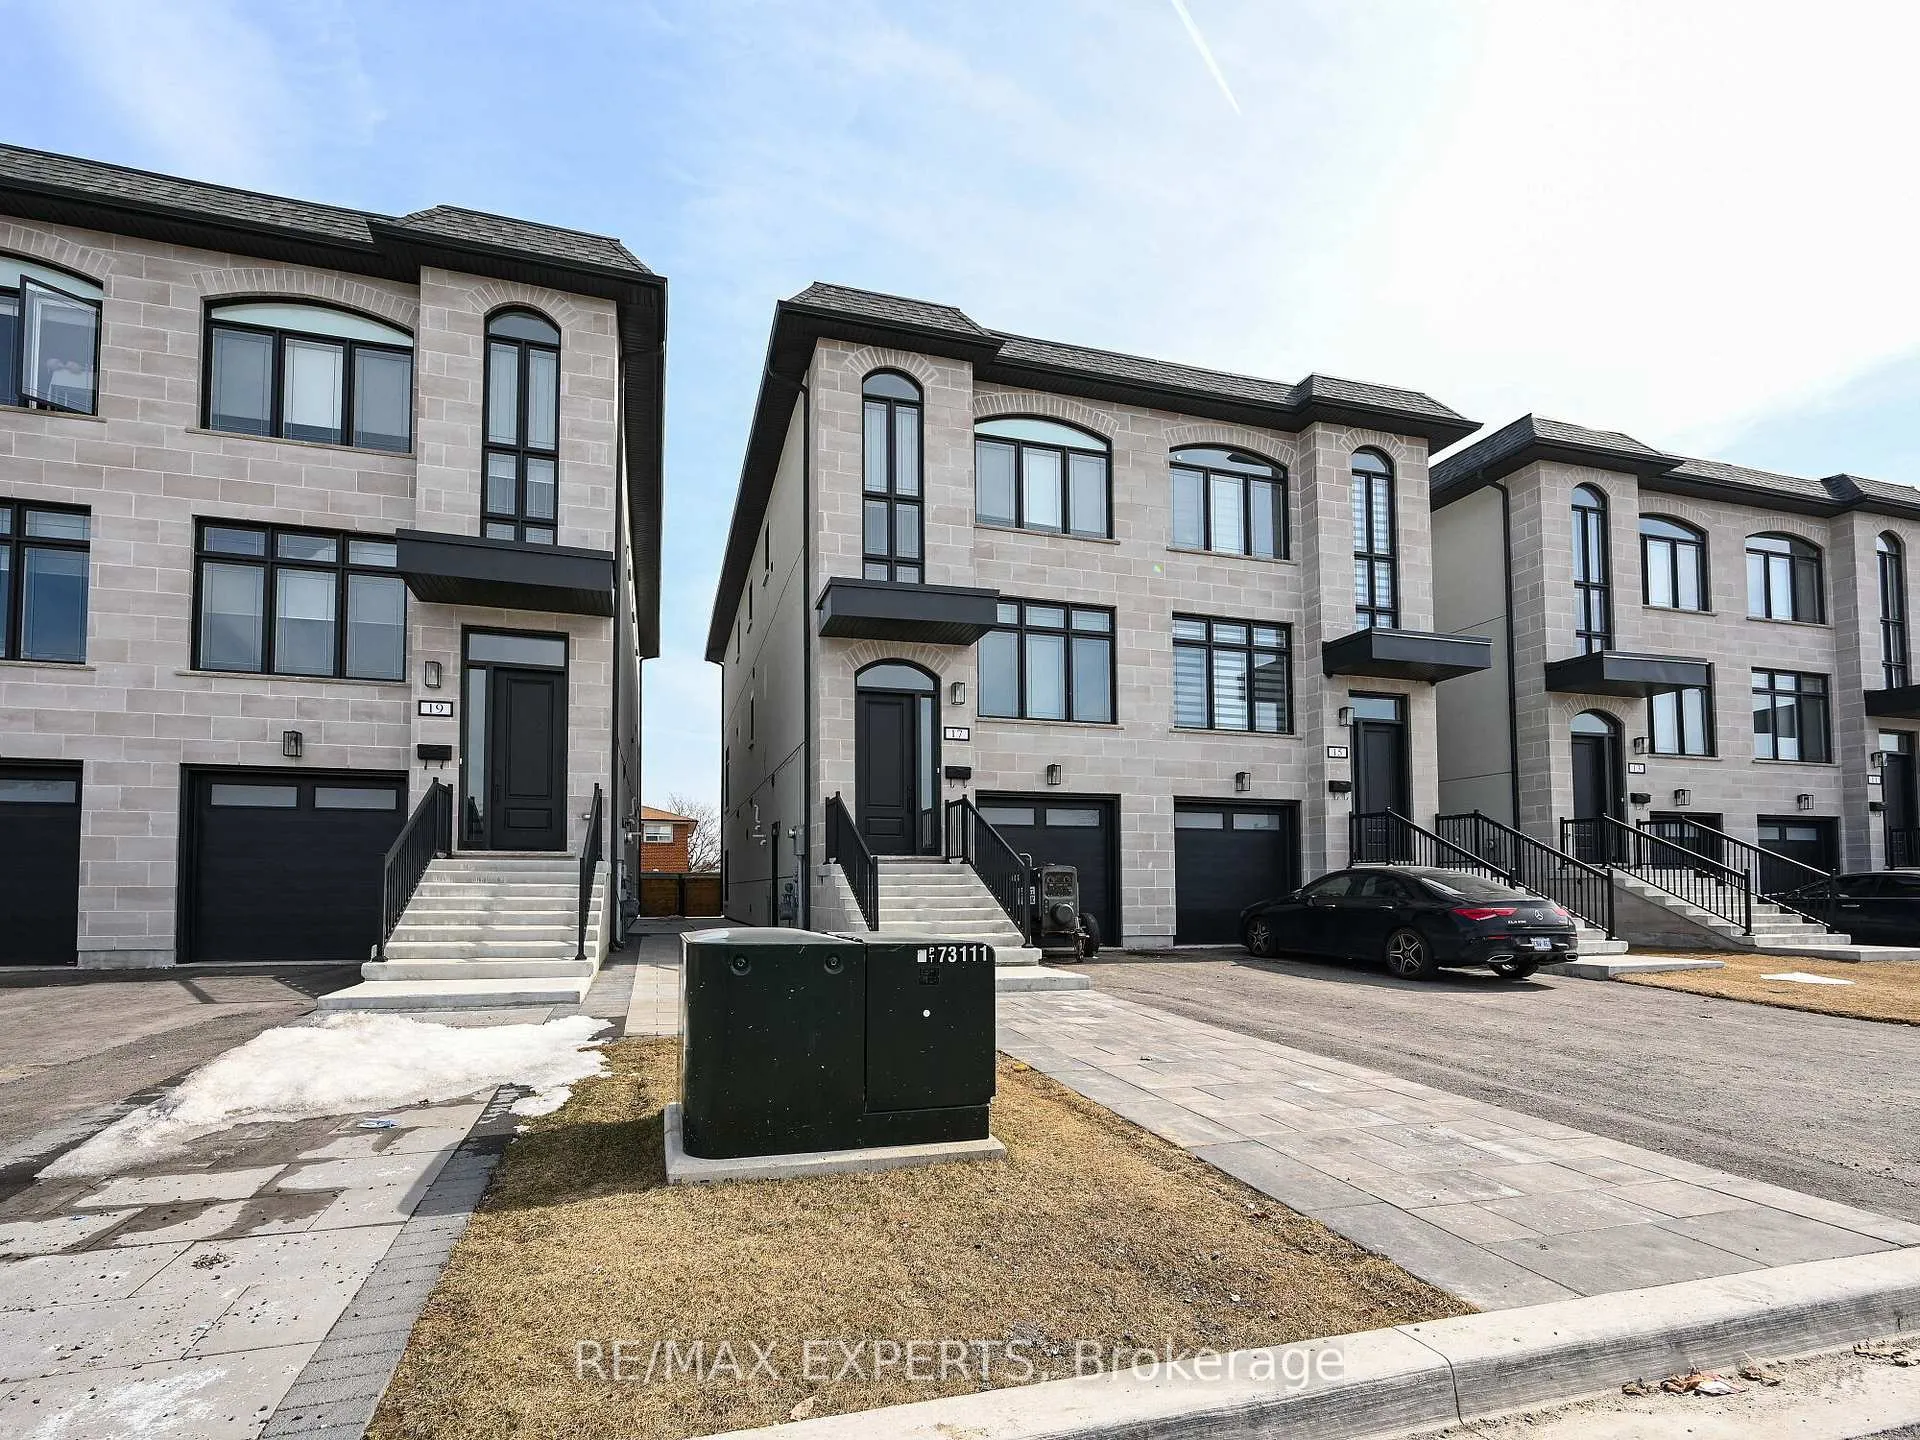
21 St. Gasper Court
Semi-Detached Terminated
1/1721 St. Gasper Court
Semi-Detached Terminated
 See all 17 photos
2 Bedrooms
1 Bathroom
0 Garage
— sq.ft
Basement
— Unit
Property history
- $2,300TerminatedList: 2025-04-23|End: 2025-05-02|9 daysW12098636
- $2,400TerminatedList: 2025-03-18|End: 2025-04-23|36 daysW12026210
Facts and features
- BasementNone
- Lot size23 × 106 ft
- Lease term12 months
- FurnishedUnfurnished
What stands out
- Central air
The homeSemi-Detached, 3-storey, New
- Type: Semi-Detached
- Style: 3-storey
- Age: New
- Basement: None
InsideIn-suite laundry, Carpet free, central vacuum, Rooms above ground 4
- Laundry: In-suite laundry
- Features: Carpet free, central vacuum
- Rooms above ground: 4
- Bedrooms: 2
- Bathrooms: 1
- Kitchens: 1
Outside and lotBrick, Shingles, Unknown
Outside
- Exterior: Brick
- Roof: Shingles
- Foundation: Unknown
- Size: 23 × 106.43 ft
Parking1 Parking
- Spaces: 1 Parking
Heating, water and powerForced air, gas, Central air, Municipal water
- Heating: Forced air, gas
- Cooling: Central air
- Water: Municipal water
- Sewer: Municipal sewer
Rent and termsRent $2,300 a month, Basement, Unfurnished
- Rent: $2,300 a month
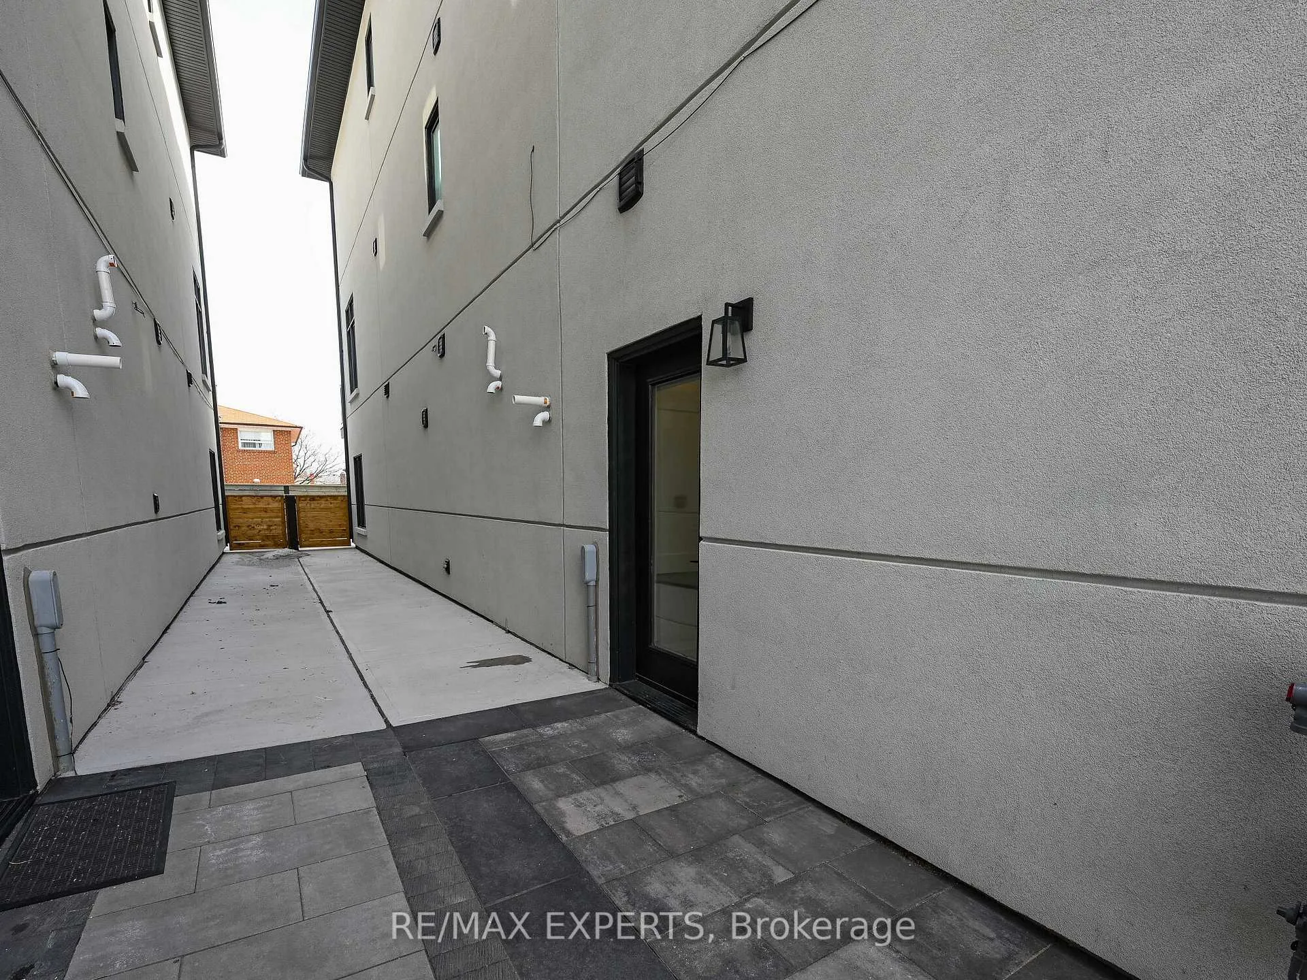
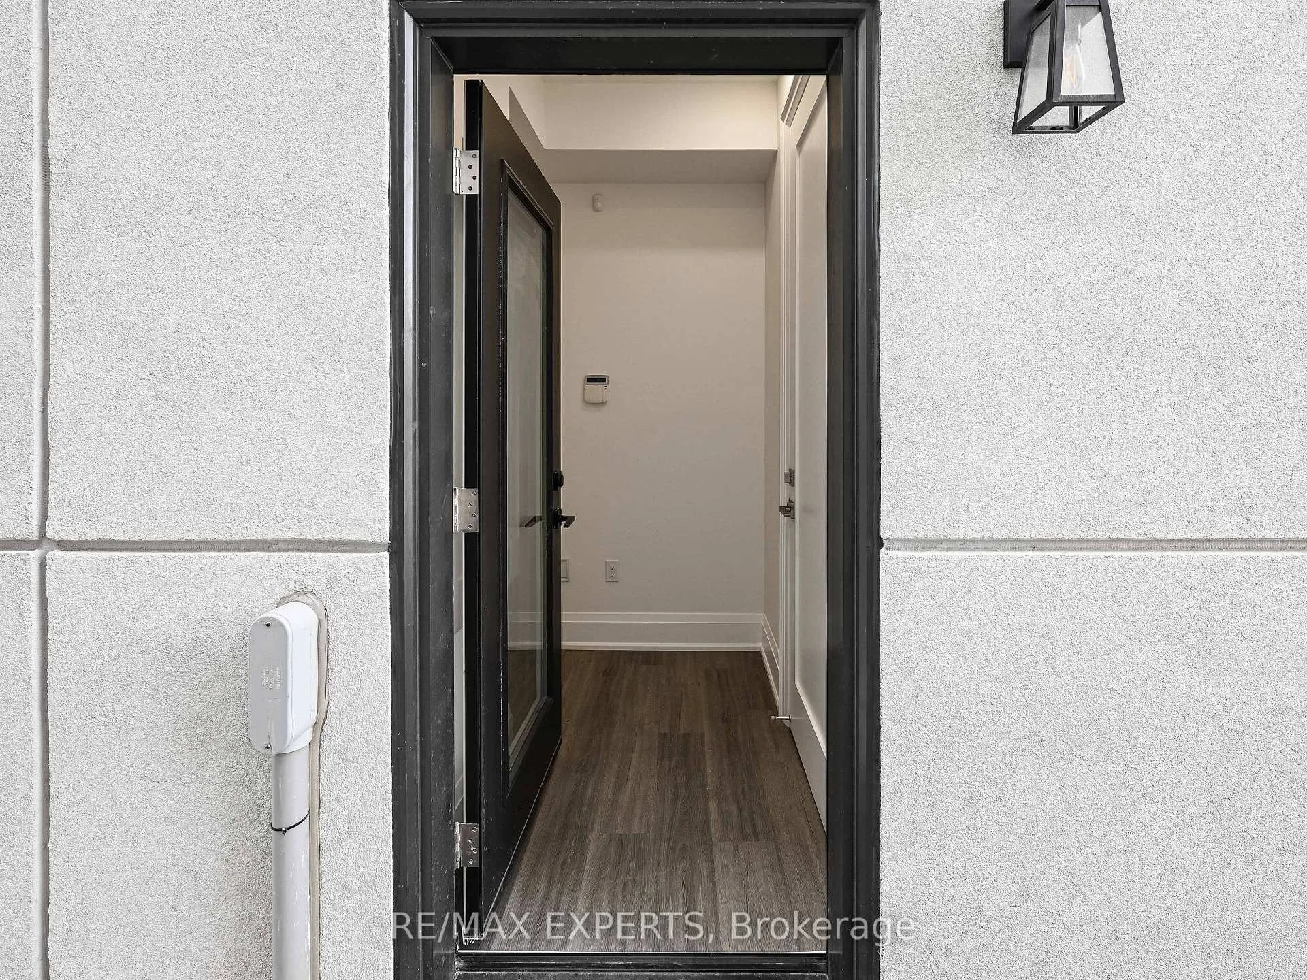
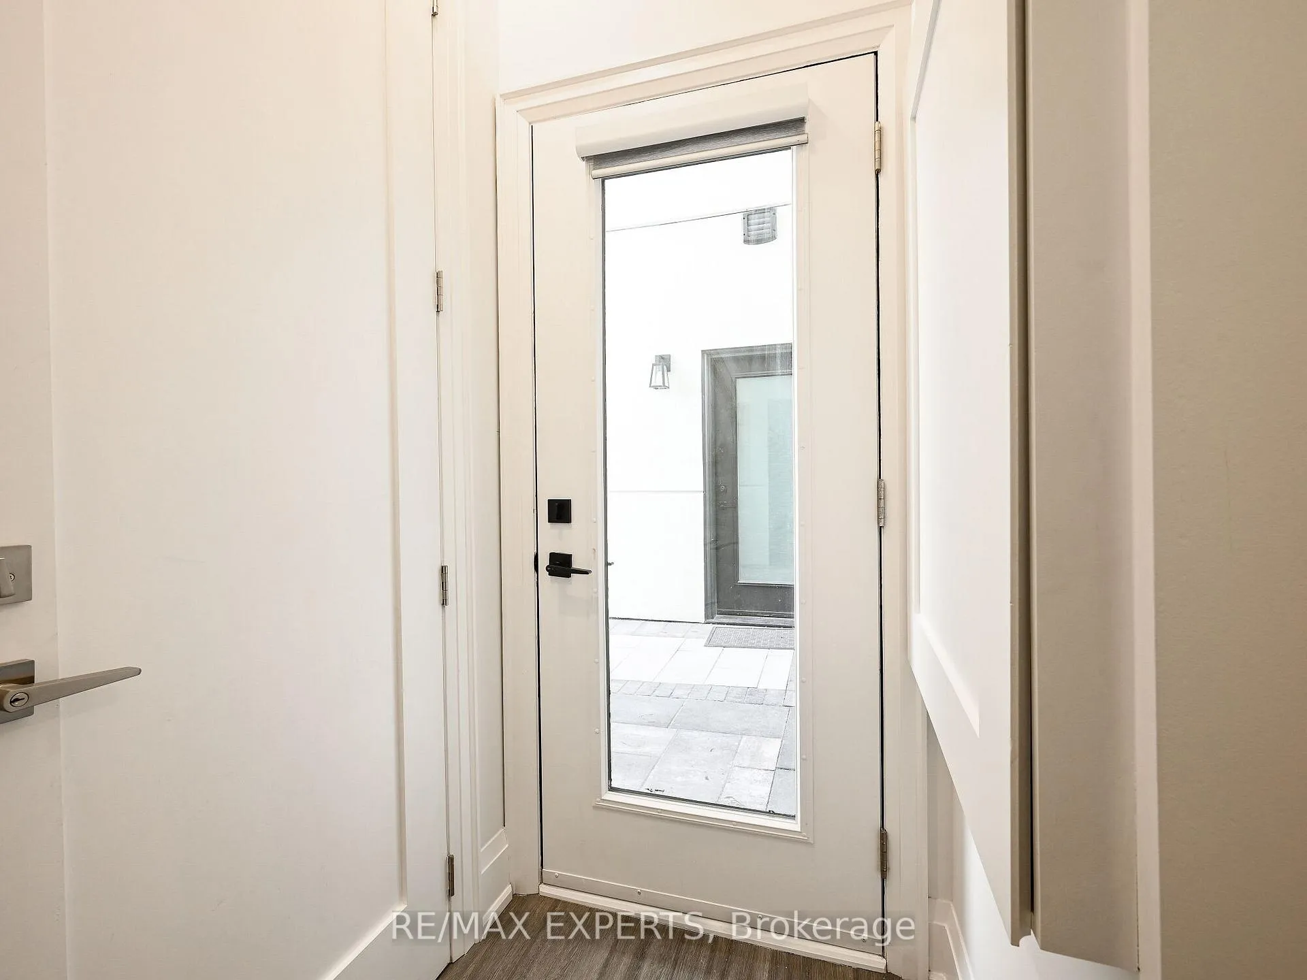
- Space for rent: Basement
- Furnished: Unfurnished
- Lease: 12 months
- Paid: Monthly
- Rent includes: Central air conditioning, heat, high speed internet, hydro, parking, water, water heater
Included**1 parking spot** all utilities, stainless steel stove, refrigerator, dishwasher, all window coverings and backyard.
- Included: **1 parking spot** all utilities, stainless steel stove, refrigerator, dishwasher, all window coverings and backyard.
Listing detailsW12098636, Terminated, Apr 23, 2025
- MLS® number: W12098636
- Status: Terminated
- Listed on: Apr 23, 2025
- Days on market: 9
- Updated: May 2, 2025
- Possession: Immediate
- Occupied by: Vacant
- Listing brokerage: RE/MAX EXPERTS
About this home
21 St. Gasper Court, North York (Humber Summit), ON M6L 1Y7
Carpet FreeCentral Vacuum
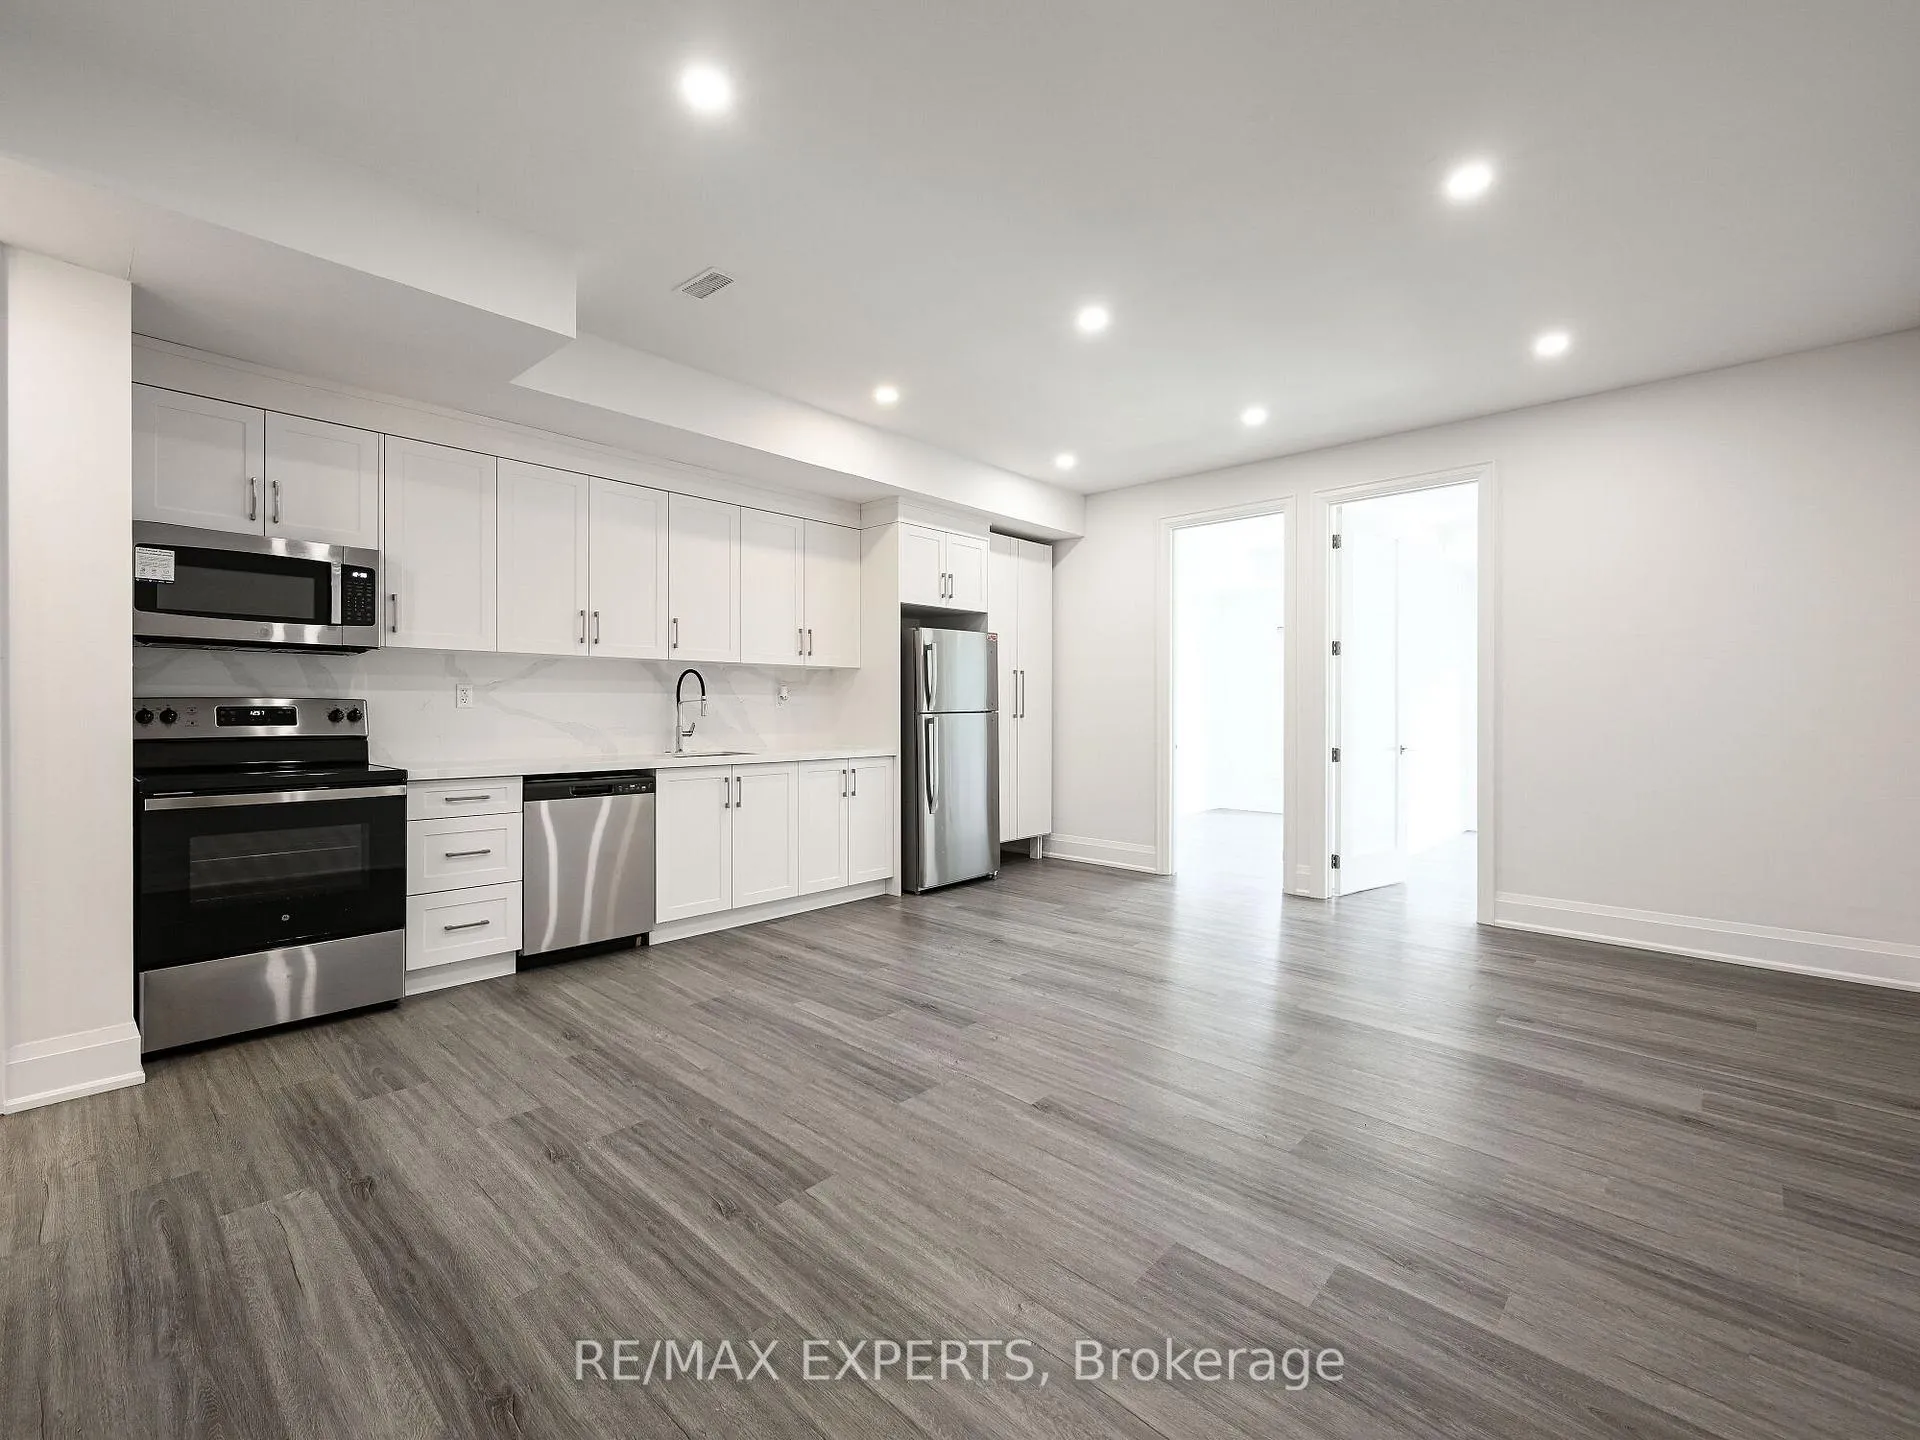
Welcome to 21 St Gasper Court. This Newly Built Luxury Lease on the Main Floor has High Ceilings, an Open-Concept Living, Large Kitchen with Stainless Steele Appliances, Pot Lights Throughout, Ensuite Laundry and 2 Bedrooms. Ideally Situated within Walking Distance to Shops, Bakeries, Schools, and TTC. Close to the subway and LRT, with easy access to Major Highways. Just minutes from the Airport, Humber College, and York University. A Perfect Blend of Style, Comfort, and Prime Location!
Read more
Ask about this home
A HOMEH agent will answer your questions about this home.
Ask a question
Around this home
Islington and Steeles
Errands
Parks
Schools
Daily convenience, out of 100, from the distances below
ParkErnie Lustig - Rainbow Park · 4 within 1 km3 min walk208 m
GrocerySango Market9 min walk547 m
SchoolSt Fidelis Catholic School3 min walk160 m
PharmacyRexall13 min walk798 m
Cafés & foodBar 700 · 15 within 1 km9 min walk583 m
Gym & rec centreWynn Fitness14 min walk892 m
LibraryToronto Public Library - Downsview19 min walk1.2 km
HospitalHennick Humber Hospital10 min walk598 m
WalkDriveStraight-line distance, open map data
Grocery0.5 km
Park0.2 km
Coffee0.6 km
Dining0.9 km
Gym0.9 km
Hospital0.6 km
Schools nearby
School rating, out of 10.
St Fidelis Catholic Schoolelementary · Catholic · 0.2 km
6.3/10Fair
Maple Leaf Public Schoolelementary · Public · 0.6 km
4.3/10Low
École Élémentaire Mathieu-Da-Costaelementary · Public · 0.7 km
—
Contact agent
Helpful calculators
Rent vs buy
Affordability
Mortgage
Down payment
Stress test
CMHC insurance
Your HOMEH agent

NimaHOMEH agent · North York
"I would see it this week."
Ask Nima
Keep exploring
You are here