

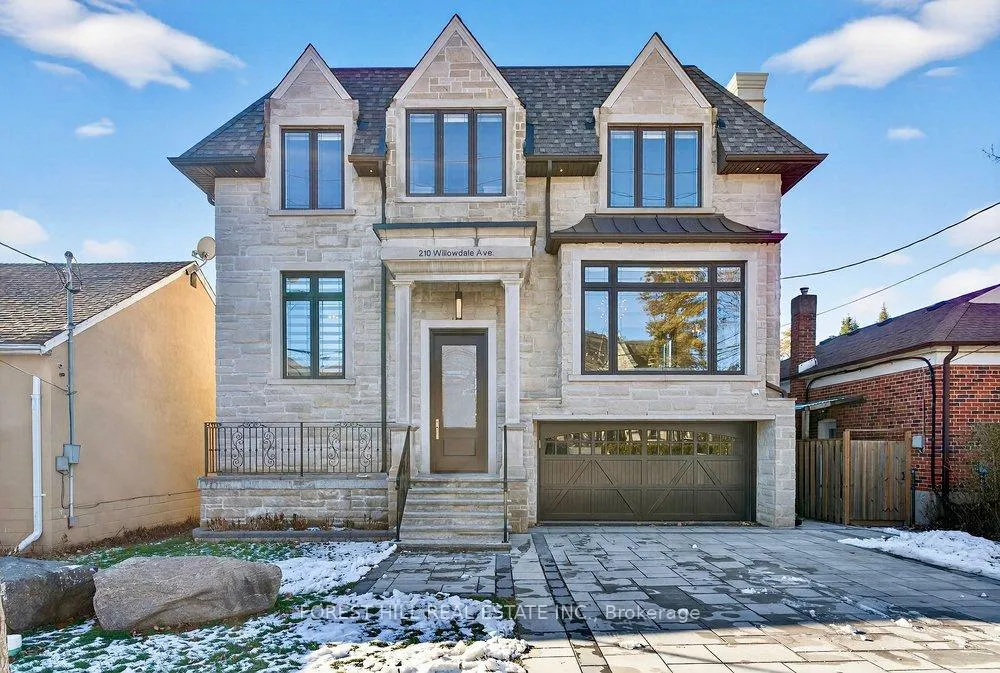
210 Willowdale Avenue
210 Willowdale Avenue
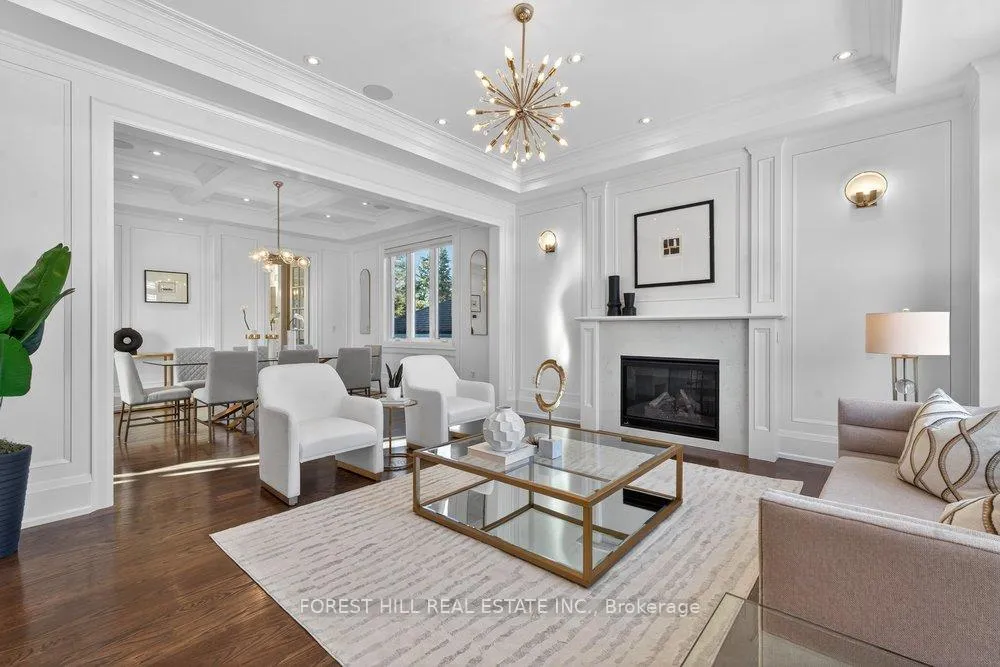 See all 34 photos
Property history
Facts and features
- BasementWalk-out
- Water, sewerMunicipal
- Lot shapeRectangular
- HeatingForced air
- Second kitchen
- Separate entrance
- Hardwood floors
- Fireplace
- Central air
The homeDetached, 2-storey, 3,500–5,000 sq ft
- Type: Detached
- Style: 2-storey
- Living space: 3,500–5,000 sq ft
- Basement: Finished with walk-out, separate entrance
InsideFireplace Yes, Hardwood, Upper level
- Fireplace: Yes
- Flooring: Hardwood
- Laundry: Upper level
- Features: Central vacuum, auto garage door remote, carpet free
- Security: Smoke detector, security system, alarm system
- Rooms above ground: 10
- Rooms in the basement: 3
- Bedrooms: 4 + 1 in the basement
- Bathrooms: 5
- Kitchens: 2
- Family room: Yes
Outside and lotStone, stucco (plaster), Asphalt shingle, Other
- Exterior: Stone, stucco (plaster)
- Roof: Asphalt shingle
- Foundation: Other
- Size: 44 × 140 ft
- Shape: Rectangular
- Zoning: Residential
Parking2 Garage, Built-in, Private
- Spaces: 2 Garage
- Garage: Built-in
- Driveway: Private
Heating, water and powerForced air, gas, Central air, Municipal water
- Heating: Forced air, gas
- Cooling: Central air
- Water: Municipal water
- Sewer: Municipal sewer
- Natural gas: Yes
- Hydro: Yes
- Cable: Available
- Telephone: Available
Costs and taxesTaxes $17,842 a year, HST included in the price, Hot water tank
- Taxes, 2025: $17,842 a year
- HST: HST included in the price
- Rental items: Hot water tank
Included in the sale*2-kitchen(main/basement)+2-set of appls,2-laundry(2nd/basement)+2sets of washers/dryers--panelled fridge,wolf gas 6burner stove,wolf b/i microwave,s/s b/i dishwasher,mini fridge & extra appl(basement---s/s fridge,s/s stove,b/i dishwasher),2sets of front-load washers/dryers,pot filler,centre island,severy area,multi-gas fireplaces,r/i existing b/i speakers,central vaccum/equip,intensive wood panelling,built-in bookcase,pot lighting,sky lights,wainscoting,ecobee temperature controller,hardwood floor,french drs,buit-in bookcase/desk(library),hi ceilings(all levels),moulded ceilings,coffered ceilings,free-mainten'd composite deck,stone front porch & interlock
- Included: *2-kitchen(main/basement)+2-set of appls,2-laundry(2nd/basement)+2sets of washers/dryers--panelled fridge,wolf gas 6burner stove,wolf b/i microwave,s/s b/i dishwasher,mini fridge & extra appl(basement---s/s fridge,s/s stove,b/i dishwasher),2sets of front-load washers/dryers,pot filler,centre island,severy area,multi-gas fireplaces,r/i existing b/i speakers,central vaccum/equip,intensive wood panelling,built-in bookcase,pot lighting,sky lights,wainscoting,ecobee temperature controller,hardwood floor,french drs,buit-in bookcase/desk(library),hi ceilings(all levels),moulded ceilings,coffered ceilings,free-mainten'd composite deck,stone front porch & interlock
NearbyClear view, park, public transit, place of worship, rec./commun.centre, school
- Close to: Clear view, park, public transit, place of worship, rec./commun.centre, school
Listing detailsC12780460, Sold, Feb 11, 2026
- MLS® number: C12780460
- Status: Sold
- Listed on: Feb 11, 2026
- Days on market: 42
- Updated: Mar 25, 2026
- Possession: Flexible
- Occupied by: Owner
- Listing brokerage: FOREST HILL REAL ESTATE INC.
About this home
210 Willowdale Avenue, North York (Willowdale East), ON M2N 4Z2
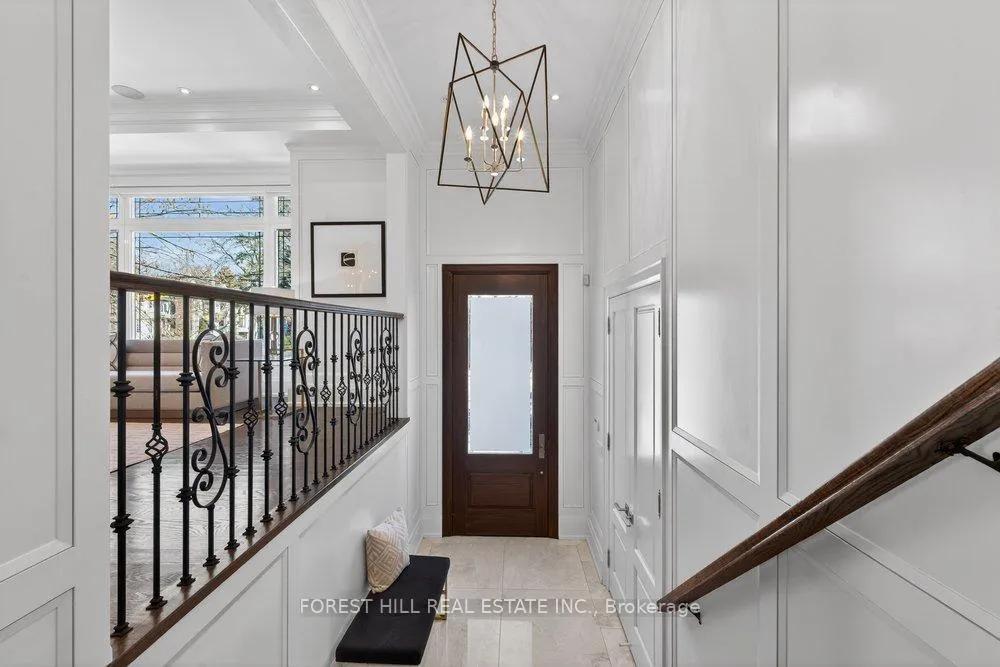
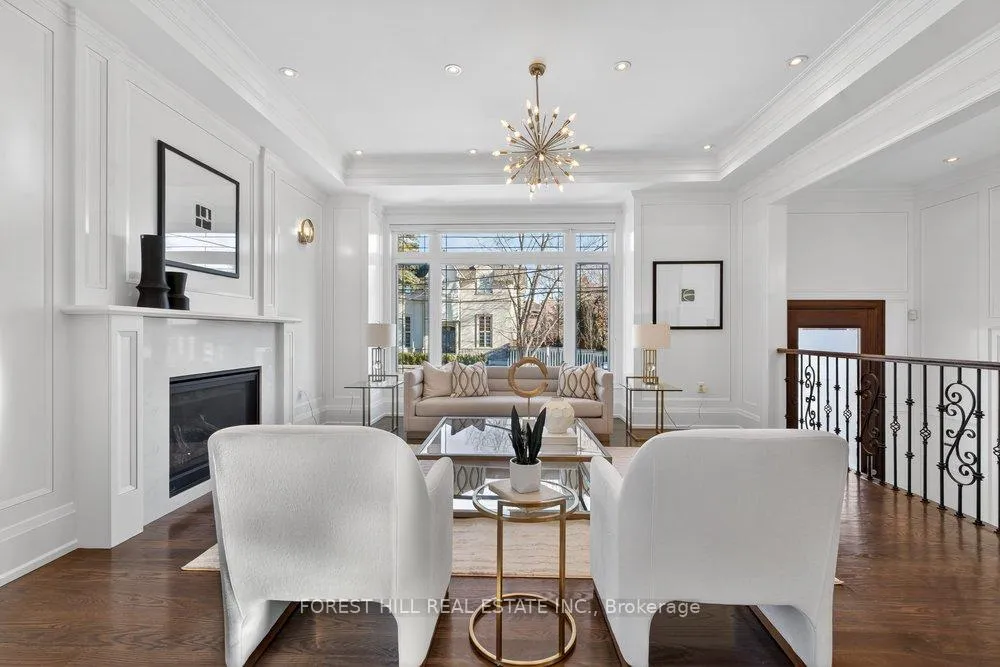
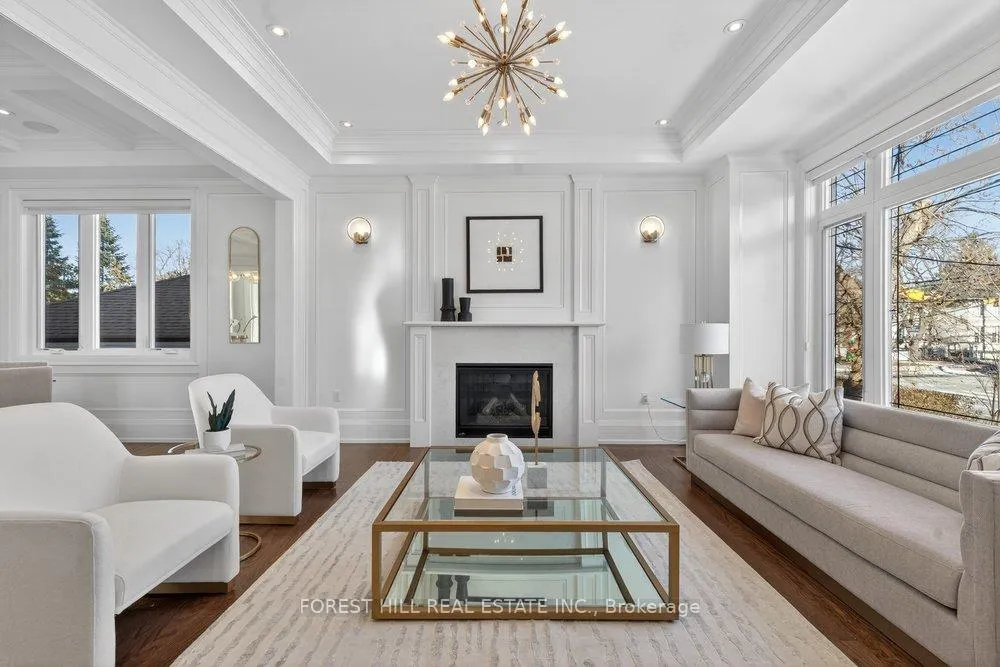
**Top-Ranked School ---- Hollywood PS & Earl Haig SS(Walking Distance To Both Schools) ---- LUXURIOUS & ELEGANT custom-built, approximately 3700 sq.ft(1st & 2nd floors) + Soaring 12 ft ceiling heights & fully finished, and full walk-out basement ---- This home has been loved by its owner ---- super sunny & super clean(feels fresh-new)**This residence offers a harmonious blend of sleek and modern interior and elegantly-crafted wood trims-RICH wood paneling, and bookcase and wainscotings. The main floor welcomes a grand and soaring hi ceiling foyer, beautifully appointed with all principal rooms, ideal floor plan with airy-spacious-comfortable flow---Open concept living/dining room, and main floor office provides a refined retreat with RICH-intensive millworks. The dream kitchen offers a top-of-the-line appliance(SUBZERO & WOLF BRAND), a centre islands with breakfast bar area, and exclusive family room features a gas fireplace with abundant natural sun light, a newer sundeck. Upstairs, the spacious hallway provides airy-atmosphere with a large sky light above. The primary bedroom suite offers a hi ceiling, large window, and its own private ensuite and walk-in closet. The additional bedrooms have all large closets, large windows and own, semi-ensuite, providing comfort and functionality. The fully finished lower level with separate entrance, a walk-out to private-deep backyard is designed for family gathering and party, featuring a soaring ceiling(approximately 12feet ceiling height---draw your eye upward), a large recreation room with a gas fireplace, a full size of kitchen, bedroom, a media room for entertaining and relaxation.
Ask about this home
A HOMEH agent will answer your questions about this home.
Around this home
Daily convenience, out of 100, from the distances below
Schools nearby
School rating, out of 10.
Helpful calculators
Your HOMEH agent

"I would see it this week."