

212 Queenslea Avenue
212 Queenslea Avenue
 See all 44 photos
Property history
Facts and features
- BasementApartment
- Water, sewerMunicipal
- Lot shapeIrregular
- HeatingRadiant
- Second kitchen
- Separate entrance
- Hardwood floors
- Fireplace
- Central air
The homeDetached, 2-storey, 2,500–3,000 sq ft
- Type: Detached
- Style: 2-storey
- Living space: 2,500–3,000 sq ft
- Basement: Apartment, separate entrance
InsideFireplace Yes, natural gas, Ceramic, Hardwood, Concrete, Upper level
- Fireplace: Yes, natural gas
- Flooring: Ceramic, Hardwood, Concrete
- Laundry: Upper level
- Features: Auto garage door remote, built-in oven, central vacuum, floor drain, in-law suite, storage, storage area lockers, water heater owned
- Security: Security system
- Rooms above ground: 7
- Rooms in the basement: 5
- Bedrooms: 4 + 1 in the basement
- Bathrooms: 4
- Kitchens: 2
Outside and lotStone, stucco (plaster), Asphalt shingle, flat, Other
- Exterior: Stone, stucco (plaster)
- Roof: Asphalt shingle, flat
- Foundation: Other
- Features: Deck, landscaped, lawn sprinkler system, paved yard, porch
- Other structures: Shed
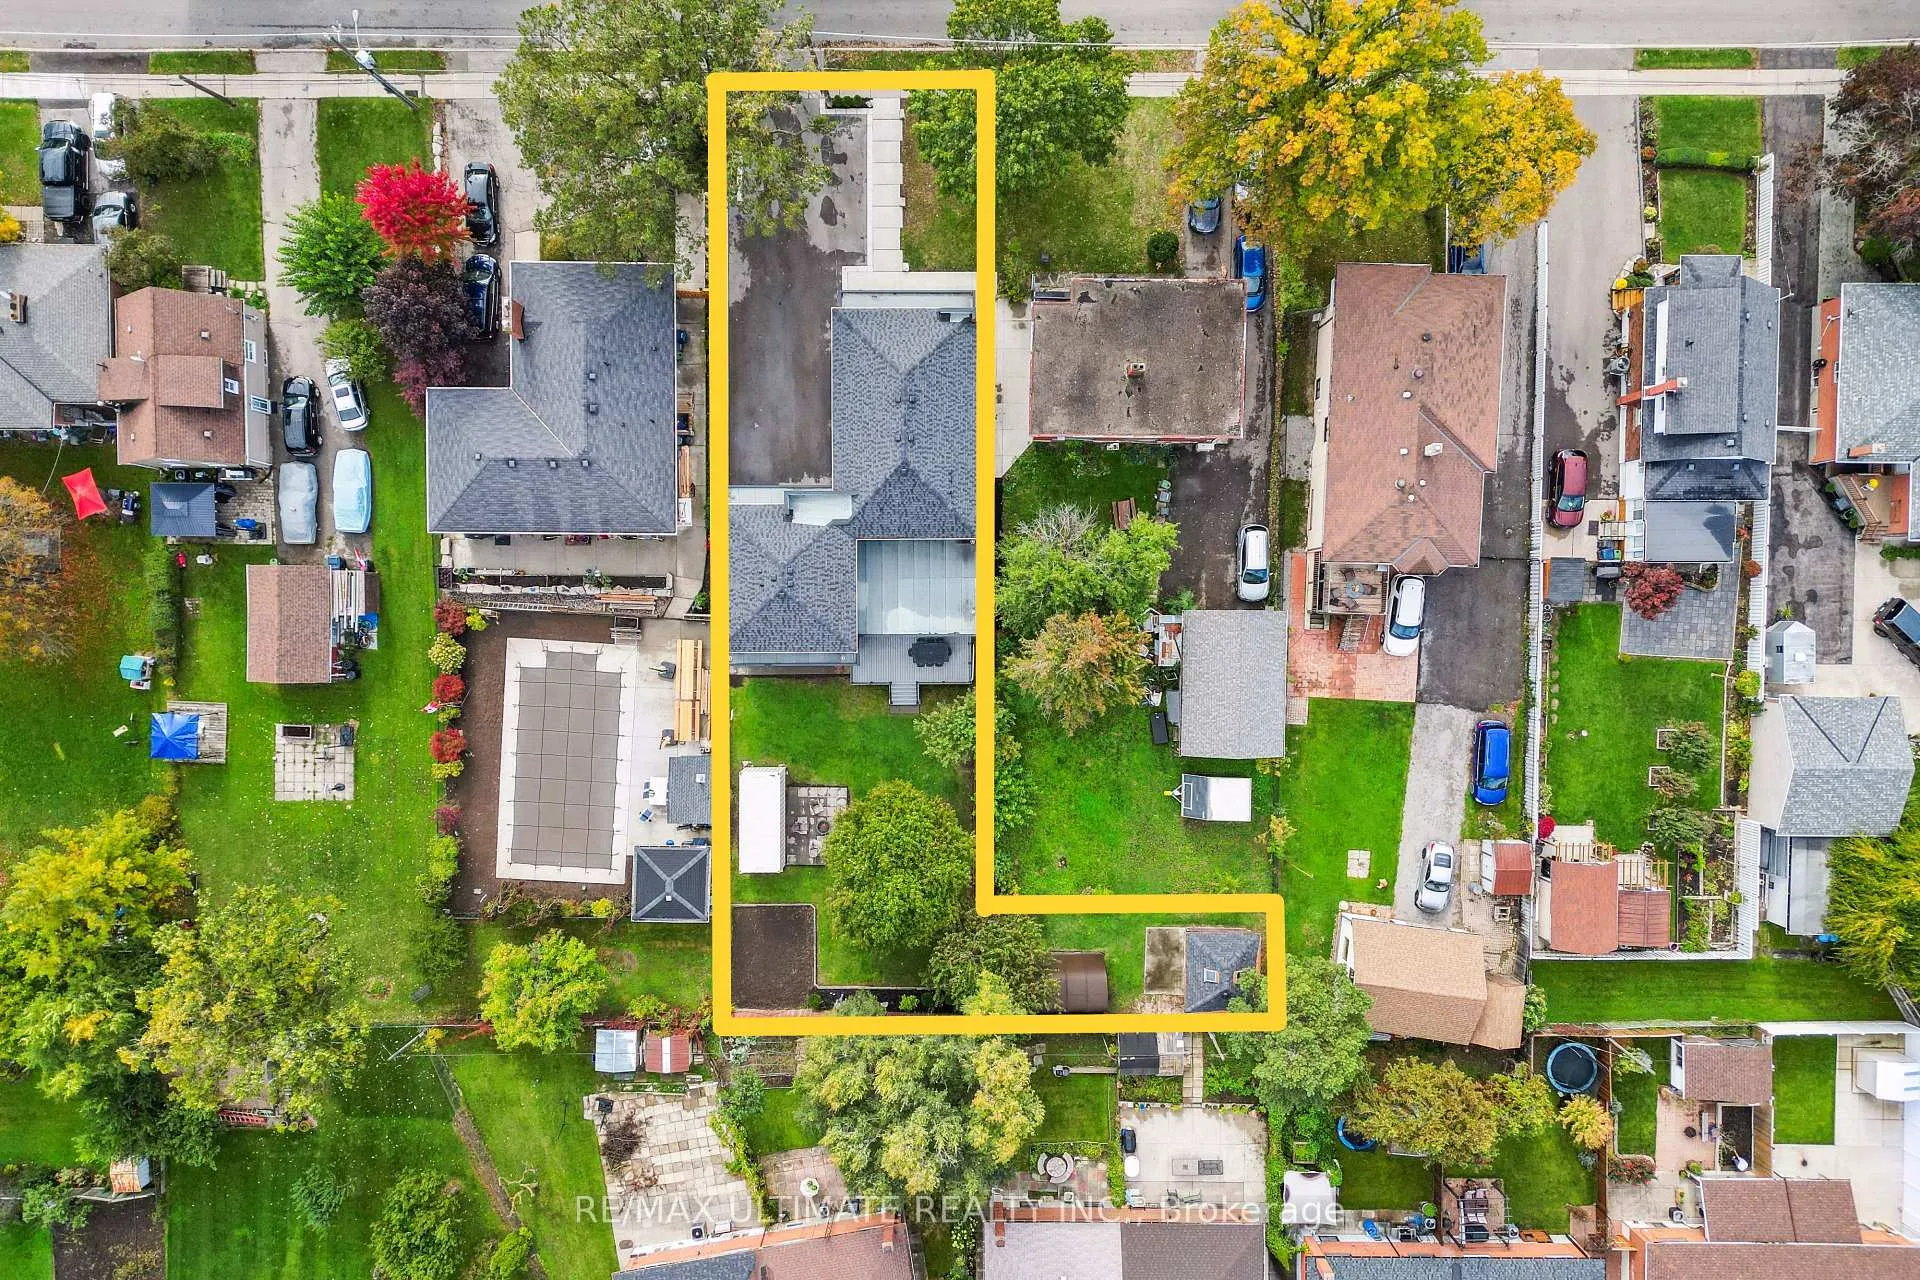
- Size: 56.17 × 172.24 ft
- Shape: Irregular
Parking2 Garage, Attached, Private, private double
- Spaces: 2 Garage
- Garage: Attached
- Driveway: Private, private double
Heating, water and powerRadiant, gas, Central air, Municipal water
- Heating: Radiant, gas
- Cooling: Central air
- Water: Municipal water
- Sewer: Municipal sewer
Costs and taxesTaxes $9,705 a year, HST included in the price, Rental items None
- Taxes, 2025: $9,705 a year
- HST: HST included in the price
- Rental items: None
Included in the saleMain floor: stainless steel: fridge, cook top, built-in wall oven, built-in microwave, built-in dishwasher, built-in bar fridge. side by side washer and dryer in 2nd floor laundry. stacked washer and dryer in basement laundry. basement: stainless steel fridge, stove, canopy hood fan, white built-in dishwasher, stacked clothes washer and dryer in in-law suite. 8 surveillance cameras and dvr. central vacuum., Not included None
- Included: Main floor: stainless steel: fridge, cook top, built-in wall oven, built-in microwave, built-in dishwasher, built-in bar fridge. side by side washer and dryer in 2nd floor laundry. stacked washer and dryer in basement laundry. basement: stainless steel fridge, stove, canopy hood fan, white built-in dishwasher, stacked clothes washer and dryer in in-law suite. 8 surveillance cameras and dvr. central vacuum.
- Not included: None
NearbyFenced yard, hospital, park, place of worship, public transit, school
- Close to: Fenced yard, hospital, park, place of worship, public transit, school
Listing detailsW12527630, Sold, Nov 10, 2025
- MLS® number: W12527630
- Status: Sold
- Listed on: Nov 10, 2025
- Days on market: 100
- Updated: Feb 18, 2026
- Possession: 30-59 days
- Occupied by: Owner+tenant
- Listing brokerage: RE/MAX ULTIMATE REALTY INC.
About this home
212 Queenslea Avenue, North York (Humberlea-Pelmo Park), ON M9N 2L6
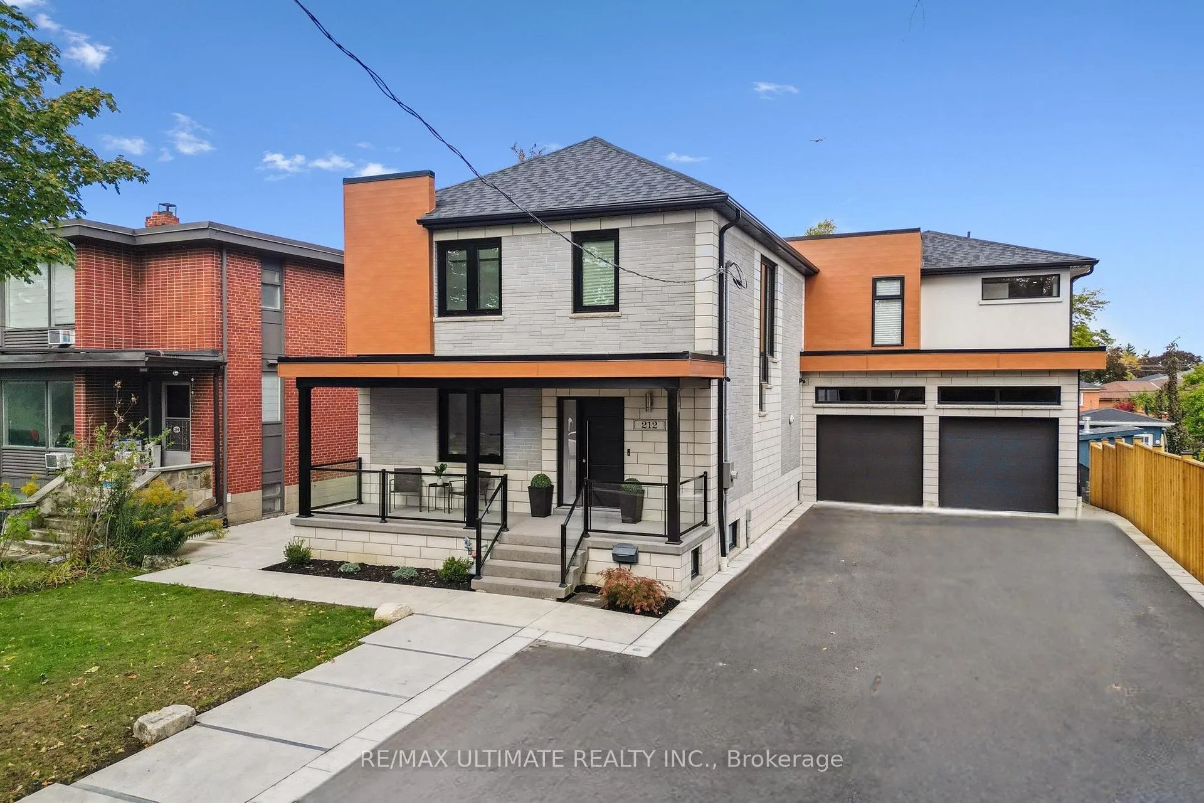
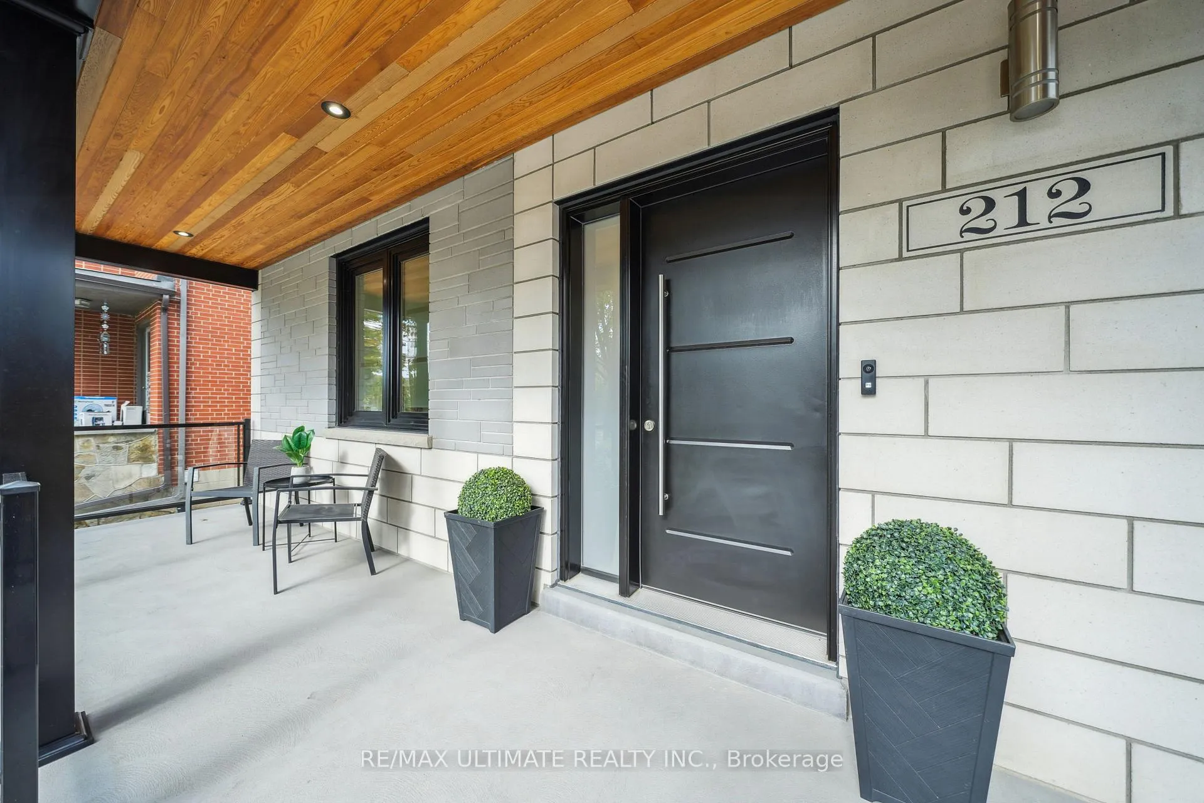
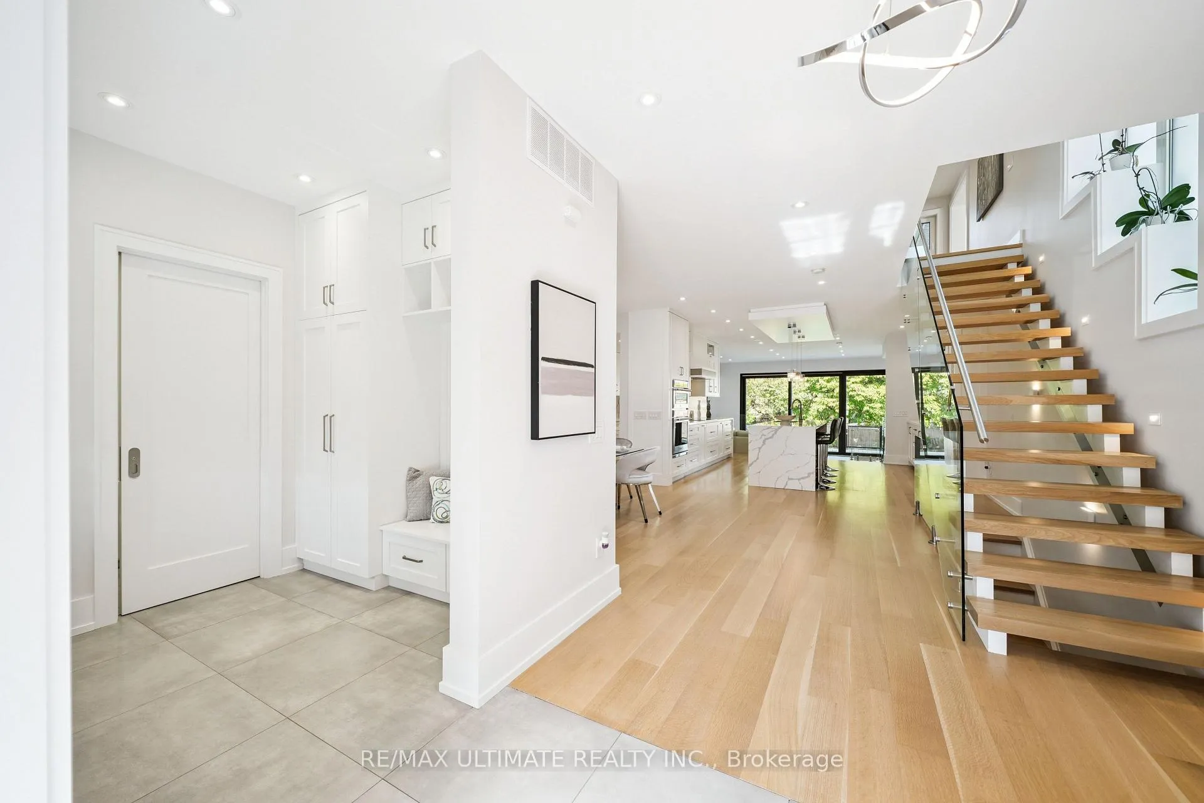
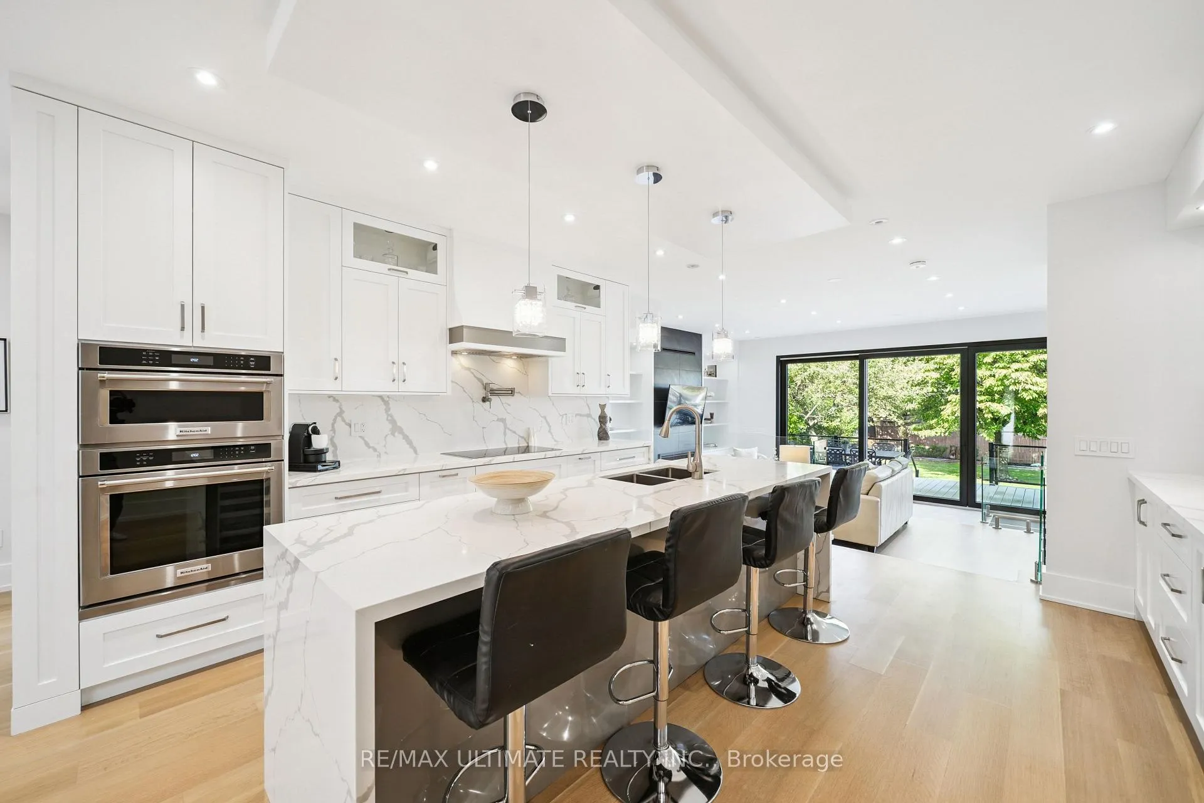
True one of a kind property! Very large L-shaped lot with endless possibilities! Pool? Basketball court? How about both! (56.17 ft X 172.24 ft X 110.95 ft X 22.24 ft X 54.98 ft X 150ft) as per site plan attached. This exquisitely renovated residence where modern design, quality craftsmanship, and intelligent living converge. 2,795 sq ft + basement of top quality living space. Too many upgrades to list here, please view the upgrade list attached. Completed renovated and finalized in 2025 with permits, this home showcases a meticulous top-to-bottom transformation featuring upgraded framing, plumbing, electrical, insulation, and amazing custom design and finishes. Luminous main floor with 9-foot ceilings, radiant in-floor heating, and custom hardwood floors finished on site. Dream kitchen boasts sleek stone countertops with a waterfall island, pot filler, and professional-grade stainless steel appliances. Glass railings, oak risers, and integrated wall lighting frame the elegant staircase, while European windows and doors enhance natural light throughout. "Lift and Slide" sliding door measuring 9 X16 feet open to a 24 X 12-foot composite deck with glass railings, overlooking a private backyard designed for entertaining. Basement apartment for extra income. This property features a spacious eight-car driveway, snowmelt systems for the driveway and walkways, and two large storage sheds. Mechanically, the home is unparalleled: in-floor heating complemented by dual boilers, a high-velocity air conditioning system, upgraded 200 AMP electrical service to the home and advanced monitoring with eight surveillance cameras and CAT5/CAT6 wiring throughout. Mechanics dream garage complete with in-floor heat, separate 100 AMP breaker panel, 3 garage doors with openers, rough in's for EV charging, car lift(and 13 feet height for lift), air tools, welding machine, TV, etc...Truly too much to mention here. True pride of ownership!Don't miss this opportunity!
Ask about this home
A HOMEH agent will answer your questions about this home.
Around this home
Daily convenience, out of 100, from the distances below
Schools nearby
School rating, out of 10.
Helpful calculators
Your HOMEH agent

"I would see it this week."