

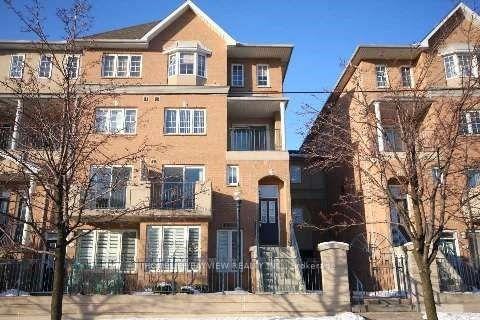
215 Grandview Way
215 Grandview Way
Property history
Facts and features
- BasementNone
- LaundryEnsuite
- Lease term12 months
- PetsNot allowed
- Central air
- Concierge
The homeCondo Townhouse, 3-storey, 1,800–1,999 sq ft
- Type: Condo Townhouse
- Style: 3-storey
- Living space: 1,800–1,999 sq ft
- Basement: None
- Exposure: South
InsideCeramic, Ensuite, upper level, Carpet free
- Flooring: Ceramic
- Laundry: Ensuite, upper level
- Features: Carpet free
- Rooms above ground: 7
- Bedrooms: 3 + 1 in the basement
- Bathrooms: 3
- Kitchens: 1
- Family room: Yes
OutsideBrick, Open
- Exterior: Brick
- Balcony: Open
Parking and locker1 Parking, Underground, Parking type Owned
- Spaces: 1 Parking
- Garage: Underground
- Parking type: Owned
- Driveway: Underground
- Spot: A16
- Locker: Exclusive
- Locker number: 303
BuildingNorthtown Casitas I Townhomes, Storeys 2, Units 196
- Name: Northtown Casitas I Townhomes
- Storeys: 2
- Units: 196
- Registered: 1996
- Condo corporation: 1113
- Amenities: Visitor parking, concierge
- Pets: Not allowed
Heating, water and powerForced air, gas, Central air
- Heating: Forced air, gas
- Cooling: Central air
Rent and termsRent $3,500 a month, Entire property, Unfurnished
- Rent: $3,500 a month
- Space for rent: Entire property
- Furnished: Unfurnished
- Lease: 12 months
- Paid: Monthly
- Rent includes: Building insurance, water, parking
- Deposit: Required
- Credit check: Required
- Employment letter: Required
- Rental application: Required
- References: Required
IncludedUse of: fridge, stove, built-in dishwasher, washer and dryer, one locker (p1, #303) and one parking (p1, #16), Heat, hydro, cable, internet, tenant's insurance.
- Included: Use of: fridge, stove, built-in dishwasher, washer and dryer, one locker (p1, #303) and one parking (p1, #16)
- Not included: Heat, hydro, cable, internet, tenant's insurance.
NearbyLibrary, park, place of worship, public transit, rec./commun.centre, school
- Close to: Library, park, place of worship, public transit, rec./commun.centre, school
Listing detailsC12188067, Rented, Jun 2, 2025
- MLS® number: C12188067
- Status: Rented
- Listed on: Jun 2, 2025
- Days on market: 3
- Updated: Jun 5, 2025
- Possession: 2025-07-01 / Immediate
- Occupied by: Vacant
- Listing brokerage: HOMELIFE/BAYVIEW REALTY INC.
About this home
215 Grandview Way, North York (Willowdale East), ON M2N 6V3
Welcome home to the highly sought after gated and serene community of Tridel"s Casita at Northtown. This spacious, sun-filled and carpet free end unit townhome spans 1,876 sq ft, over 3 levels and offers 3 + 1 bedrooms and 2.5 baths. The open concept main floor area features a kitchen overlooking the combined living and dining rooms and a walk-out to the balcony. The second level boasts a private primary suite with a large sitting area, walk-in closet, walk-out to balcony and 4-piece ensuite. The third floor is well equipped with 2 ample sized bedrooms and open area perfect for a study or family room area. Strategically located in the Mckee PS and Earl Haig SS school catchment area and situated minutes from the Finch TTC subway station, Highway 401, Metro, shops, restaurants and parks, this townhome offers comfort and exceptional convenience for families and young professionals alike.
Ask about this home
A HOMEH agent will answer your questions about this home.
Know more about Northtown Casitas I Townhomes
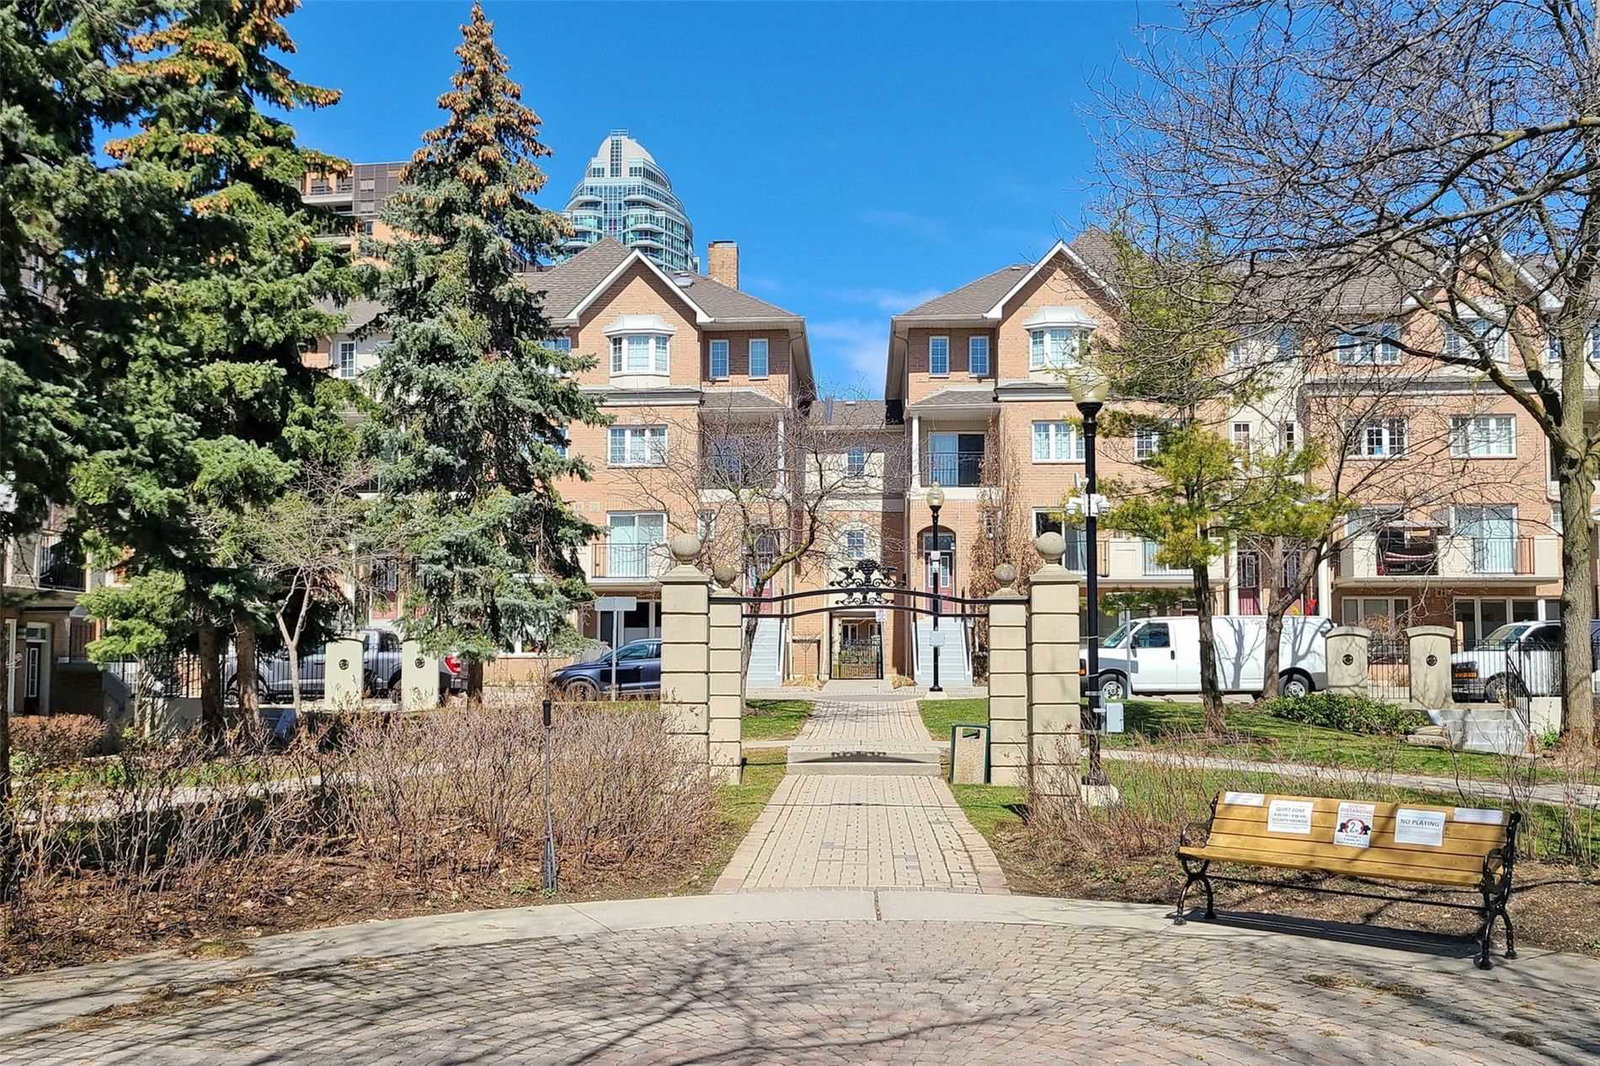
Condo building · 100-825 Grandview Way
Northtown Casitas I Townhomes is a 2-storey condo with 196 suites, built in 1996 by Tridel. No units are on the market here right now.
- 2storeys
- 196suites
- $579/sq ft
- 1996built
No similar units for rent in Northtown Casitas I Townhomes right now.
Around this home
Daily convenience, out of 100, from the distances below
Schools nearby
School rating, out of 10.
Helpful calculators
Your HOMEH agent

"I would see it this week."