

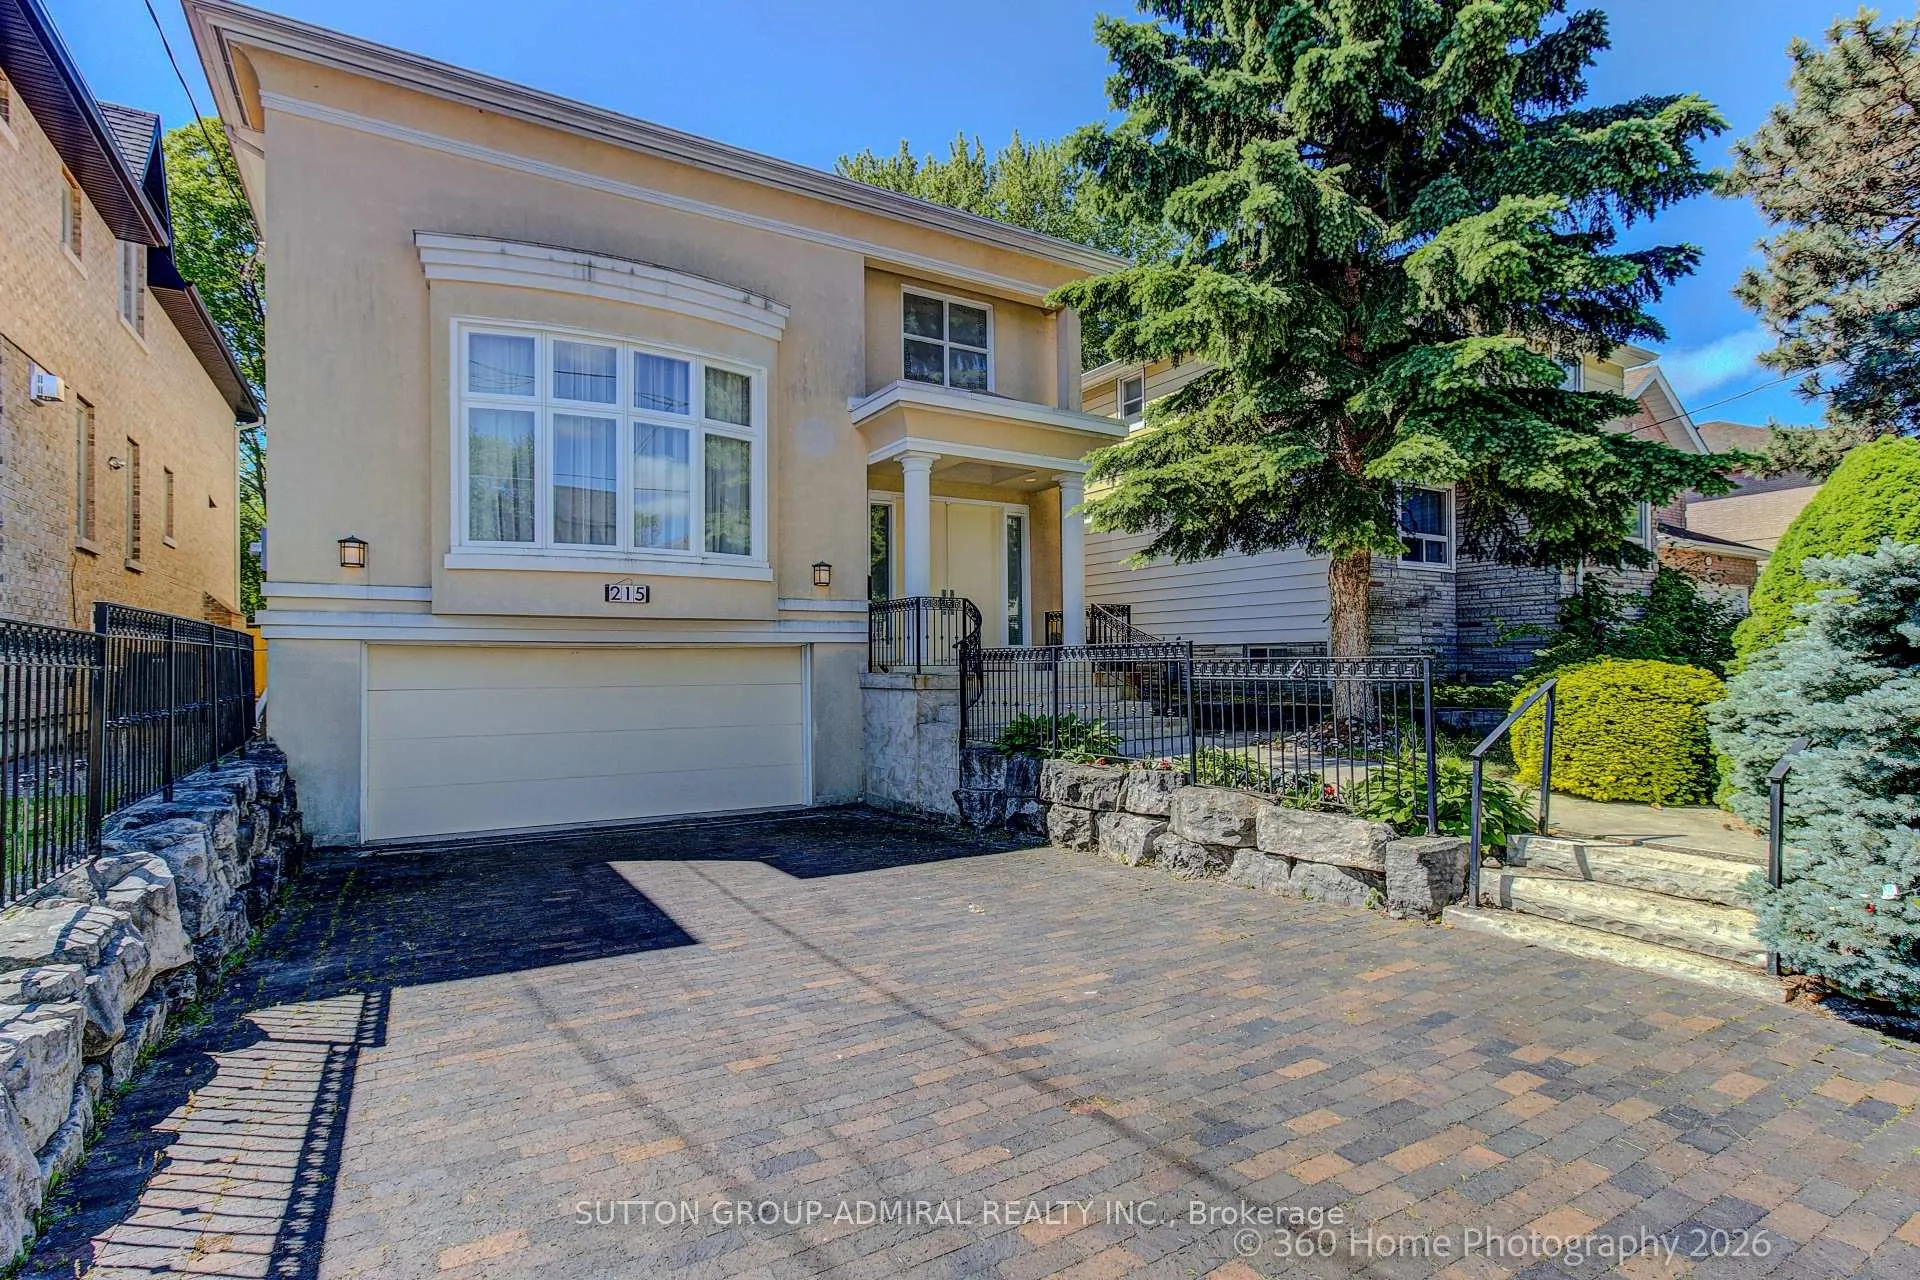
215 Olive Avenue S
Detached Sold
1/35215 Olive Avenue S
Detached Sold
 See all 35 photos
4+2 Bedrooms
5 Bathrooms
3 Garage
3.5K–5K sq.ft
41×160 ft
$15,561/yr
Property history
Facts and features
- BasementWalk-out
- Water, sewerMunicipal
- HeatingForced air
- CoolingCentral air
What stands out
- Separate entrance
- Hardwood floors
- Fireplace
- Central air
The homeDetached, 2-storey, 3,500–5,000 sq ft
- Type: Detached
- Style: 2-storey
- Living space: 3,500–5,000 sq ft
- Basement: Finished with walk-out, separate entrance
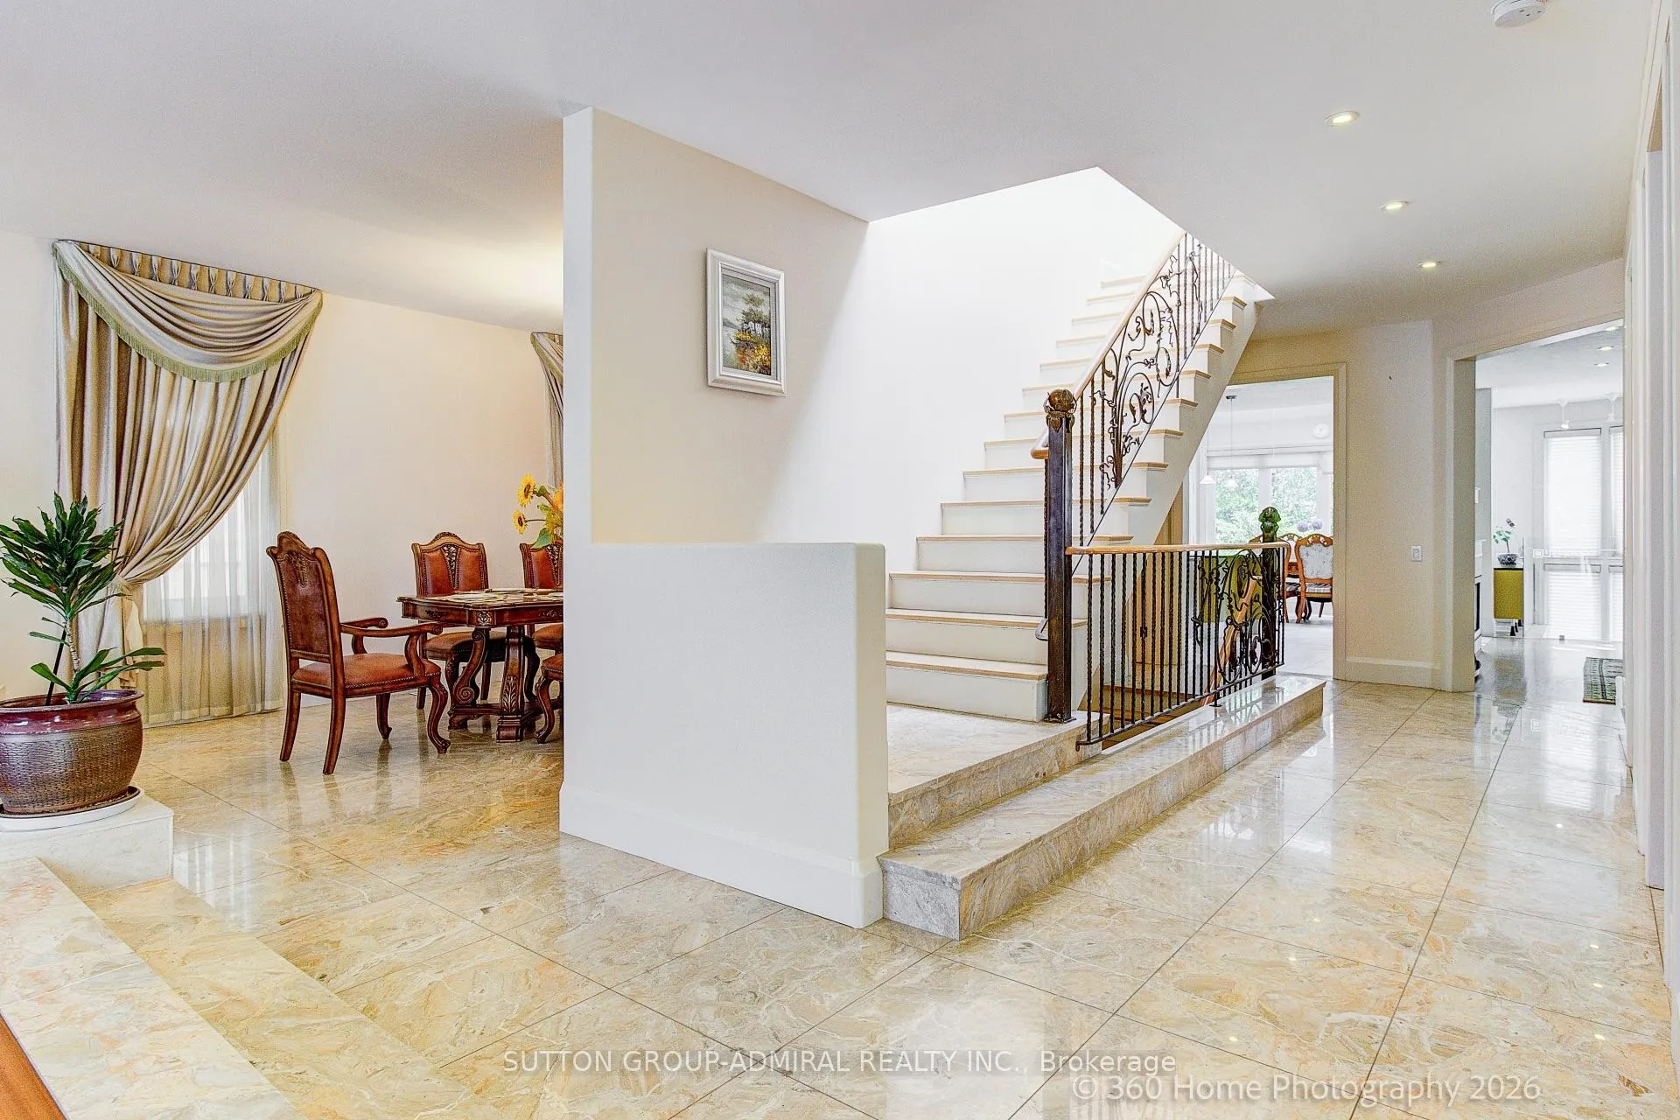
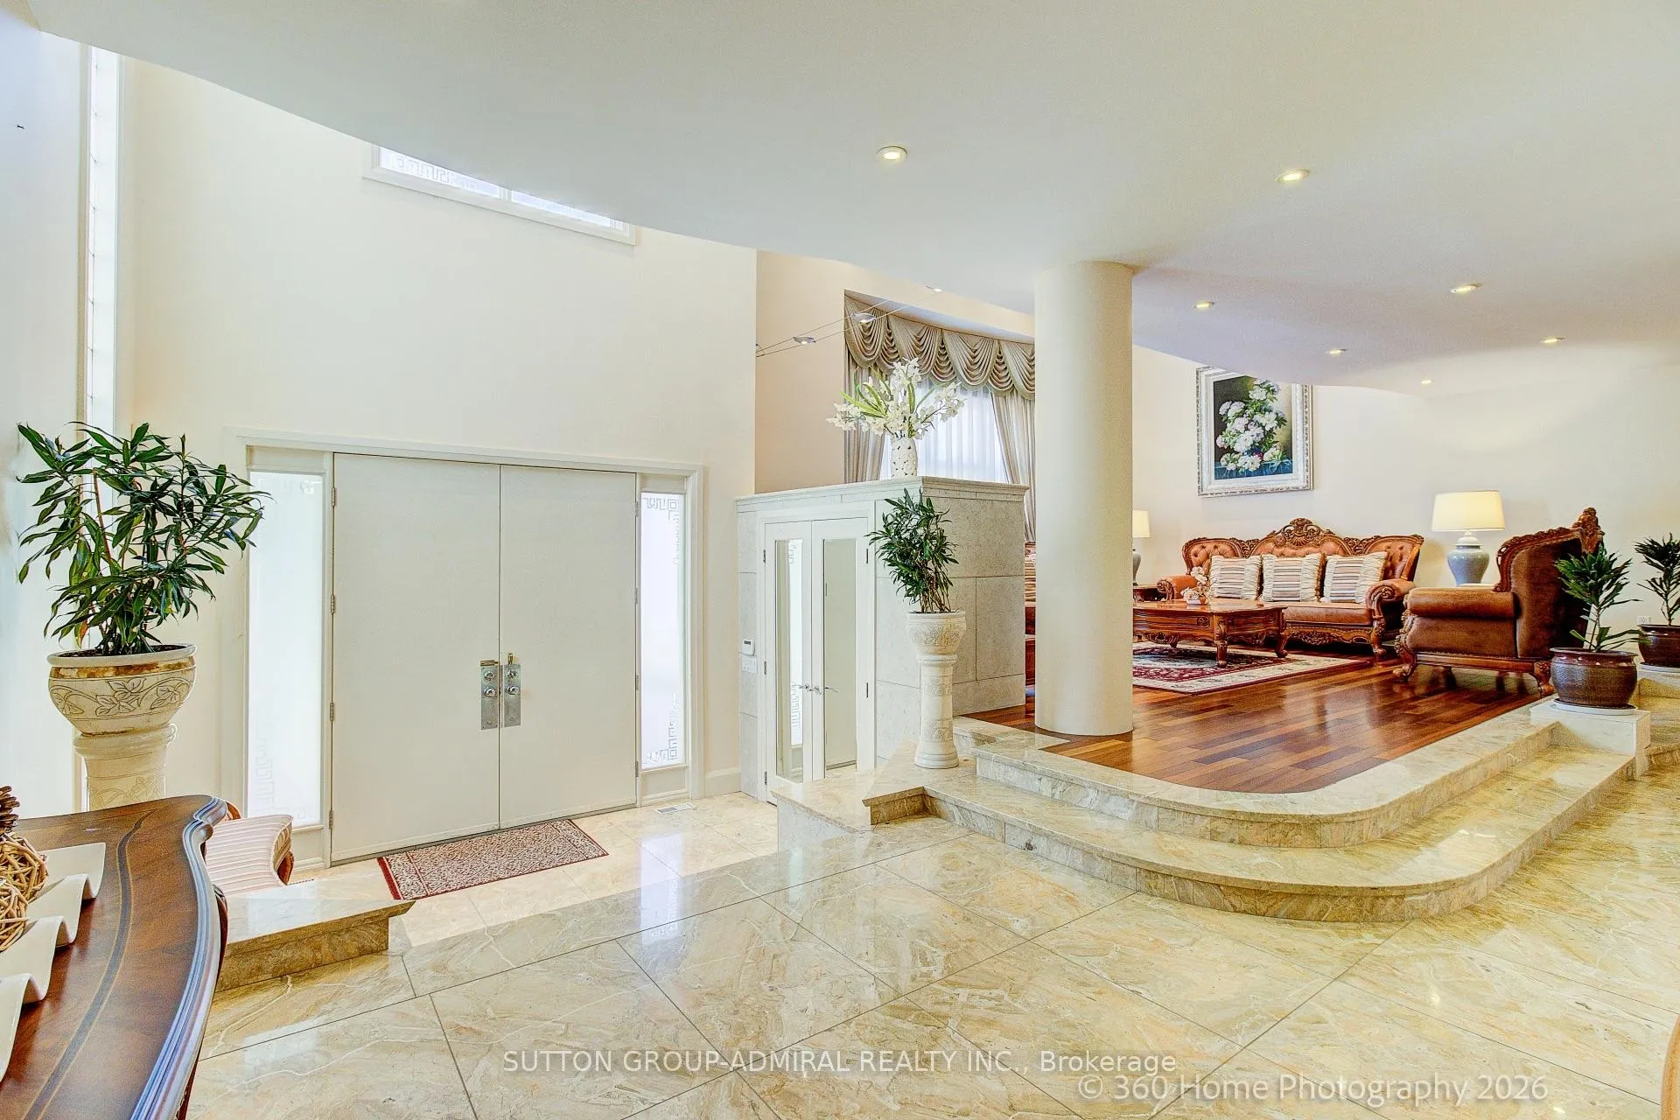
InsideFireplace Yes, Hardwood, Marble, Rooms above ground 10
- Fireplace: Yes
- Flooring: Hardwood, Marble
- Rooms above ground: 10
- Rooms in the basement: 2
- Bedrooms: 4 + 2 in the basement
- Bathrooms: 5
- Kitchens: 1
- Family room: Yes
Outside and lotStucco (plaster), Asphalt shingle, Concrete
Outside
- Exterior: Stucco (plaster)
- Roof: Asphalt shingle
- Foundation: Concrete
- Size: 41 × 160 ft
- Zoning: Residential
Parking3 Garage, Built-in, Private
- Spaces: 3 Garage
- Garage: Built-in
- Driveway: Private
Heating, water and powerForced air, gas, Central air, Municipal water
- Heating: Forced air, gas
- Cooling: Central air
- Water: Municipal water
- Sewer: Municipal sewer
Costs and taxesTaxes $15,561 a year, HST included in the price
- Taxes, 2026: $15,561 a year
- HST: HST included in the price
Included in the saleAll existing : appliances, windows coverings, hot water tank, lights fixtures.
- Included: All existing : appliances, windows coverings, hot water tank, lights fixtures.
Listing detailsC13420894, Sold, Jun 9, 2026
- MLS® number: C13420894
- Status: Sold
- Listed on: Jun 9, 2026
- Days on market: 19
- Updated: Jun 28, 2026
- Possession: Flexible
- Occupied by: Owner
- Listing brokerage: SUTTON GROUP-ADMIRAL REALTY INC.
About this home
215 Olive Avenue S, North York (Willowdale East), ON M2N 4P5
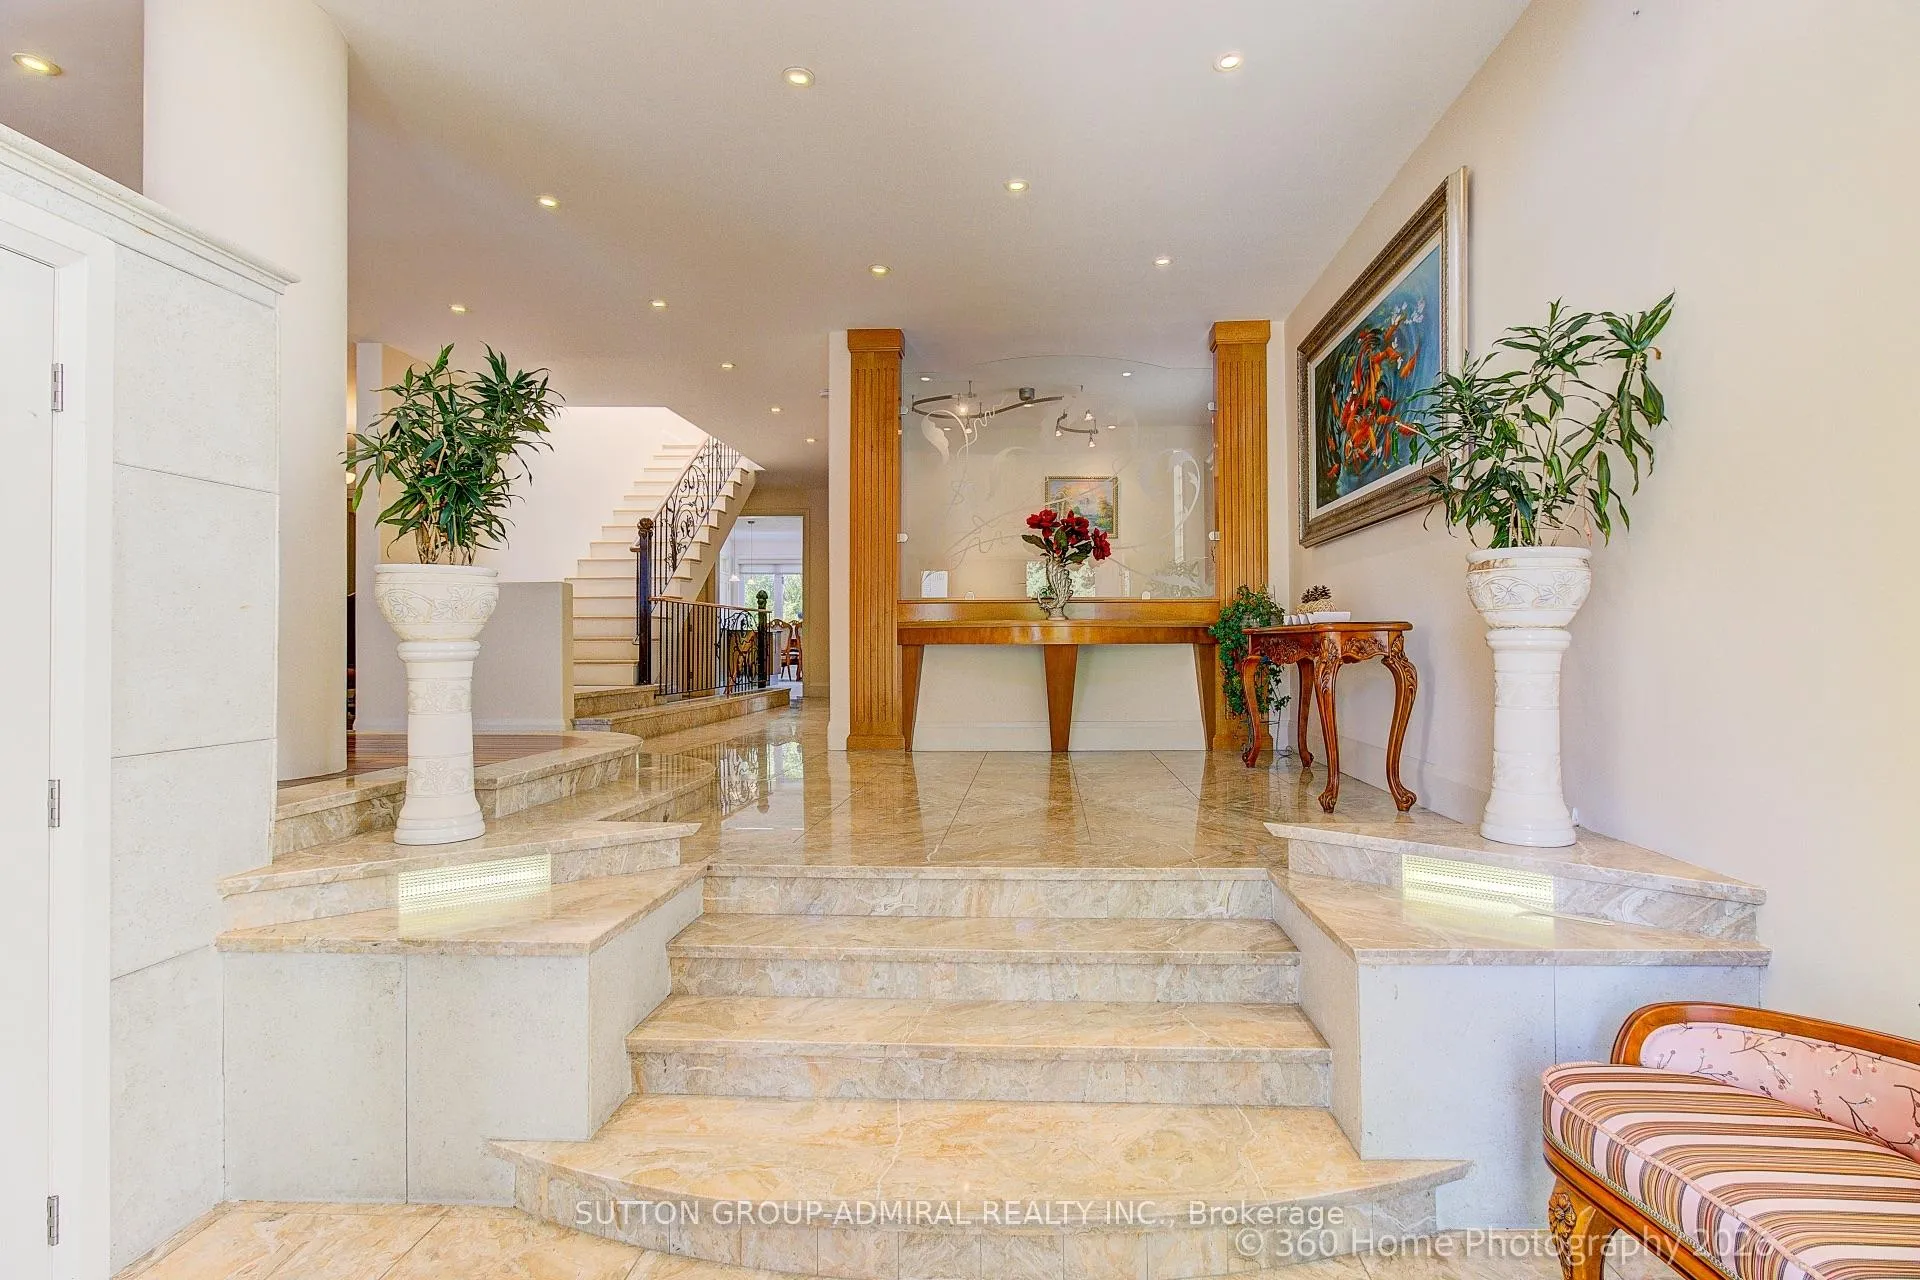
Wow wow wow! Don't miss this, Custom-Built, 3 cars garage, fabulous Home With deep lot and Finest Quality Materials. This Is A Rare Find Layout With A Blend Of Luxury, Entertainment And Comfort. Professionally Finished, Luxury Walk-Out Basement With Wet Bar, Billiard And Card Room, Sauna, And Gym! Amazing 2-Storey Foyer With Custom Designed Wrought Iron Railings. A few skylights, hot water tank owned by the owner. This Wonderful Home Is In The Earl Haig School District. Super demanded location.
Read more
Ask about this home
A HOMEH agent will answer your questions about this home.
Ask a question
Thinking of selling your home?See what your home is worth today.
Around this home
Bayview/Finch
Errands
Parks
Schools
Daily convenience, out of 100, from the distances below
ParkLongmore Park · 10 within 1 km9 min walk534 m
GroceryParkview Convenience17 min walk1.0 km
SchoolFinch Public School7 min walk460 m
PharmacyPharmasave13 min walk795 m
Cafés & foodYes PC방20 min walk1.2 km
Gym & rec centreBayview Arena14 min walk832 m
HospitalSunnybrook - St. John's Rehab Hospital11 min walk655 m
WalkDriveStraight-line distance, open map data
Grocery1.0 km
Park0.5 km
Coffee1.2 km
Dining1.2 km
Gym0.8 km
Hospital0.7 km
Schools nearby
School rating, out of 10.
Finch Public Schoolelementary · Public · 0.5 km
—
Cummer Valley Middle Schoolelementary · Public · 0.7 km
—
Bannockburn Schoolelementary · Private · 0.8 km
—
Contact agent
Helpful calculators
Mortgage
Affordability
Closing costs
Land transfer tax
Property tax
Down payment
CMHC insurance
Stress test
Cashback Rebate
Your HOMEH agent

NimaHOMEH agent · North York
"I would see it this week."
Ask Nima
Keep exploring
You are here