

Unit 517, 215 The Donway Way
Unit 517, 215 The Donway Way
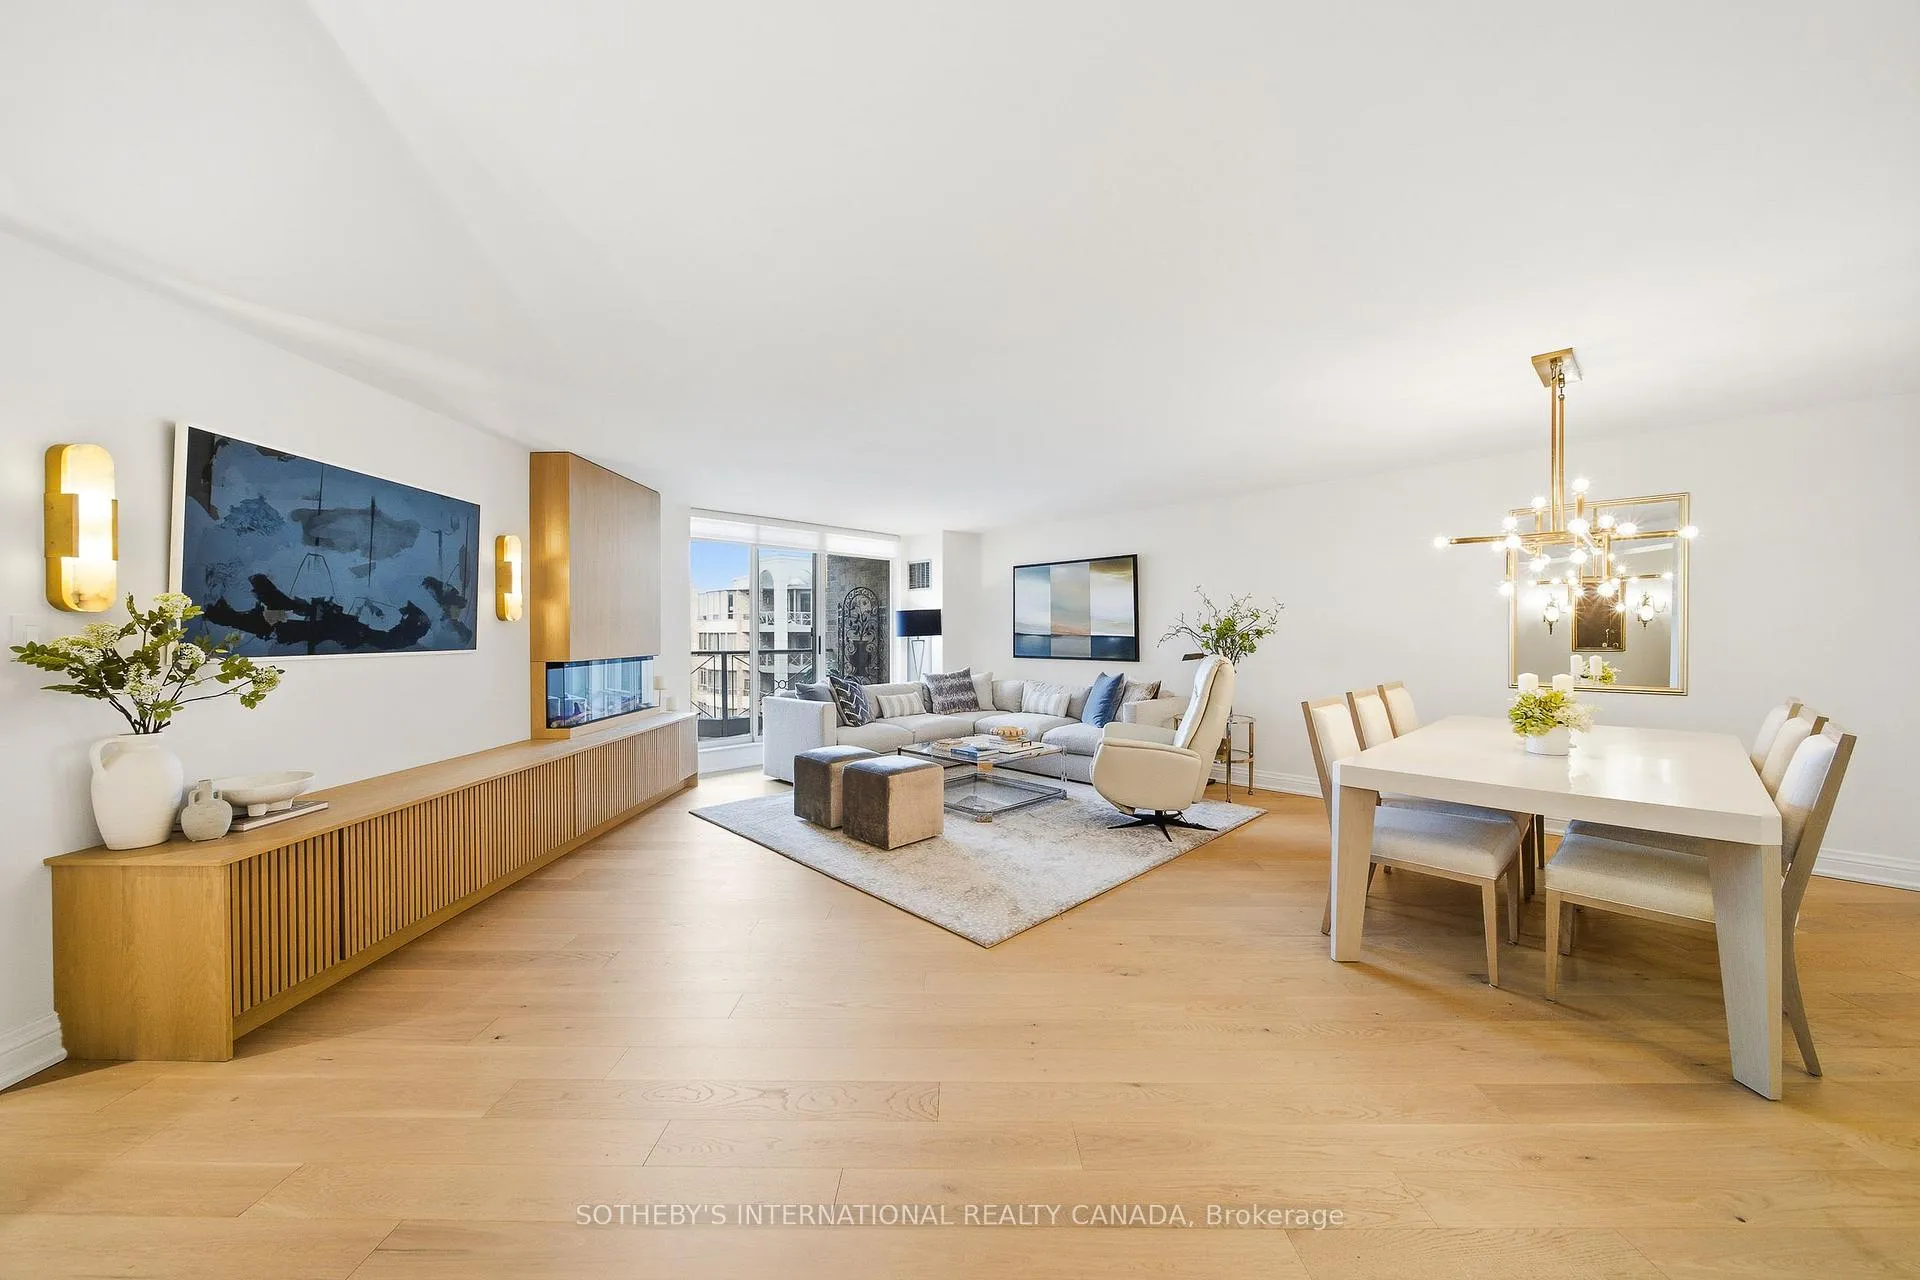 See all 47 photos
Property history
Facts and features
- ExposureWest
- LaundryRoom, sink
- LockerOwned
- BalconyOpen
- Hardwood floors
- Fireplace
- Central air
- Exercise room
- Indoor pool
- Party room/meeting room
The homeCondo Apartment, Apartment, Age 31–50 years
- Type: Condo Apartment
- Style: Apartment
- Age: 31–50 years
- Living space: 1,200–1,399 sq ft
- Basement: None
- Exposure: West
- View: Clear, garden, park/greenbelt, trees/woods
InsideFireplace Yes, electric, living room, Hardwood, Laundry room, sink, main level
- Fireplace: Yes, electric, living room
- Flooring: Hardwood
- Laundry: Laundry room, sink, main level
- Features: Carpet free, primary bedroom - main floor
- Rooms above ground: 7
- Bedrooms: 2
- Bathrooms: 2
- Kitchens: 1
- Family room: Yes
OutsideConcrete, Open
- Exterior: Concrete
- Balcony: Open
Parking and locker1 Parking, Underground, Parking type Owned
- Spaces: 1 Parking
- Garage: Underground
- Parking type: Owned
- Locker: Owned
- Locker number: A167
BuildingThe Tapestry Condos, Storeys 6, Units 106
- Name: The Tapestry Condos
- Storeys: 6
- Units: 106
- Registered: 1991
- Condo corporation: 950
- Amenities: Car wash, exercise room, guest suites, indoor pool, party room/meeting room, visitor parking
- Pets: Not allowed
Heating, water and powerForced air, gas, Central air
- Heating: Forced air, gas
- Cooling: Central air
Costs and taxesTaxes $4,374 a year, Condo fee $1,823 a month, Heat included, hydro included, water included, cable tv included, cac included, common elements included, parking included, building insurance included
- Taxes, 2025: $4,374 a year
- Condo fee: $1,823 a month
- Fee includes: Heat included, hydro included, water included, cable tv included, cac included, common elements included, parking included, building insurance included
- HST: HST included in the price
- Rental items: None.
Included in the saleFisher & paykel refrigerator, fisher & paykel induction range, faber hood fan, two fisher & paykel dishwasher drawers, panasonic microwave, samsung washer and dryer, living room swivel tv bracket, primary bedroom queen headboard and tv bracket, primary bathroom shower seat and toilet paper stand, fireplace remote, all electrical light fixtures (excluding two entry crystal wall scones), all window coverings, blinds & rods, all bathroom mirrors, hvac and all equipment., Two entry crystal wall sconces, all furniture, carpets and rugs, all wall art, living room television, primary bedroom television.
- Included: Fisher & paykel refrigerator, fisher & paykel induction range, faber hood fan, two fisher & paykel dishwasher drawers, panasonic microwave, samsung washer and dryer, living room swivel tv bracket, primary bedroom queen headboard and tv bracket, primary bathroom shower seat and toilet paper stand, fireplace remote, all electrical light fixtures (excluding two entry crystal wall scones), all window coverings, blinds & rods, all bathroom mirrors, hvac and all equipment.
- Not included: Two entry crystal wall sconces, all furniture, carpets and rugs, all wall art, living room television, primary bedroom television.
NearbyClear view, place of worship, public transit, park
- Close to: Clear view, place of worship, public transit, park
Listing detailsC12781440, Sold, Feb 11, 2026
- MLS® number: C12781440
- Status: Sold
- Listed on: Feb 11, 2026
- Days on market: 71
- Updated: Apr 23, 2026
- Possession: 2026-05-01 / Flexible
- Occupied by: Vacant
- Listing brokerage: SOTHEBY'S INTERNATIONAL REALTY CANADA
About this home
Unit 517, 215 The Donway Way, North York (Banbury-Don Mills), ON M3B 3P5
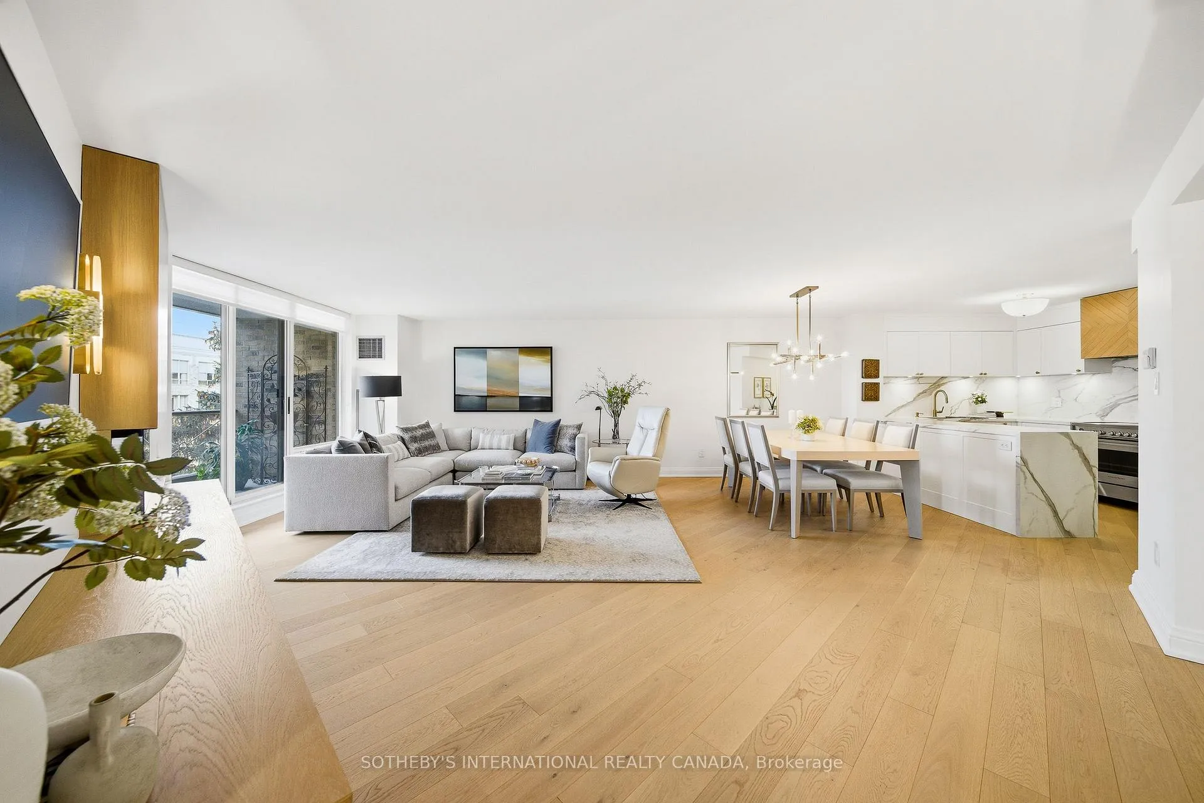
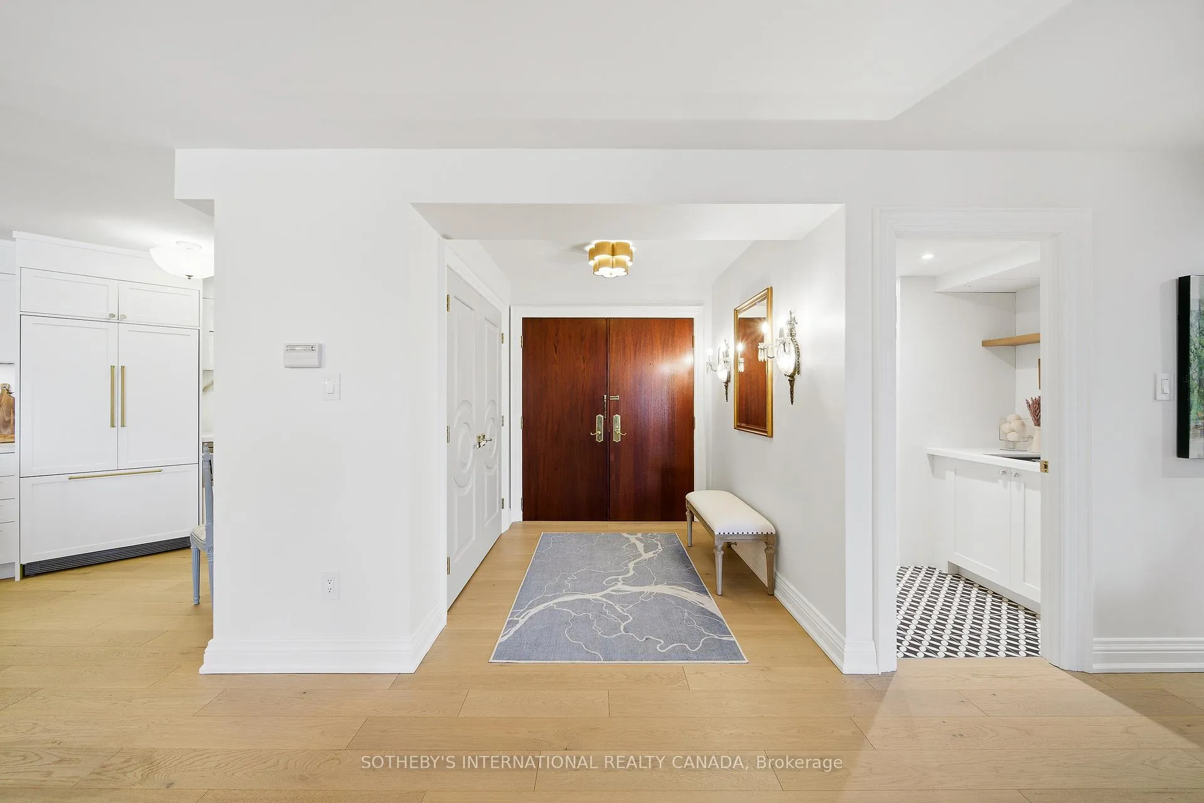
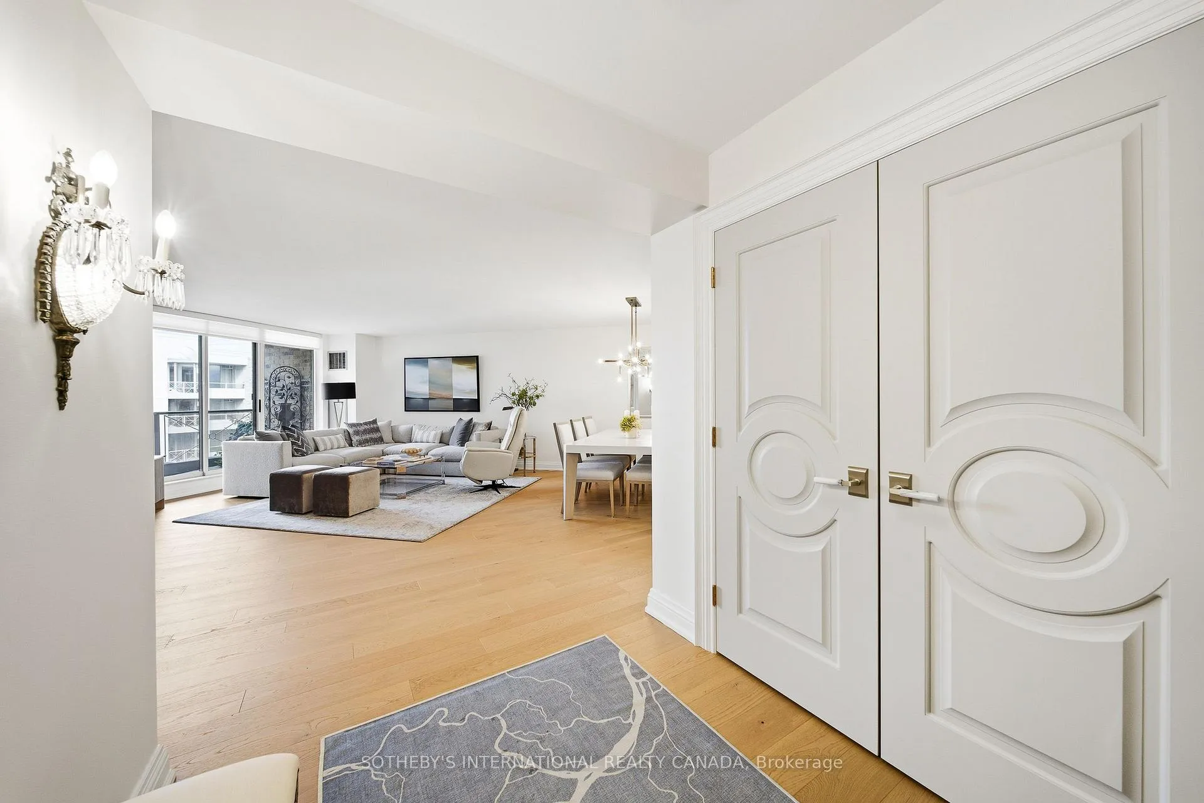
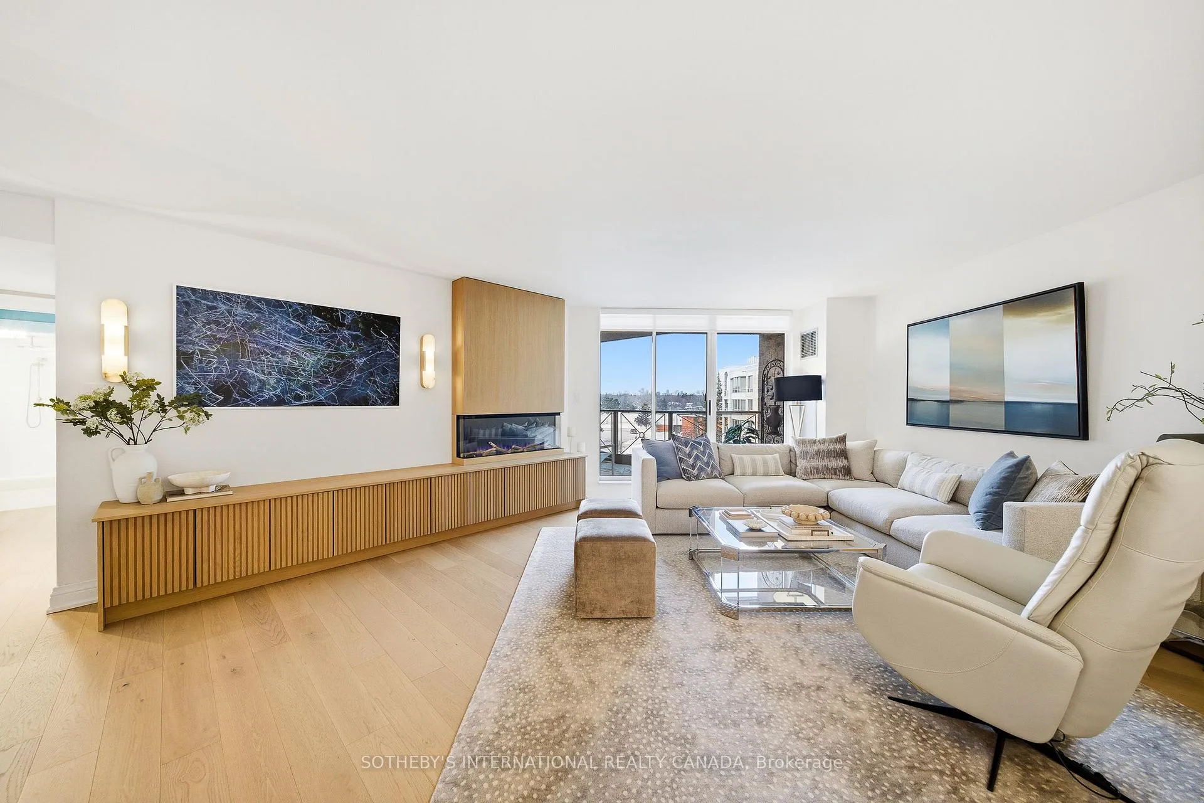
A true masterpiece, this beautifully renovated residence has been completely reimagined from the inside out, revealing a sophisticated luxury design, impeccable craftsmanship & premium finishes. Barely lived in since completion & showcases a level of detail rarely seen in condo design. A grand entry invites you inside where you'll find hardwood flooring, designer fixtures, & extensive custom millwork. The kitchen is a true showpiece with it's newly opened layout, custom cabinetry w/brass hardware, AERIN Lauder lighting, Fisher & Paykel appliances paired w/quartzite countertops, backsplash & waterfall edge. The living rooms stunning fluted feature wall has a cozy Napoleon fireplace & Kelly Wearstler wall sconces. A sliding door leads to a private balcony overlooking the gardens & the calming sound of the waterfall below. A dedicated laundry room offers both form & function, designed w/stylish tiles & custom cabinetry w/sink. The primary retreat is highlighted by Thibaut wallpaper, w/i closet & luxurious 3pc ensuite. The oversized ensuite features striking marble flooring w/mother-of-pearl inlay, white oak cabinetry, stone countertops, rain shower & exquisite crystal lighting. The spacious 2nd bedroom includes a custom b/i wardrobe & serene views of the courtyard. The 2nd bath is equally refined, featuring the calming tones of aquatic blue Missoni Home wallpaper, Julie Neill wall sconces, custom vanity w/stone countertop, Matthew Studio crystal pulls & Perrin & Rowe brass plumbing fixtures. Located in the prestigious Tapestry, a well-managed boutique residence just steps from the Shops at Don Mills. Residents can take full advantage of an exceptional range of amenities. With an all-inclusive maintenance fees, you can embrace a truly hassle-free lifestyle. A turnkey offering, ideally suited for discerning buyers seeking a downsizing opportunity without compromise, delivering the comfort & confidence of a full-scale renovation w/nothing left to do but move in & enjoy.
Ask about this home
A HOMEH agent will answer your questions about this home.
Know more about The Tapestry Condos
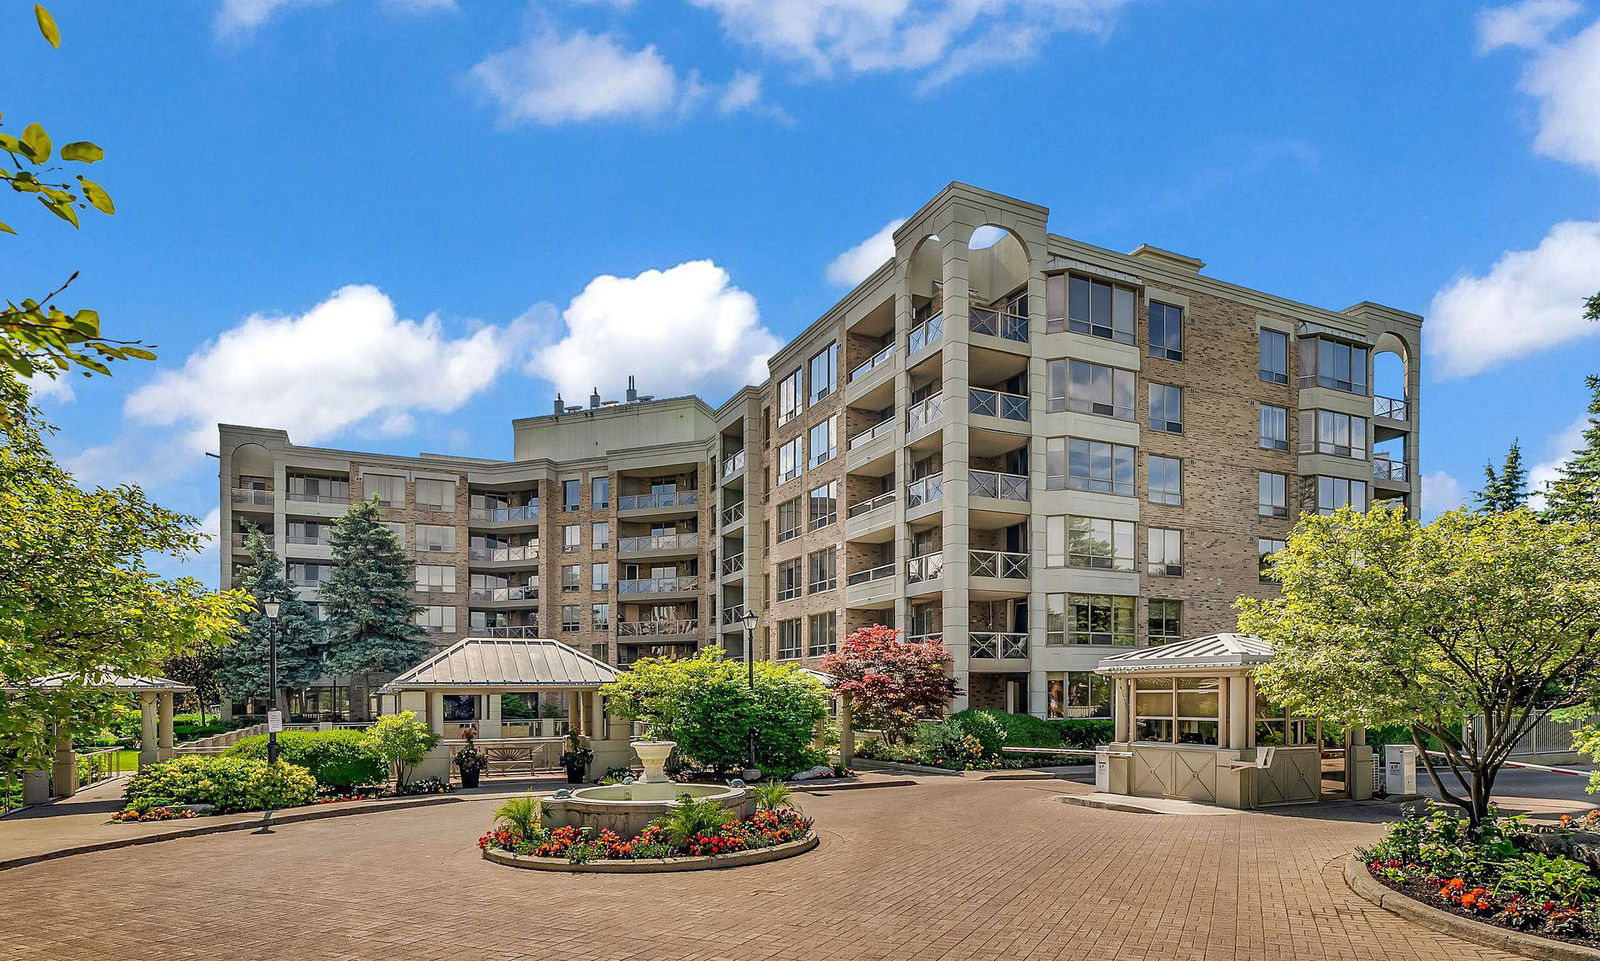
Condo building · 215-225 The Donway W
The Tapestry Condos is a 6-storey condo with 106 suites, built in 1991 by Bramalea Limited. Right now 2 for sale are on the market here.
- 6storeys
- 106suites
- $734/sq ft
- 1991built
No similar units for sale in The Tapestry Condos right now.
Around this home
Daily convenience, out of 100, from the distances below
Schools nearby
School rating, out of 10.
Helpful calculators
Your HOMEH agent

"I would see it this week."