

Unit 514, 215 The Donway Way W
Unit 514, 215 The Donway Way W
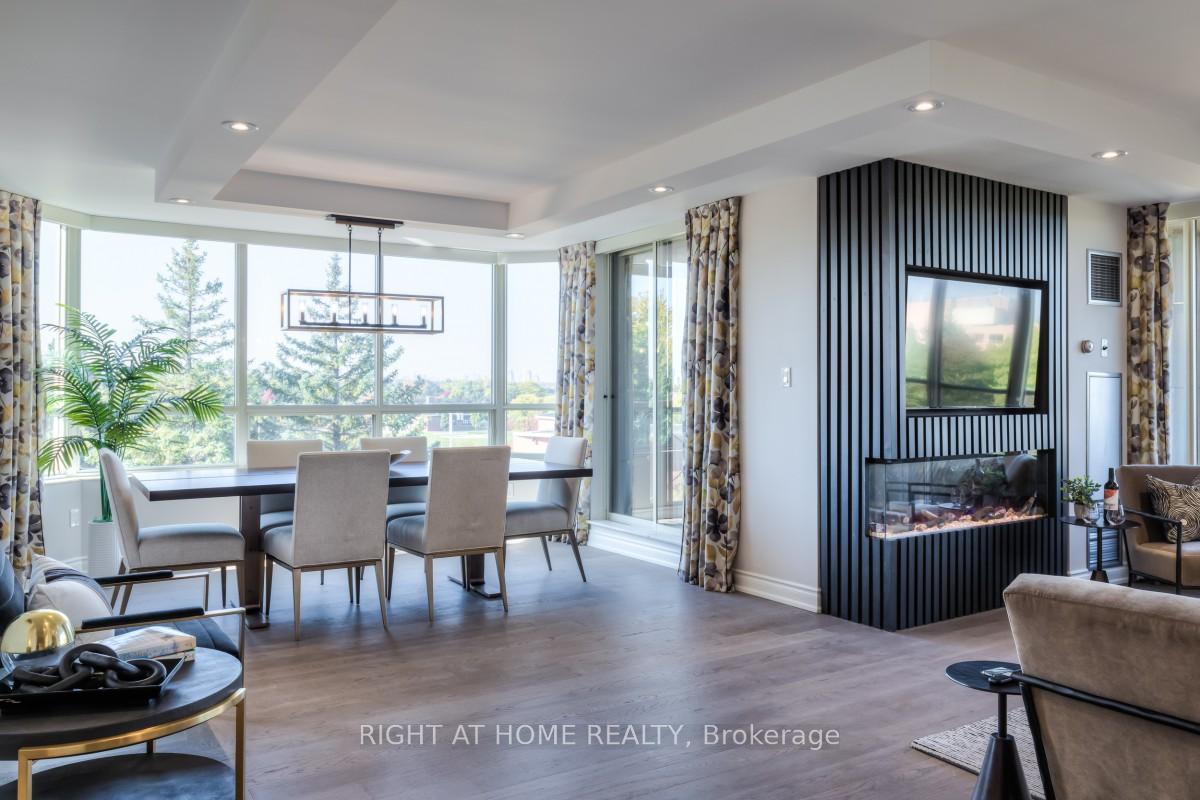 See all 40 photos
Property history
Facts and features
- ExposureNorth west
- LaundryIn-suite laundry, ensuite
- LockerOwned
- BalconyTerrace
- Hardwood floors
- Fireplace
- Central air
- Gym
- Indoor pool
- Party room/meeting room
The homeCondo Apartment, Apartment, 1,600–1,799 sq ft
- Type: Condo Apartment
- Style: Apartment
- Living space: 1,600–1,799 sq ft
- Basement: None
- Exposure: North West
- View: Clear, forest, garden, meadow, panoramic, skyline, trees/woods
InsideFireplace Yes, electric, living room, Hardwood, In-suite laundry, ensuite, main level
- Fireplace: Yes, electric, living room
- Flooring: Hardwood
- Laundry: In-suite laundry, ensuite, main level
- Features: Bar fridge, carpet free, guest accommodations, sauna, storage, storage area lockers
- Security: Alarm system, security guard, smoke detector, security system, concierge/security
- Elevator: Yes
- Rooms above ground: 6
- Bedrooms: 2
- Bathrooms: 2
- Kitchens: 1
OutsideBrick, Terrace, Canopy, controlled entry, landscape lighting, landscaped, lighting, paved yard, privacy, security gate, year round living
- Exterior: Brick
- Balcony: Terrace
- Features: Canopy, controlled entry, landscape lighting, landscaped, lighting, paved yard, privacy, security gate, year round living
- Accessibility: Doors swing in, elevator, level entrance, level within dwelling, open floor plan, parking, shower stall, wheelchair access
Parking and locker1 Parking, Underground, Parking type Owned
- Spaces: 1 Parking
- Garage: Underground
- Parking type: Owned
- Driveway: Covered, facilities, surface, underground
- Spot: 4
- Locker: Owned
- Locker unit: 179
- Locker number: 179
- Locker level: A
BuildingTapestry, Storeys 6, Units 106
- Name: Tapestry
- Storeys: 6
- Units: 106
- Registered: 1991
- Condo corporation: 950
- Amenities: Guest suites, gym, indoor pool, media room, party room/meeting room, visitor parking
- Pets: Not allowed
Heating, water and powerForced air, gas, Central air
- Heating: Forced air, gas
- Cooling: Central air
Costs and taxesTaxes $4,671 a year, Condo fee $2,118 a month, Heat included, common elements included, water included, hydro included, cable tv included, cac included, building insurance included, parking included
- Taxes, 2023: $4,671 a year
- Condo fee: $2,118 a month
- Fee includes: Heat included, common elements included, water included, hydro included, cable tv included, cac included, building insurance included, parking included
NearbyGolf, library, park, place of worship, public transit, school
- Close to: Golf, library, park, place of worship, public transit, school
Listing detailsC9505494, Sold, Oct 22, 2024
- MLS® number: C9505494
- Status: Sold
- Listed on: Oct 22, 2024
- Days on market: 36
- Updated: Nov 27, 2024
- Possession: To Be Determined
- Occupied by: Vacant
- Listing brokerage: RIGHT AT HOME REALTY
About this home
Unit 514, 215 The Donway Way W, North York (Banbury-Don Mills), ON M3B 3P5
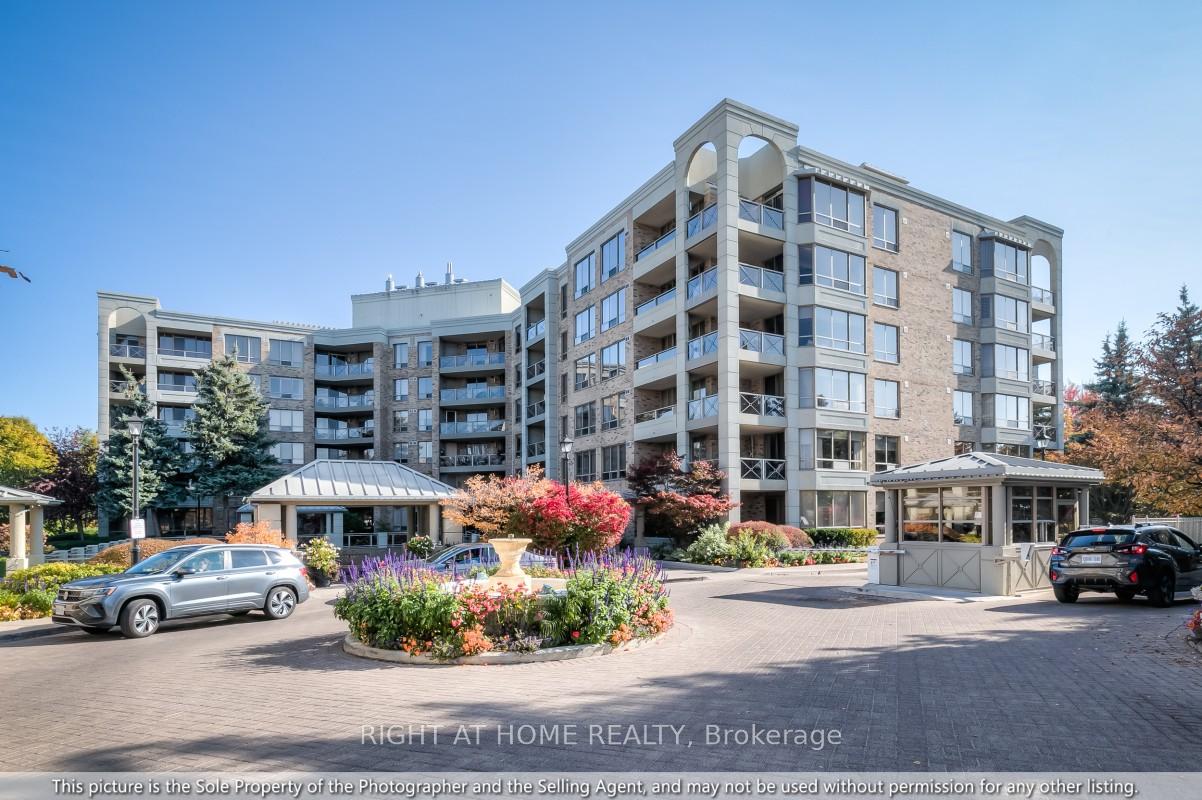
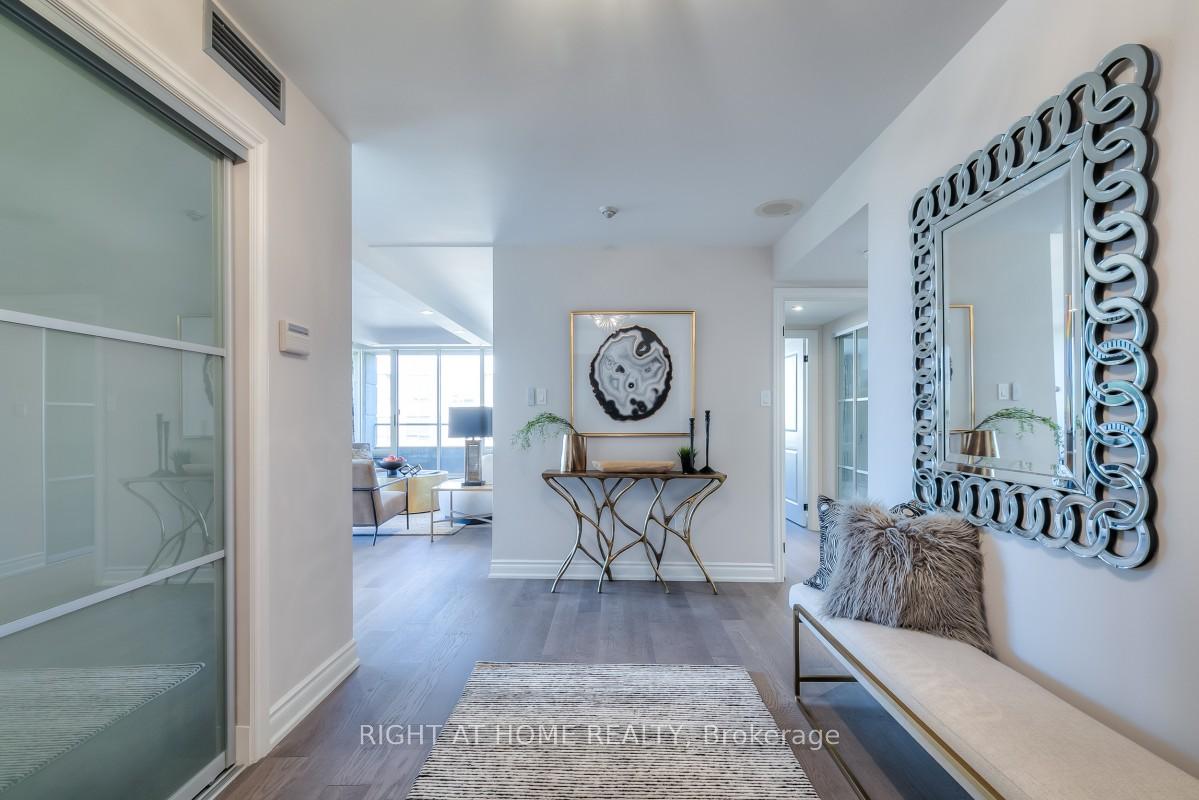
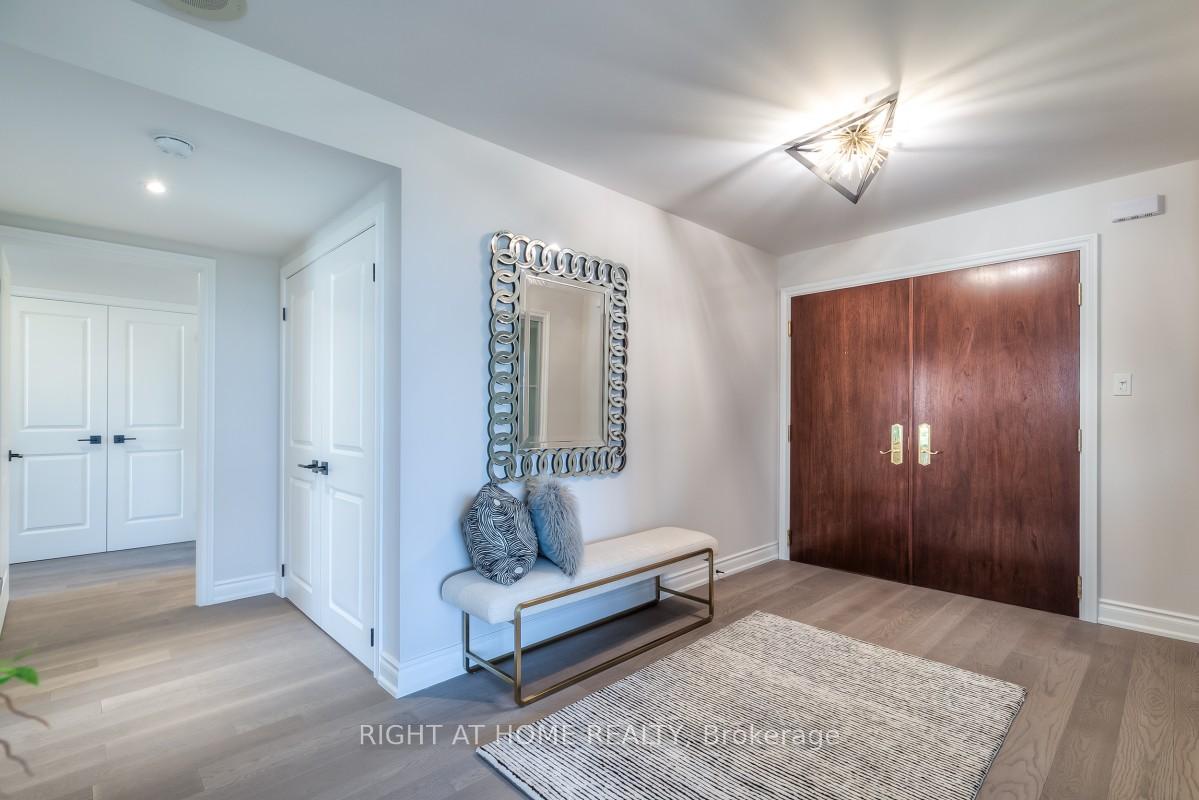
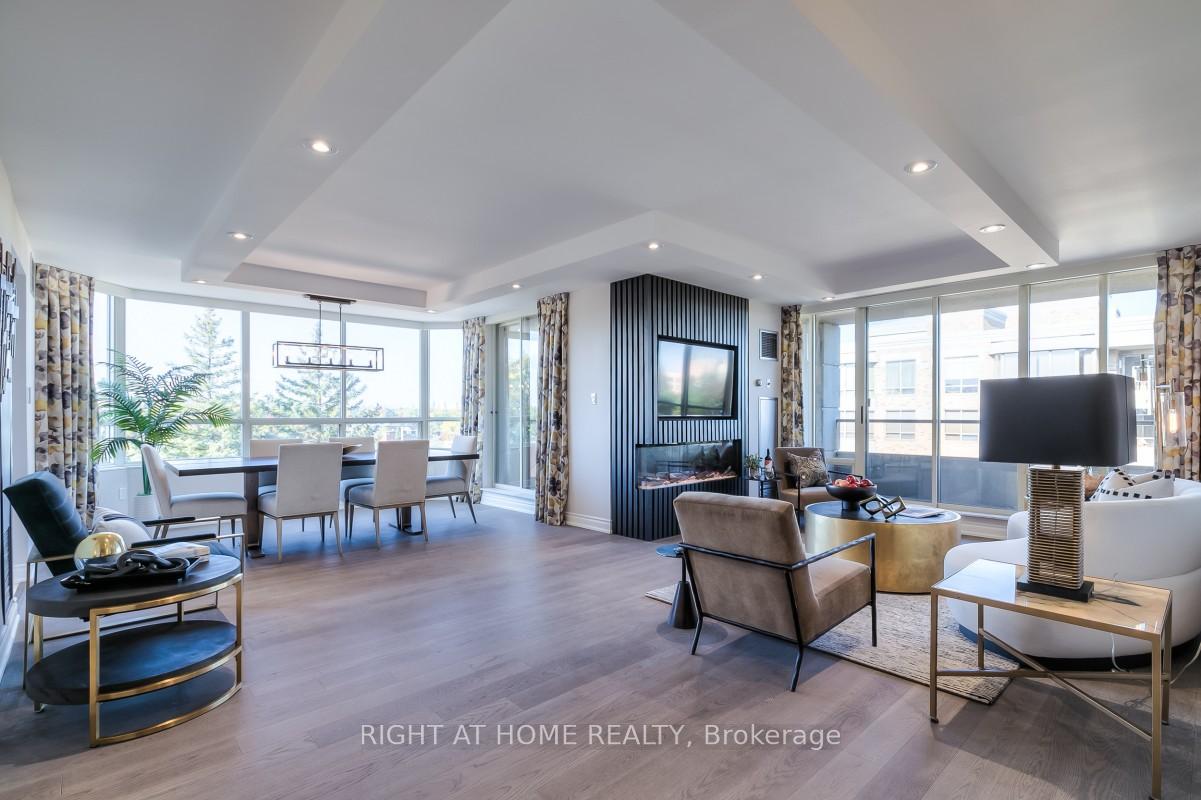
Discover this immaculately renovated 2-bedroom, 2-bathroom corner suite at Tapestry - an exceptionally well-managed, boutique low-rise complex in the heart of Don Mills. This spacious residence spans over 1600sf, offering an inviting and elegant open-concept living space perfect for modern living. Step inside through the double entry doors and gracious foyer, and take in the expansive living and dining areas, ideal for entertaining or quiet evenings at home. The living room, with its striking entertainment unit and built-in fireplace, adds a cozy touch for the cooler months, flowing seamlessly to two walkouts onto the L-shaped wraparound terrace. With captivating garden views and ample room for dining and lounging, the terrace is your private outdoor sanctuary. The gourmet kitchen is designed to impress, boasting ample storage, custom cabinetry, and natural light, making it a delight for both casual meals and entertaining. The adjacent breakfast area offers the perfect spot to start your day. Throughout the suite, custom drapery and motorized roller blinds add convenience and elegance to every room. Retreat to the luxurious primary suite, complete with its spa-like ensuite and generous closet space, offering comfort and privacy. The second bedroom provides a flexible space that can easily serve as a home office or guest suite. The exceptionally well-maintained grounds feature abundant greenery, elegant water displays, and intimate outdoor spaces, creating a serene environment in the midst of the city. Residents enjoy first-class amenities including an indoor swimming pool, jacuzzi, sauna, fitness centre, media room, library, party room, and guest suites, as well as 24/7 security, car wash, and ample guest parking. With a huge reserve fund and all-inclusive maintenance fees, you can embrace a truly hassle-free lifestyle. Situated just steps from the Shops at Don Mills, parks, and top-notch dining, this condo offers both urban convenience and natural tranquility.
Ask about this home
A HOMEH agent will answer your questions about this home.
Know more about The Tapestry Condos
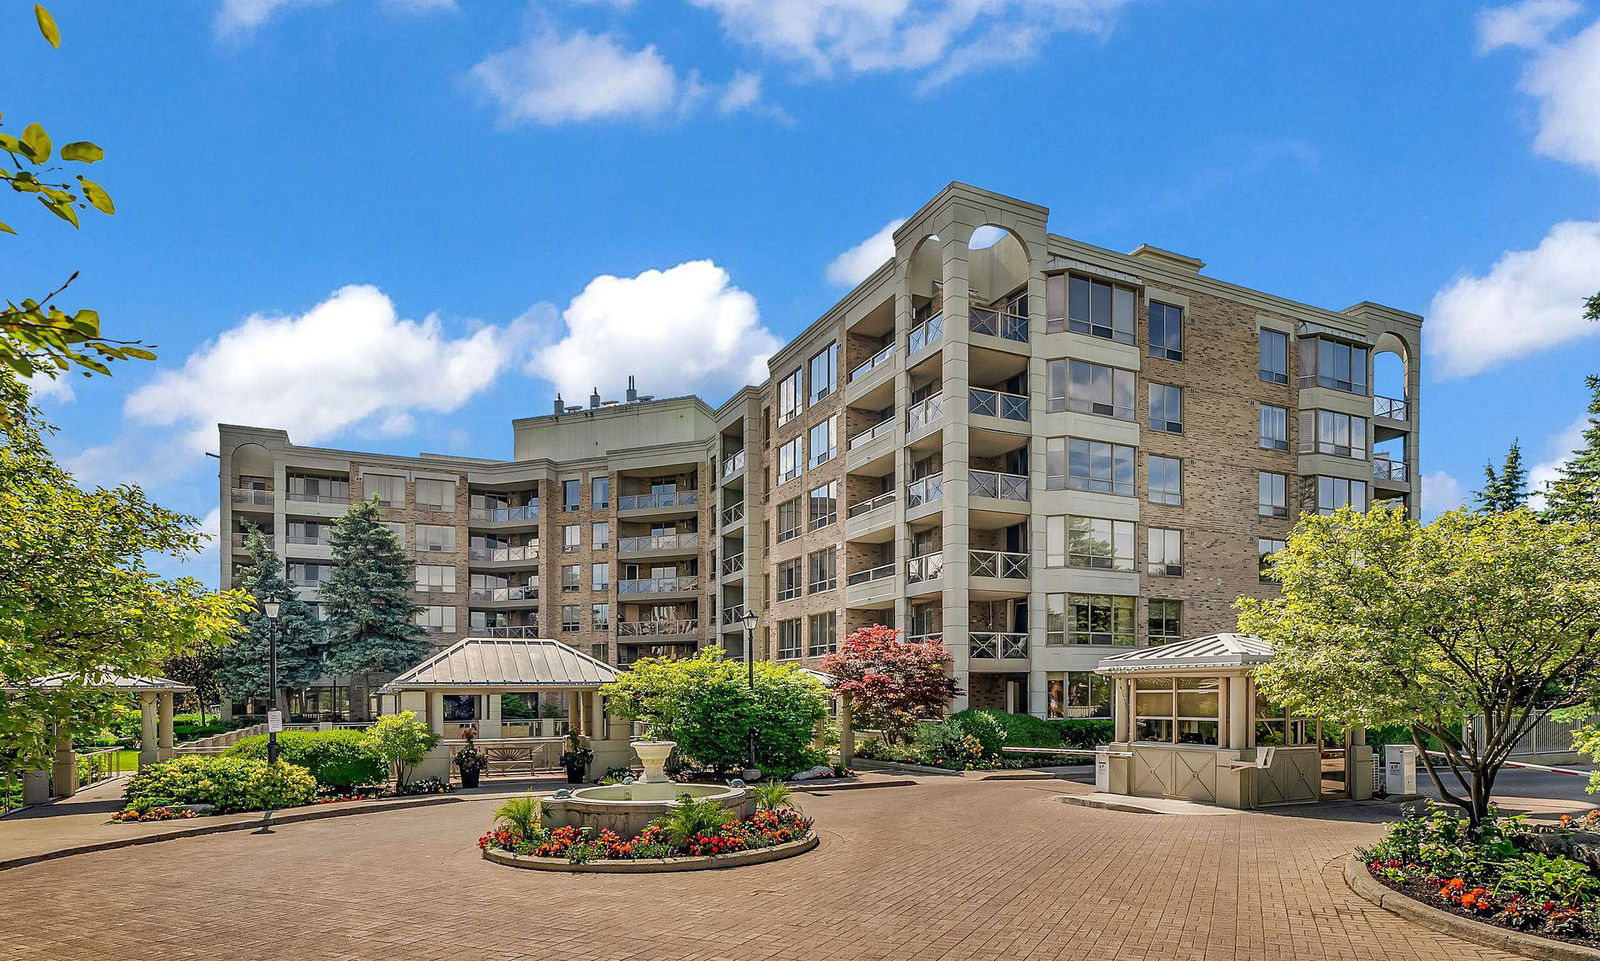
Condo building · 215-225 The Donway W
The Tapestry Condos is a 6-storey condo with 106 suites, built in 1991 by Bramalea Limited. Right now 2 for sale are on the market here.
- 6storeys
- 106suites
- $734/sq ft
- 1991built
No similar units for sale in The Tapestry Condos right now.
Around this home
Daily convenience, out of 100, from the distances below
Schools nearby
School rating, out of 10.
Helpful calculators
Your HOMEH agent

"I would see it this week."