

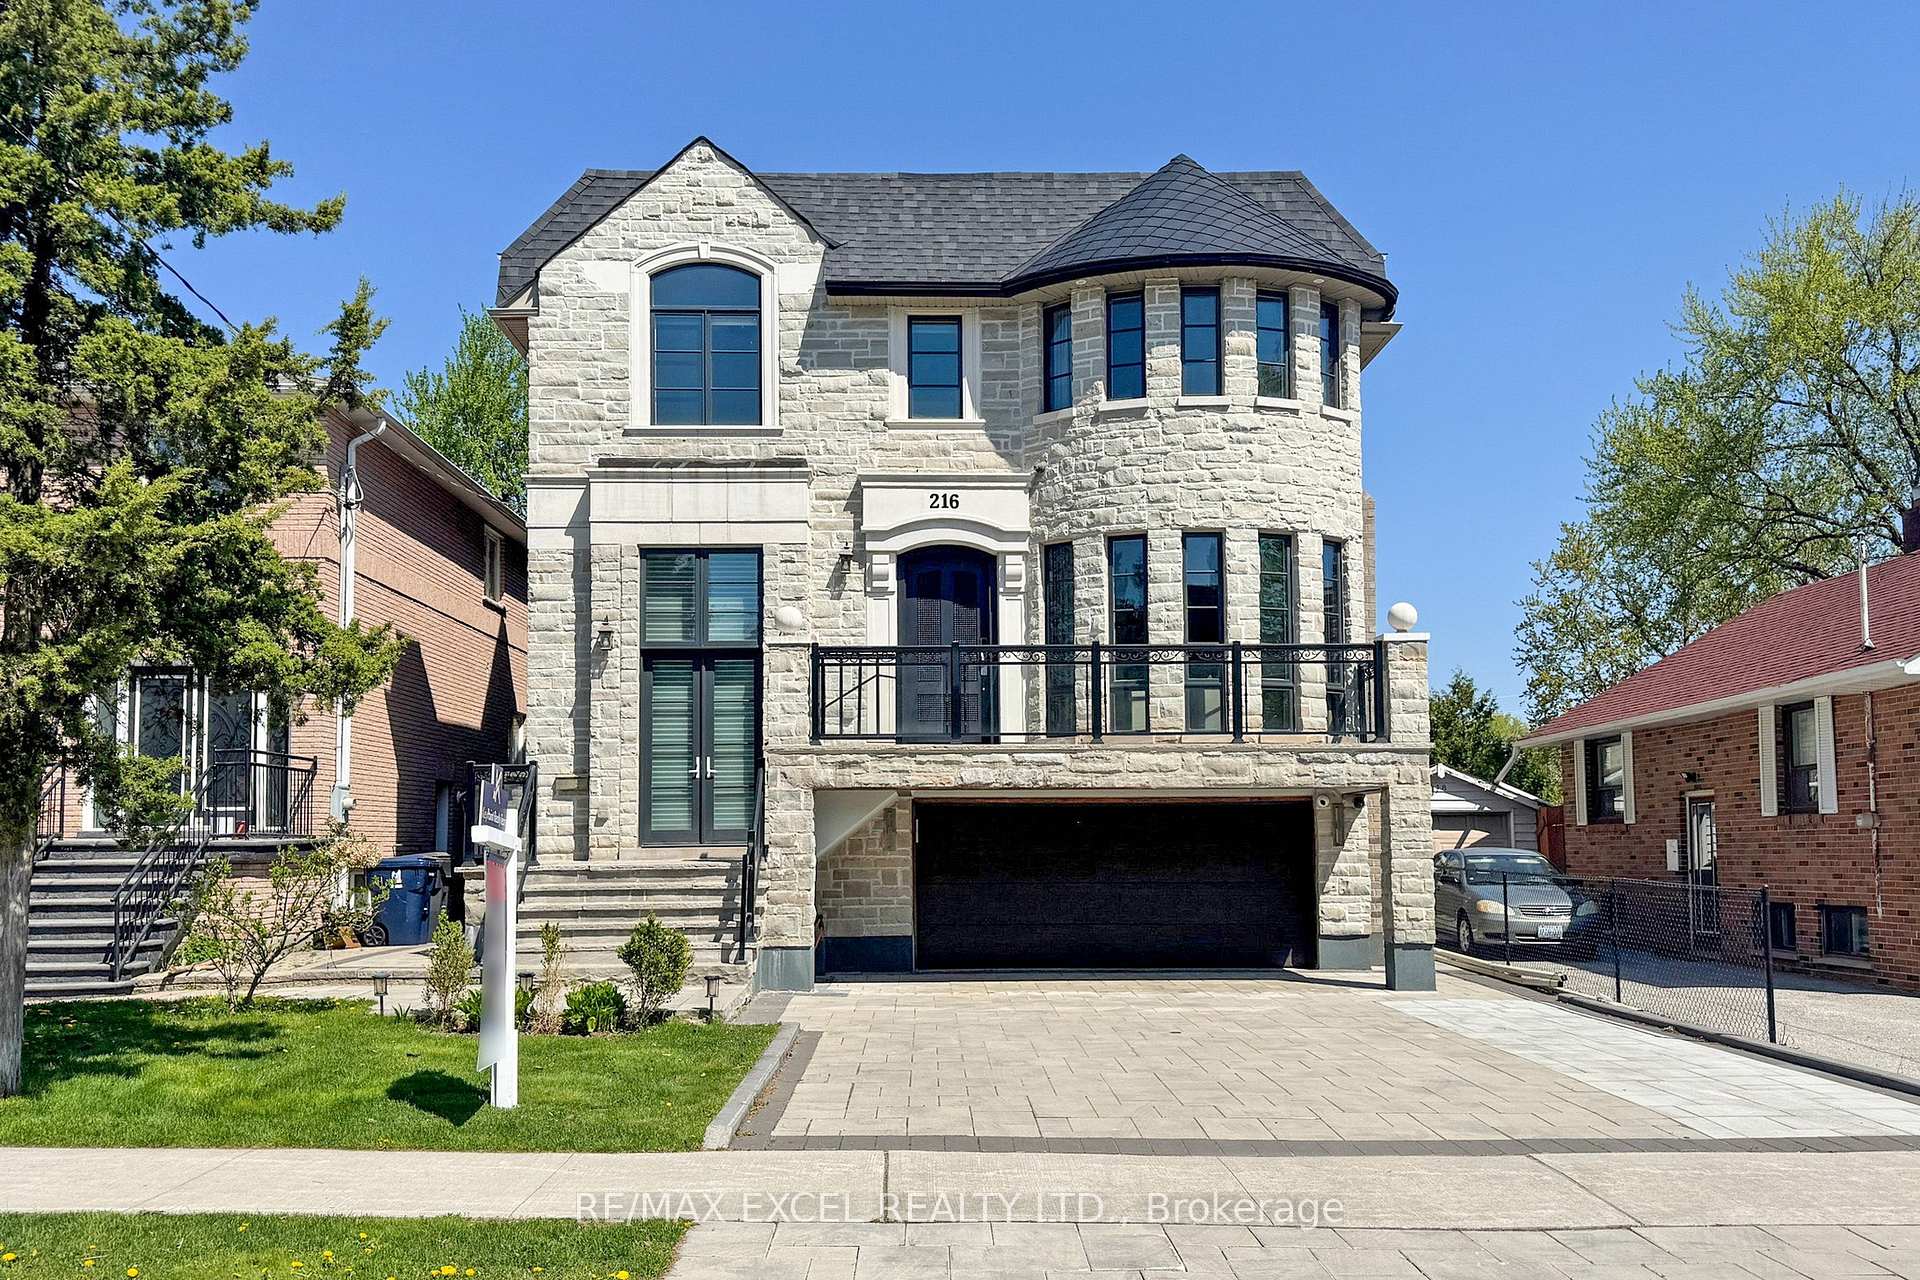
216 Olive Avenue
216 Olive Avenue
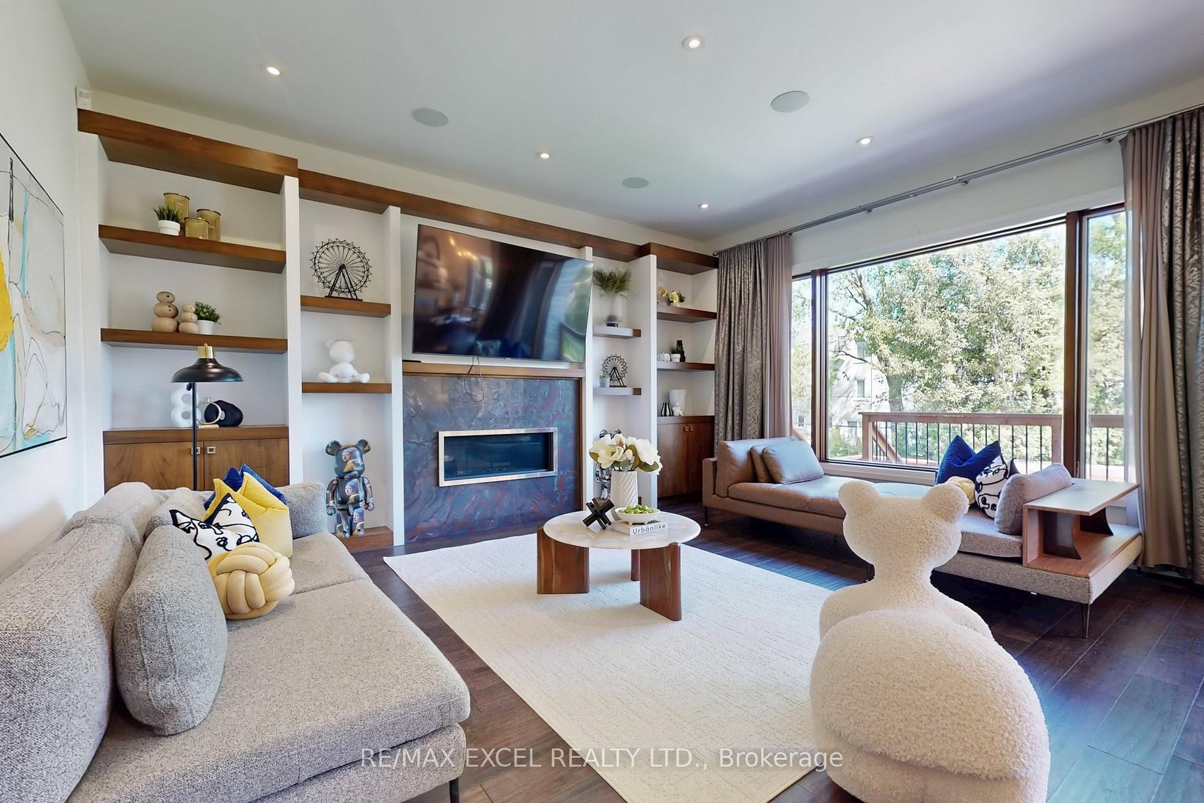
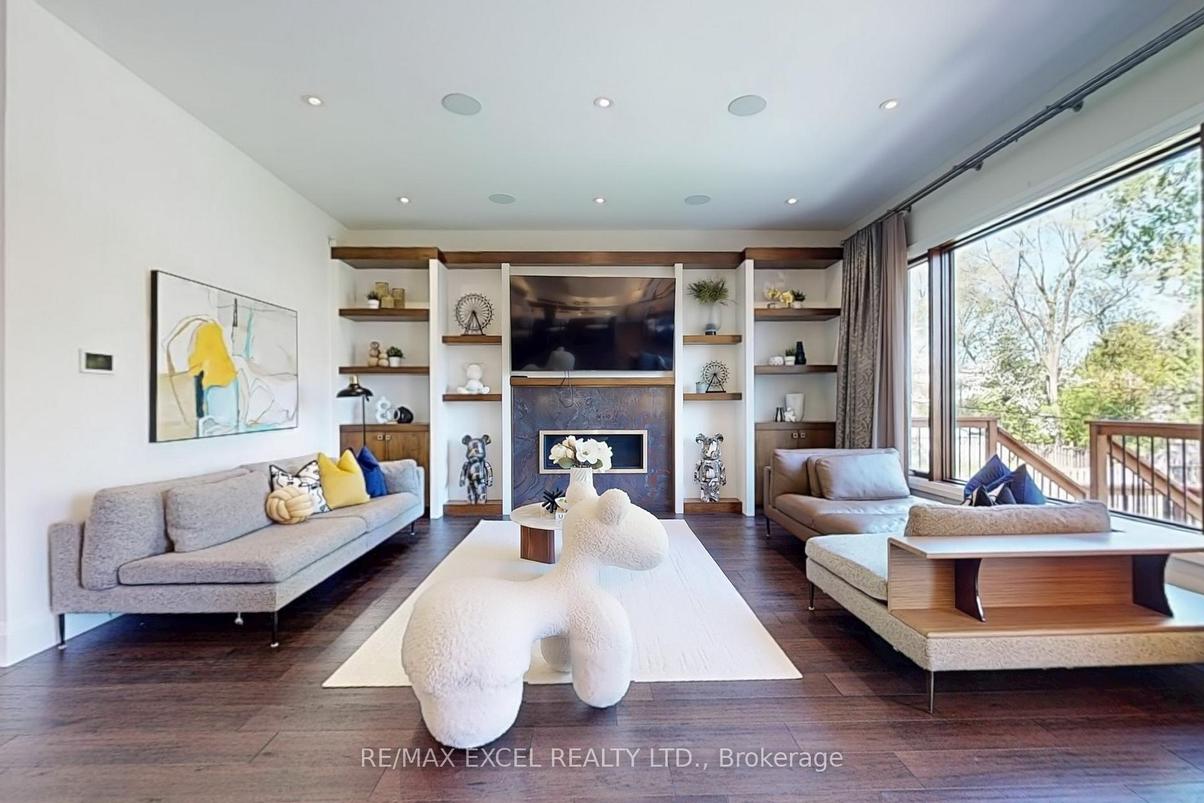
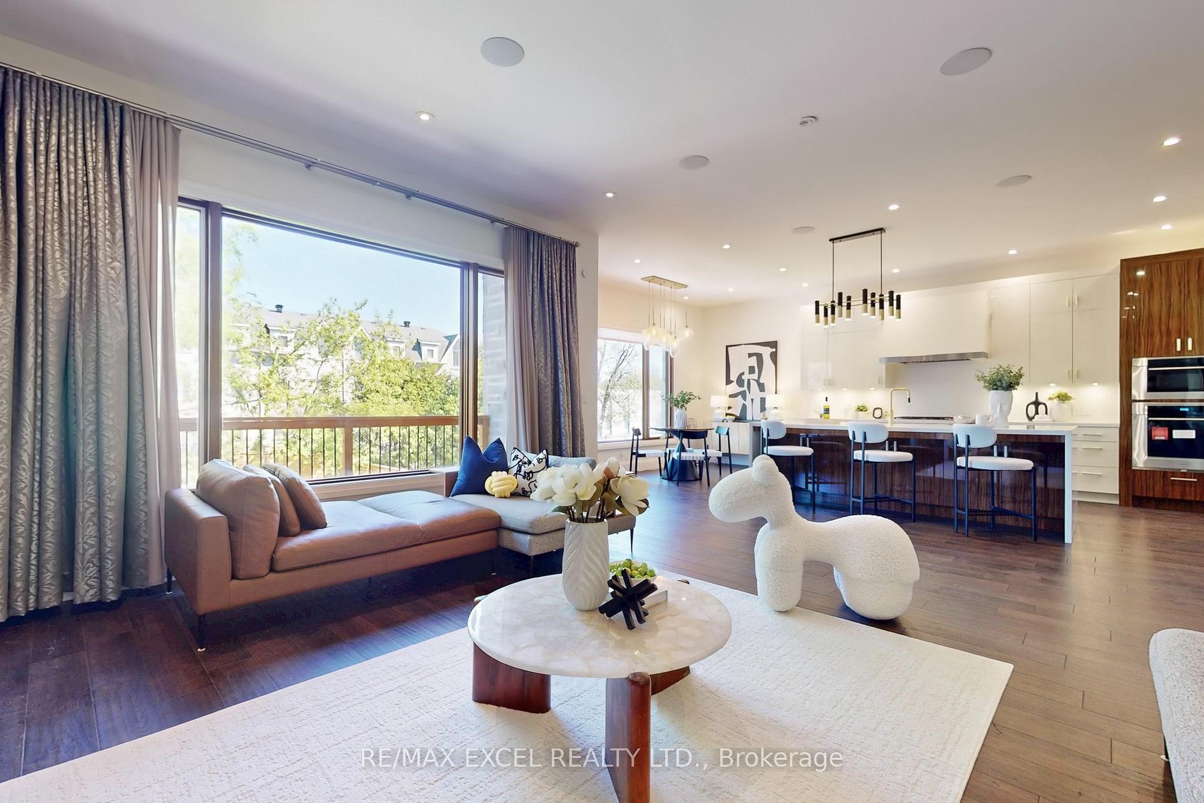
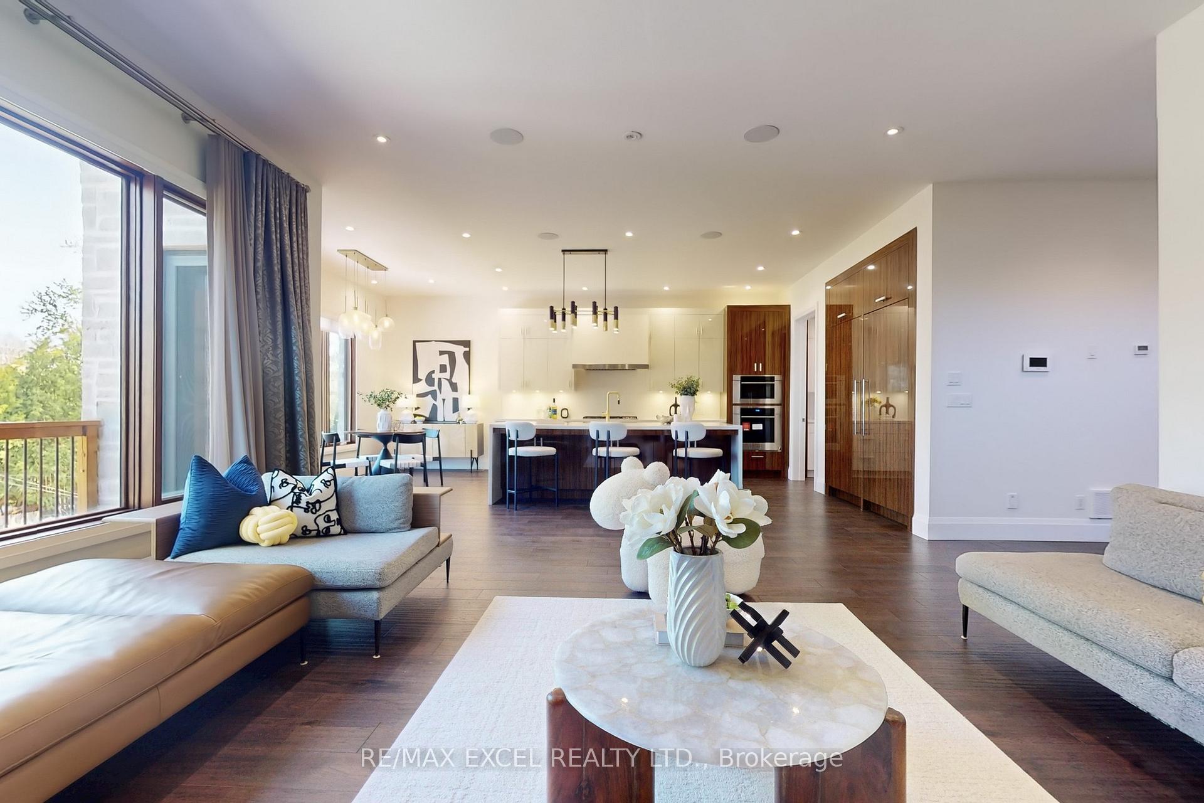 See all 50 photos
Property history
Facts and features
- BasementWalk-out
- Age of home0–5 years
- Water, sewerMunicipal
- HeatingForced air
- Separate entrance
- Hardwood floors
- Fireplace
- Central air
The homeDetached, 2-storey, Age 0–5 years
- Type: Detached
- Style: 2-storey
- Age: 0–5 years
- Living space: 3,500–5,000 sq ft
- Basement: Finished with walk-out, separate entrance
InsideFireplace Yes, living room, Hardwood, Tile, Upper level
- Fireplace: Yes, living room
- Flooring: Hardwood, Tile
- Laundry: Upper level
- Features: Sump pump
- Rooms above ground: 12
- Bedrooms: 4 + 2 in the basement
- Bathrooms: 7
- Kitchens: 1
- Family room: Yes
Outside and lotStone, Cedar, Unknown
- Exterior: Stone
- Roof: Cedar
- Foundation: Unknown
- Size: 41.4 × 160 ft
- Zoning: Single Family Residential
Parking2 Garage, Built-in, Private
- Spaces: 2 Garage
- Garage: Built-in
- Driveway: Private
Heating, water and powerForced air, gas, Central air, Municipal water
- Heating: Forced air, gas
- Cooling: Central air
- Water: Municipal water
- Sewer: Municipal sewer
- Natural gas: Yes
- Hydro: Yes
- Cable: Available
- Telephone: Yes
Costs and taxesTaxes $17,493 a year, HST included in the price, Hot water tank
- Taxes, 2025: $17,493 a year
- HST: HST included in the price
- Rental items: Hot water tank
Included in the sale*top-of-line appl-subzero/wolf brand(subzero fridge,subzero freezer,wolf 5gas burner,wolf mcrve/wolf oven),b-i dshwhr,2set of washers/dryers(2nd/bsmt-2laun rms),b/i spkrs(all levels),fireplaces, crfed-drd ceilings, b-ins shelves/pantry,cvac, an electric vehicle changing station
- Included: *top-of-line appl-subzero/wolf brand(subzero fridge,subzero freezer,wolf 5gas burner,wolf mcrve/wolf oven),b-i dshwhr,2set of washers/dryers(2nd/bsmt-2laun rms),b/i spkrs(all levels),fireplaces, crfed-drd ceilings, b-ins shelves/pantry,cvac, an electric vehicle changing station
NearbyLibrary, park, place of worship, public transit, rec./commun.centre, school
- Close to: Library, park, place of worship, public transit, rec./commun.centre, school
Listing detailsC12310864, Sold, Jul 28, 2025
- MLS® number: C12310864
- Status: Sold
- Listed on: Jul 28, 2025
- Days on market: 33
- Updated: Aug 30, 2025
- Possession: 2025-07-28 / Flexible
- Occupied by: Owner
- Listing brokerage: RE/MAX EXCEL REALTY LTD.
About this home
216 Olive Avenue, North York (Willowdale East), ON M2N 4P6
7 Year Luxury Custom Built Home With High End Limestone & Brick Exterior. Spacious Open Concept Floor Plan with High End Finishes. Appx 5000 Sq ft living space, High Ceilings(Library:14 ft, Basement:11 ft & Main 10 ft) Throughout. Entertaining & Functional Kitchen Catering to the Most Exquisite Taste. Newly Installed Interlocking Backyard for outdoor entertaining. Each Bedroom equips with Ensuite Bathroom (Total 7 Washrooms) & Walk-In Closets & Spa-Like Master Ensuite With Large Walk-In Closet. Office with Separate Direct Entry For the owner's ease. Heated Basement & Direct Access to Garage From Basement! The Garage is Equipped with an Electric Vehicle Changing Station **Top-Ranking School: Earl Haig SS**Conveniently Located near School/Park/Finch Subway Station-Meticulously Cared and Maintained Hm By Owner
Ask about this home
A HOMEH agent will answer your questions about this home.
Around this home
Daily convenience, out of 100, from the distances below
Schools nearby
School rating, out of 10.
Helpful calculators
Your HOMEH agent

"I would see it this week."