

218 Rory Road
218 Rory Road
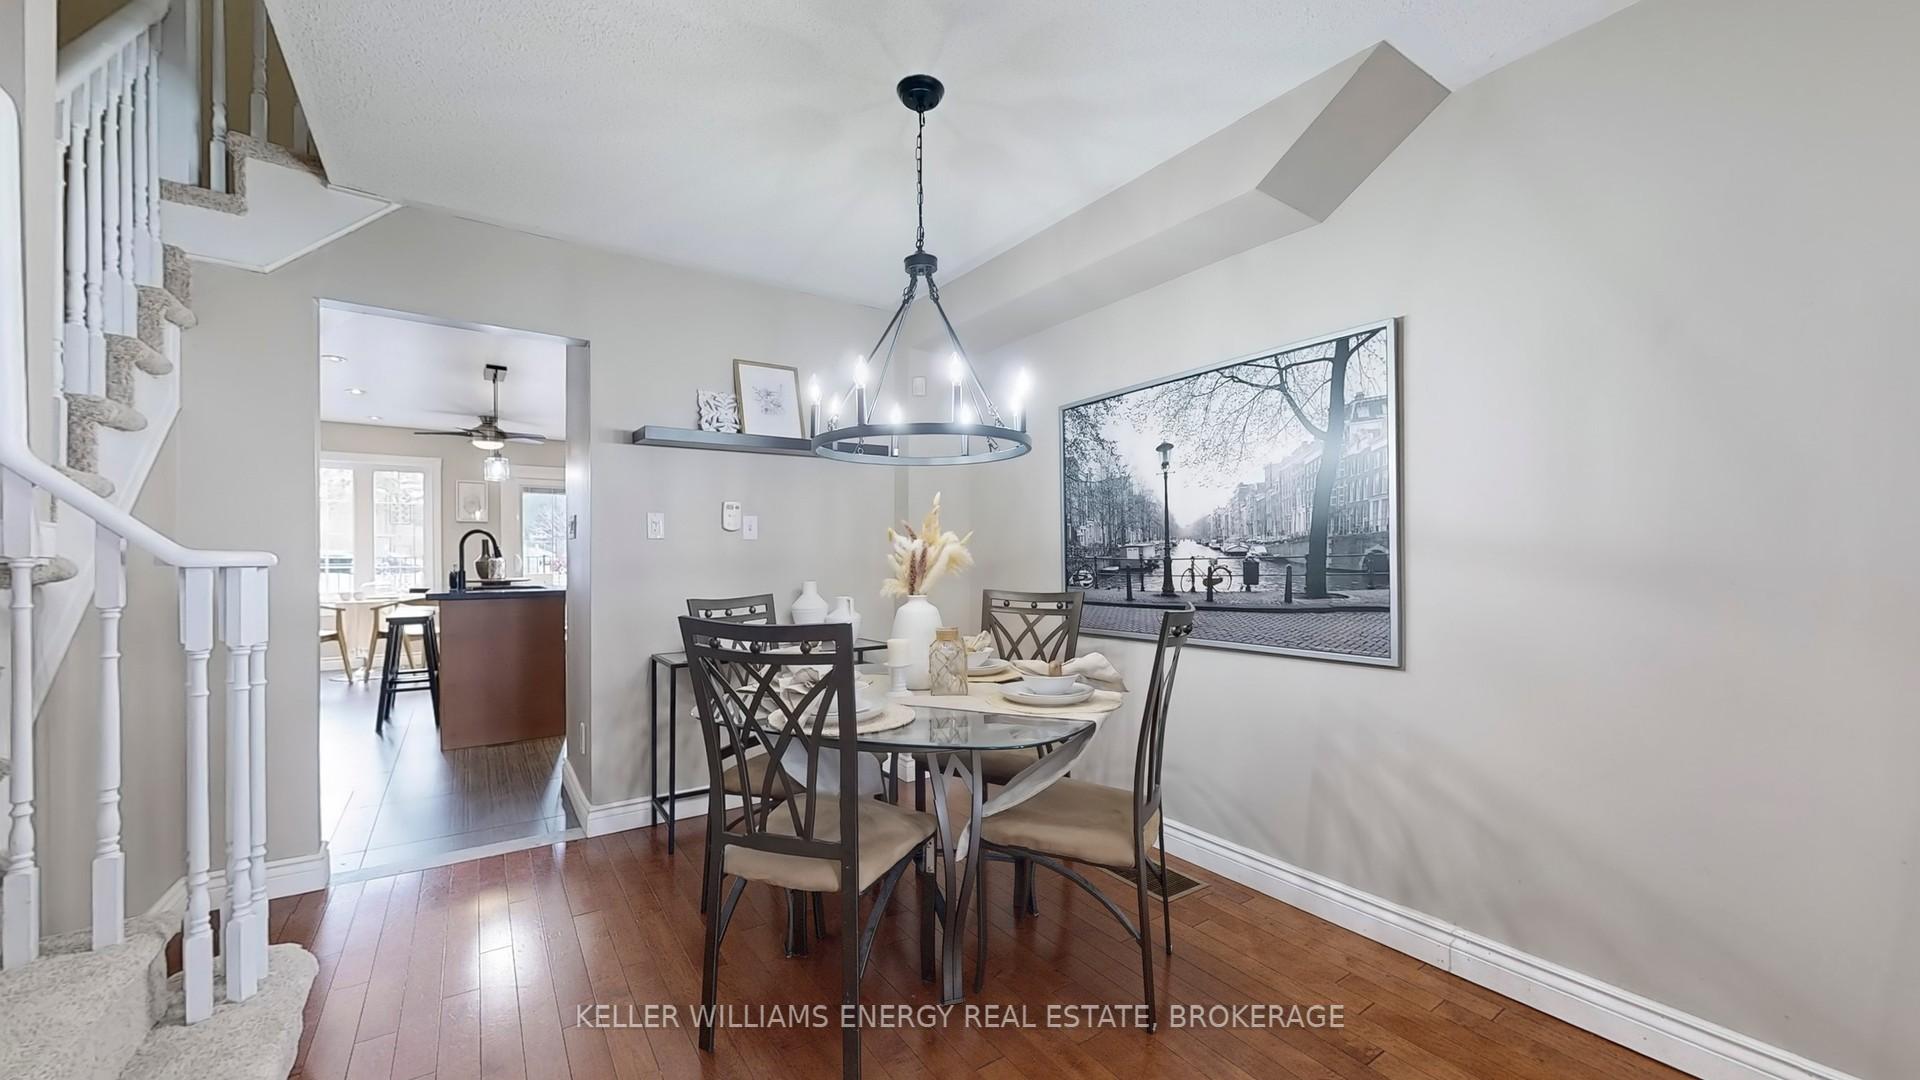 See all 34 photos
Property history
Facts and features
- BasementFinished
- ExposureWest
- LaundryIn basement
- LockerNone
- Hardwood floors
- Central air
The homeCondo Townhouse, 3-storey, 1,600–1,799 sq ft
- Type: Condo Townhouse
- Style: 3-storey
- Living space: 1,600–1,799 sq ft
- Basement: Finished
- Exposure: West
InsideHardwood, In basement, Rooms above ground 7
- Flooring: Hardwood
- Laundry: In basement
- Rooms above ground: 7
- Bedrooms: 3
- Bathrooms: 3
- Kitchens: 1
OutsideBrick, Open
- Exterior: Brick
- Balcony: Open
Parking and locker2 Parking (1 garage + 1 drive), Built-in, Parking type Owned
- Spaces: 2 Parking (1 garage + 1 drive)
- Garage: Built-in
- Parking type: Owned
- Driveway: Surface
- Locker: None
Building102-220 Rory Road Townhomes, Units 60, Registered 1998
- Name: 102-220 Rory Road Townhomes
- Units: 60
- Registered: 1998
- Condo corporation: 1223
- Pets: Allowed
Heating, water and powerForced air, gas, Central air
- Heating: Forced air, gas
- Cooling: Central air
Costs and taxesTaxes $3,448 a year, Condo fee $548 a month, Parking included
- Taxes, 2025: $3,448 a year
- Condo fee: $548 a month
- Fee includes: Parking included
- HST: HST included in the price
Included in the saleFridge, stove, dishwasher, washer, dryer, microwave, fridge in garage
- Included: Fridge, stove, dishwasher, washer, dryer, microwave, fridge in garage
Listing detailsW12075145, Sold, Apr 10, 2025
- MLS® number: W12075145
- Status: Sold
- Listed on: Apr 10, 2025
- Days on market: 27
- Updated: May 7, 2025
- Possession: 60-89 days
- Occupied by: Owner
- Listing brokerage: KELLER WILLIAMS ENERGY REAL ESTATE, BROKERAGE
About this home
218 Rory Road, North York (Maple Leaf), ON M6L 3G5
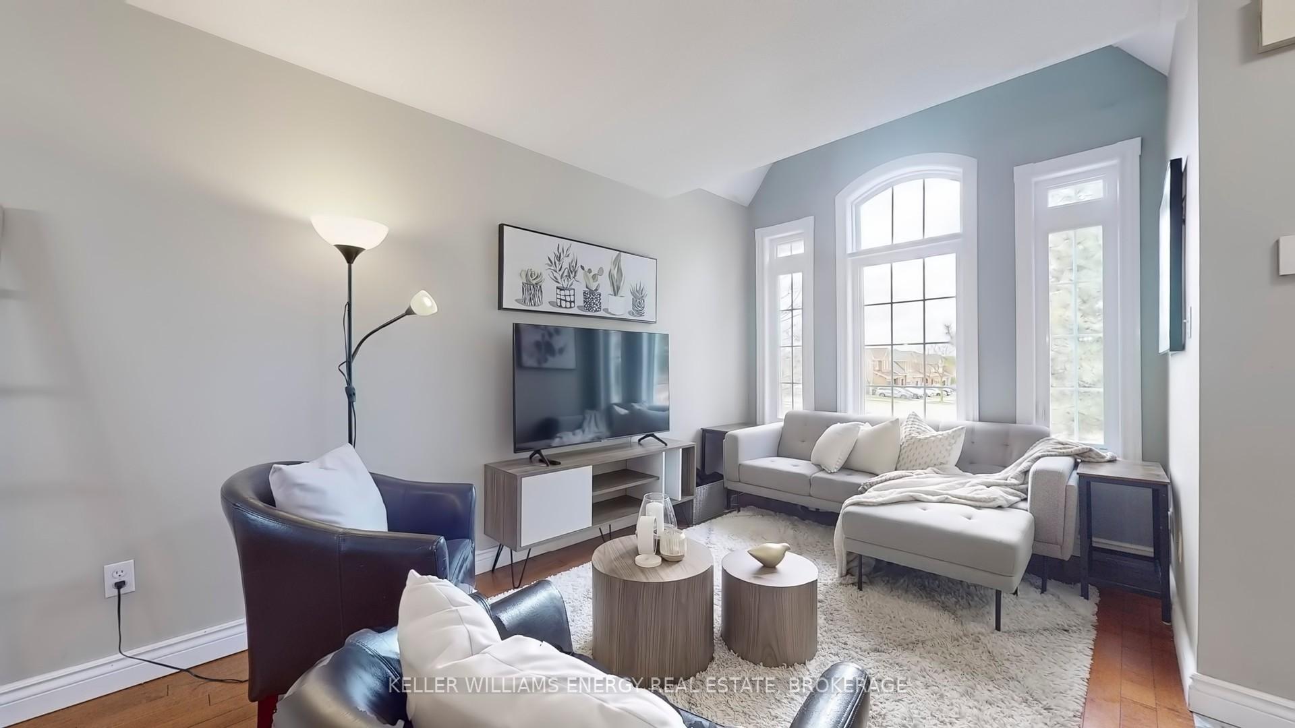
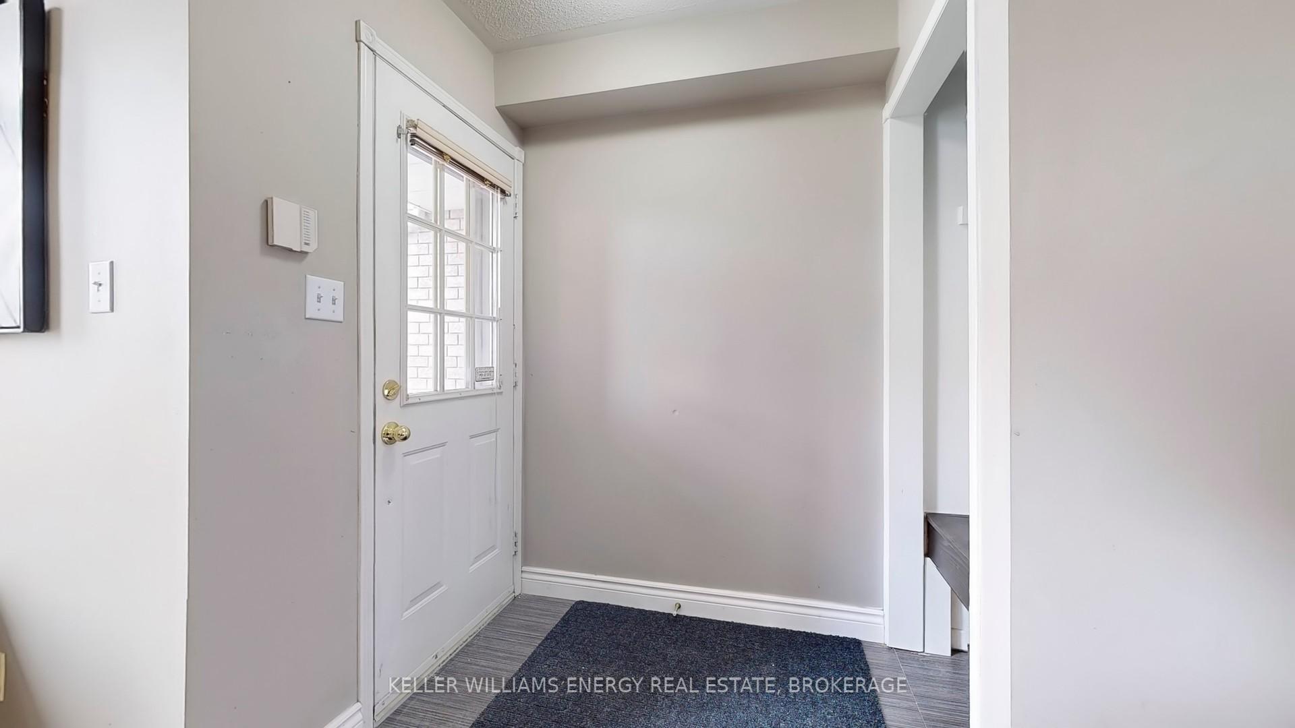
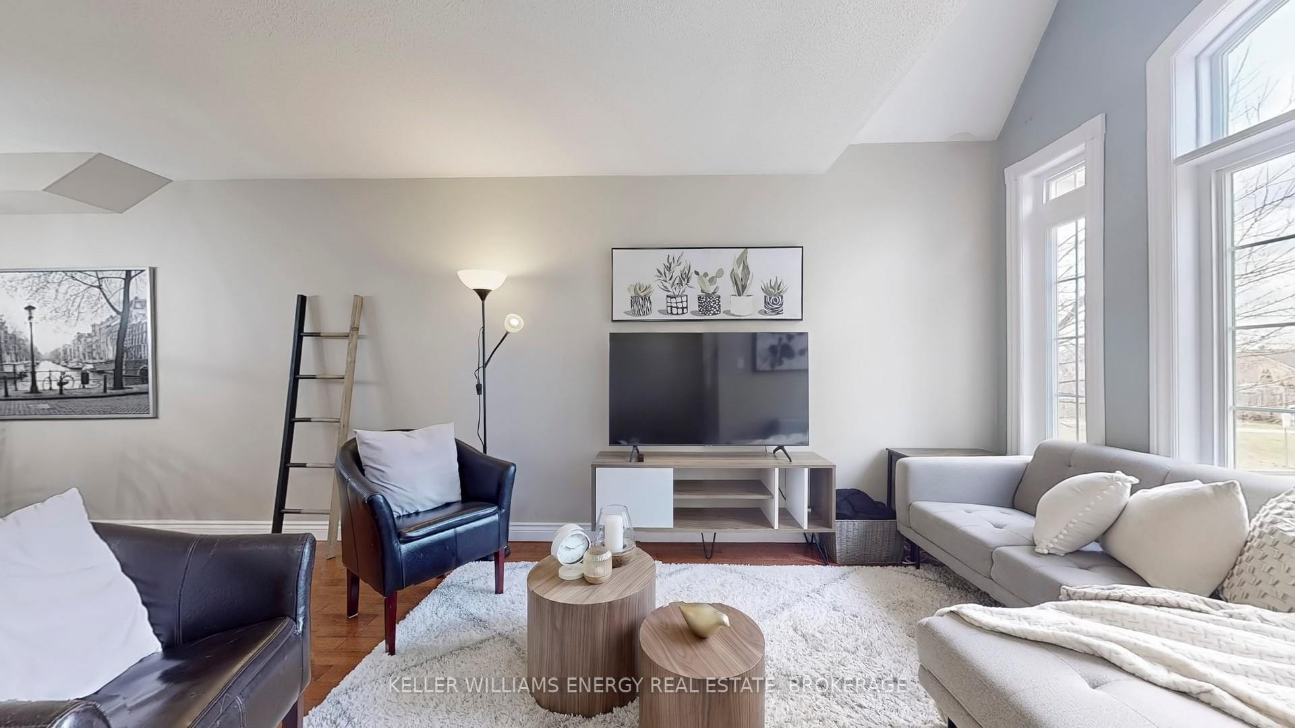
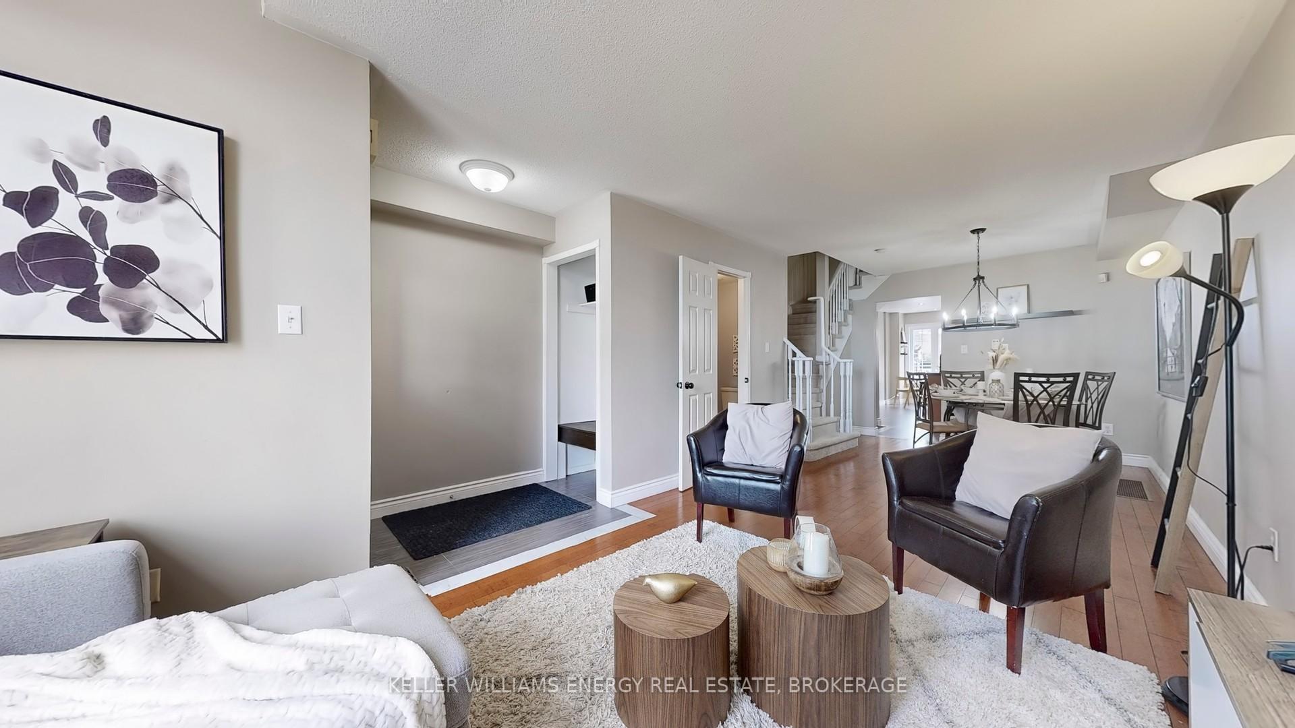
Welcome to the kind of home that doesn't just keep up with your lifestyle, it flexes with it. Hardwood floors that can handle the daily relay of basketball bags, school projects, and birthday piñatas. An open-concept living and dining space with windows so big, even your teenager might accidentally enjoy natural light again. The eat-in kitchen is ready for every experiment be it your new air fryer obsession or your cousin's "secret" family recipe. With stainless steel appliances, tons of cupboard space, a backsplash and an island for snack attacks mid-homework, this kitchen gets you. The stairs are freshly carpeted for quiet tiptoeing during those late-night snack missions. The second floors got new vinyl floors and two legit bedrooms one with his and her closets (translation: no one fights over drawer space), and the other with VIP access to the shared 4-piece bathroom. But the real star? The top-floor primary bedroom. Its giving loft-style luxury retreat energy. Ensuite bath with a soaker tub so deep, you'll forget your kids just spent 20 minutes arguing over who ate the last yogurt. Basement rec room is perfect for workouts, movie marathons, or hiding during group project Zoom calls. There's even direct access to the garage, so no more tracking cleats through the kitchen. Oh, and did we mention you're minutes from the 401, the 400 and Yorkdale? Whether you're commuting to work, mall-crawling, or trying that new Korean BBQ place your coworkers wont shut up about, you're covered.
Ask about this home
A HOMEH agent will answer your questions about this home.
Know more about 102-220 Rory Road Townhomes
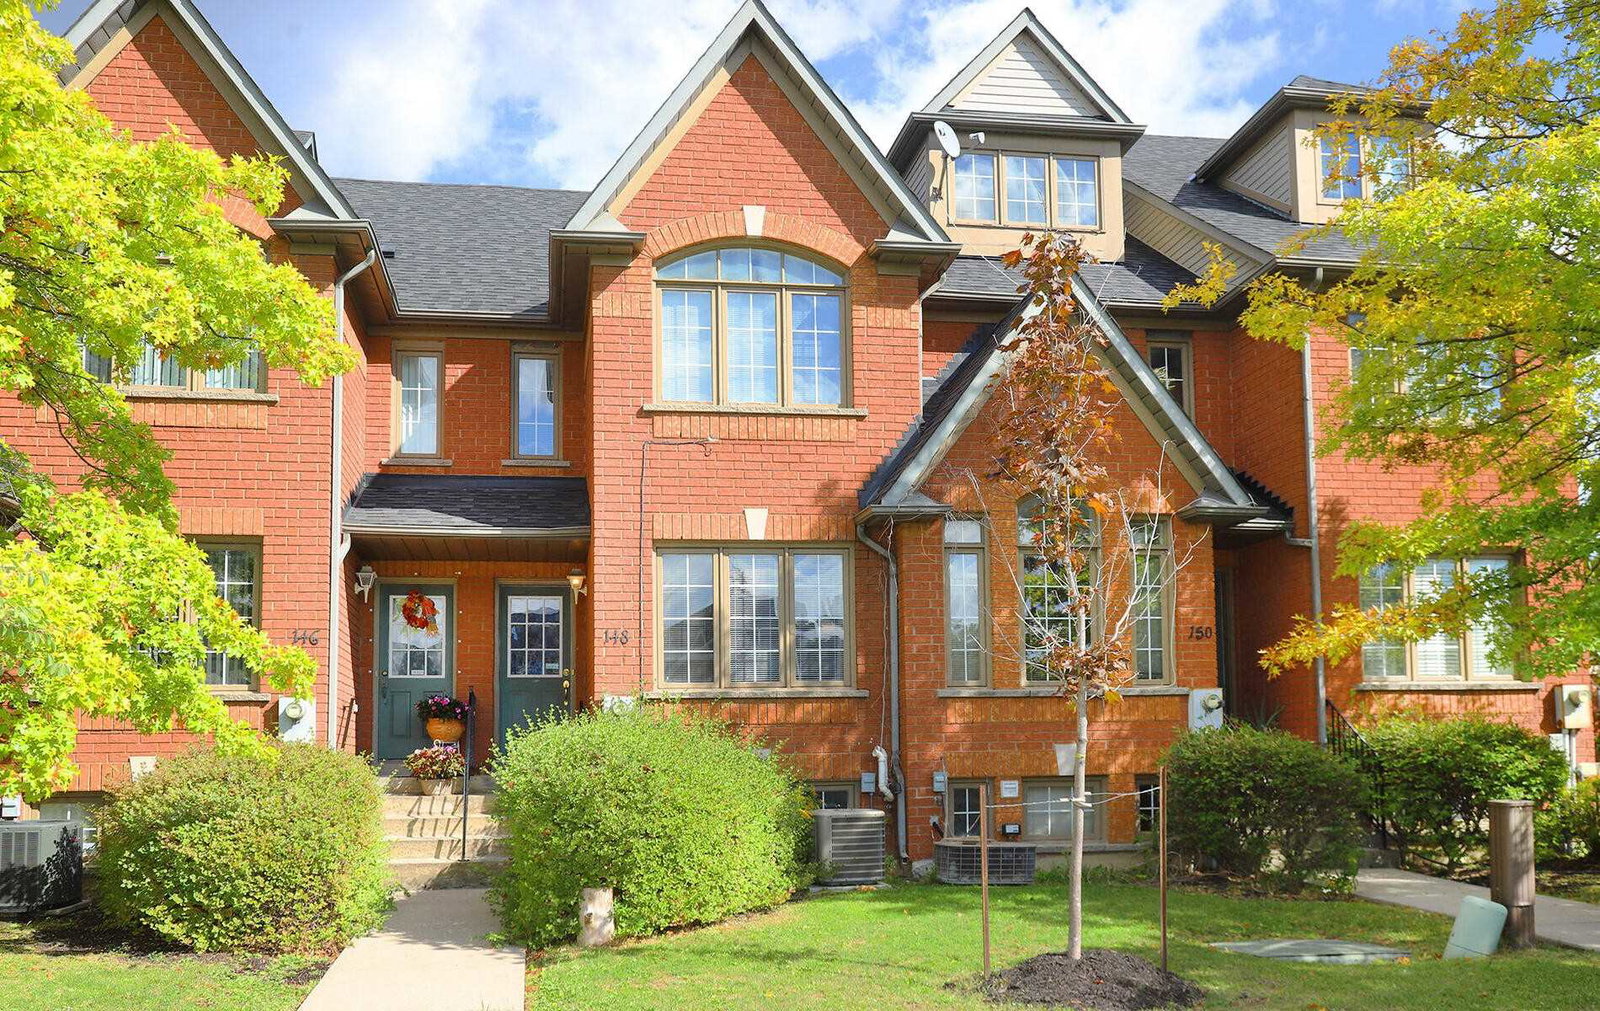
Condo building · 102-220 Rory Road
102-220 Rory Road Townhomes is a condo with 60 suites, built in 1998 by Falstaff Heights Development Corp. No units are on the market here right now.
- 1storey
- 60suites
- 1998built
No similar units for sale in 102-220 Rory Road Townhomes right now.
Around this home
Daily convenience, out of 100, from the distances below
Schools nearby
School rating, out of 10.
Helpful calculators
Your HOMEH agent

"I would see it this week."