

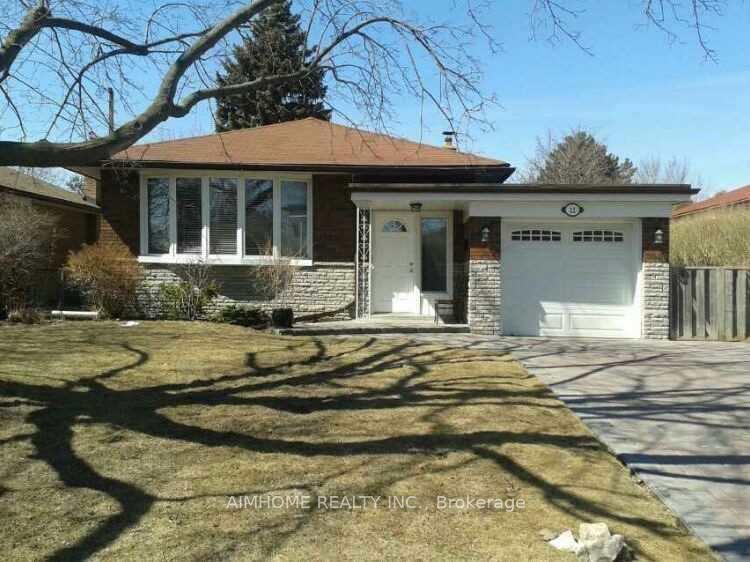
Bsmt #2, 22 Daleside Crescent
Shared Room For Rent
1/7Bsmt #2, 22 Daleside Crescent
Shared Room For Rent
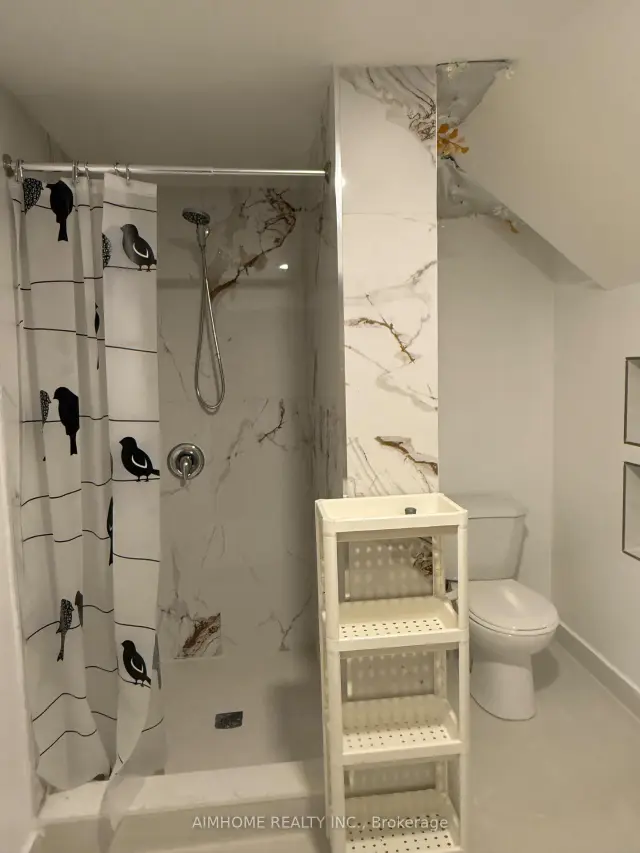 See all 7 photos
1 Bedroom
1 Bathroom
1 Garage
1.1K–1.5K sq.ft
Basement
Available Now
Facts and features
- BasementFinished
- Lot size50 × 135 ft
- Lease termShort term lease
- FurnishedPartially
What stands out
- Central air
The homeShared Room, 1 1/2 storey, 1,100–1,500 sq ft
- Type: Shared Room
- Style: 1 1/2 storey
- Living space: 1,100–1,500 sq ft
- Basement: Finished
- Special designation: Other
InsideCarpet free, Tile, In basement, shared, Carpet free, floor drain
- Flooring: Carpet free, Tile
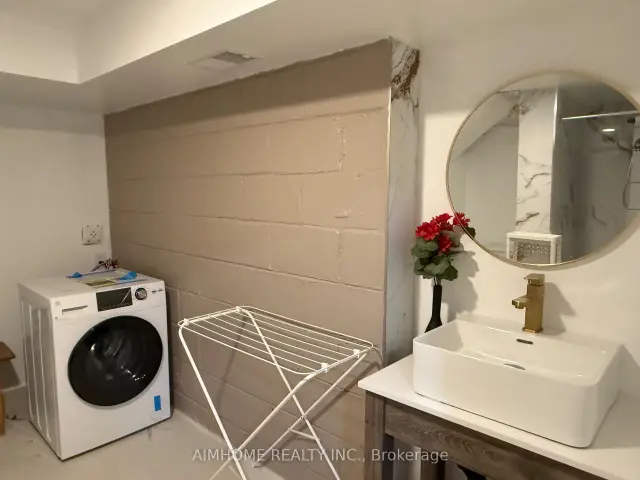
- Laundry: In basement, shared
- Features: Carpet free, floor drain
- Rooms above ground: 3
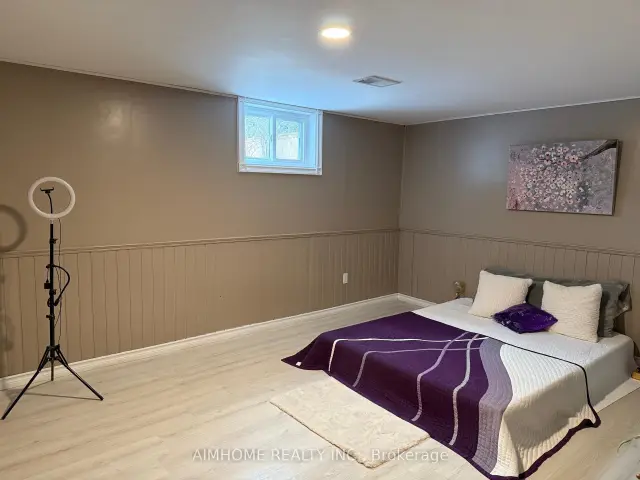
- Bedrooms: 1
- Bathrooms: 1
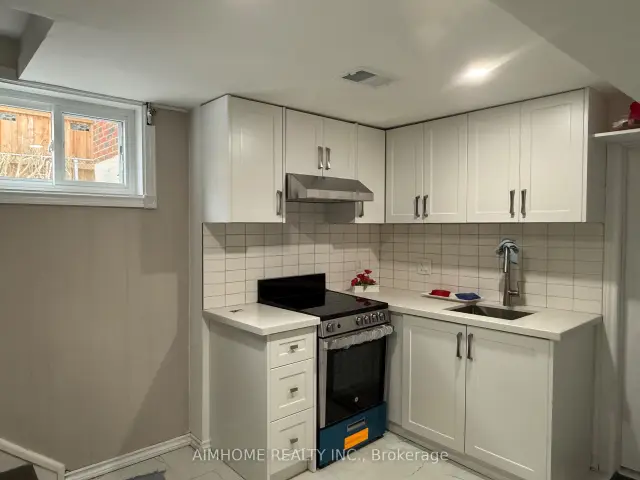
- Kitchens: 1
- Family room: Yes
Outside and lotBrick, Asphalt shingle, Concrete
Outside
- Exterior: Brick
- Roof: Asphalt shingle
- Foundation: Concrete
- Features: Paved yard
- Size: 50 × 135 ft
Parking1 Garage, Attached, Private
- Spaces: 1 Garage
- Garage: Attached
- Driveway: Private
Heating, water and powerForced air, gas, Central air, Municipal water
- Heating: Forced air, gas
- Cooling: Central air
- Water: Municipal water
- Sewer: Municipal sewer
Rent and termsRent $800 a month, Basement, Partially
- Rent: $800 a month
- Space for rent: Basement
- Furnished: Partially
- Lease: Short term lease
- Paid: Monthly
- Rent includes: Heat, hydro, water heater, water, in-suite janitorial, common elements
- Deposit: Required
- Credit check: Required
- Employment letter: Required
- Rental application: Required
- References: Required
IncludedHydro, water, gas
- Included: Hydro, water, gas
Listing detailsC14197318, For Rent, Nov 19, 2026
- MLS® number: C14197318
- Status: For Rent
- Listed on: Nov 19, 2026
- Days on market: 2
- Updated: Nov 20, 2026
- Possession: 2026-11-19 / Flexible
- Occupied by: Tenant
- Listing brokerage: AIMHOME REALTY INC.
About this home
Bsmt #2, 22 Daleside Crescent, North York (Victoria Village), ON M4A 2H6
Carpet FreeFloor DrainPaved Yard
Great Location in North York. Near hway 401 and Line 5. Shops and schools. This is a big room in basement.shared washroom and kitchen with the other Gentleman.Only $800/m include Hydro, Water, Gas. Welcome students and new comers.
Read more
Book a viewing
Sat21Nov
Sun22Nov
Mon23Nov
Tue24Nov
Wed25Nov
Thu26Nov
Fri27Nov
Pick A Time
Around this home
Lawrence/Victoria park
Errands
Transit
Parks
Schools
Daily convenience, out of 100, from the distances below
ParkAnewen Greenbelt · 4 within 1 km4 min walk275 m
GroceryMak European Delicatessens12 min walk709 m
SchoolÉcole élémentaire Jeanne-Lajoie1 min walk80 m
Train stationSloane18 min walk1.1 km
PharmacyPharmasave15 min walk918 m
Cafés & foodTim Hortons · 5 within 1 km13 min walk816 m
Gym & rec centreToronto Soccerplex6 min walk369 m
LibraryToronto Public Library - Victoria Village10 min walk639 m
WalkDriveStraight-line distance, open map data
Grocery0.7 km
Park0.3 km
Coffee0.8 km
Dining1.0 km
Gym0.4 km
Sloane1.1 km
Schools nearby
School rating, out of 10.
École élémentaire Jeanne-Lajoieelementary · Public · 0.1 km
8.3/10Excellent
Seerah Mission Schoolelementary · Private · 0.5 km
—
Victoria Village Public Schoolelementary · Public · 0.5 km
—
Contact agent
Helpful calculators
Rent vs buy
Affordability
Mortgage
Down payment
Stress test
CMHC insurance

Your HOMEH agent
KimHOMEH agent · North York
"I would see it this week."
Ask Kim
Keep exploring
You are here