

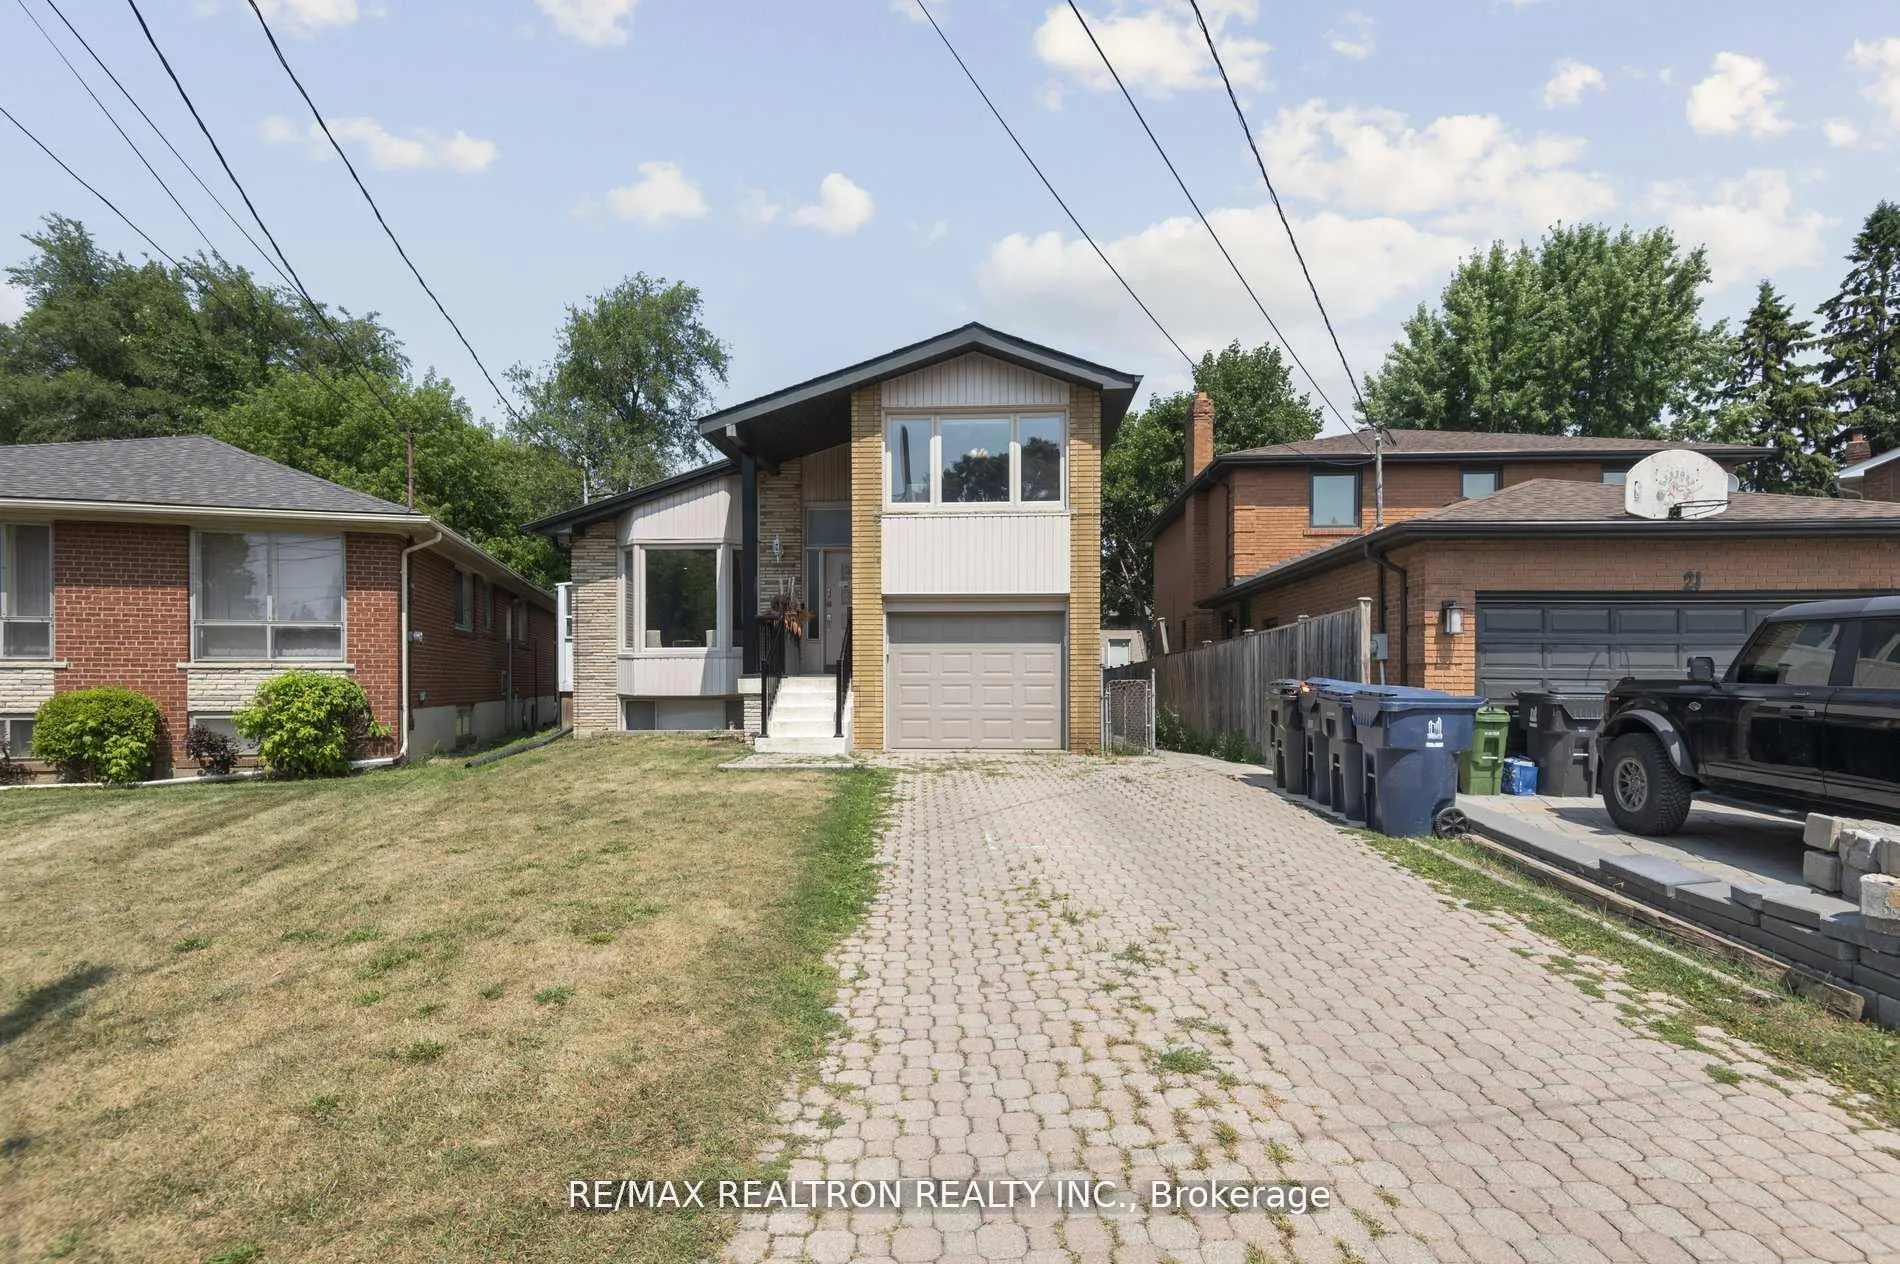
22 Midvale Road
22 Midvale Road
 See all 50 photos
Facts and features
- BasementFinished
- Water, sewerMunicipal
- HeatingForced air
- CoolingCentral air
- Separate entrance
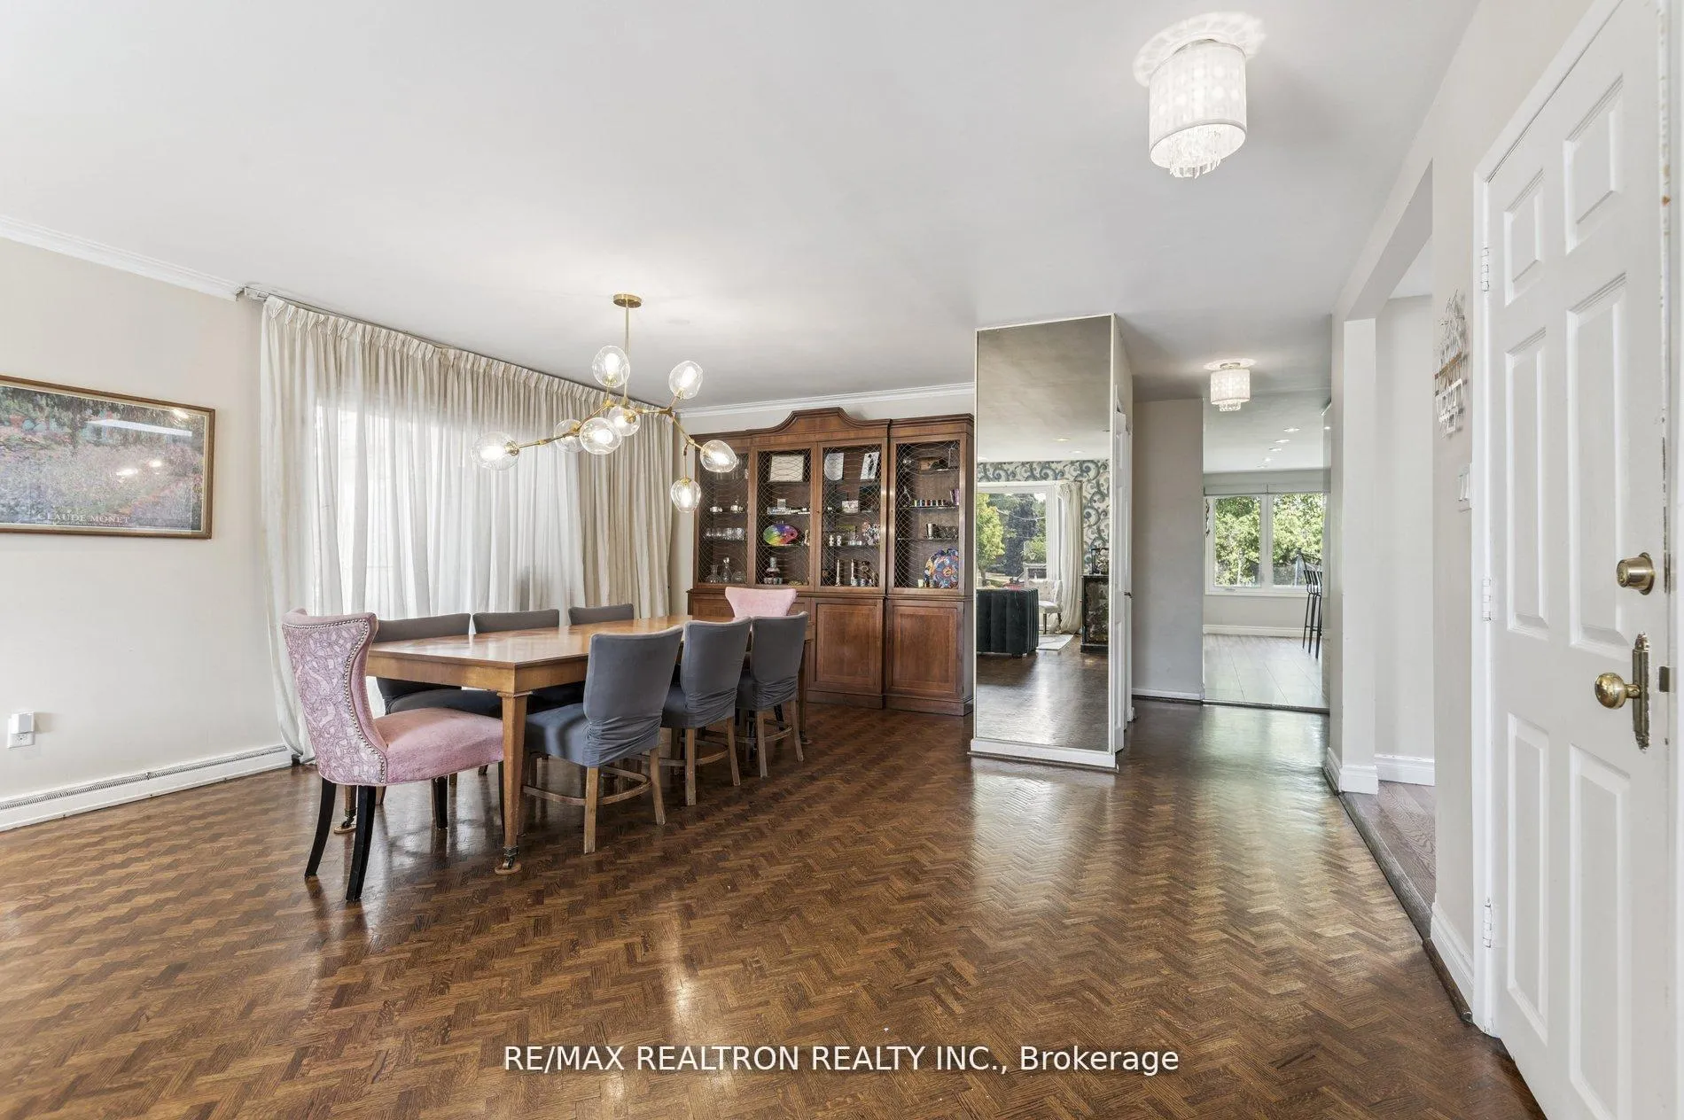
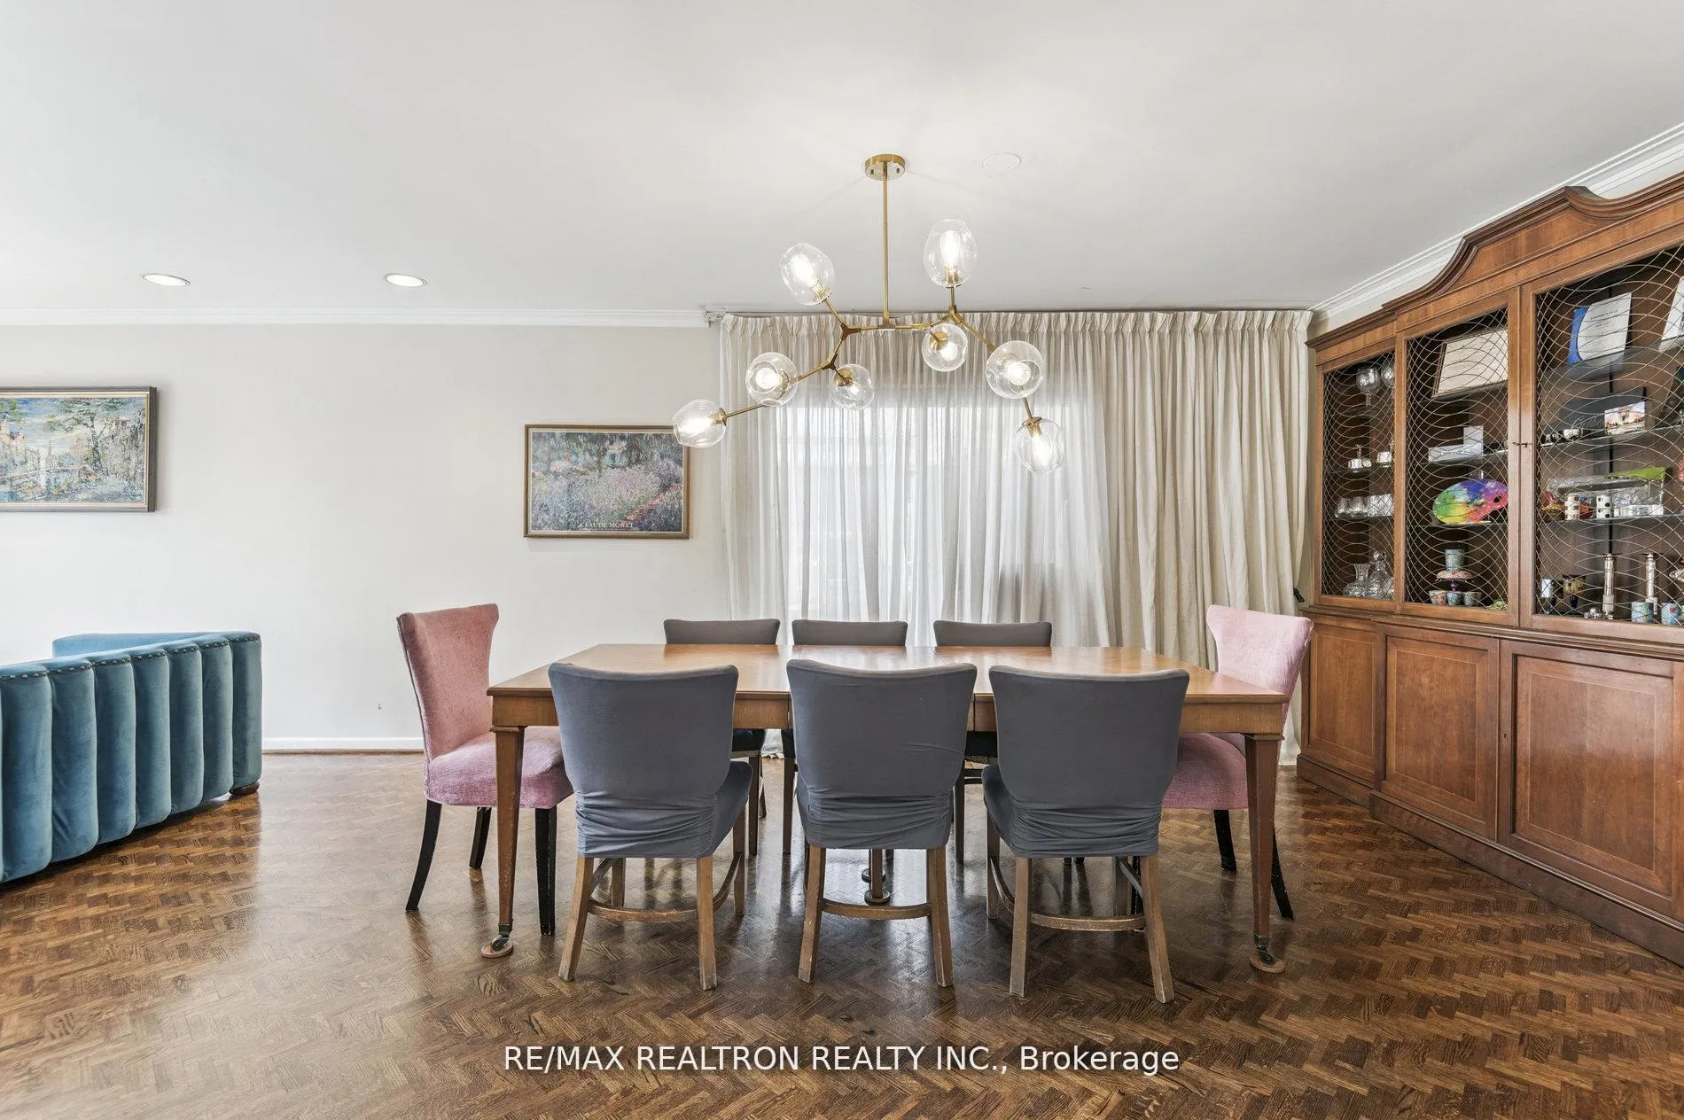
- Hardwood floors
- Central air
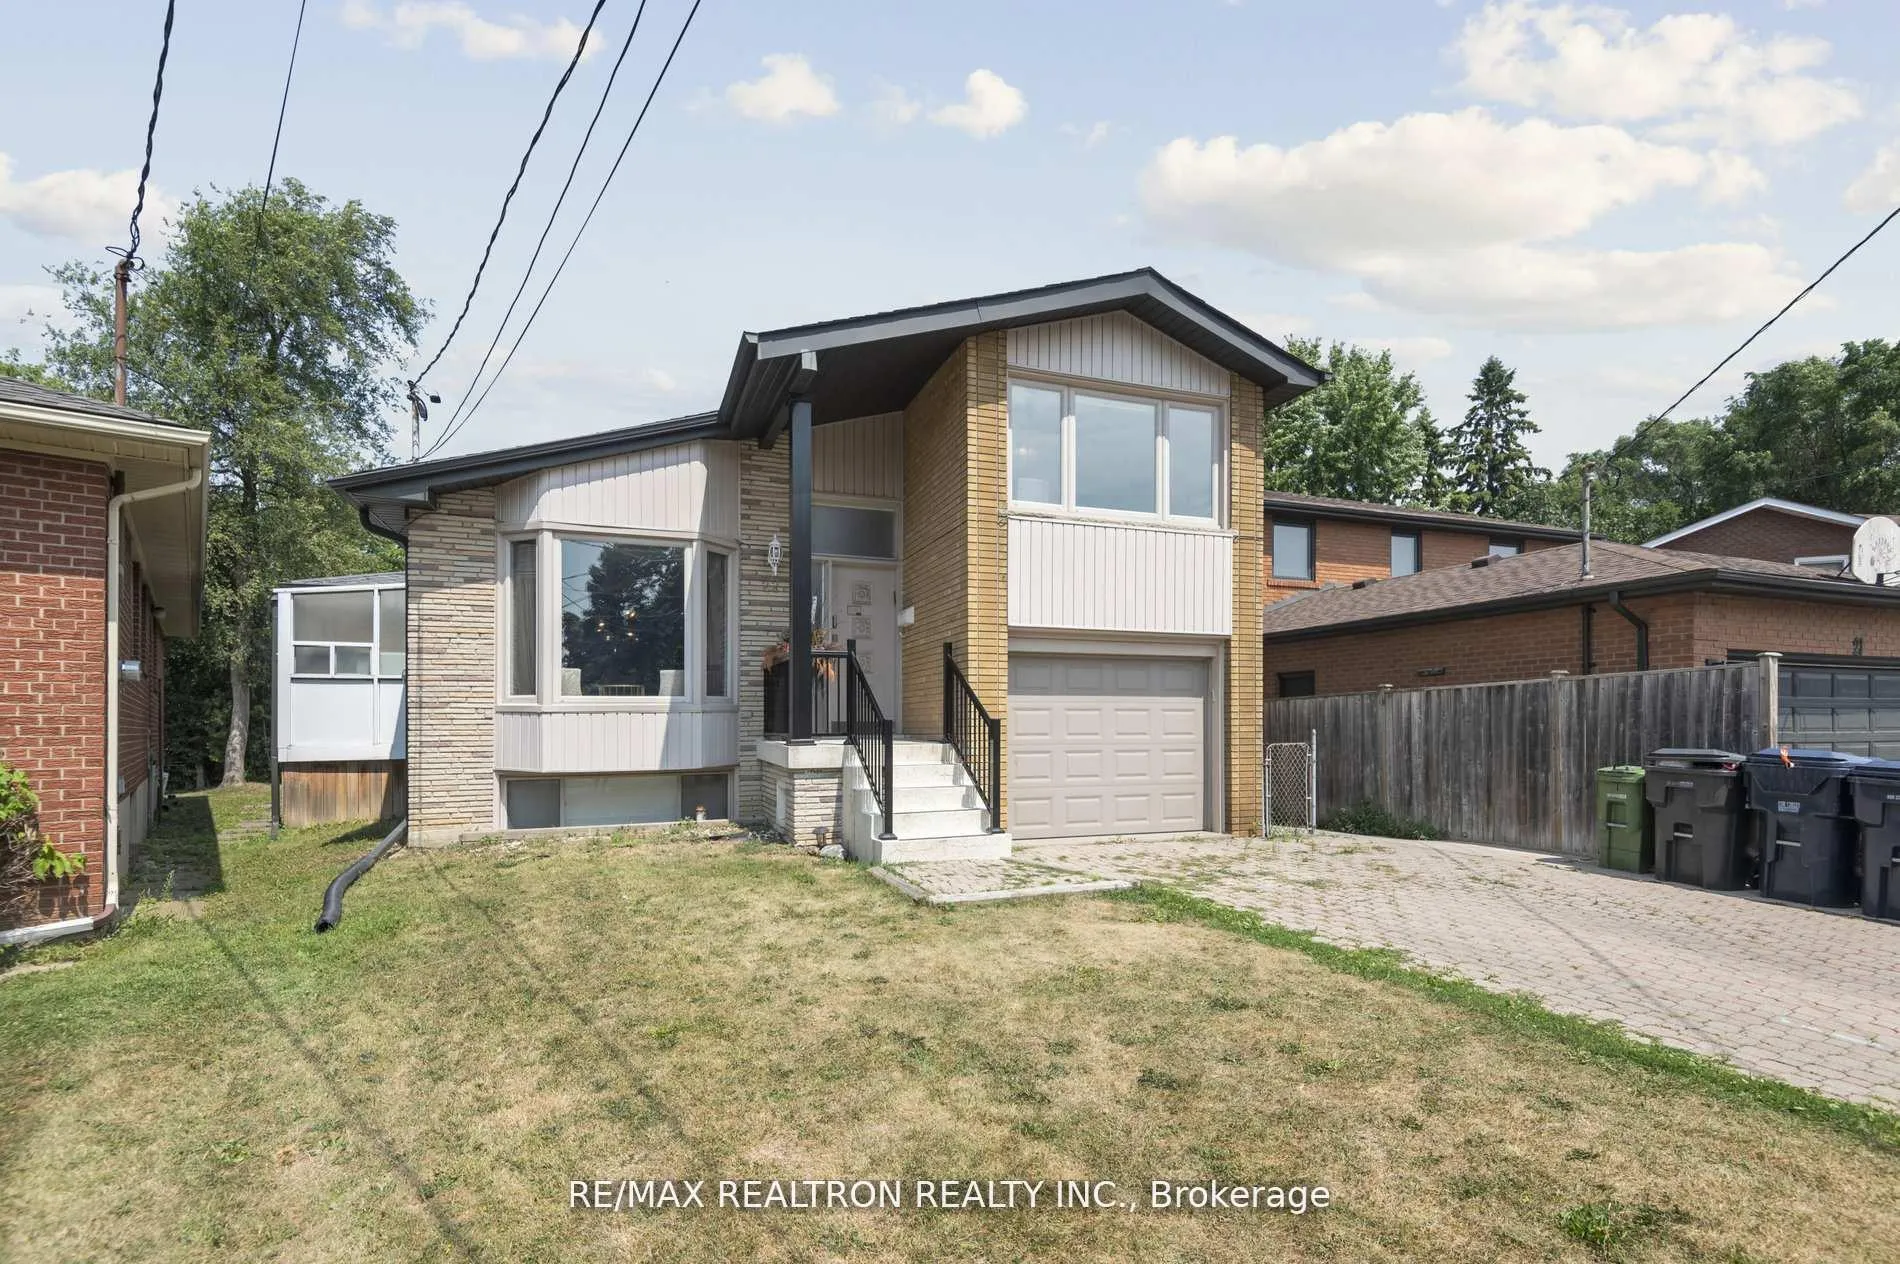
The homeDetached, Bungalow-raised, 1,500–2,000 sq ft
- Type: Detached
- Style: Bungalow-raised
- Living space: 1,500–2,000 sq ft
- Basement: Finished, separate entrance
InsideParquet, Tile, Hardwood, Storage, Rooms above ground 8
- Flooring: Parquet, Tile, Hardwood
- Features: Storage
- Rooms above ground: 8
- Rooms in the basement: 4
- Bedrooms: 3 + 3 in the basement
- Bathrooms: 4
- Kitchens: 1
- Family room: Yes
Outside and lotBrick, Asphalt shingle, Unknown
- Exterior: Brick
- Roof: Asphalt shingle
- Foundation: Unknown
- Size: 20 × 120 ft
Parking1 Garage, Attached, Private
- Spaces: 1 Garage
- Garage: Attached
- Driveway: Private
Heating, water and powerForced air, gas, Central air, Municipal water
- Heating: Forced air, gas
- Cooling: Central air
- Water: Municipal water
- Sewer: Municipal sewer
Costs and taxesTaxes $6,073 a year, HST No HST
- Taxes, 2025: $6,073 a year
- HST: No HST
Included in the saleSs fridge, wall ovens, glass cooktop, ss hood vent, ss dishwasher, washer/dryer, all elfs, all window coverings, Not included None
- Included: Ss fridge, wall ovens, glass cooktop, ss hood vent, ss dishwasher, washer/dryer, all elfs, all window coverings
- Not included: None
Listing detailsC12733930, Sold, Jan 27, 2026
- MLS® number: C12733930
- Status: Sold
- Listed on: Jan 27, 2026
- Days on market: 10
- Updated: Feb 6, 2026
- Possession: Flexible
- Occupied by: Vacant
- Listing brokerage: RE/MAX REALTRON REALTY INC.
About this home
22 Midvale Road, North York (Clanton Park), ON M3H 3H9
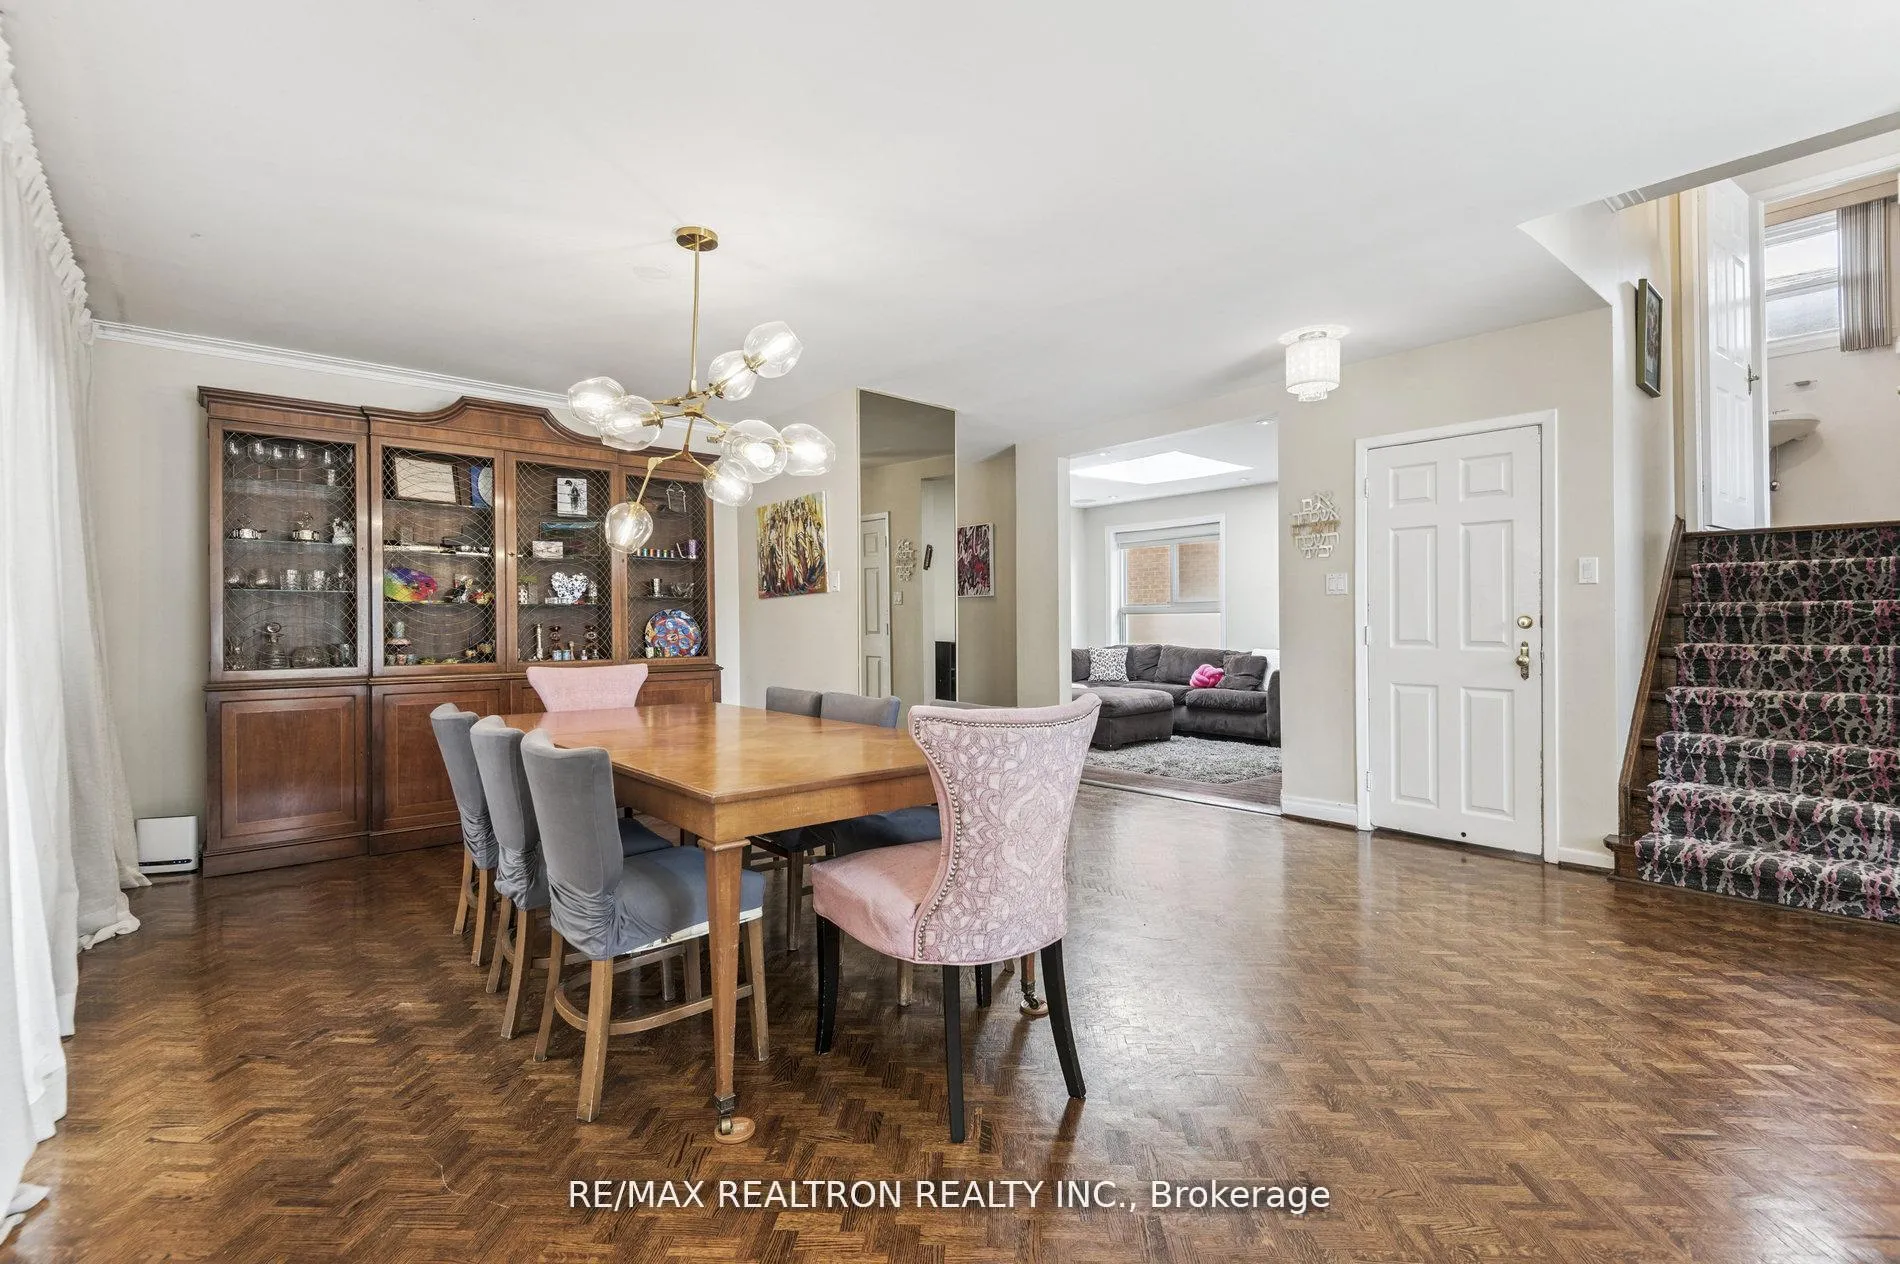
Welcome to 22 Midvale Road, an oversize and spacious family with close to 1800 square ft above grade. Tucked away on a quiet street in the heart of Clanton Park this family friendly location is perfect to enjoy the quiet neighbourhood. This 3-bedroom home offers the perfect blend of comfort and convenience, with open-concept living and dining spaces designed for both family life and entertaining and a cozy family room offering space to unwind at the end of a busy day. The updated, oversized kitchen is truly a highlight of the home featuring a waterfall stone counter, abundance of counter and cabinet space, a large eat-in area, and a seamless walk-out to a deck and expansive backyard for outdoor enjoyment. The large windows keep the space filled with sunshine. The primary retreat is set on a private raised level and includes a 3-piece ensuite for added comfort, while the other 2 main floor bedrooms are spacious and comfortable for your growing family. The generous lower level extends the living space with a large recreation room, three additional bedrooms, and versatile space to meet your family's needs. Located steps from synagogues, parks, schools, transit, and all the amenities you could ask for, this home provides an ideal combination of lifestyle and location in one of Torontos most sought-after neighbourhoods.
Ask about this home
A HOMEH agent will answer your questions about this home.
Around this home
Daily convenience, out of 100, from the distances below
Schools nearby
School rating, out of 10.
Helpful calculators
Your HOMEH agent

"I would see it this week."