

22 Sagewood Drive
22 Sagewood Drive
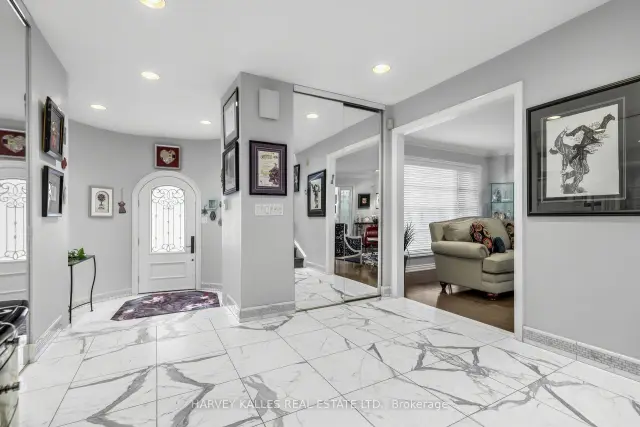 See all 36 photos
Facts and features
- BasementFinished
- Price per sq ft~$675
- Water, sewerMunicipal
- HeatingForced air
- Hardwood floors
- Central air
- Inground pool
The homeDetached, 2-storey, 3,000–3,500 sq ft
- Type: Detached
- Style: 2-storey
- Living space: 3,000–3,500 sq ft
- Basement: Finished
InsideHardwood, Marble, Upper level, Auto garage door remote, built-in oven
- Flooring: Hardwood, Marble
- Laundry: Upper level
- Features: Auto garage door remote, built-in oven
- Rooms above ground: 8
- Rooms in the basement: 2
- Bedrooms: 4 + 1 in the basement
- Bathrooms: 4
- Kitchens: 1
- Family room: Yes
Outside and lotBrick, Shingles, Unknown
- Exterior: Brick
- Roof: Shingles
- Foundation: Unknown
- Pool: Inground
- Features: Landscaped, patio
- Size: 70.31 × 115.15 ft
Parking2 Garage, Attached, Private double
- Spaces: 2 Garage
- Garage: Attached
- Driveway: Private double
Heating, water and powerForced air, gas, Central air, Municipal water
- Heating: Forced air, gas
- Cooling: Central air
- Water: Municipal water
- Sewer: Municipal sewer
Costs and taxesTaxes $15,039 a year, HST included in the price, Hot water tank
- Taxes, 2026: $15,039 a year
- HST: HST included in the price
- Rental items: Hot water tank
Included in the saleWasher, dryer, fridge, built in cook top, built-in oven, built-in microwave, french door fridge, built-in dishwasher, egdo,all window coverings, pool, pool cover, filter, pump (heater as is)exclude front hall mirror built-in dishwasher , pool table, freezer in basement,central vacuum (as is), Exclude all tvs and brackets, decorative mirrors in powder room and front hall, barbecue
- Included: Washer, dryer, fridge, built in cook top, built-in oven, built-in microwave, french door fridge, built-in dishwasher, egdo,all window coverings, pool, pool cover, filter, pump (heater as is)exclude front hall mirror built-in dishwasher , pool table, freezer in basement,central vacuum (as is)
- Not included: Exclude all tvs and brackets, decorative mirrors in powder room and front hall, barbecue
NearbyFenced yard, park, public transit, rec./commun.centre
- Close to: Fenced yard, park, public transit, rec./commun.centre
Listing detailsC14187214, For Sale, Nov 17, 2026
- MLS® number: C14187214
- Status: For Sale
- Listed on: Nov 17, 2026
- Days on market: 4
- Updated: Nov 17, 2026
- Possession: 60-89 days
- Occupied by: Owner
- Listing brokerage: HARVEY KALLES REAL ESTATE LTD.
About this home
22 Sagewood Drive, North York (Banbury-Don Mills), ON M3B 3G5
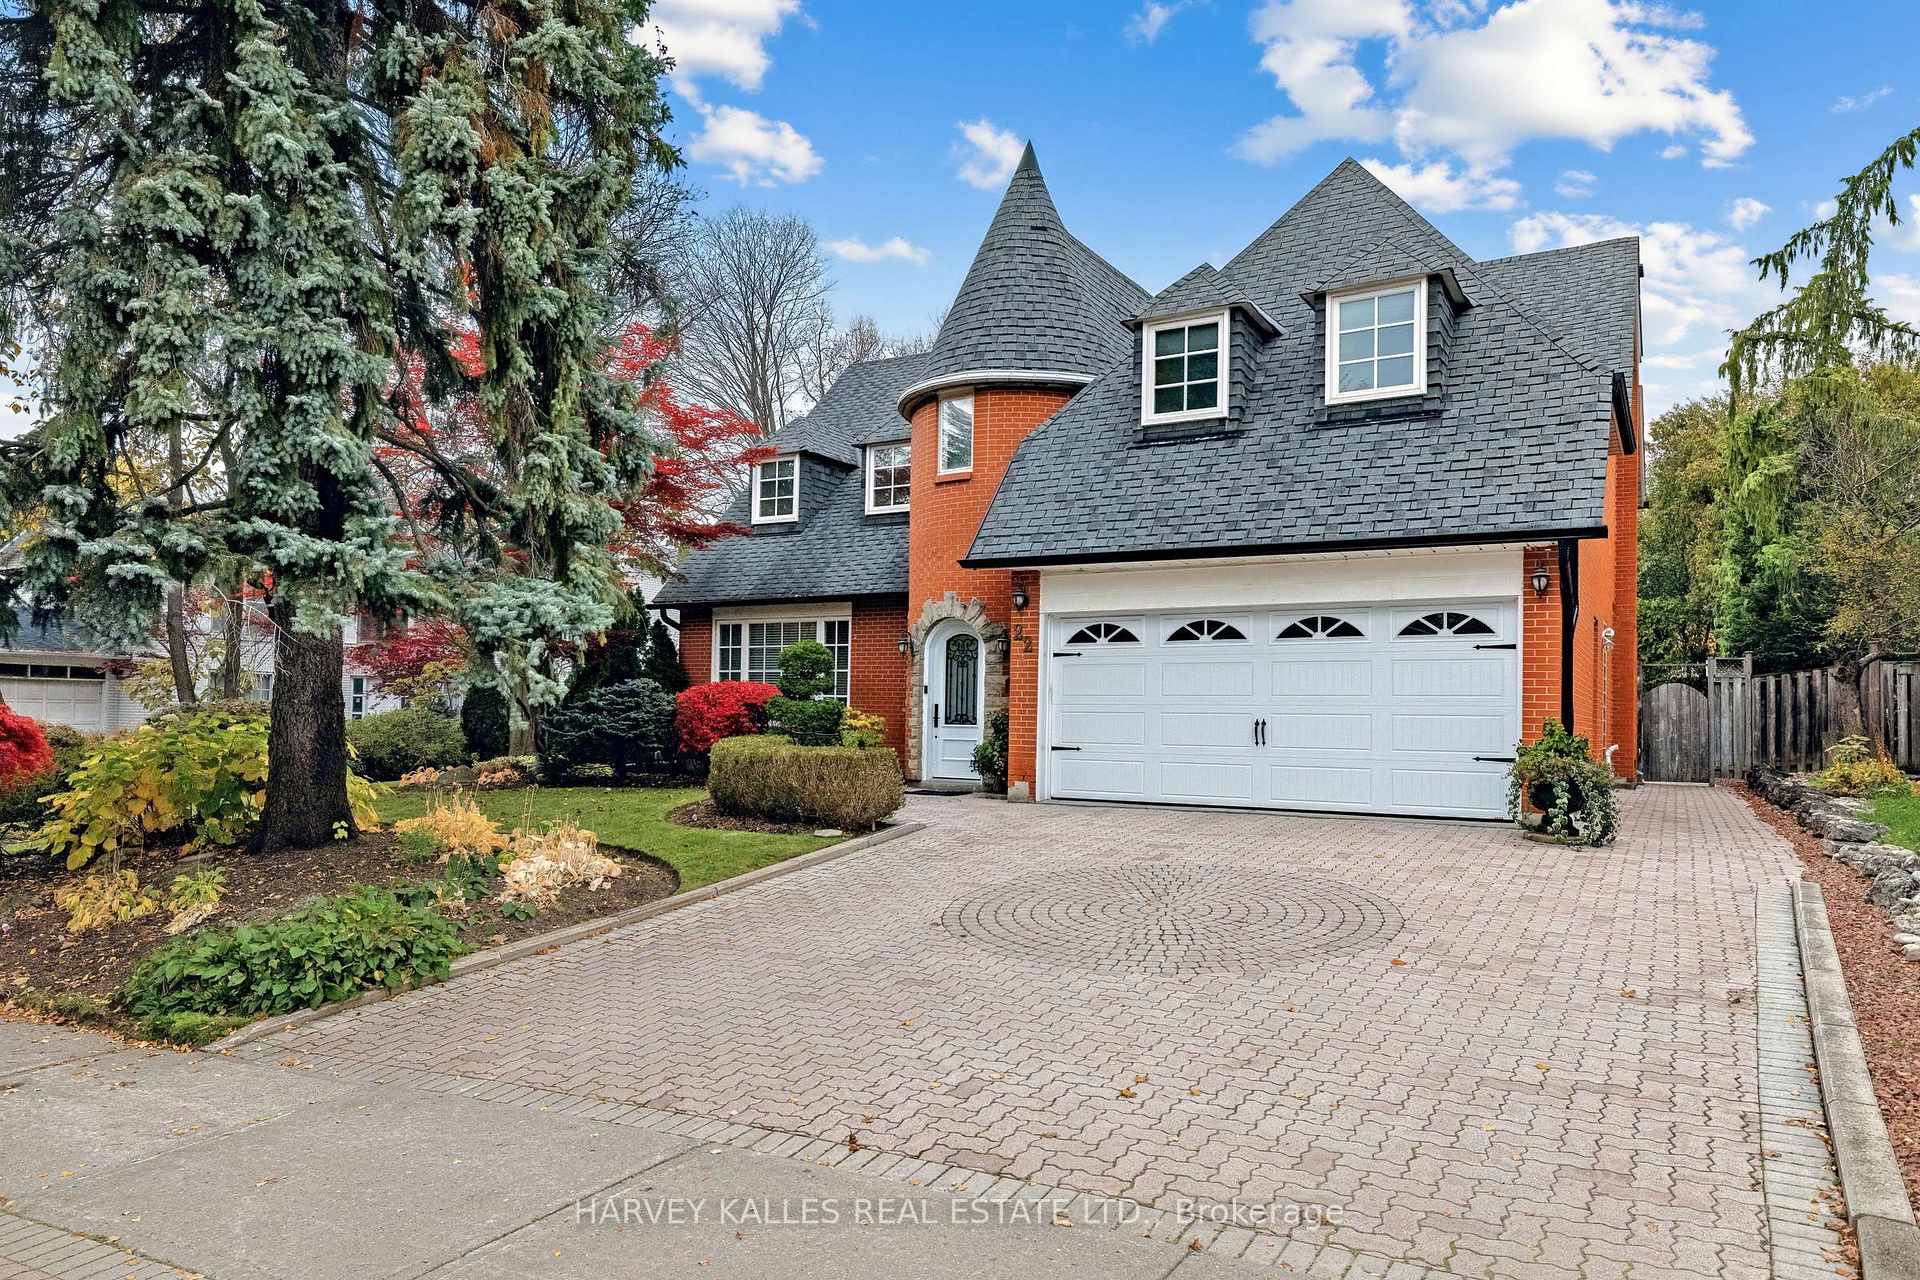
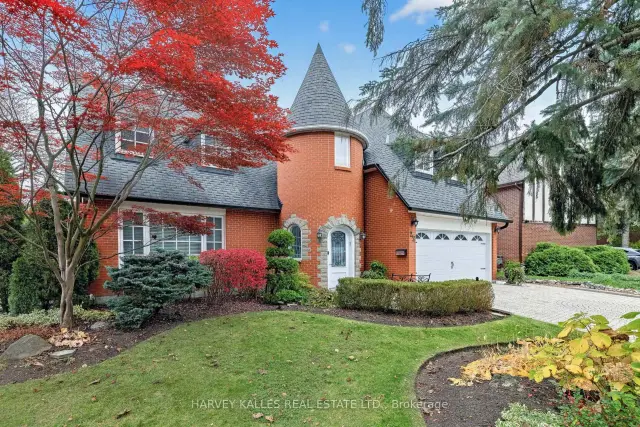
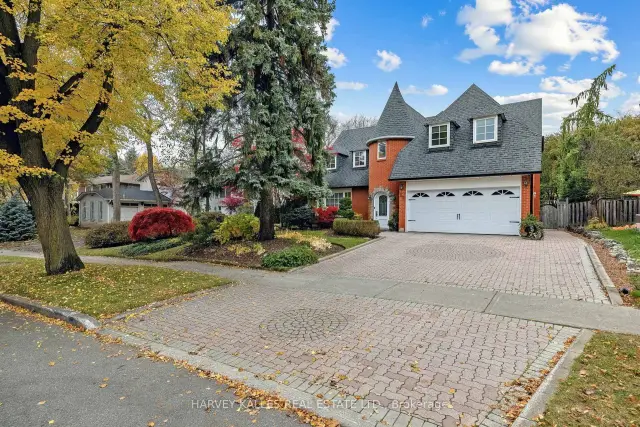
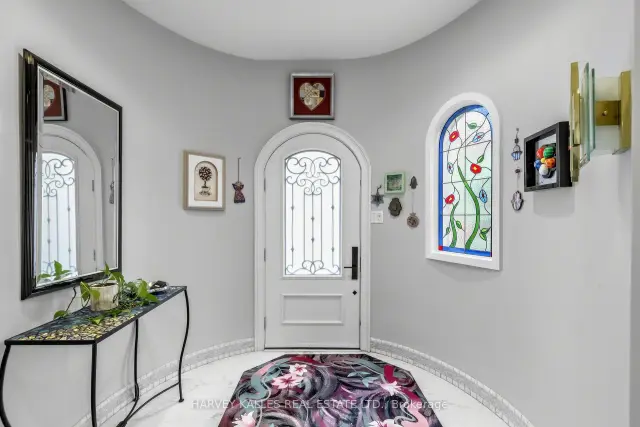
Storeybook Charm On An Impressive 70 x 115 Ft Lot - A Generous Frontage For The Area - On One Of Denlow's Most Sought-After Streets! This Distinctive 2-Storey Home Makes A Lasting First Impression With Its Brick Turret, Arched Stone Entry And Beautifully Manicured Landscaping. Inside, A Large Living And Dining Room, Separated By Etched Glass French Doors, Is Made For Entertaining. The Updated Kitchen Opens To A Bright Family Room With A Walkout To A Private Backyard Retreat With A Large Pool, Framed By Tall, Mature Cedar Hedges. Upstairs Offers 4 Spacious Bedrooms, A Private Sitting Area, Hardwood Floors And Convenient Second-Floor Laundry. The Lower Level Adds A Large Recreation Room, A 5th Bedroom, A Full Bathroom And Plenty Of Storage. Double Garage And Private Drive. An Easy Walk To Transit, Parks, And Minutes To Longo's Plaza, York Mills Plaza, Shops At Don Mills, Fairview Mall, The 401/404 And GO Train. A Rare Opportunity In A High-Demand Neighbourhood!
Book a viewing
Around this home
Daily convenience, out of 100, from the distances below
Schools nearby
School rating, out of 10.
Helpful calculators
Your HOMEH agent

"Priced 2% over the Hestimate. I would see it this week."