

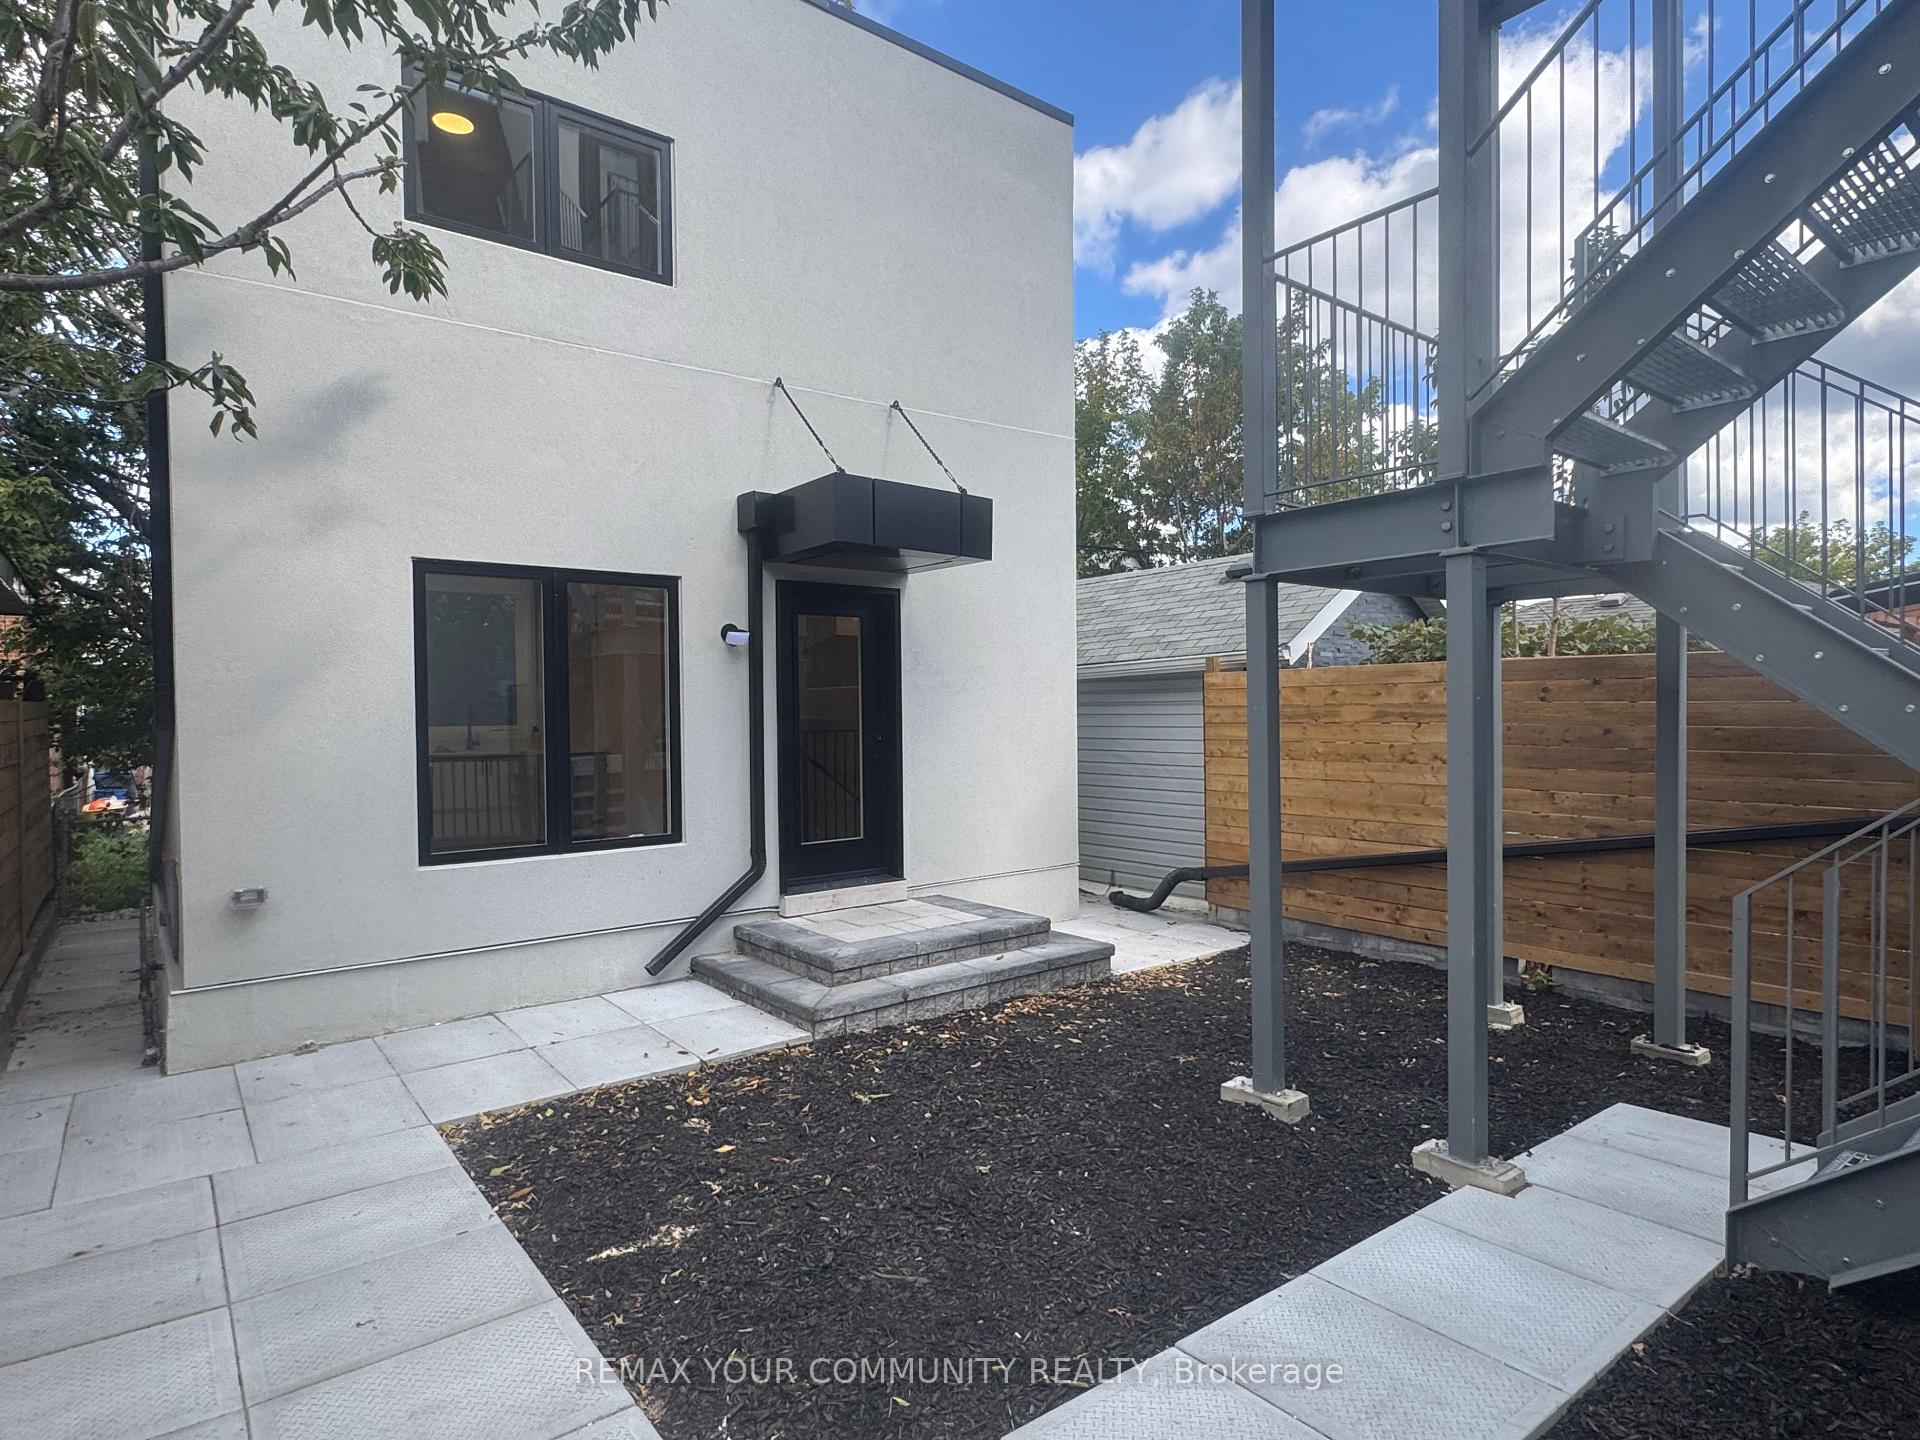
Garden Suite, 222 Belgravia Avenue
Garden Suite, 222 Belgravia Avenue
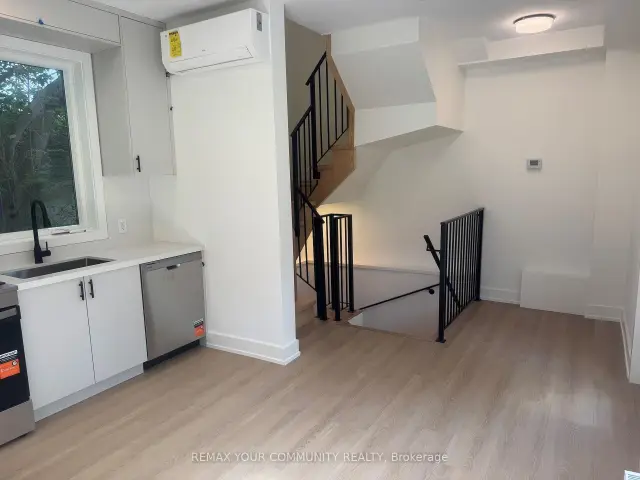
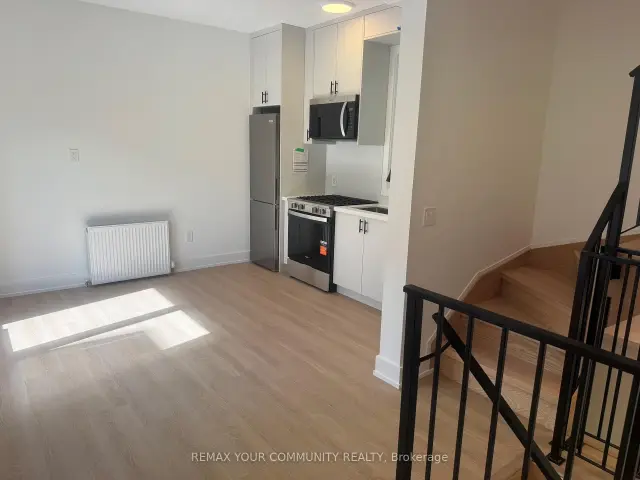
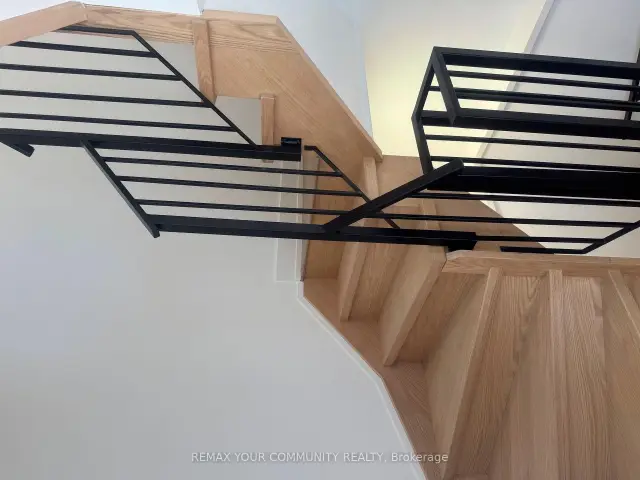
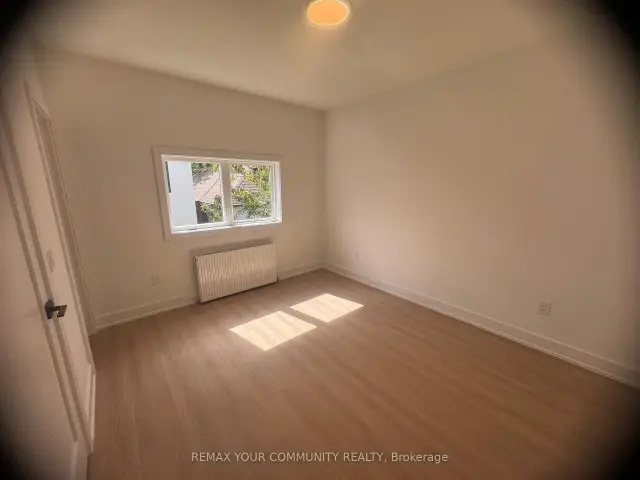 See all 9 photos
Facts and features
- BasementApartment
- Lot size25 × 110 ft
- Lease term12 months
- FurnishedUnfurnished
- Central air
The homeMultiplex, Apartment, New
- Type: Multiplex
- Style: Apartment
- Age: New
- Living space: 700–1,100 sq ft
- Basement: Apartment
- View: City
InsideVinyl, Laundry closet, main level, Separate heating controls, separate hydro meter, ventilation system, water heater owned, water meter
- Flooring: Vinyl
- Laundry: Laundry closet, main level
- Features: Separate heating controls, separate hydro meter, ventilation system, water heater owned, water meter
- Rooms above ground: 4
- Rooms in the basement: 1
- Bedrooms: 1
- Bathrooms: 2
- Kitchens: 1
Outside and lotShingle , stucco (plaster), Flat, Concrete, wood frame
- Exterior: Shingle , stucco (plaster)
- Roof: Flat
- Foundation: Concrete, wood frame
- Features: Porch
- Other structures: Fence - partial
- Accessibility: Fire escape, level entrance
- Size: 25 × 110 ft
- Shape: Rectangular
Parking2 Parking, Front yard parking
- Spaces: 2 Parking
- Driveway: Front yard parking
Heating, water and powerForced air, gas, Central air, Municipal water
- Heating: Forced air, gas
- Cooling: Central air
- Water: Municipal water
- Sewer: Municipal sewer
- Natural gas: Yes
- Hydro: Yes
- Cable: Available
- Telephone: Available
Rent and termsRent $2,050 a month, Basement, main, 3rd floor, Unfurnished
- Rent: $2,050 a month
- Space for rent: Basement, main, 3rd floor
- Furnished: Unfurnished
- Lease: 12 months
- Paid: Monthly
- Rent includes: Snow removal
- Deposit: Required
- Credit check: Required
- Employment letter: Required
- Rental application: Required
- References: Required
IncludedBrand-new, beautifully appointed two-bedroom apartment featuring a custom-designed kitchen with quartz countertops, custom cabinetry, and premium stainless-steel appliances, including a gas stove, refrigerator, dishwasher, and built-in fixtures. ensuite laundry included. all bathrooms feature custom-made cabinetry, quality sinks, and quartz countertops. large windows provide an abundance of natural light throughout the unit. includes all existing light fixtures, permanent fixtures, and safety/fire-exit features, along with numerous additional upgrades and quality finishes throughout.
- Included: Brand-new, beautifully appointed two-bedroom apartment featuring a custom-designed kitchen with quartz countertops, custom cabinetry, and premium stainless-steel appliances, including a gas stove, refrigerator, dishwasher, and built-in fixtures. ensuite laundry included. all bathrooms feature custom-made cabinetry, quality sinks, and quartz countertops. large windows provide an abundance of natural light throughout the unit. includes all existing light fixtures, permanent fixtures, and safety/fire-exit features, along with numerous additional upgrades and quality finishes throughout.
NearbyClear view, public transit, school
- Close to: Clear view, public transit, school
Listing detailsW13811578, For Rent, Sep 18, 2026
- MLS® number: W13811578
- Status: For Rent
- Listed on: Sep 18, 2026
- Days on market: 65
- Updated: Nov 19, 2026
- Possession: Immediate
- Occupied by: Vacant
- Listing brokerage: REMAX YOUR COMMUNITY REALTY
About this home
Garden Suite, 222 Belgravia Avenue, North York (Briar Hill-Belgravia), ON M6E 2M8
Welcome to an exceptional brand-new residence where modern elegance meets effortless comfort. This beautifully designed two-bedroom apartment offers an abundance of natural light, enhanced by expansive windows that create a bright, airy, and inviting ambiance throughout. Thoughtfully crafted with an emphasis on quality and sophistication, the residence features a stunning custom kitchen adorned with elegant quartz countertops, contemporary cabinetry, and premium stainless-steel appliances, including a gas range and dishwasher. The beautifully appointed bathrooms continue the theme of refined craftsmanship, featuring custom cabinetry, stylish sinks, and quartz countertops. Enjoy the convenience of Ensuite laundry, sophisticated finishes, and an exceptional attention to detail throughout. Every element has been thoughtfully selected to create a home that is both luxurious and functional. A rare opportunity to be the first to experience this exceptional new residence-beautifully finished, thoughtfully designed, and truly move-in ready. Brand New Two-Bedroom Apartment - Bright, Modern & Beautifully Designed Welcome to this stunning brand-new two-bedroom apartment, thoughtfully designed with modern living in mind. The unit is exceptionally bright and filled with natural light, featuring large windows that create a warm, spacious, and inviting atmosphere throughout. The beautifully designed custom kitchen offers modern cabinetry, quality finishes, ample storage, and a functional layout that is perfect for both everyday living and entertaining. The apartment showcases contemporary finishes and numerous upgraded features, providing a perfect combination of style, comfort, and functionality. A fantastic opportunity to live in a brand-new home with exceptional natural light, modern design, and quality craftsmanship. No smoking allowed.
Book a viewing
Around this home
Daily convenience, out of 100, from the distances below
Schools nearby
School rating, out of 10.
Helpful calculators

Your HOMEH agent
"I would see it this week."