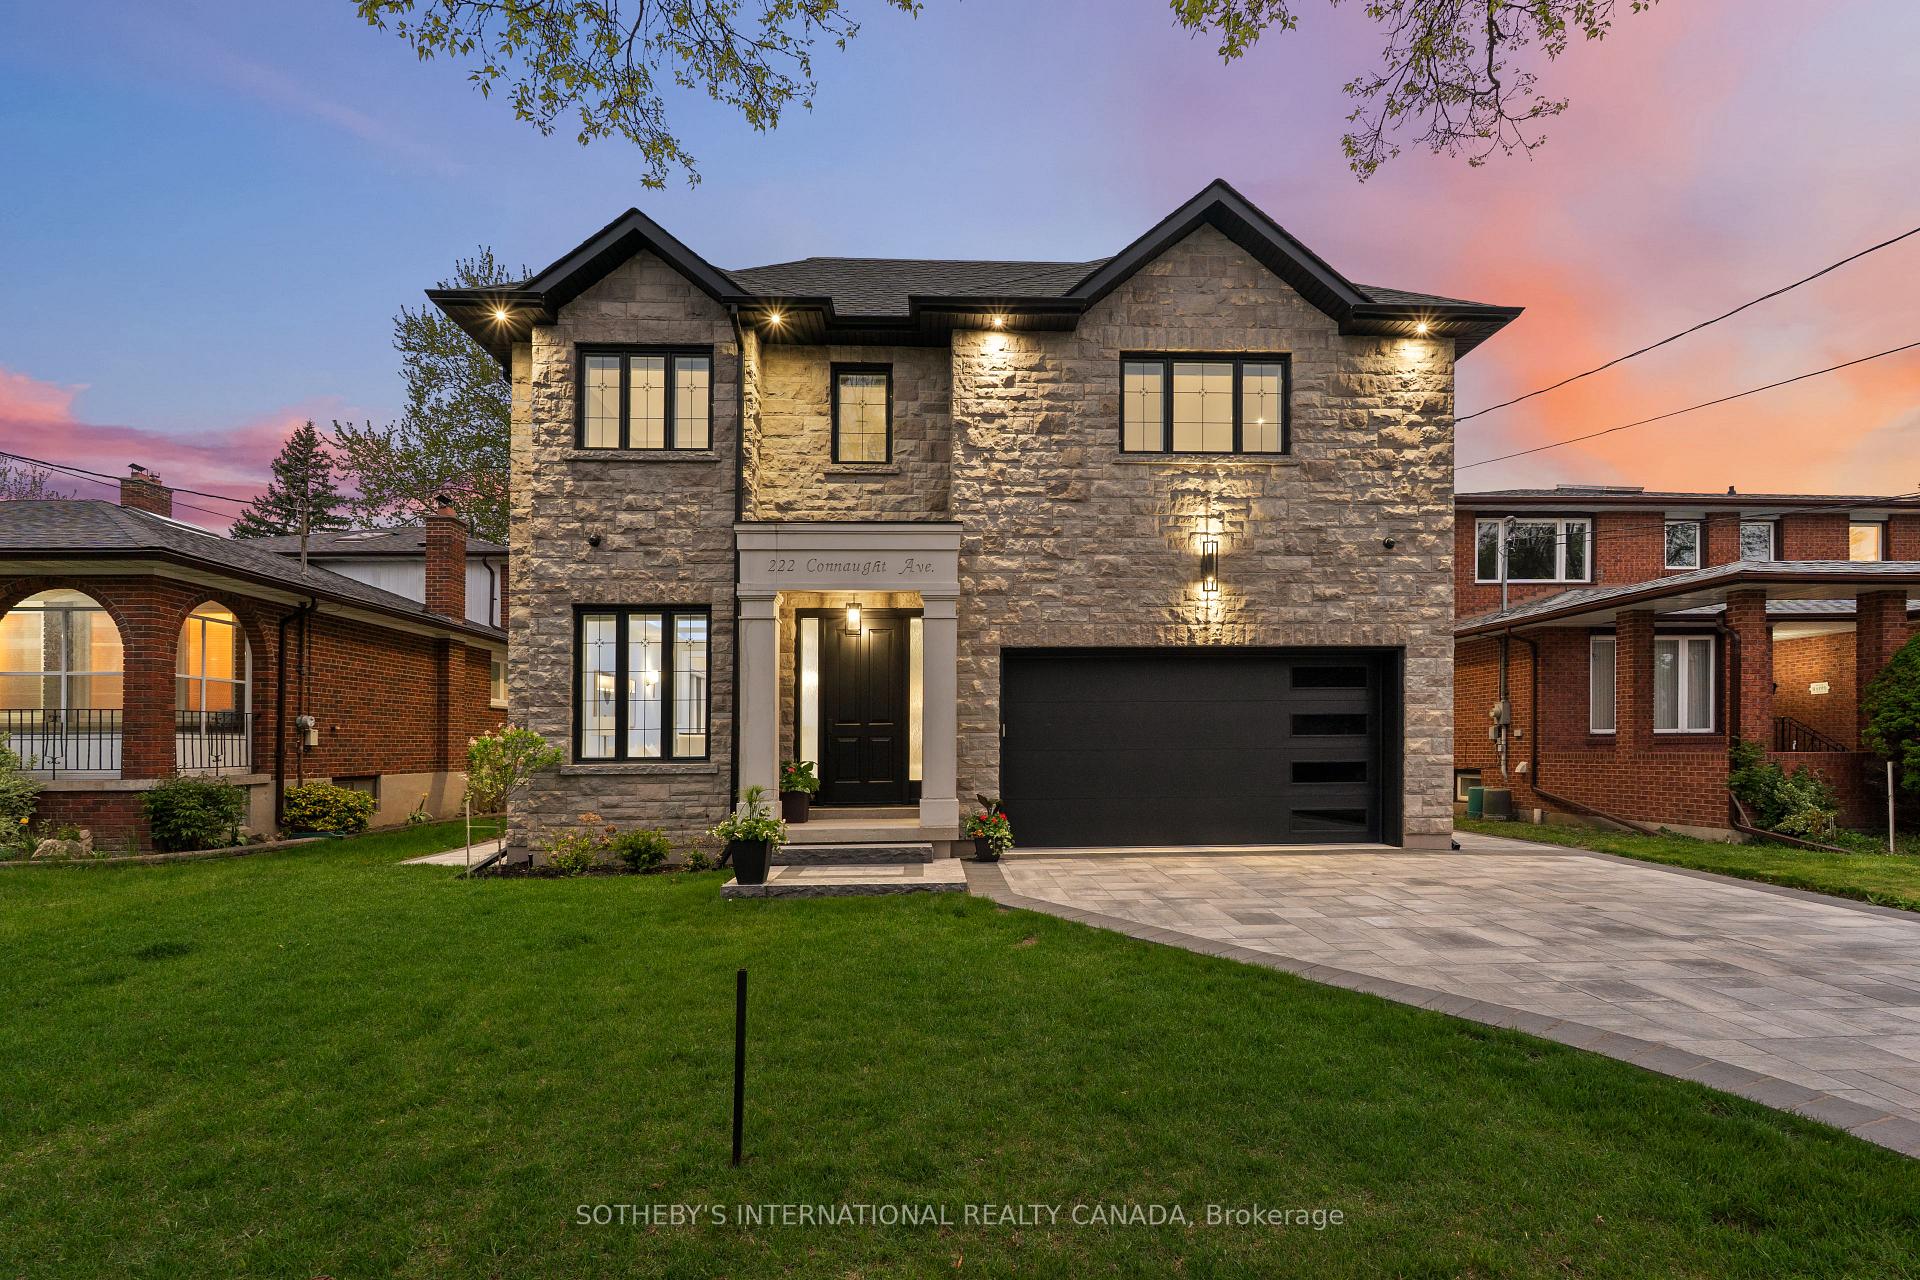
Front of 222 Connaught Avenue

222 Connaught Avenue

North York (Newtonbrook West)
Terminated
1/50
Ontario Real Estate › North York › Newtonbrook West
Front of 222 Connaught Avenue

222 Connaught Avenue

North York (Newtonbrook West)
Terminated
See all 50 photos
DetachedMLS C12422658
Last asked:Terminated Nov 3, 2025
$3,450,000
4+1 Bedrooms
7 Bathrooms
2 Garage
3.5K~5K Sq.Ft.
50 x 132 ft Lot
$15,486 Tax/yr

Property history

$3,560,000first asked
$3,439,000last asked
▼ 3%since November
NovJunFebSep
TerminatedSep 28, 2026
$3,439,000MLS® C13084700
Listed for saleMay 5, 2026
$3,439,000MLS® C13084700
TerminatedNov 3, 2025
$3,450,000MLS® C12422658
Listed for saleSep 23, 2025
$3,450,000MLS® C12422658
TerminatedSep 23, 2025
$3,550,000MLS® C12151492
Listed for saleMay 15, 2025
$3,550,000MLS® C12151492
TerminatedJan 2, 2025
$3,560,000MLS® C10405667
Listed for saleNov 4, 2024
$3,560,000MLS® C10405667
Kim Karimi
Kim Karimi

Real Estate Broker

416-838-3031

This listing has ended. It is no longer available.

Property not available for sale or for rent.

See similar homes for saleFree Home EvaluationHow Much Is My Home Worth?Sell with HOMEHHOMEH One: full-service selling for a 1% listing fee. The buyer's agent commission is separate.

Contact agent

Leave your name and number. A HOMEH agent calls you back.

Ask about this home

A HOMEH agent will answer your questions about this home.
Ask a question

Ask HOMEH

Ask about this home

About this home

222 Connaught Avenue, North York

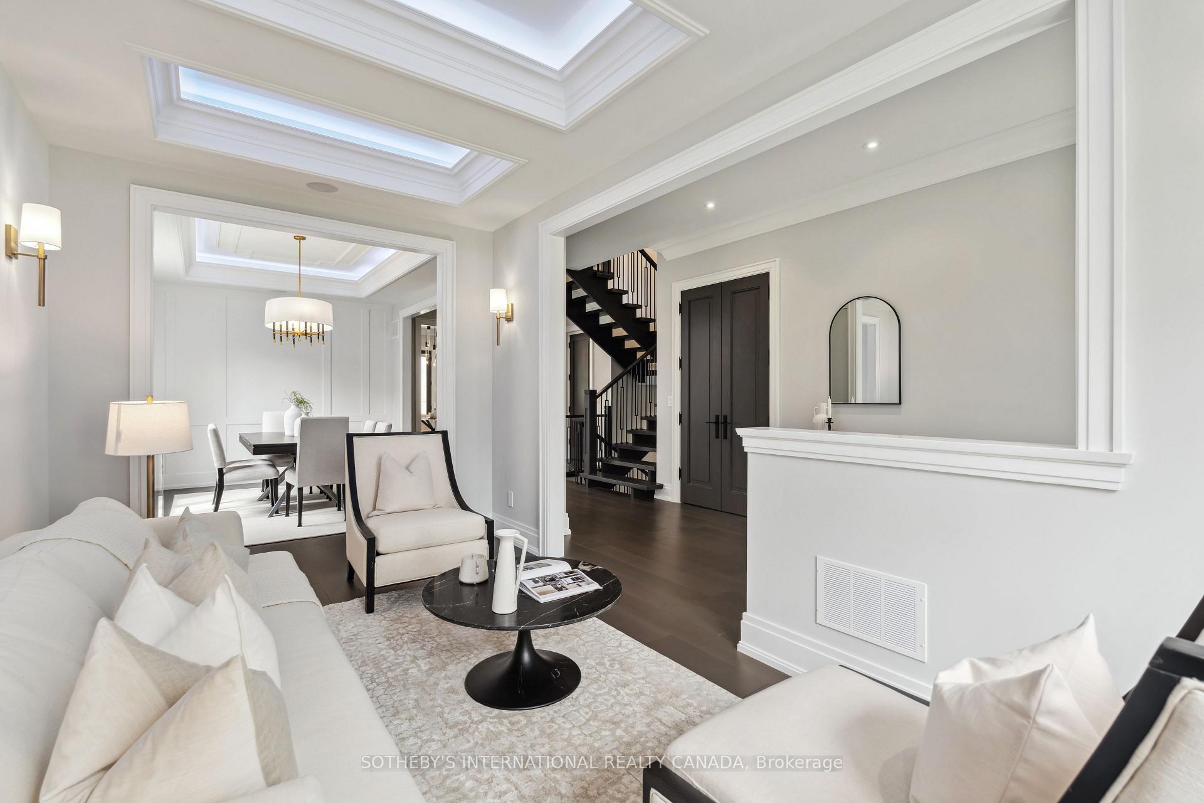
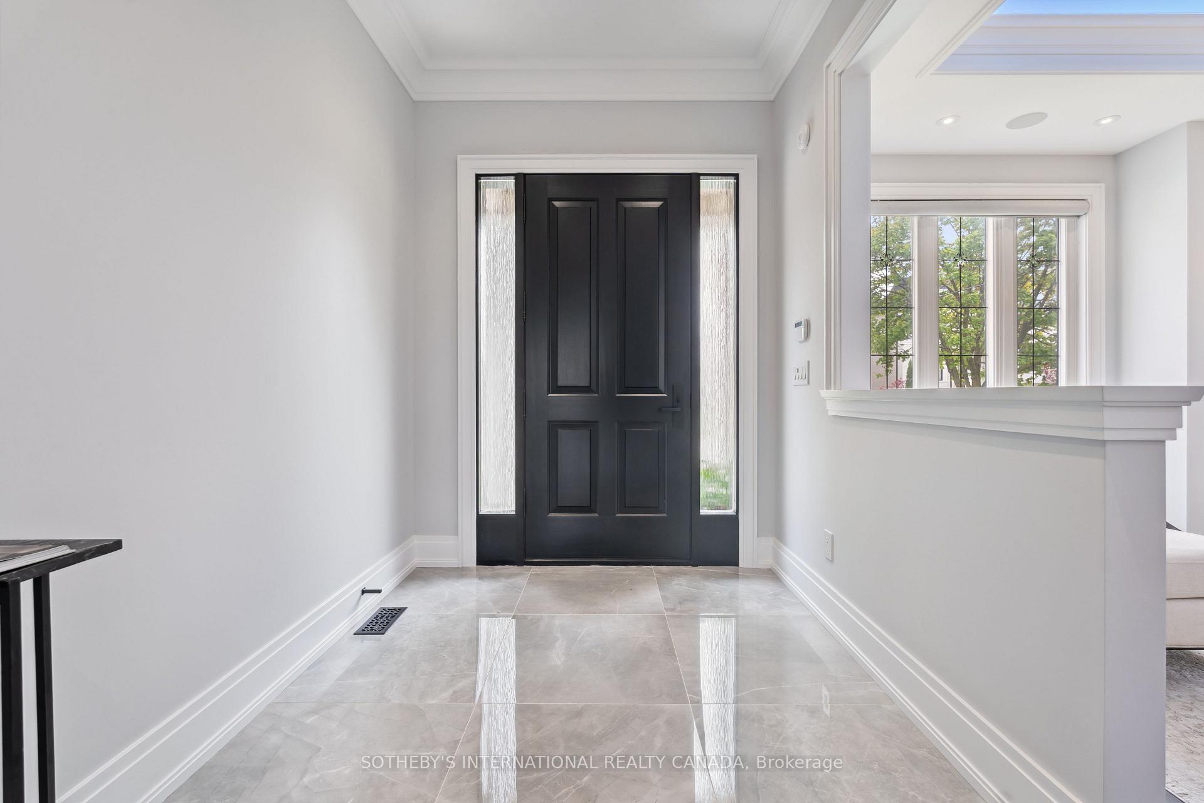
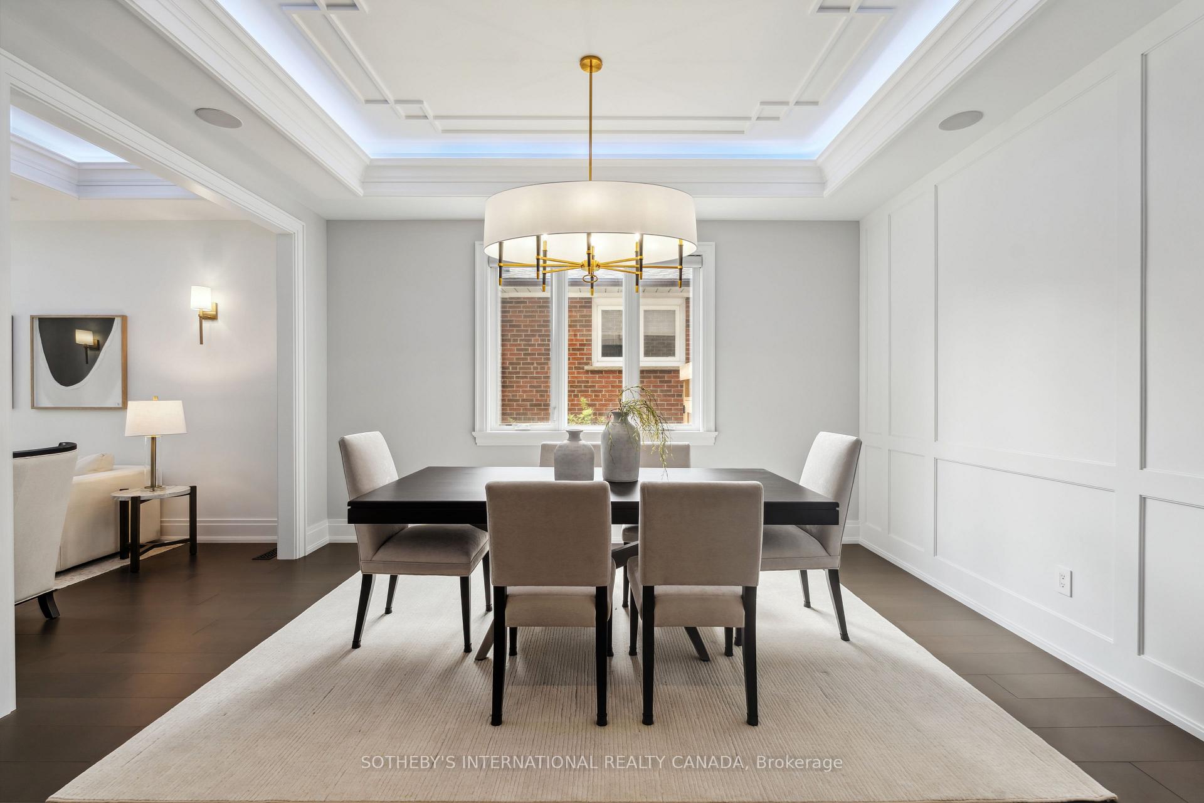
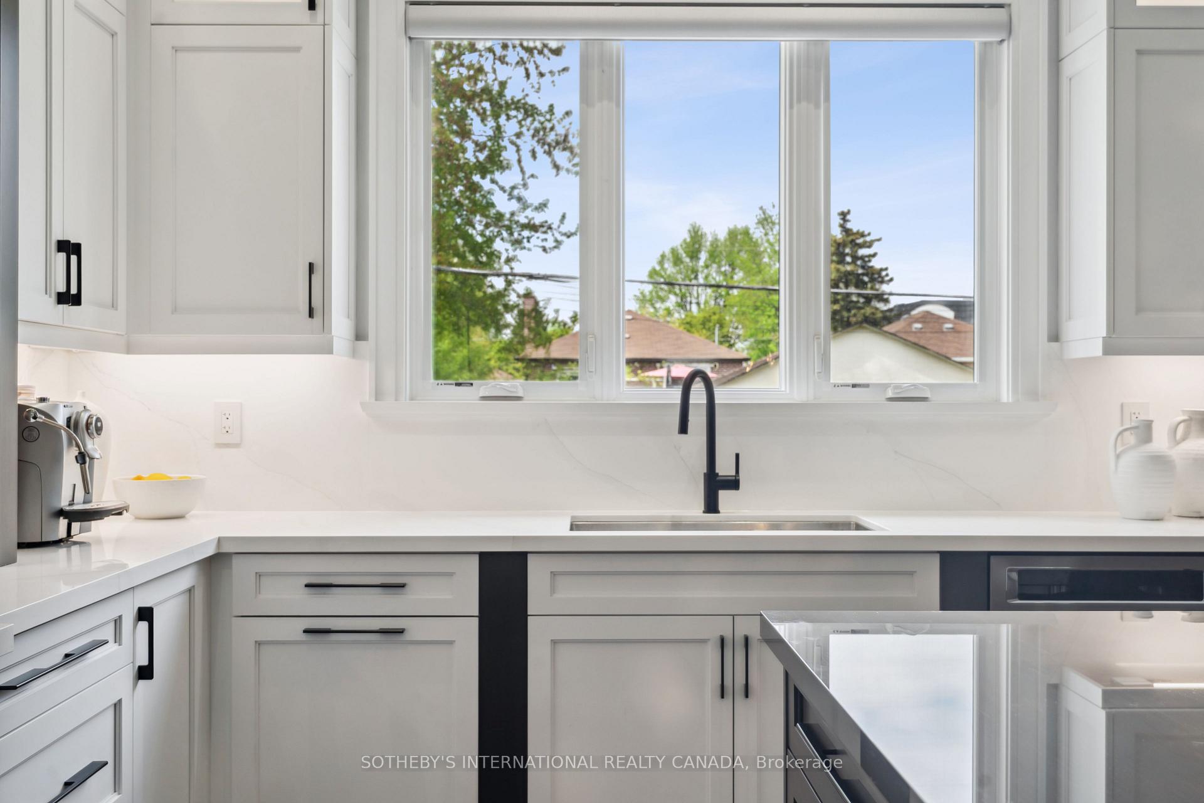
Welcome to The Elevé Residence - a home that conveys quality, elegance and light. It is an architecturally striking, brand-new custom home built with uncompromising attention to detail and refined craftsmanship. From the moment you step inside, the quality of design and pride of build are unmistakable. A stunning maple wood staircase anchors the main level, enhanced by coffered ceilings with ambient inset lighting, solid wood interior doors, and rich hardwood flooring throughout. The culinary eat-in kitchen is a true centerpiece, featuring custom maple wood cabinetry, a waterfall quartz island, matching backsplash, and premium built-in appliances that seamlessly flows into a charming breakfast area and sophisticated great room with a floor-to-ceiling quartz fireplace and custom built-ins. Every closet in the home is fitted with custom organizers, blending elegance with practicality. Enjoy effortless comfort with automated Hunter Douglas window treatments, integrated surround sound, and hardwired smart home connectivity tailored to the demands of todays modern family. The home has been meticulously engineered with two furnaces, two AC units, and dual sump pumps for optimal efficiency The garage is spray foam insulated, outfitted with pot lights, and provides direct access to a well-appointed mudroom. Upstairs, a thoughtfully designed sunken laundry room is equipped with a protective membrane system to guard against water intrusion-function meets foresight. Retreat to the expansive primary suite featuring his-and-her walk-in closets and an incredible 6-piece wellness-inspired ensuite, creating a true spa-like atmosphere. With 7 luxurious bathrooms, a private nanny/in-law suite with ensuite, a 3-stop private elevator, and flawless interior flow, this home was made for elevated, multi-generational living. Outside, enjoy a fully fenced backyard, elegant interlocking stone driveway, and stunning curb appeal that makes a statement at first glance.

Auto Garage Door RemoteCentral VacuumSeparate Heating ControlsSump PumpWater SoftenerCarpet Free

Facts & features

TypeDetached
Style2-storey
Size3.5K~5K Sq.Ft.
Lot50 x 132 ft
Tax$15,486 (2024)
HeatingForced air, gas
CoolingCentral air
BasementFinished with walk-out, separate entrance
Parking2 drive
WaterMunicipal
FireplaceYes, natural gas

Ask about this home

A HOMEH agent will answer your questions about this home.

Ask a question

Rooms

22 rooms · 7 bathrooms
Main floor8 rooms
  • Foyer16′11″ × 7′3″123 sq.ft.
  • Living room17′1″ × 9′11″169 sq.ft.
  • Dining room14′11″ × 10′8″159 sq.ft.
  • Kitchen20′8″ × 16′1″332 sq.ft.
  • Breakfast20′8″ × 16′1″332 sq.ft.
  • Great room14′1″ × 13′6″190 sq.ft.
  • Bathroom—
  • Mud room8′1″ × 6′11″56 sq.ft.
Second floor8 rooms
  • Primary bedroom25′8″ × 16′4″421 sq.ft.
  • Bathroom—
  • Bedroom 212′ × 11′6″138 sq.ft.
  • Bathroom—
  • Bedroom 316′3″ × 13′8″223 sq.ft.
  • Bedroom 415′3″ × 13′198 sq.ft.
  • Bathroom—
  • Laundry8′1″ × 8′65 sq.ft.
Lower level6 rooms
  • Bedroom 515′7″ × 9′8″151 sq.ft.
  • Bathroom—
  • Recreation34′3″ × 16′2″555 sq.ft.
  • Game room34′3″ × 16′2″555 sq.ft.
  • Bathroom—
  • Office12′4″ × 9′9″121 sq.ft.
Bathrooms7
6-pcSecond5-pcSecond5-pcLower3-pcSecond2-pc2-pc2-pc
Thinking of selling your home?See what your home is worth today.

Around this home

Yonge St & Finch Ave
8Walking

Schools nearby

School rating, out of 10.

Monseigneur-de-Charbonnelsecondary · Private · 0.4 km
6.2/10
R J Langelementary · Public · 0.4 km
5.3/10
Pleasantelementary · Public · 0.6 km
6.2/10

Listing details

MLS® numberC12422658
Listed onSep 23, 2025
Days on market41
UpdatedNov 3, 2025
Listing brokerageSOTHEBY'S INTERNATIONAL REALTY CANADA
Possession30-59 days

Helpful tools

Mortgage calculator
Closing costs
Land transfer tax
Buyer guide

Your HOMEH agent

KimHOMEH agent · North York

"I would see it this week."

Ask Kim

Ask HOMEH about this home

Price, neighbourhood, monthly cost. Ask anything.

HOMEH Intelligent Agent is an AI, not a licensed representative. Check anything important with your agent.

© 2026 HOMEH Inc., Brokerage · RECO Registration #6000380 · 505 Highway 7 East, Units 308 & 309, Thornhill, ON L3T 7T1 · Listing data courtesy of the MLS® System of the listing brokerage, deemed reliable but not guaranteed.

Disclaimers and terms

HOMEH is operated by HOMEH Inc., a licensed Ontario real estate brokerage regulated by the Real Estate Council of Ontario (RECO) under the Trust in Real Estate Services Act, 2002 (TRESA). Under TRESA, consumers are entitled to the RECO Information Guide before entering into a representation agreement. Broker of Record Licence #5034208. Toronto Regional Real Estate Board Member #20004000.

Cashback Rebate. Paid by HOMEH Inc., Brokerage from the commission it receives, on closing, to eligible buyers who came to HOMEH as HOMEH leads. Subject to the buyer representation agreement, lender approval and legal limits; amounts vary with price, commission received and transaction type. Not a government incentive, tax credit or refund. Full terms and conditions apply.

Mortgage. Payment figures are estimates for illustration only, not an offer to lend; all financing is on approved credit (OAC). HOMEH Inc., Brokerage is not a mortgage broker, agent or lender; mortgage products and advice come from independent professionals licensed by the Financial Services Regulatory Authority of Ontario (FSRA).

HOMEH Estimate. Worked out with automated tools from recent nearby sales of similar homes. For information only, not an appraisal.

Accuracy. Listings, market data, photos, school, transit and neighbourhood information come from sources believed reliable, including the MLS® System and the Toronto Regional Real Estate Board (TRREB), but are not warranted accurate, current or complete. MLS® listing data is copyright TRREB. It must only be used by consumers with a bona fide interest in the purchase, sale or lease of real estate, and not for any commercial purpose.

Programs. Programs, incentives and benefits on this website are privately administered, may change or end without notice, and imply no government authority, endorsement or affiliation.

Not intended to solicit clients currently under contract with another brokerage.

The trademarks REALTOR®, REALTORS® and the REALTOR® logo are controlled by The Canadian Real Estate Association (CREA) and identify real estate professionals who are members of CREA. The trademarks MLS®, Multiple Listing Service® and the associated logos are owned by CREA and identify the quality of services provided by real estate professionals who are members of CREA. Used under licence.