

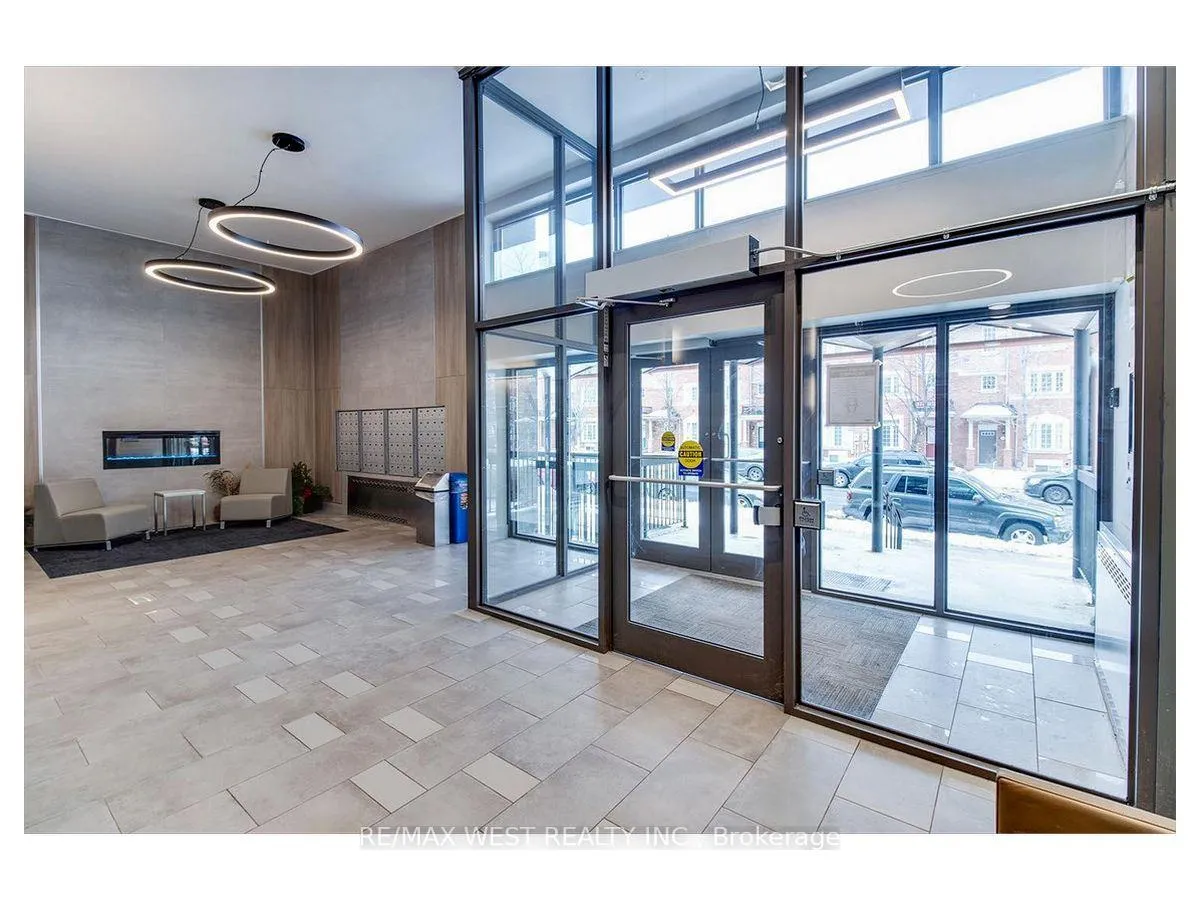
Unit 515, 2220 Weston Road
Unit 515, 2220 Weston Road
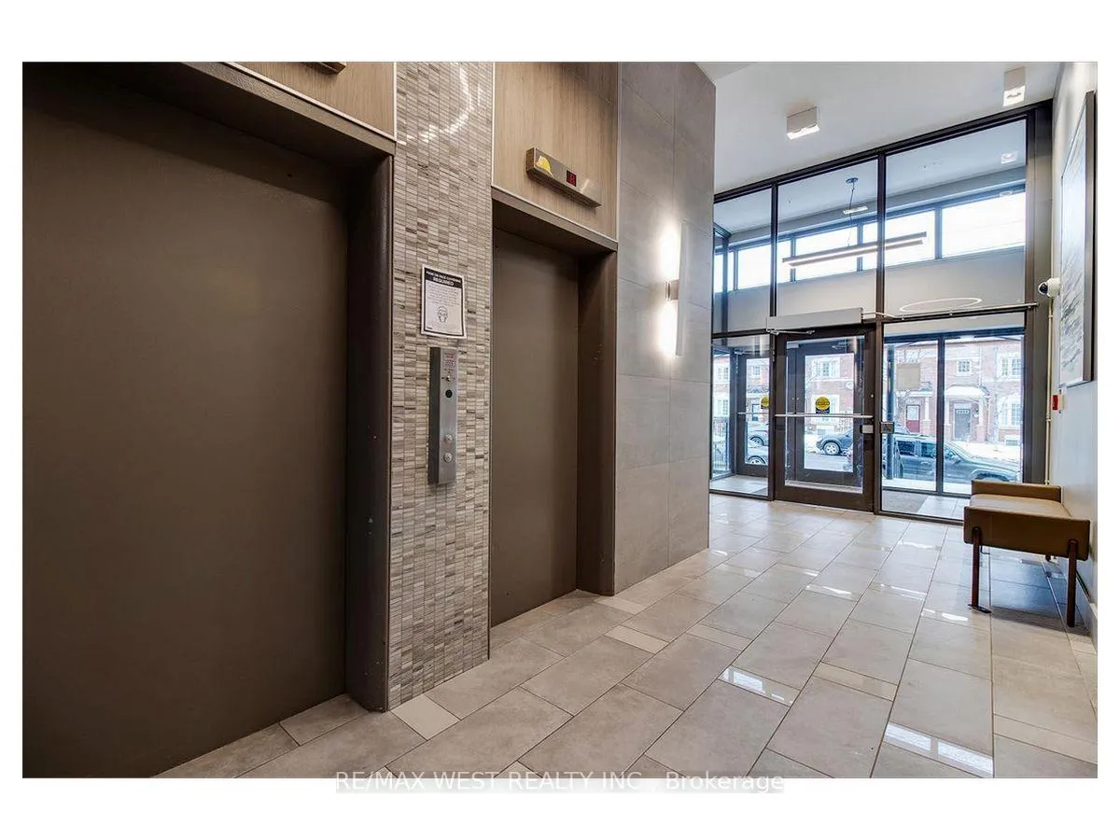
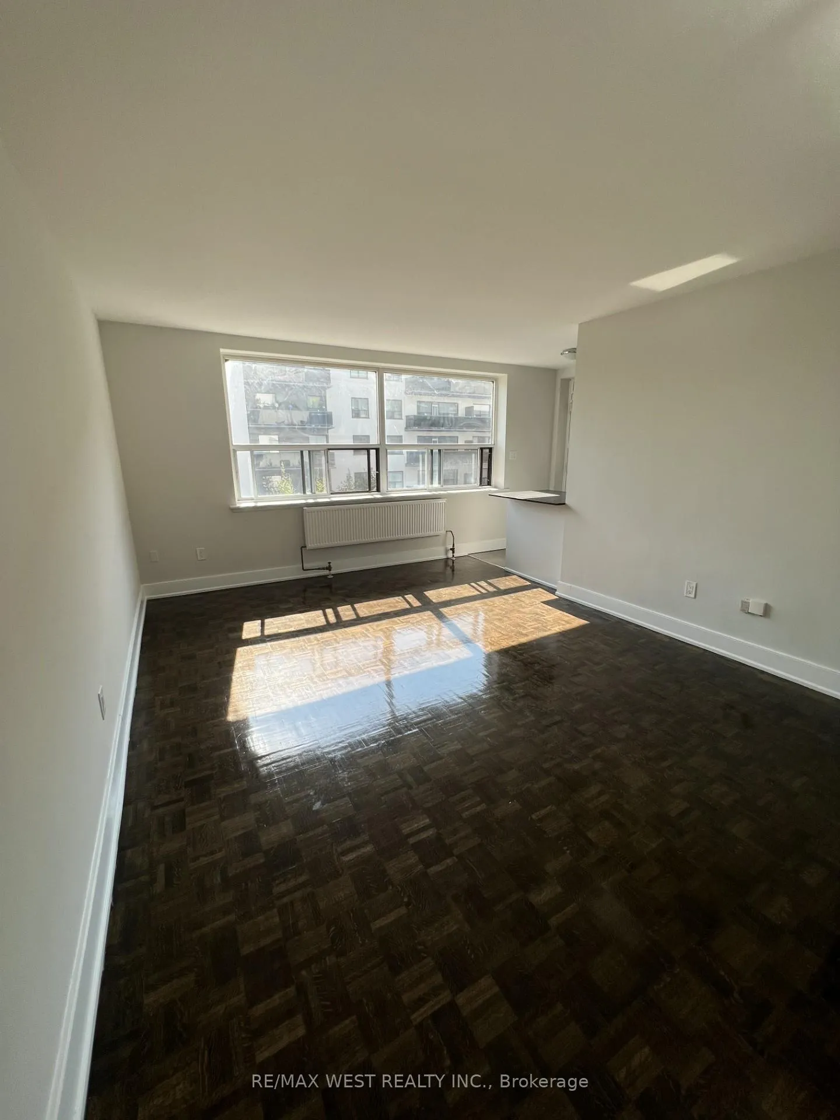
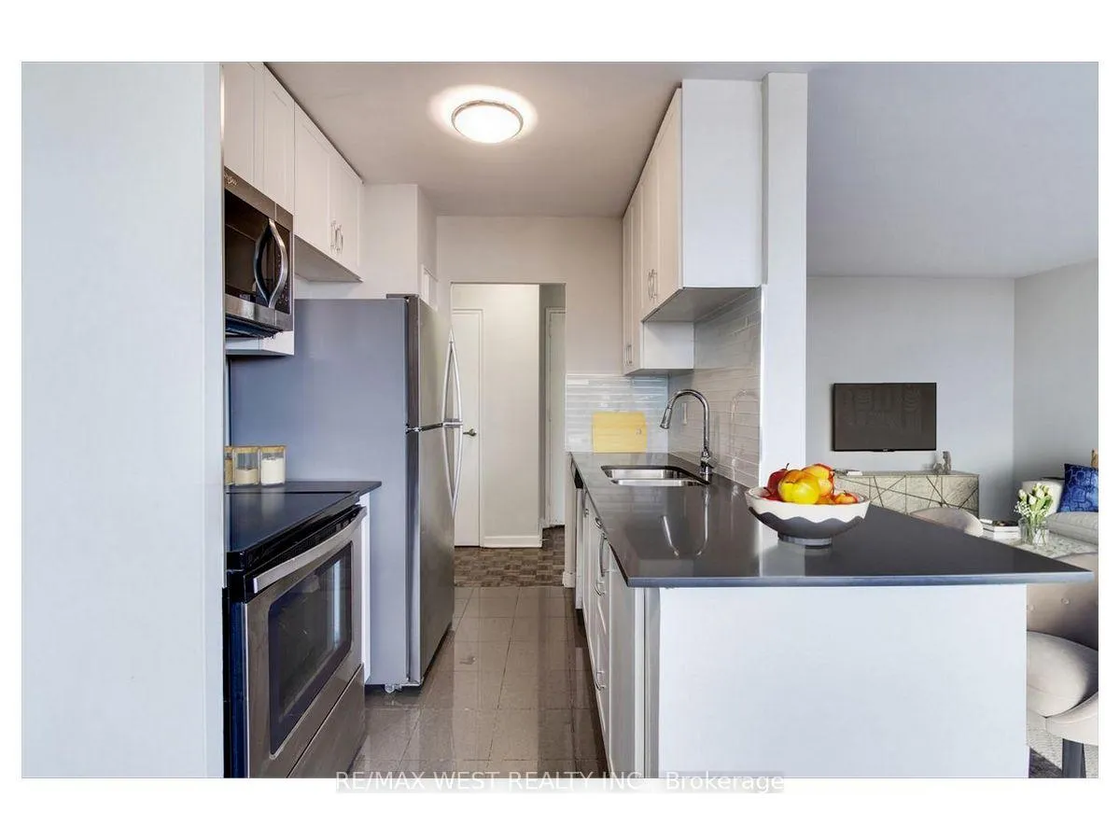
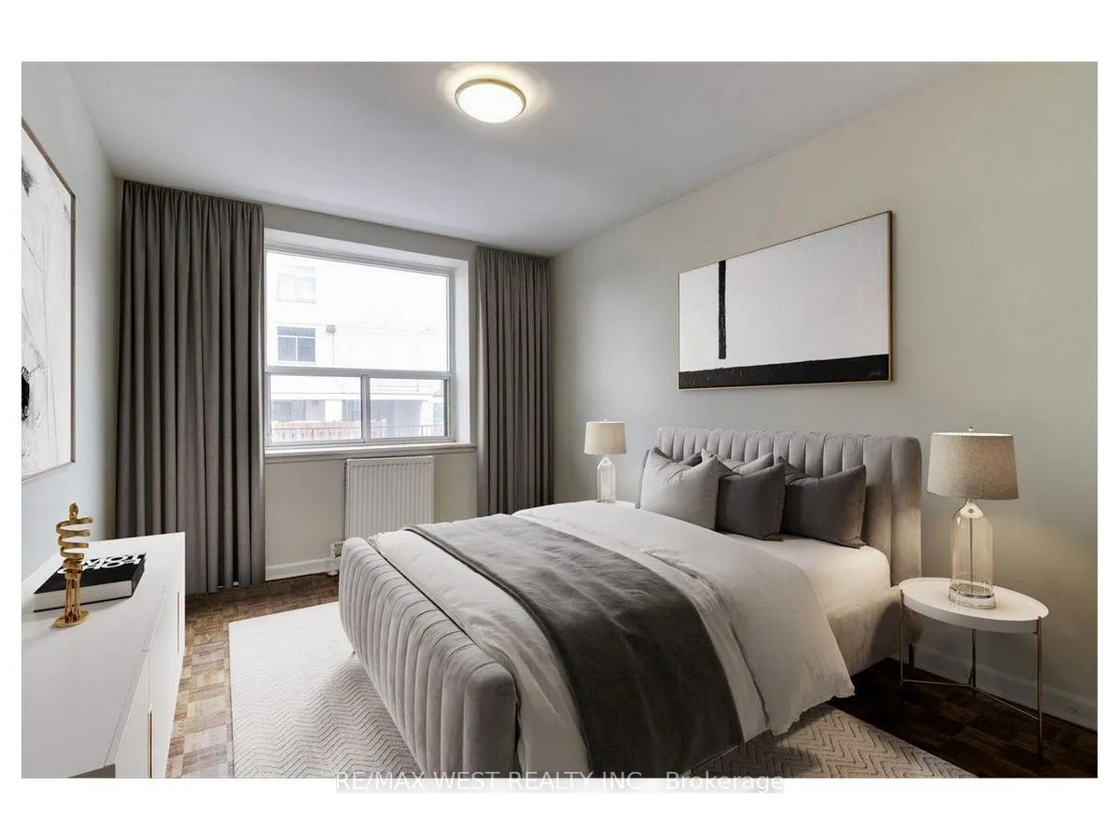 See all 6 photos
Property history
- $2,349TerminatedList: 2024-11-01|End: 2025-01-24|84 daysW10400013
Facts and features
- ExposureSouth
- LaundryCommon area, in building
- LockerCommon
- BalconyEnclosed
The homeCondo Apartment, Apartment, 600–699 sq ft
- Type: Condo Apartment
- Style: Apartment
- Living space: 600–699 sq ft
- Basement: None
- Exposure: South
InsideCommon area, in building, Carpet free, intercom, storage area lockers, water meter, Alarm system, monitored, carbon monoxide detectors, security system, smoke detector
- Laundry: Common area, in building
- Features: Carpet free, intercom, storage area lockers, water meter
- Security: Alarm system, monitored, carbon monoxide detectors, security system, smoke detector
- Elevator: Yes
- Rooms above ground: 4
- Bedrooms: 1
- Bathrooms: 1
- Kitchens: 1
OutsideBrick, Enclosed, Landscaped
- Exterior: Brick
- Balcony: Enclosed
- Features: Landscaped
- Accessibility: Elevator
Parking and locker1 Parking, Rental, Reserved/assigned, surface
- Spaces: 1 Parking
- Parking type: Rental
- Driveway: Reserved/assigned, surface
- Locker: Common
BuildingHumber Park, Storeys 6, Units 158
- Name: Humber Park
- Storeys: 6
- Units: 158
- Registered: 1961
- Condo corporation: 0
- Amenities: Visitor parking
- Pets: Allowed
Heating, water and powerRadiant, other
- Heating: Radiant, other
Rent and termsRent $2,349 a month, Entire property, Unfurnished
- Rent: $2,349 a month
- Space for rent: Entire property
- Furnished: Unfurnished
- Lease: 12 months
- Paid: Monthly
- Rent includes: Building insurance, building maintenance, grounds maintenance, heat, interior maintenance, snow removal
- Deposit: Required
- Credit check: Required
- Employment letter: Required
- Rental application: Required
- References: Required
NearbyPublic transit, school
- Close to: Public transit, school
Listing detailsW10400013, Terminated, Nov 1, 2024
- MLS® number: W10400013
- Status: Terminated
- Listed on: Nov 1, 2024
- Days on market: 84
- Updated: Jan 24, 2025
- Possession: 2024-11-01 / November 1, 2024
- Occupied by: Vacant
- Listing brokerage: RE/MAX WEST REALTY INC.
About this home
Unit 515, 2220 Weston Road, North York (Weston), ON M9N 1Y6
This beautiful building is in close proximity to local shopping plaza & big box stores for your day to day necessities. Its close-by parks, schools, medical facilities, has easy access to public transit via the TTC and GO Transit, and is accessible to major highways. Weston & Scarlett Woods Golf Clubs are a short drive from the building. The Weston neighbourhood features a number of outstanding amenities that are highly sought-after. Public and private schools, hospitals, daycares and religious centres are all nearby and easily accessible. TTC public transportation is directly in front of the building, ensuring that it is easy to get to and from the downtown core. Beautiful parks with running and walking trails surround the building. Fully renovated spacious suite with open-concept kitchen featuring chrome accents, breakfast bar, hard surface countertops, undermount double sink, and glass backsplash. Stainless-steel Refrigerator, Stove, Dishwasher (in select units) & Microwave are included. Bathrooms include upgraded fixtures, full size mirror, hard surface countertop, and undermount sink. The unit is freshly painted, has newly finished flooring, new tiles in the kitchen and bathrooms, brand-new light and hardware fixtures.
Ask about this home
A HOMEH agent will answer your questions about this home.
Know more about Humber Park
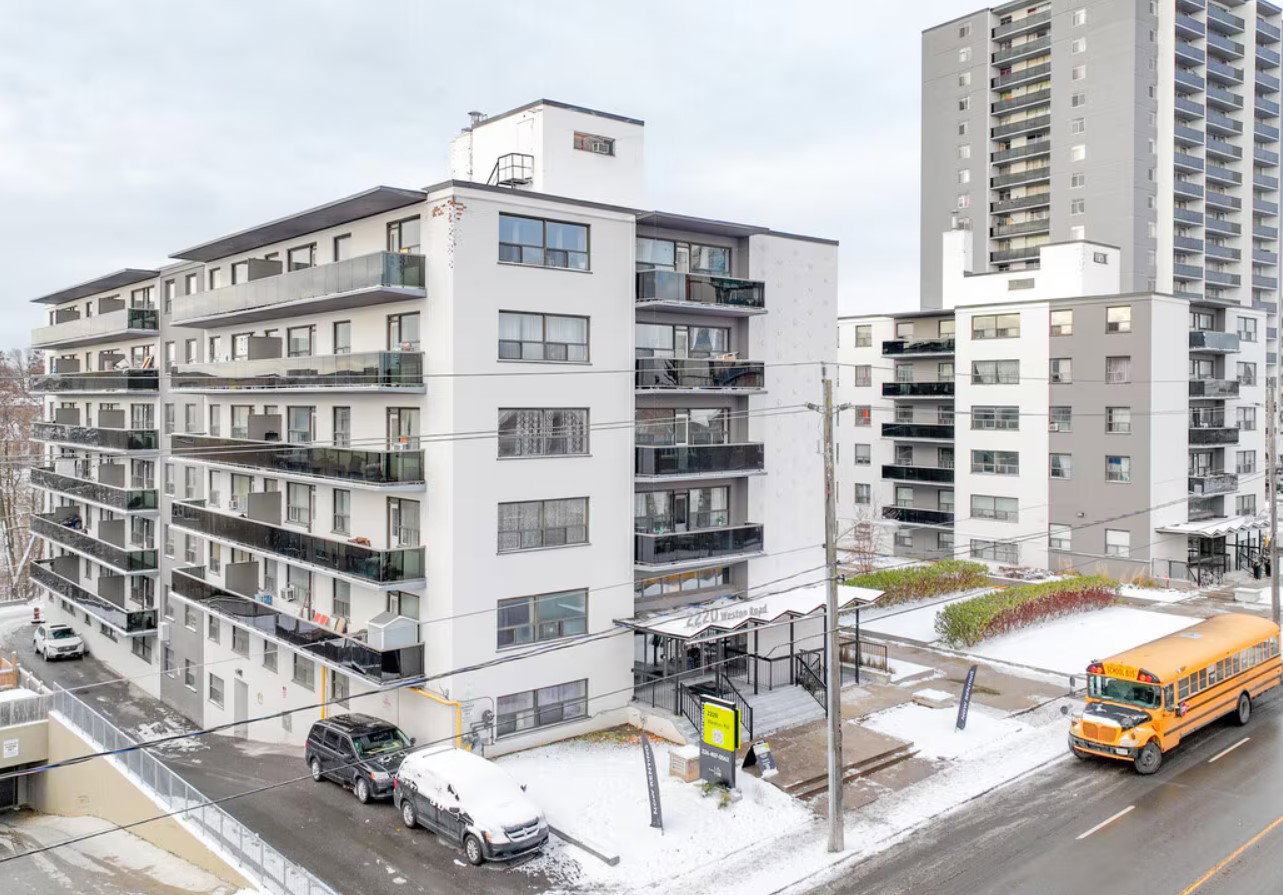
Condo building · 2220 Weston Rd
Humber Park is a 6-storey condo with 158 suites, built in 1961. No units are on the market here right now.
- 6storeys
- 158suites
- 1961built
No similar units for rent in Humber Park right now.
Around this home
Daily convenience, out of 100, from the distances below
Schools nearby
School rating, out of 10.
Helpful calculators
Your HOMEH agent

"I would see it this week."