

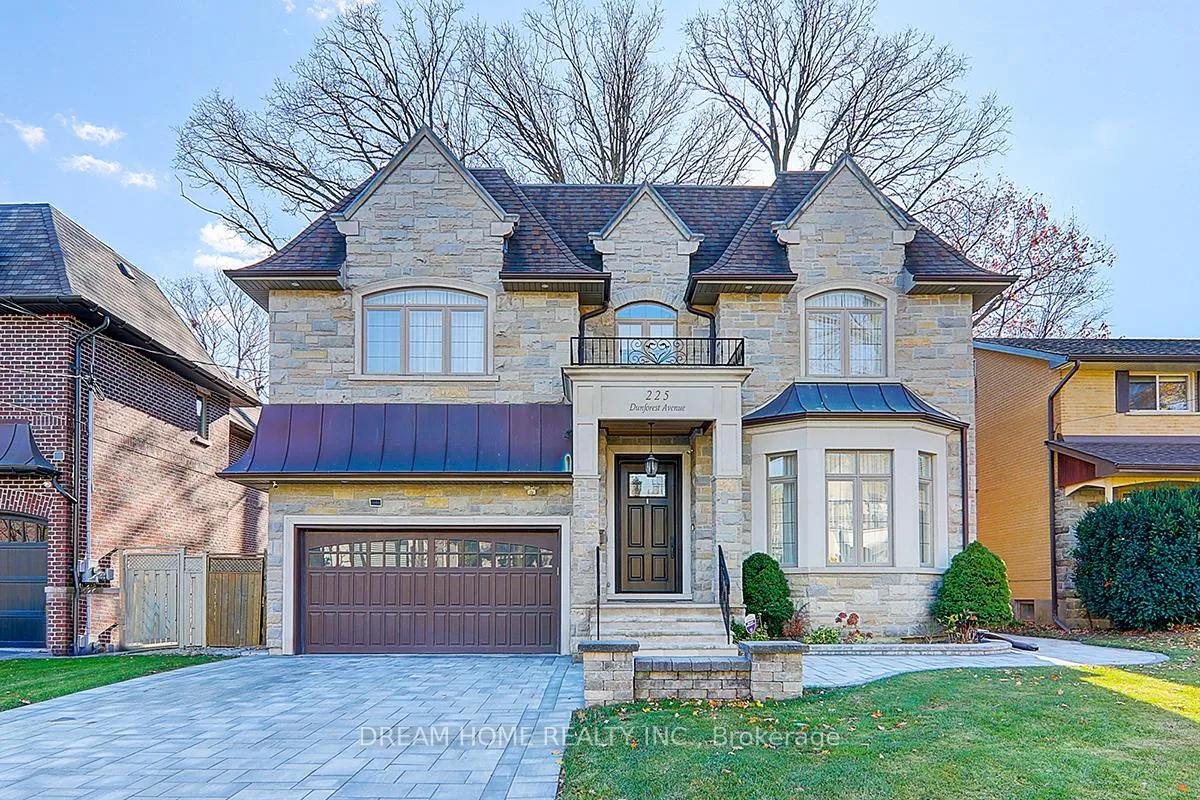
225 Dunforest Avenue
225 Dunforest Avenue
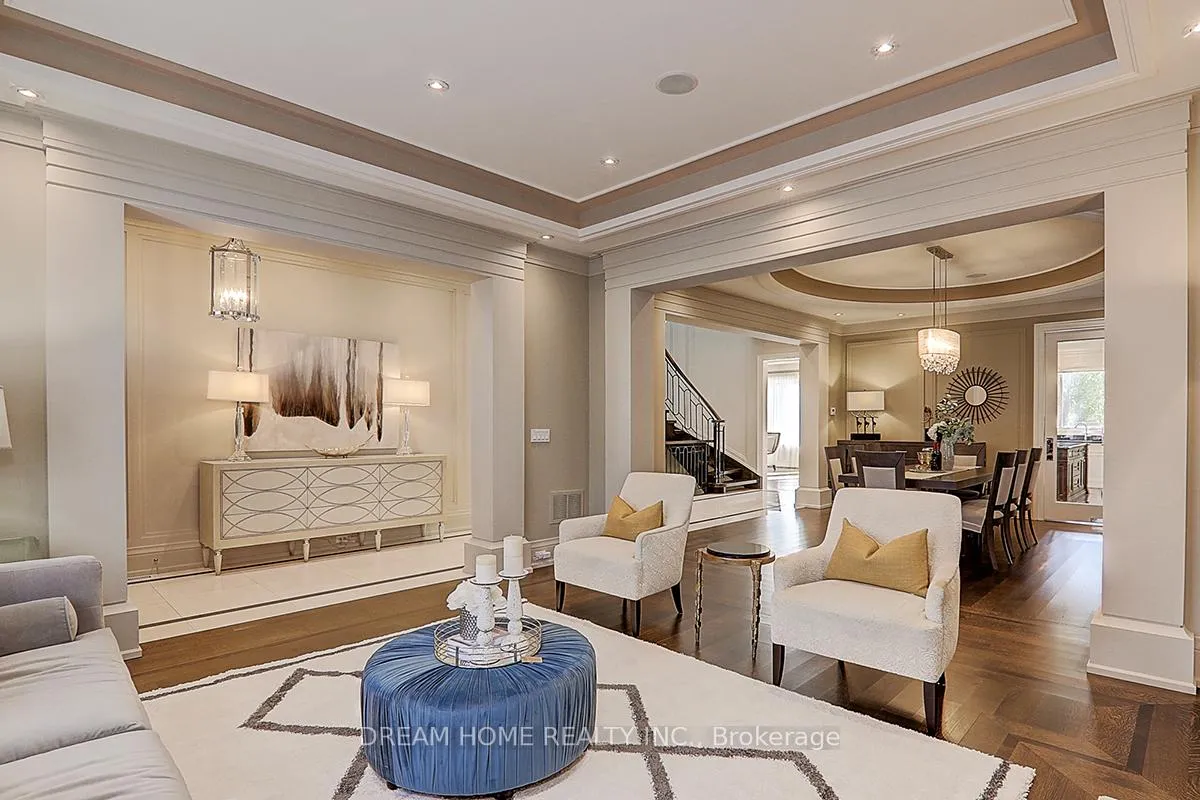 See all 46 photos
Property history
- $3,680,000ExpiredList: 2026-04-03|End: 2026-08-07|126 daysC12956594
- $3,860,000ExpiredList: 2025-03-06|End: 2025-11-05|244 daysC12003620
- $4,188,000ExpiredList: 2024-11-20|End: 2025-02-19|91 daysC10431769
Facts and features
- BasementWalk-out
- Age of home6–15 years
- Price per sq ft~$866
- Water, sewerMunicipal
- Hardwood floors
- Fireplace
- Central air
The homeDetached, 2-storey, Age 6–15 years
- Type: Detached
- Style: 2-storey
- Age: 6–15 years
- Living space: 3,500–5,000 sq ft
- Basement: Finished, walk-out
InsideFireplace Yes, Hardwood, Heated, Upper level
- Fireplace: Yes
- Flooring: Hardwood, Heated
- Laundry: Upper level
- Features: Central vacuum, water purifier, water softener
- Security: Alarm system, security system
- Rooms above ground: 11
- Rooms in the basement: 5
- Bedrooms: 5 + 1 in the basement
- Bathrooms: 6
- Kitchens: 1
- Family room: Yes
Outside and lotBrick, stone, Asphalt rolled, Poured concrete
- Exterior: Brick, stone
- Roof: Asphalt rolled
- Foundation: Poured concrete
- Size: 56.6 × 135.66 ft
Parking2 Garage, Built-in, Private double
- Spaces: 2 Garage
- Garage: Built-in
- Driveway: Private double
Heating, water and powerForced air, gas, Central air, Municipal water
- Heating: Forced air, gas
- Cooling: Central air
- Water: Municipal water
- Sewer: Municipal sewer
Costs and taxesTaxes $21,152 a year, HST included in the price
- Taxes, 2025: $21,152 a year
- HST: HST included in the price
NearbyFenced yard, public transit, school
- Close to: Fenced yard, public transit, school
Listing detailsC12956594, Expired, Apr 3, 2026
- MLS® number: C12956594
- Status: Expired
- Listed on: Apr 3, 2026
- Days on market: 126
- Updated: Aug 7, 2026
- Possession: 2026-06-08 / Flexible
- Occupied by: Owner
- Listing brokerage: DREAM HOME REALTY INC.
About this home
225 Dunforest Avenue, North York (Willowdale East), ON M2N 4J6
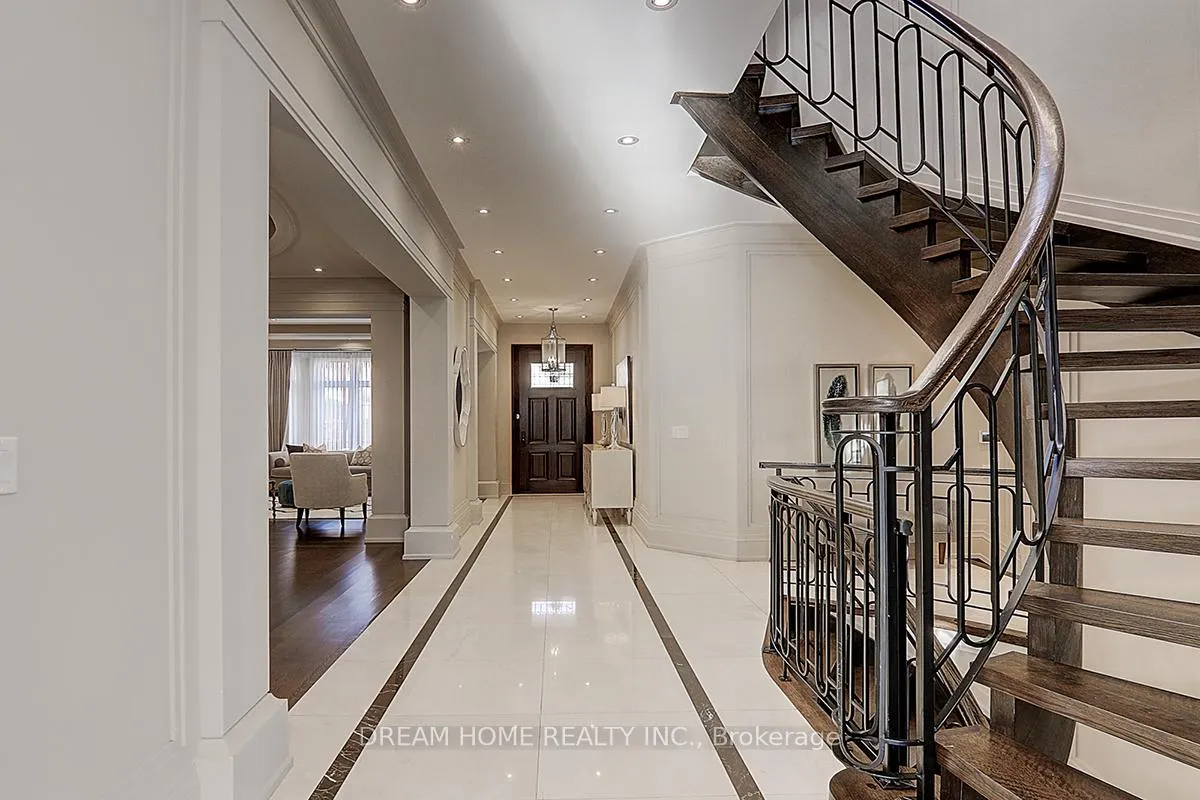
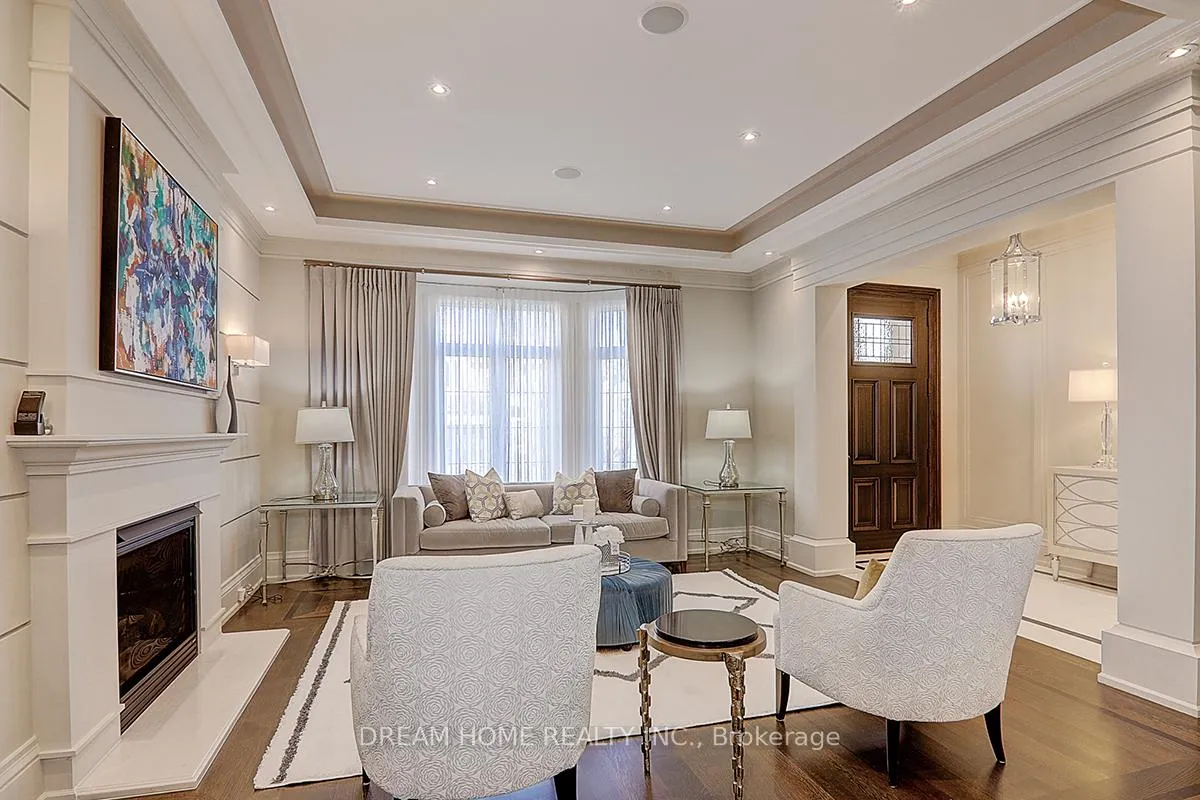
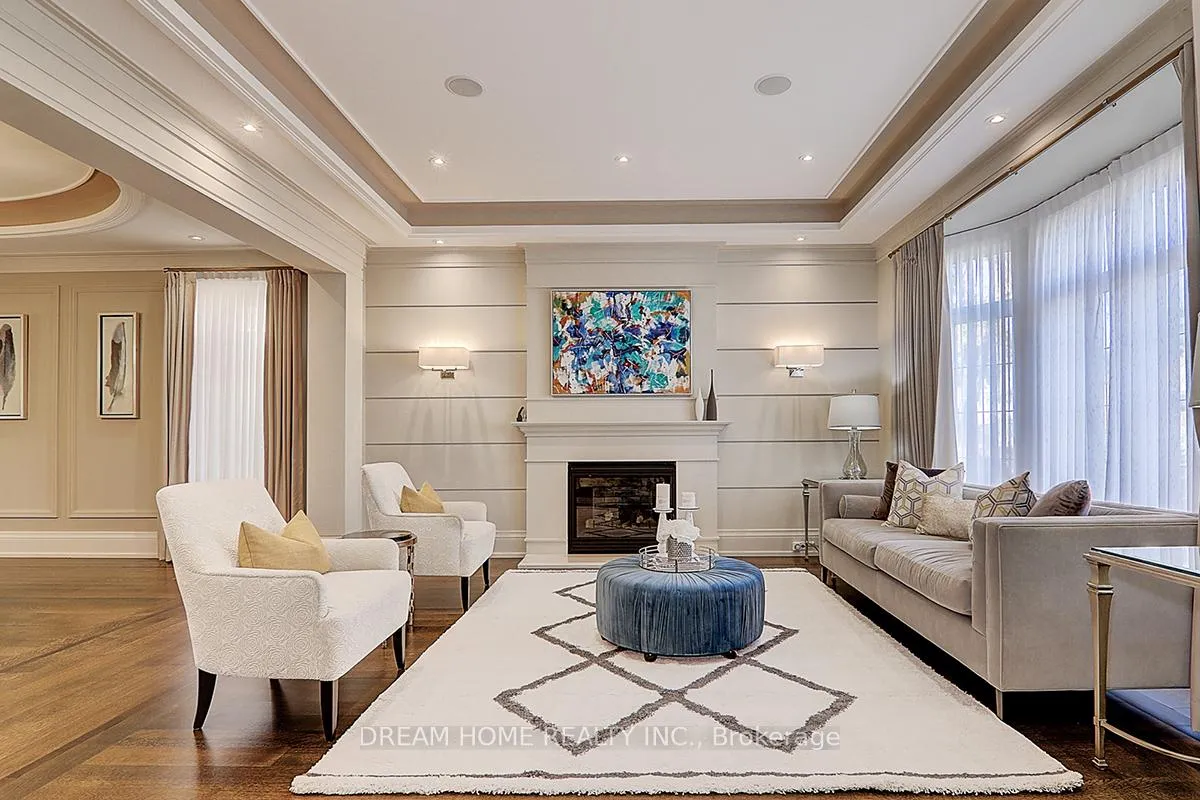
This Extravagant Custom-Built Luxury Home Blending Sophisticated Design With Superb Craftsmanship Sets on 7,675 Sq.ft of Southern Land With 4,275Sq.ft of Elegant Living Space (1st & 2nd Fl.) in One of Willowdale's best streets. Every Detail Is Crafted with Premium Materials and State-of-the-Art Features. Extensive Use of Hardwood & Marble Floor. Soaring 10ft ceilings, Coffered//Dropped// Vaulted Ceilings & Oversized Regal Dome Skylight, Rich Trim Woodwork, Paneled Walls, Led Pot lights, Layers of Moulding! Walnut Library, Mahogany Main Door. Quality Cabinets & Vanities (W/B/I Mirror)! Absolutely Spectacular 5+1 Bedroom, High End Appliances &Smart System (Crestron), Solid Interior Doors, Huge Master W/7Pc Marble Heated Floor Ensuite (W/Steam). Bespoke luxury drapery adds elegance and sophistication to the home. The Walk -Out Basement Includes Large Recreation Room with A Gas Fireplace, Heated Floors, Wet Bar& Wine Cellar, Nanny Room and A Second Laundry Room. New Garage Floor Epoxy Finishes and New Interlocking Driveway
Ask about this home
A HOMEH agent will answer your questions about this home.
Around this home
Daily convenience, out of 100, from the distances below
Schools nearby
School rating, out of 10.
Helpful calculators
Your HOMEH agent

"I would see it this week."