
 See all 44 photos

Book a viewing
Ask HOMEH
About this home
225 Olive Avenue S, North York
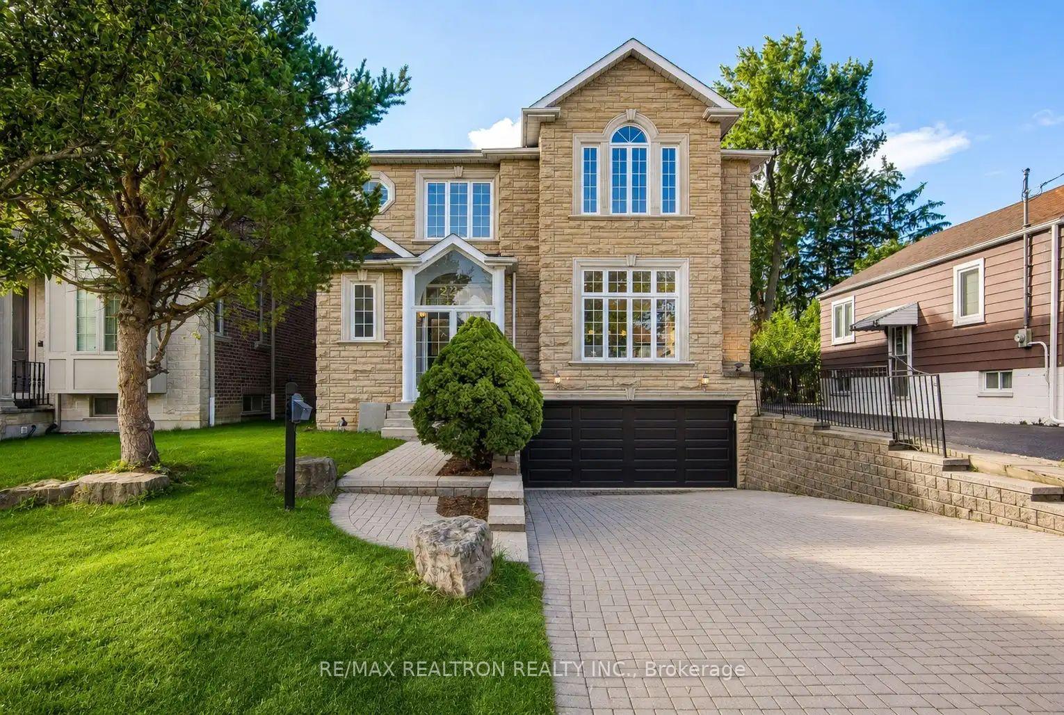
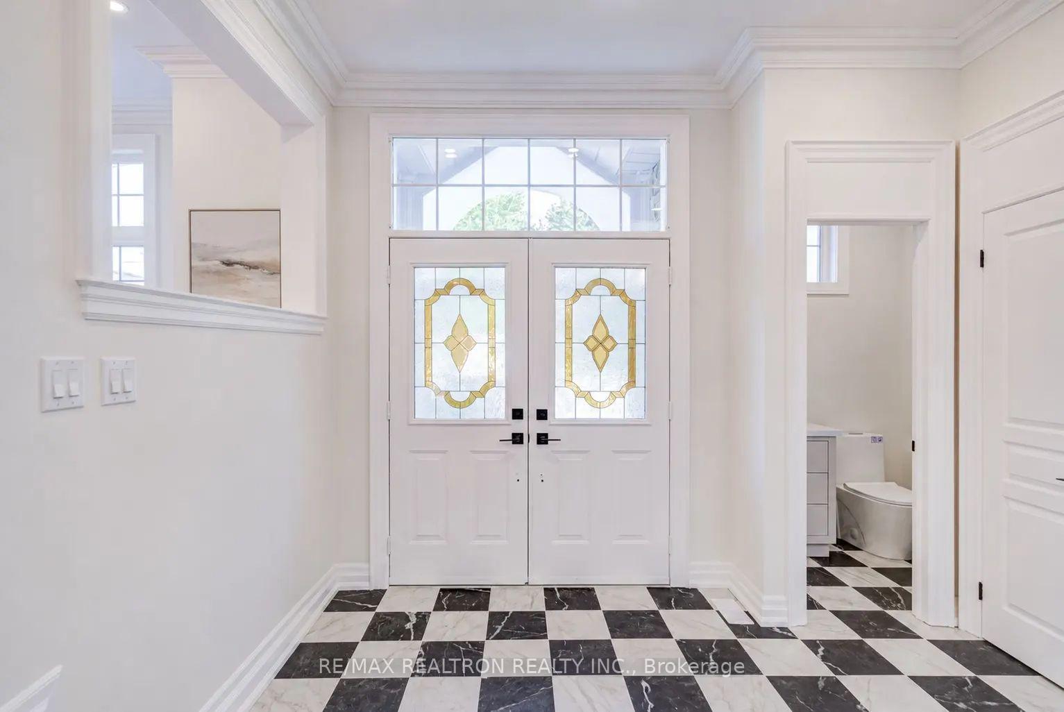
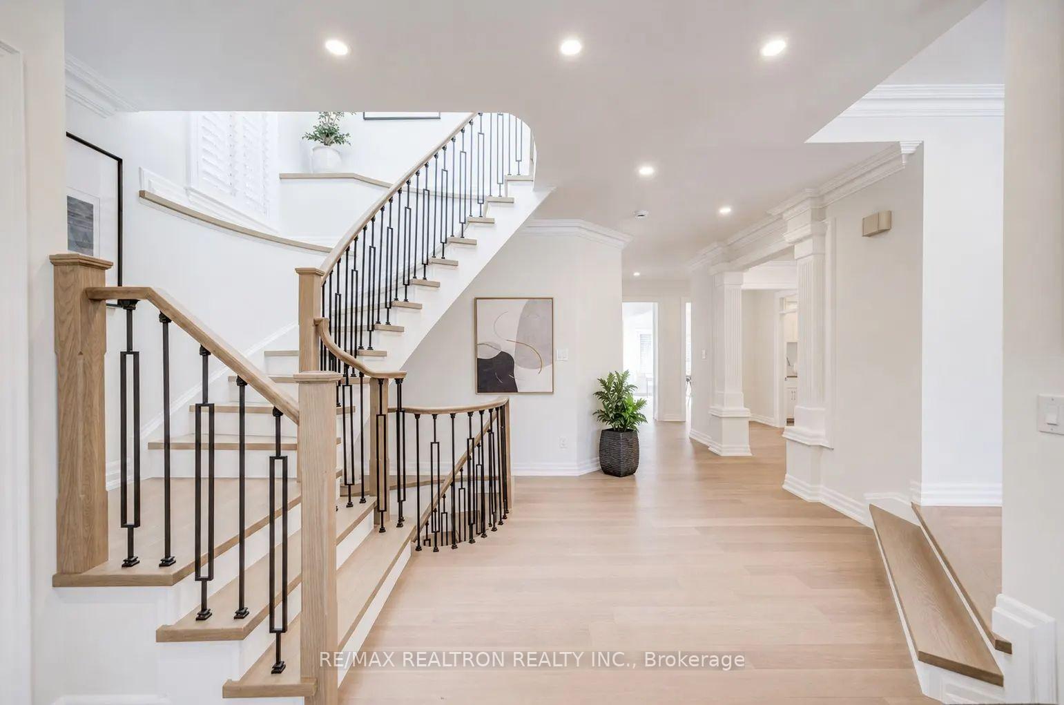
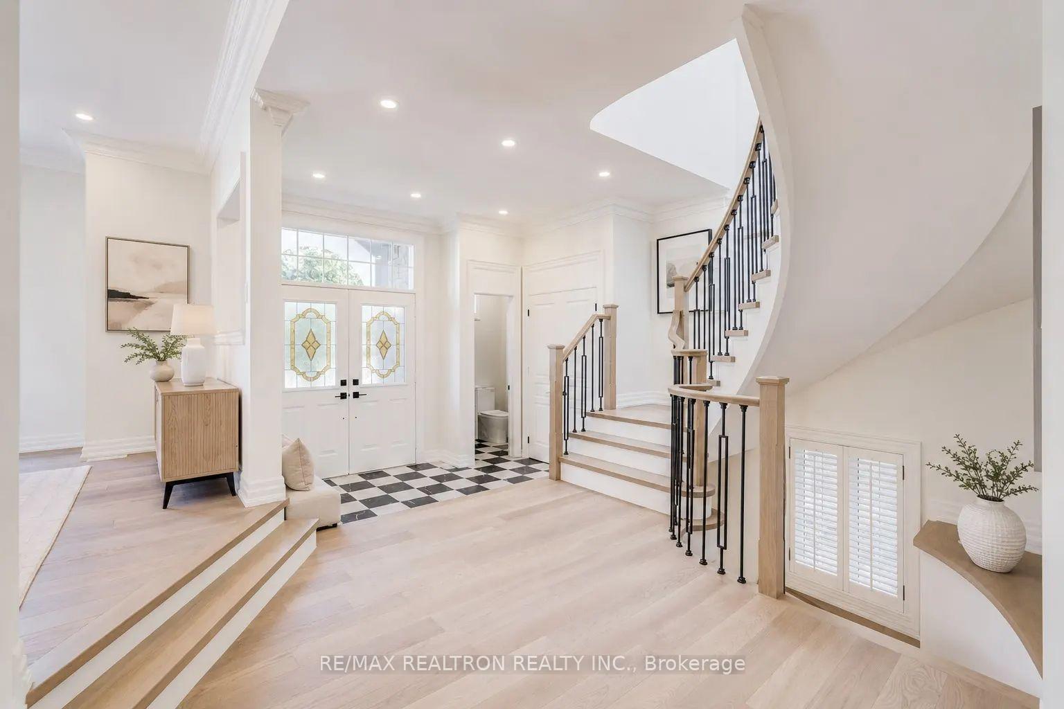
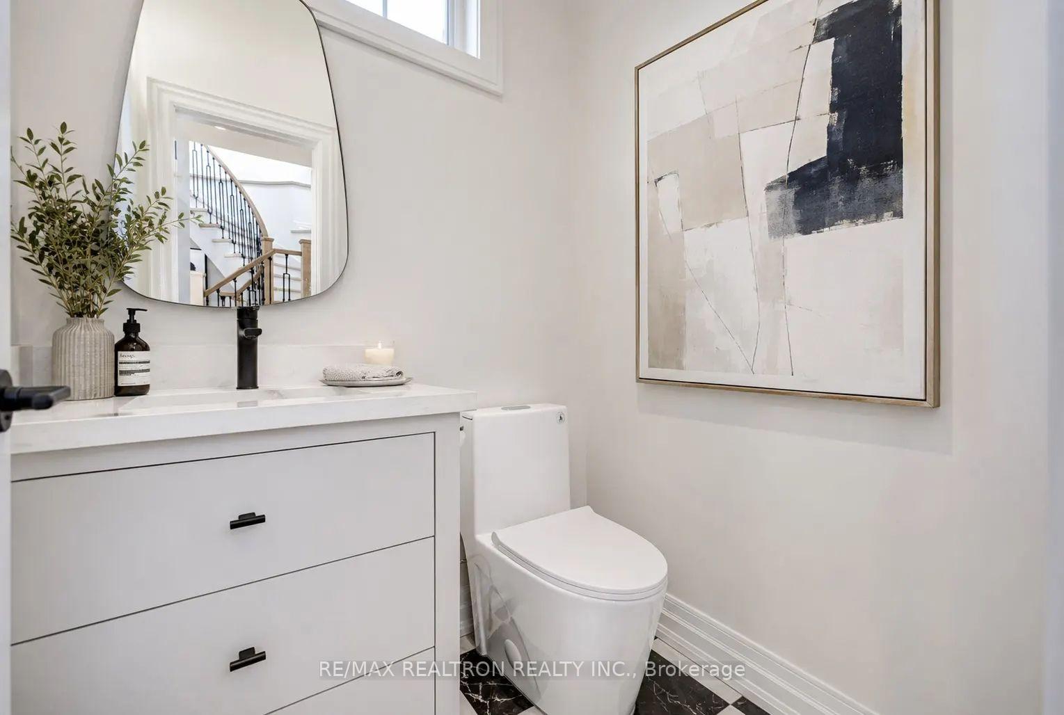
Modern Luxury Meets Timeless Elegance! Indulgence, upscale design & lavish living come together seamlessly in this designer modern-luxury home. Located in the highly coveted Willowdale East neighborhood, offer over 5,000 sqf of exquisitely crafted living space, perfectly blending high-end functionality with sophisticated family comfort. Exquisite Craftsmanship: Soaring 10-foot ceilings on the main floor, custom millwork, refined finishes & recently updated high-quality solid oak hardwood flooring throughout. Treat your family and friends in this Chef's Kitchen, including High-end cabinetry, sleek quartz countertops, a dramatic waterfall island with an integrated breakfast table, and premium appliances-featuring a professional Forno 48-inch 8-burner gas range. Smart-Home Integration! Fully upgraded with 360-degree security cameras, digital doorbell, smart thermostat/ACcontrols, Wi-Fi enabled dishwasher and range hood and custom motorized digital shades across the main floor. Executive private office provides an inspiring space for today's entrepreneur or remote professional. Serene upper-level sanctuary features spacious sitting area, walk-in closet and spa-like 5-piece ensuite overlooking beautiful backyard. Three additional sun-filled bedrooms have direct or semi-ensuite bath access. Need more space? You got it! Professionally finished lower level with THREE adaptable rooms and full bathroom-perfectly suited for an in-law/nanny suite, recreation room, gym or home theater. A one-of-a-kind property seamlessly combining statement-making luxury with everyday family functionality in one of Toronto's most prestigious and sought-after communities; this home boasts a walk score that puts everyday conveniences right at your doorstep. Highly prestigious school boundary for Earl Haig Secondary School, walking distance to Metro, local boutiques, diverse dining, lush community parks, Minutes to Yonge Street, Finch Station, North York Centre, TTC,GO Transit, and major highways.
Facts & features
Book a viewing
Rooms
13 rooms · 5 bathrooms
- Kitchen20′10″ × 14′2″295 sq.ft.
- Dining room14′9″ × 12′6″184 sq.ft.
- Living room17′5″ × 13′4″233 sq.ft.
- Family room16′6″ × 14′231 sq.ft.
- Office12′2″ × 11′134 sq.ft.
- Bedroom 212′6″ × 12′150 sq.ft.
- Bedroom 413′ × 9′11″129 sq.ft.
- Primary bedroom20′2″ × 14′3″287 sq.ft.
- Bedroom 315′6″ × 14′10″230 sq.ft.
- Bedroom 314′1″ × 10′10″153 sq.ft.
- Bedroom13′4″ × 13′5″179 sq.ft.
- Bedroom 214′9″ × 8′6″126 sq.ft.
- Recreation15′7″ × 13′5″209 sq.ft.
Around this home
Schools nearby
School rating, out of 10.
Listing details
Helpful tools
Your HOMEH agent
"Priced 30% over our estimate. I would see it this week."
Ask HOMEH about this home
Price, neighbourhood, monthly cost. Ask anything.
HOMEH Intelligent Agent is an AI, not a licensed representative. Check anything important with your agent.