

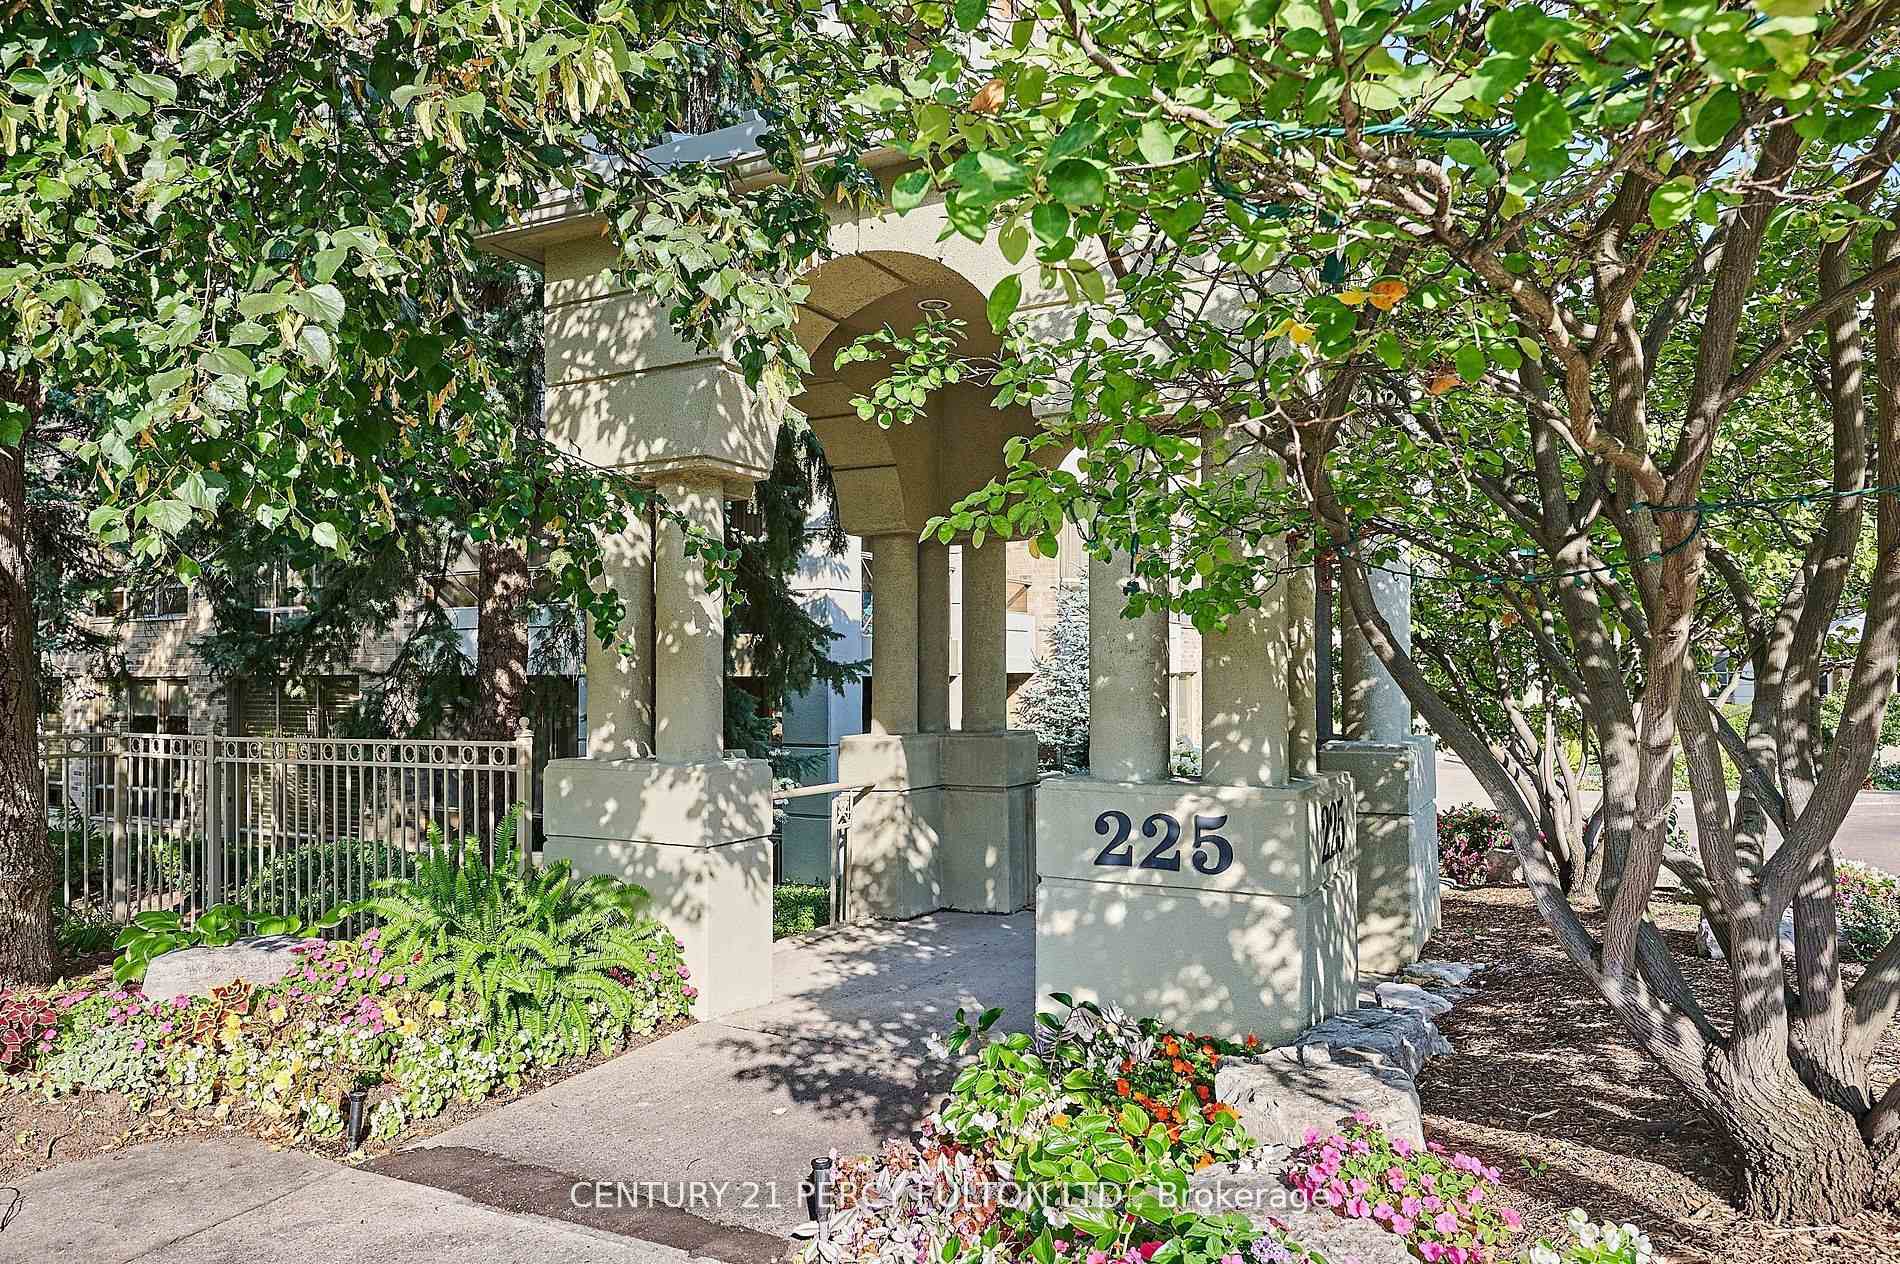
Unit 101, 225 The Donway
Unit 101, 225 The Donway
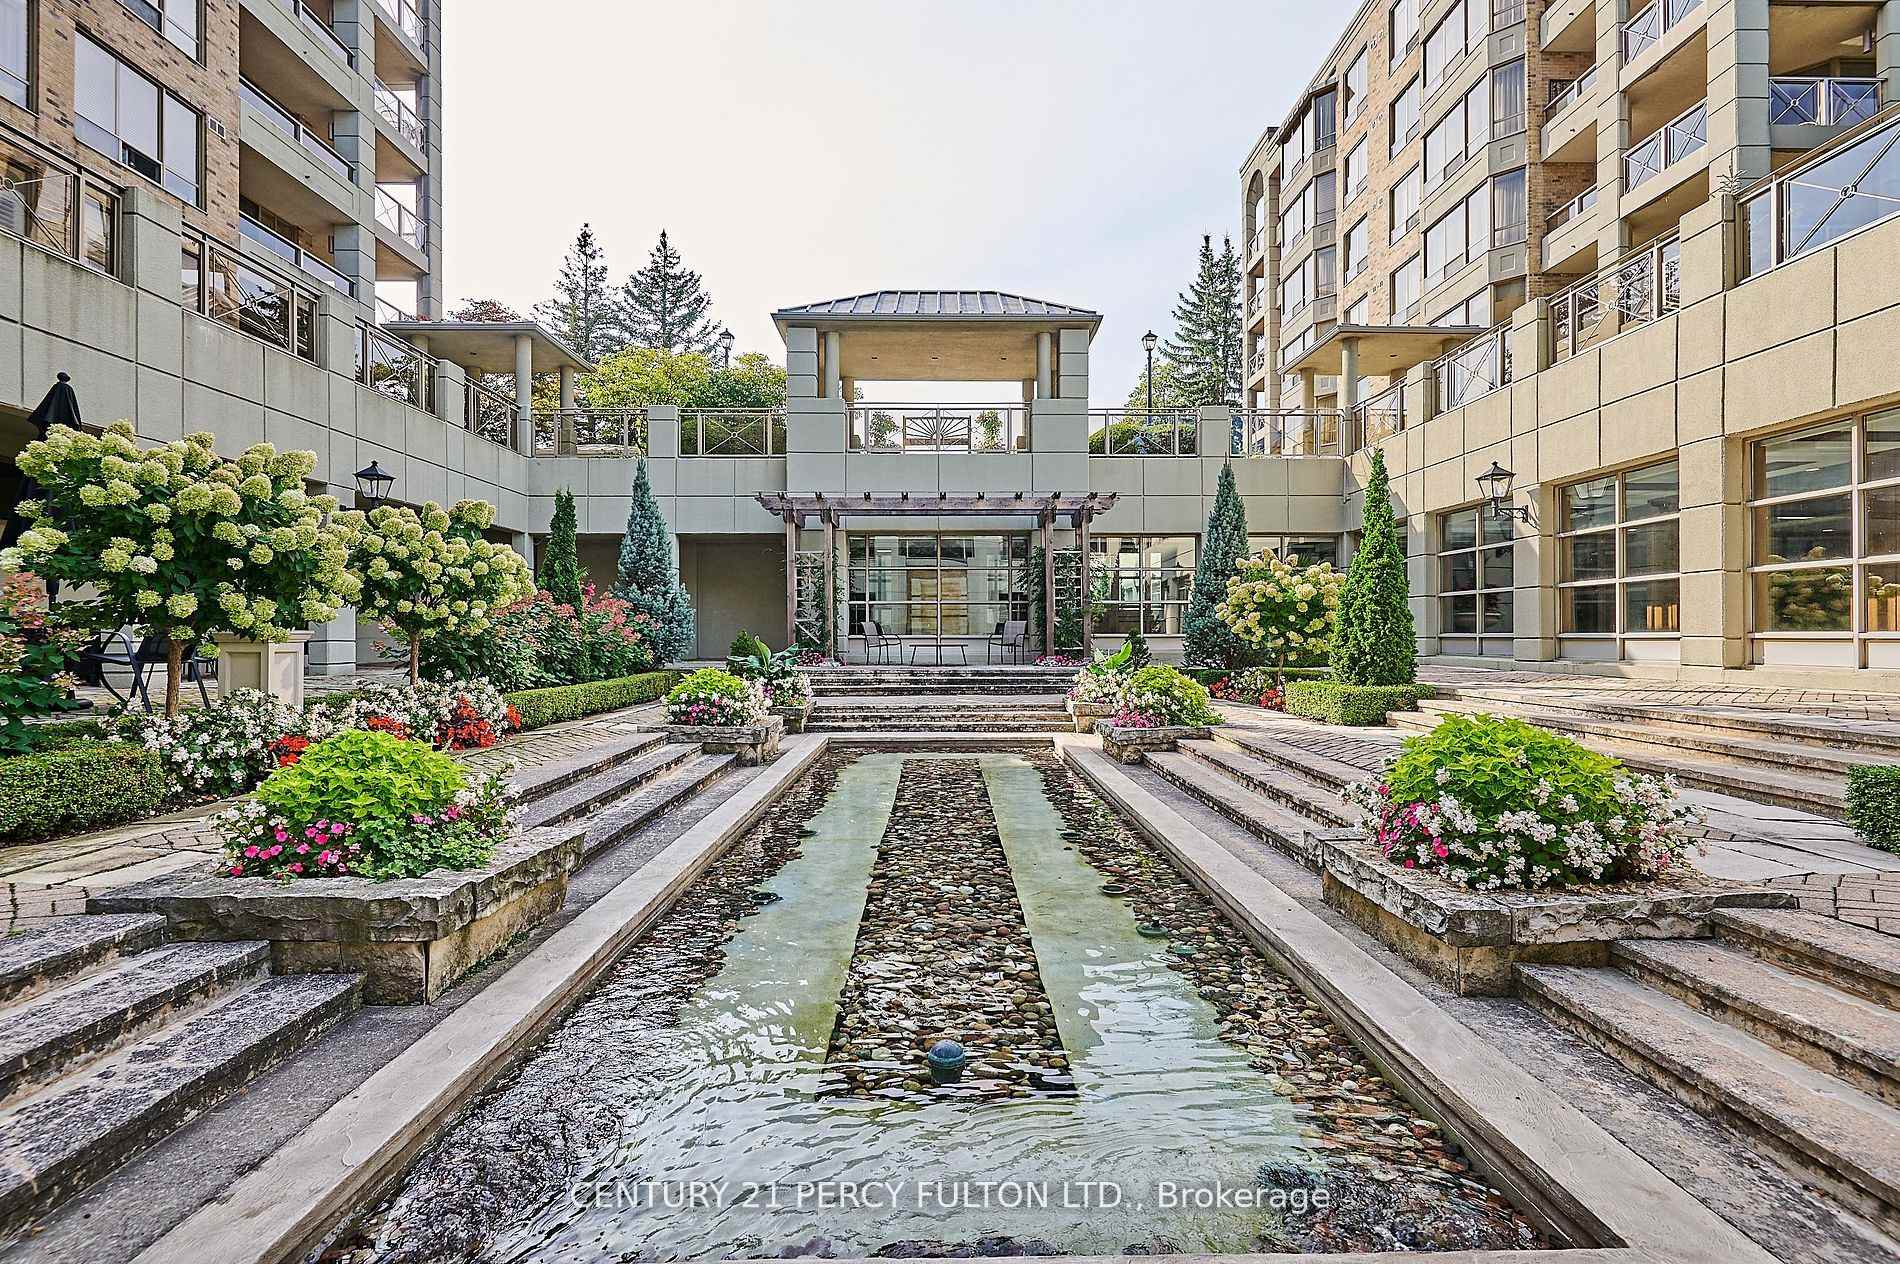 See all 40 photos
Property history
Facts and features
- ExposureSouth west
- LaundryIn-suite laundry, room, sink
- LockerOwned
- BalconyOpen
- Hardwood floors
- Fireplace
- Central air
- Concierge
- Exercise room
- Gym
The homeCondo Apartment, Apartment, 2,000–2,249 sq ft
- Type: Condo Apartment
- Style: Apartment
- Living space: 2,000–2,249 sq ft
- Basement: None
- Exposure: South West
- Special designation: Accessibility
InsideFireplace Yes, Porcelain, Hardwood, Window floor to ceiling, In-suite laundry, laundry room, sink, main level
- Fireplace: Yes
- Flooring: Porcelain, Hardwood, Window floor to ceiling
- Laundry: In-suite laundry, laundry room, sink, main level
- Features: Built-in oven
- Elevator: Yes
- Rooms above ground: 7
- Bedrooms: 3
- Bathrooms: 3
- Kitchens: 1
OutsideBrick, Open
- Exterior: Brick
- Balcony: Open
Parking and locker2 Parking, Underground, Parking type Owned
- Spaces: 2 Parking
- Garage: Underground
- Parking type: Owned
- Driveway: Underground
- Spot: 47
- Locker: Owned
- Locker unit: 182
- Locker number: 182
- Locker level: A
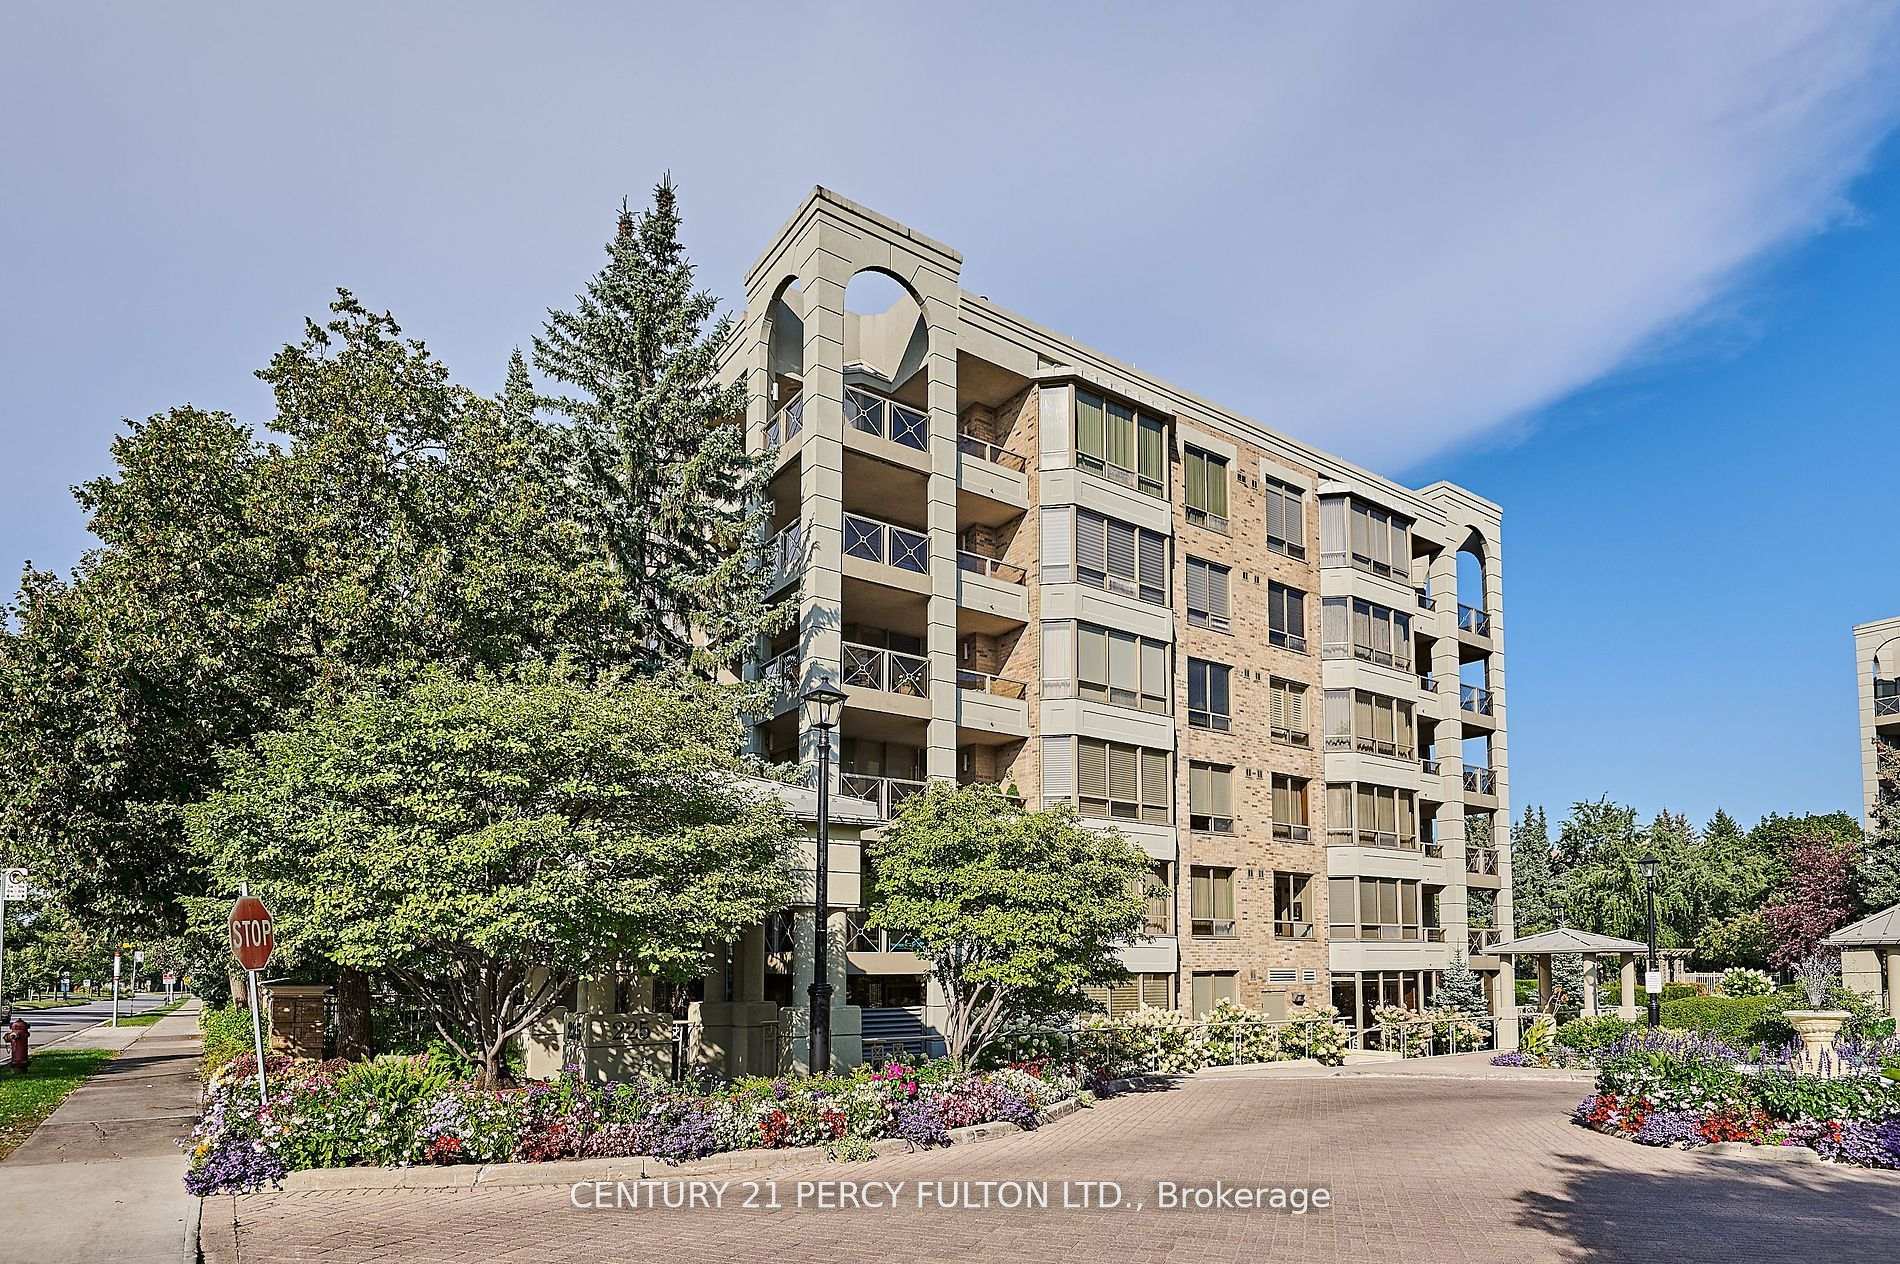
BuildingThe Tapestry Condos, Storeys 6, Units 106
- Name: The Tapestry Condos
- Storeys: 6
- Units: 106
- Registered: 1991
- Condo corporation: 950
- Amenities: Concierge, exercise room, gym, indoor pool, party room/meeting room, sauna
- Pets: Not allowed
Heating, water and powerForced air, gas, Central air
- Heating: Forced air, gas
- Cooling: Central air
Rent and termsRent $6,500 a month, Entire property, Unfurnished
- Rent: $6,500 a month
- Space for rent: Entire property
- Furnished: Unfurnished
- Lease: 12 months
- Rent includes: All inclusive
IncludedExclude dining rm light fixture (will be replaced)
- Not included: Exclude dining rm light fixture (will be replaced)
NearbyHospital, library, park, place of worship, public transit
- Close to: Hospital, library, park, place of worship, public transit
Listing detailsC11920902, Rented, Jan 13, 2025
- MLS® number: C11920902
- Status: Rented
- Listed on: Jan 13, 2025
- Days on market: 15
- Updated: Jan 28, 2025
- Possession: Immediately/TBA
- Occupied by: Vacant
- Listing brokerage: CENTURY 21 PERCY FULTON LTD.
About this home
Unit 101, 225 The Donway, North York (Banbury-Don Mills), ON M3B 2V7
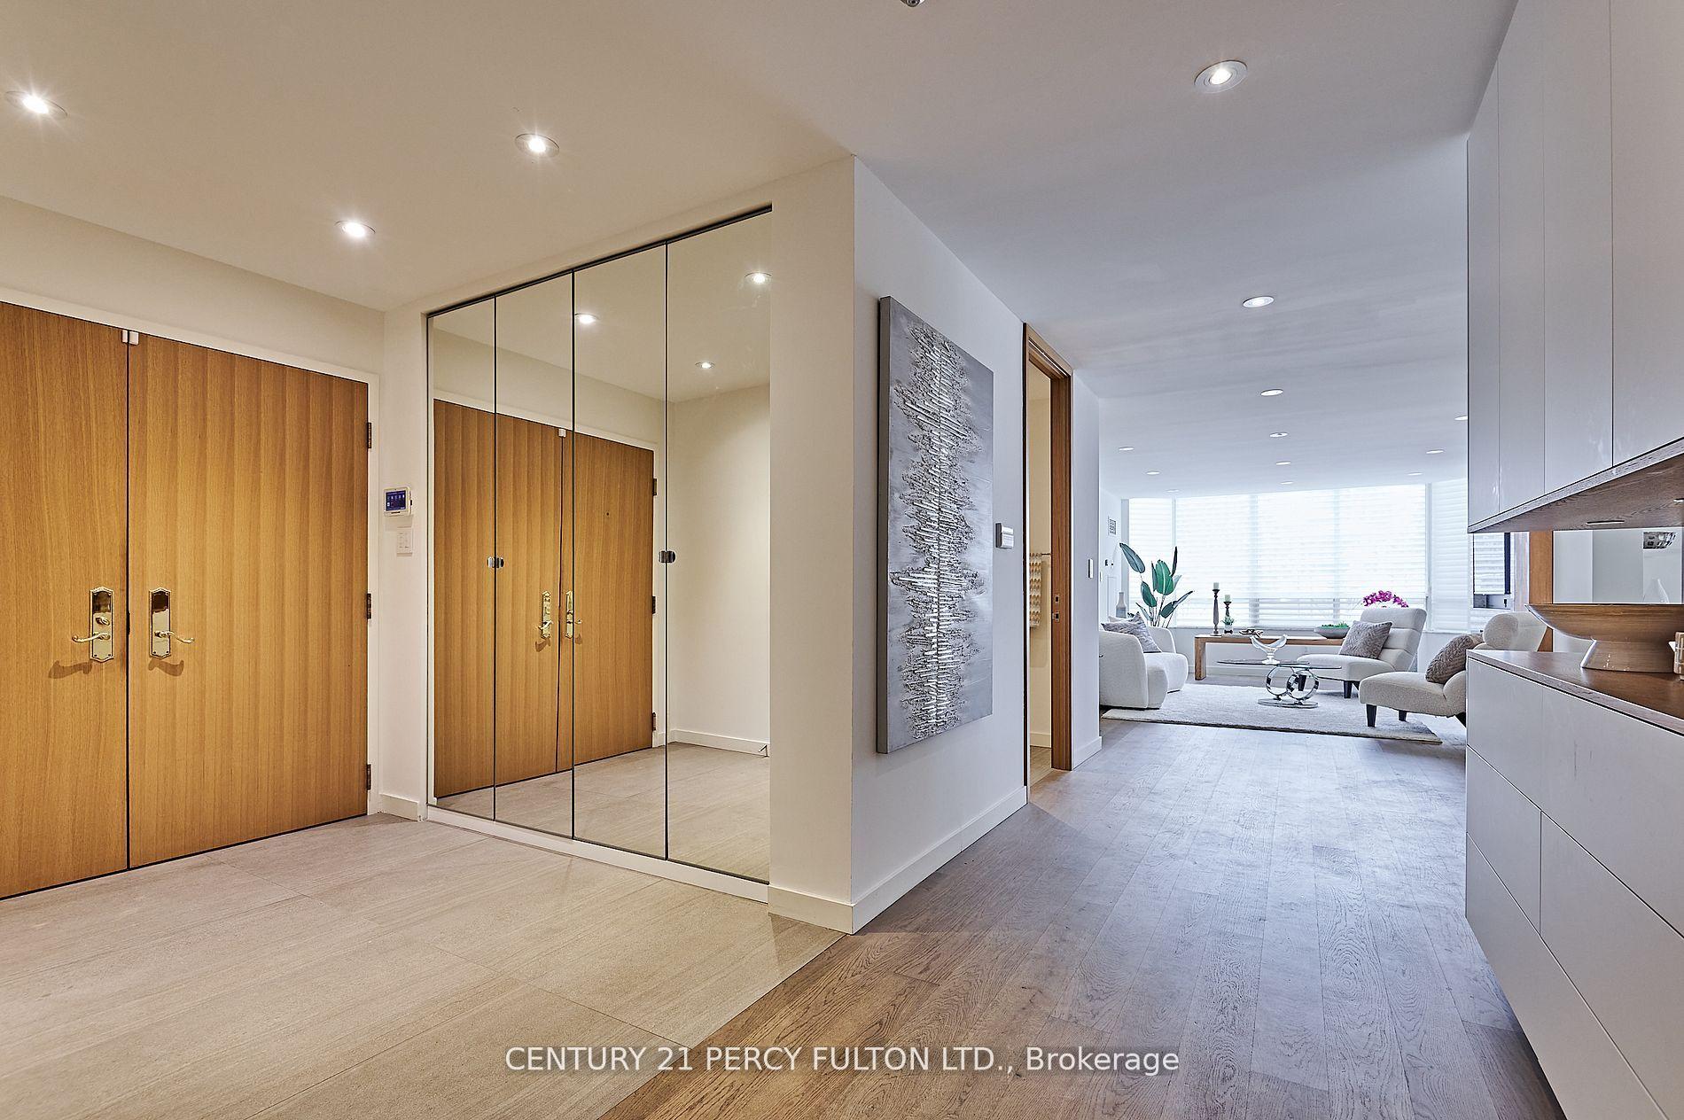
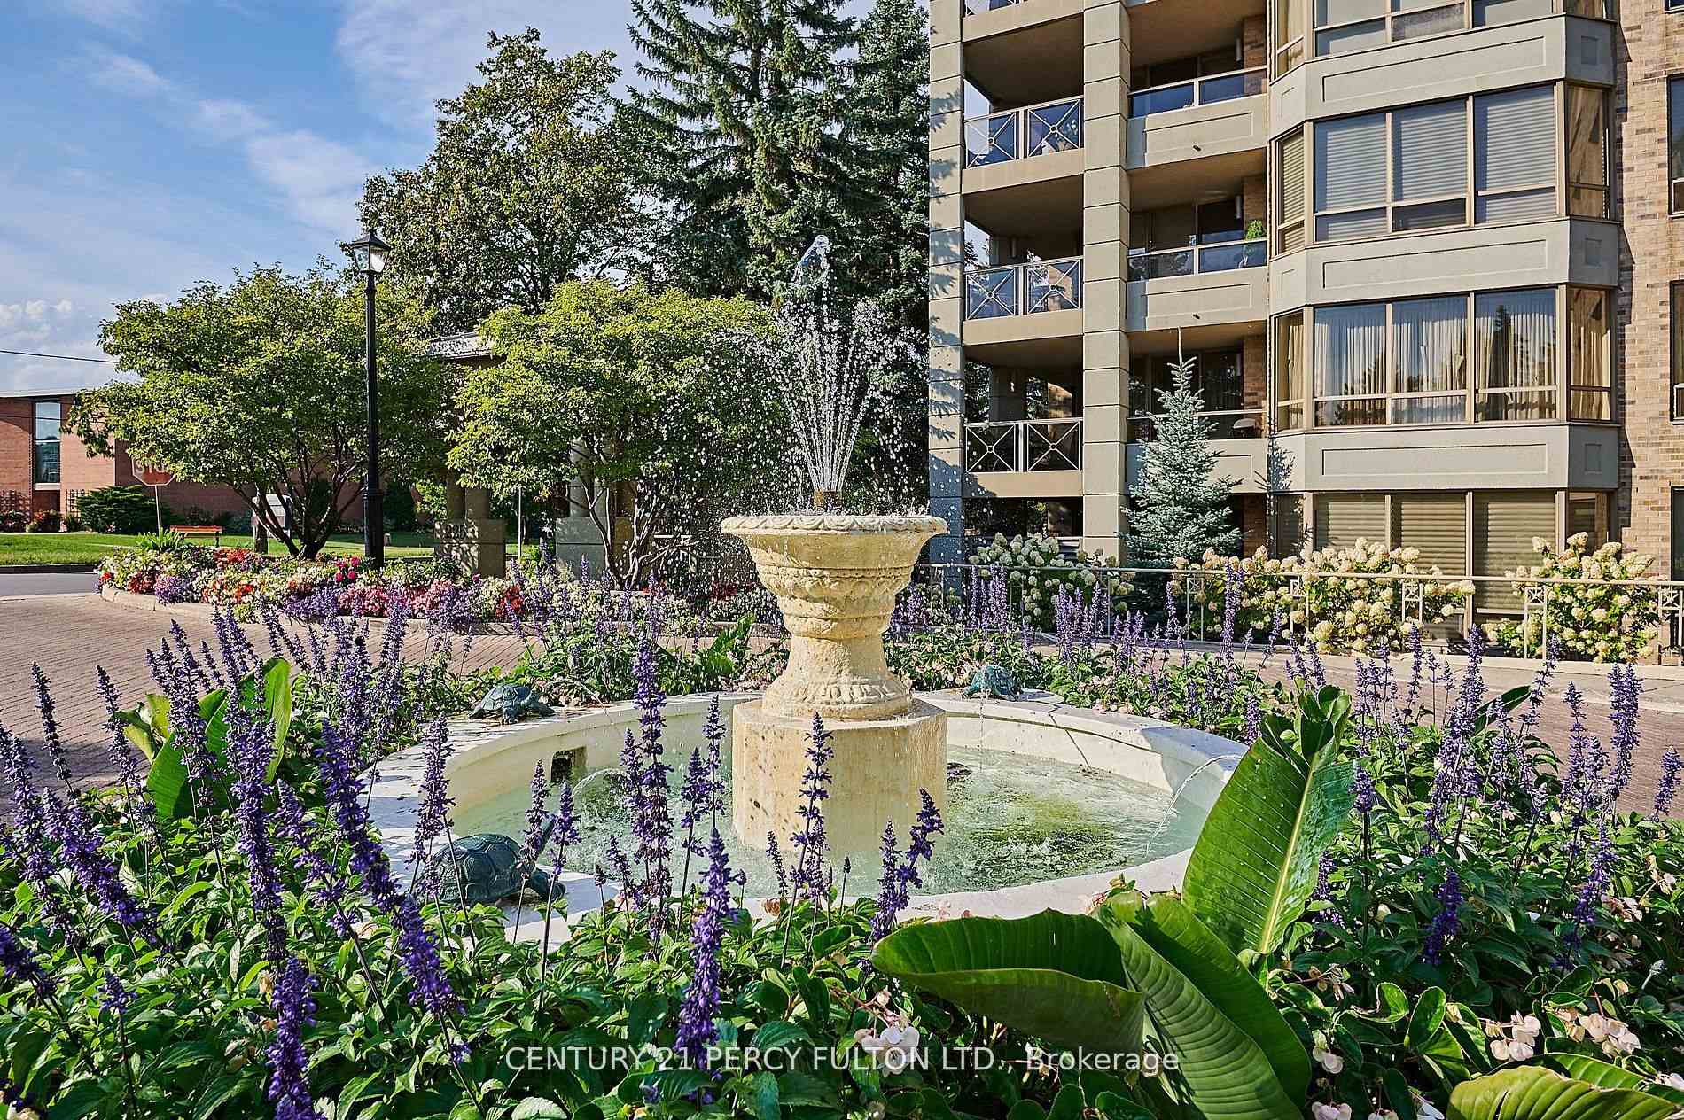
Discover this immaculate beautifully updated residence at The Tapestry Condos - a well-managed, low-rise boutique complex. This spacious, sun-filled apartment boasts 3 bedrooms, each with modern en-suite bathrooms! The master suite offers organized closets and a luxurious, spa like, en-suite that dreams are made of. Enjoy the convenience of built-in cabinetry throughout, a separate laundry room equipped with a Subzero freezer and a front-loading LG washer/dryer. The spectacular gourmet kitchen will delight chefs with its marble island, custom backsplash, with Miele and Liebherr appliances. Your family and guests will love the open concept of the space - perfect for gathering around at mealtimes. The open-concept living space is accented by a built-in fireplace, keeping things cozy in the winter months. Dining in this apartment is a decadent affair, with space for a large table and views out to the expansive terrace. Stepping outside, the wraparound terrace is equipped with decking, offers ample room for all your patio furniture and provides a very private space for you to enjoy the summer. The condo is fitted with automated lighting & blinds and alarm system, which, along with 24/7 building security provided by professional property management, alleviates safety concerns. Enjoy the hassle-free lifestyle as the comprehensive maintenance includes not just the security but also all amenities, utilities, cable, and internet. Everything is taken care of, ensuring no hassles for the owner. Residents enjoy access to a swimming pool, whirlpool, sauna, fitness center and more. Conveniently situated near Don Mills Shops, eateries, public transportation, and educational institutions for all your needs, whilst nearby trails, parks and gardens offer a serene environment for nature enthusiasts. With its array of modern amenities and convenient location near shops, dining, and nature, this residence redefines sophisticated living.
Ask about this home
A HOMEH agent will answer your questions about this home.
Know more about The Tapestry Condos
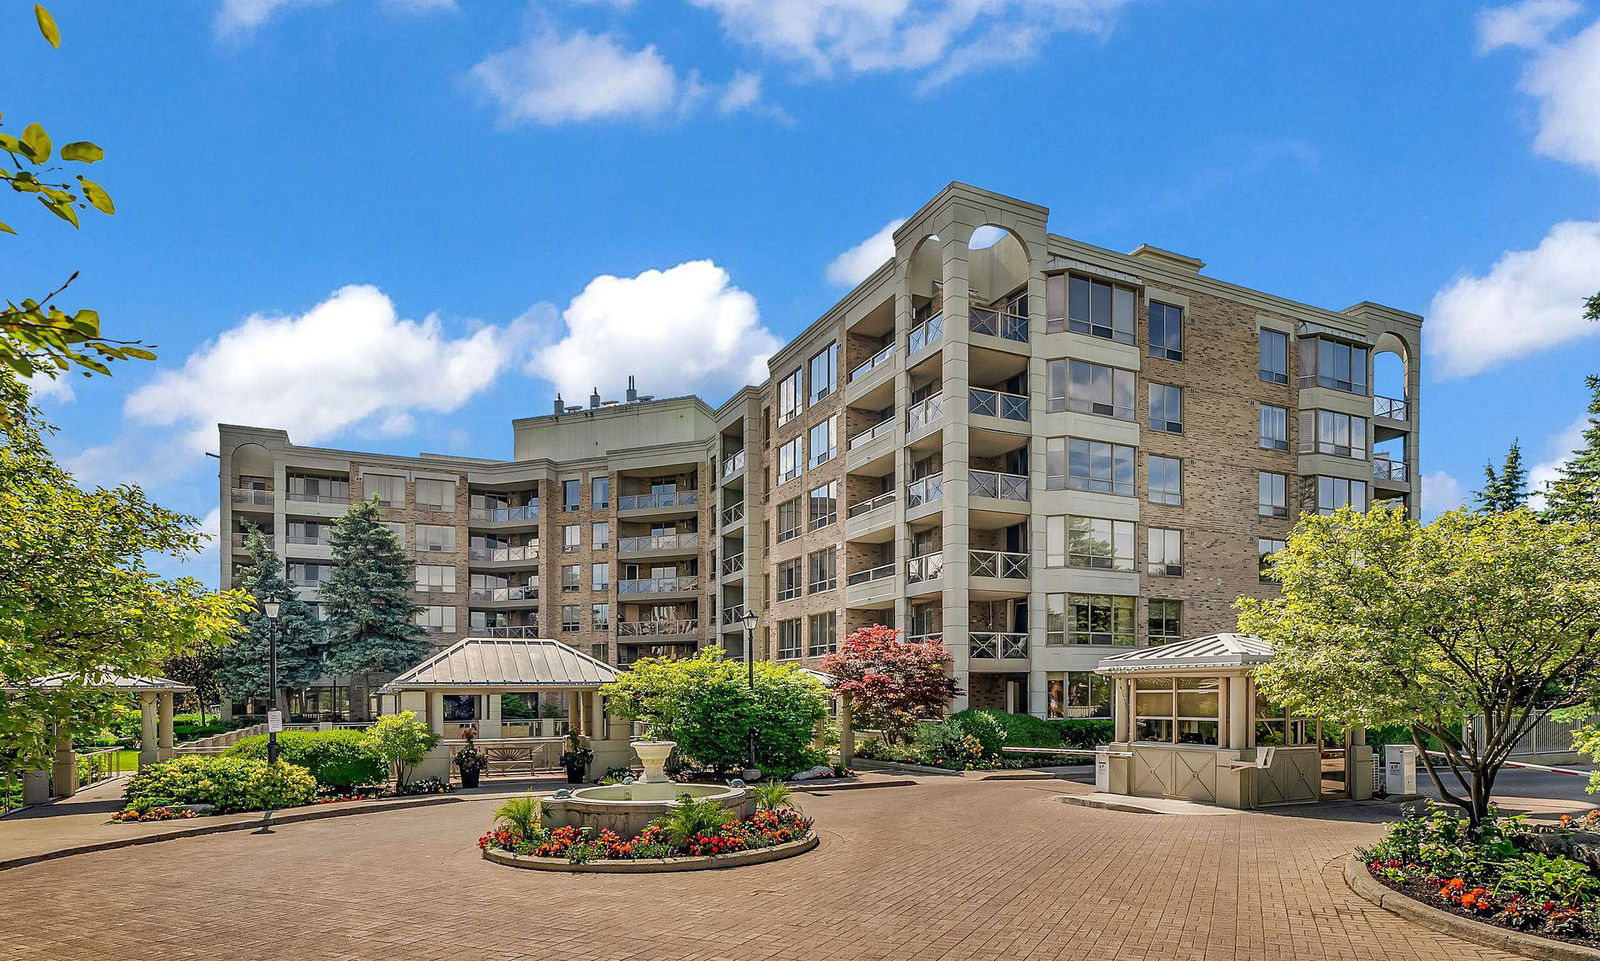
Condo building · 215-225 The Donway W
The Tapestry Condos is a 6-storey condo with 106 suites, built in 1991 by Bramalea Limited. Right now 2 for sale are on the market here.
- 6storeys
- 106suites
- $734/sq ft
- 1991built
No similar units for rent in The Tapestry Condos right now.
Around this home
Daily convenience, out of 100, from the distances below
Schools nearby
School rating, out of 10.
Helpful calculators
Your HOMEH agent

"I would see it this week."