

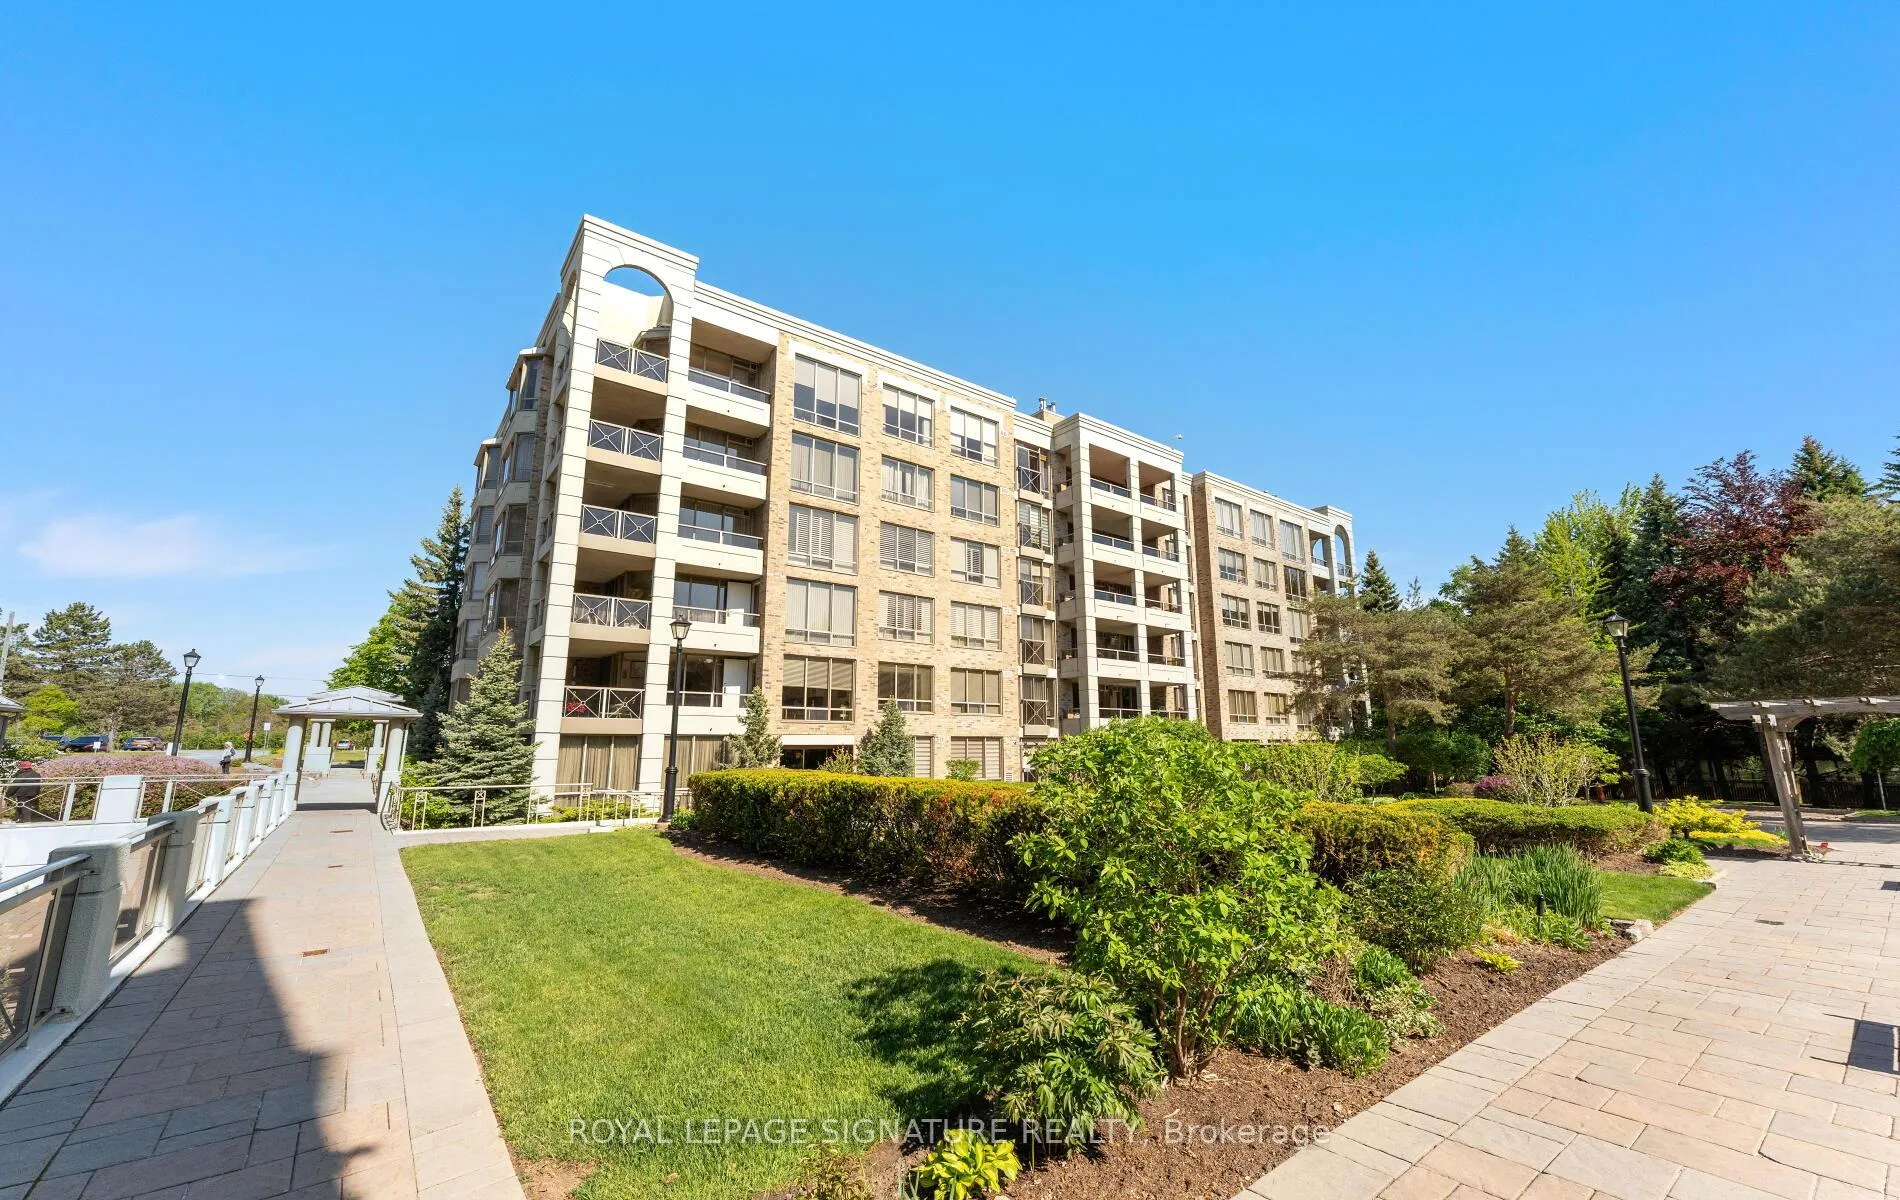
Unit 605, 225 The Donway
Unit 605, 225 The Donway
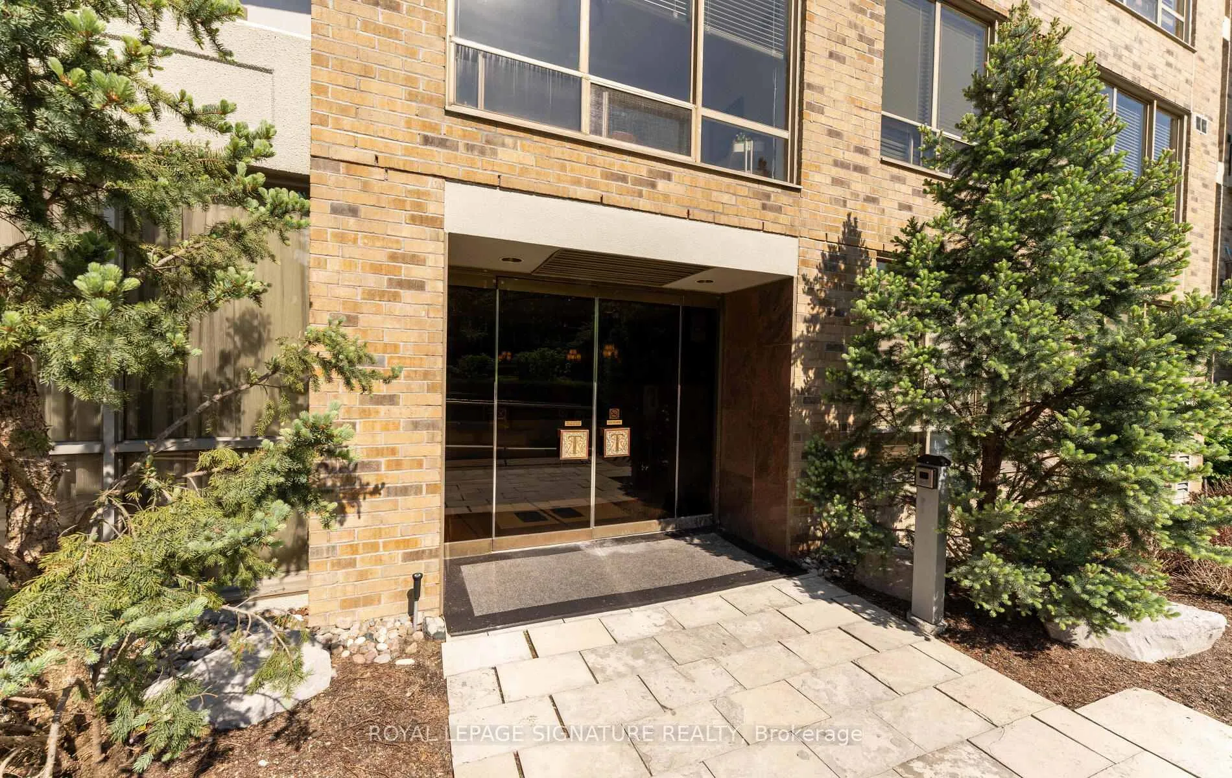
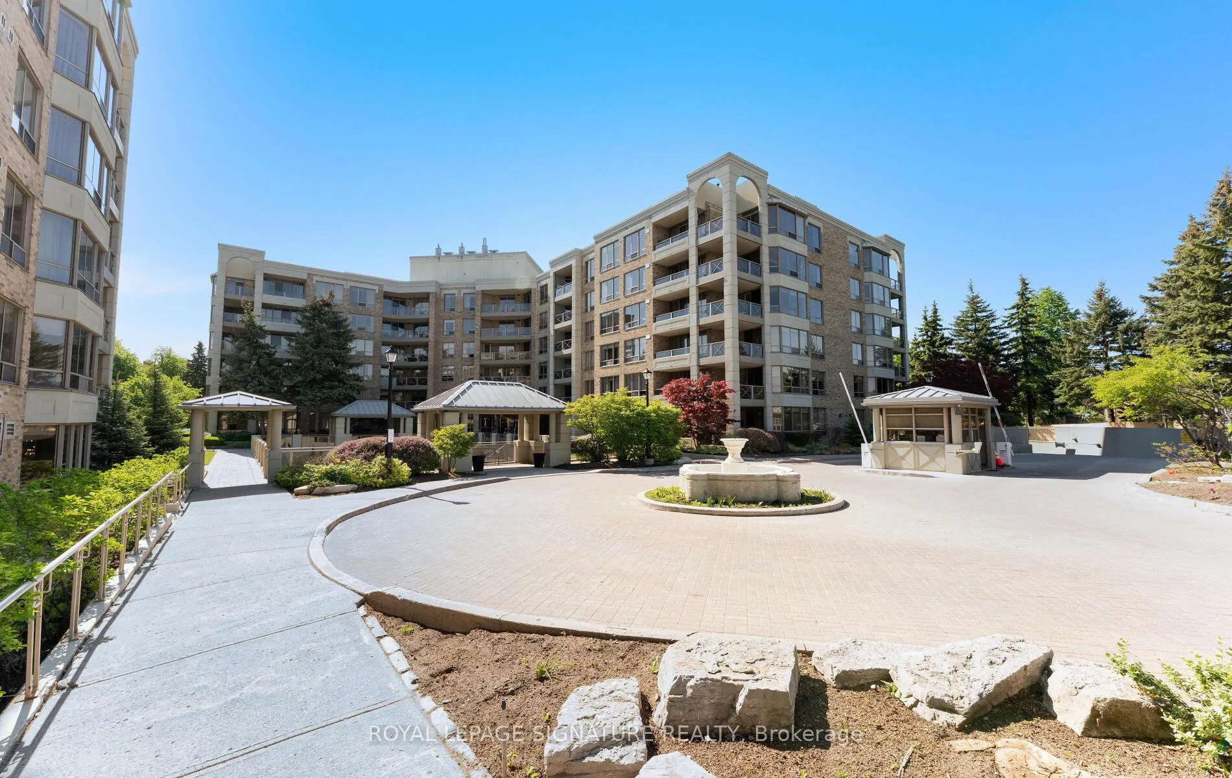
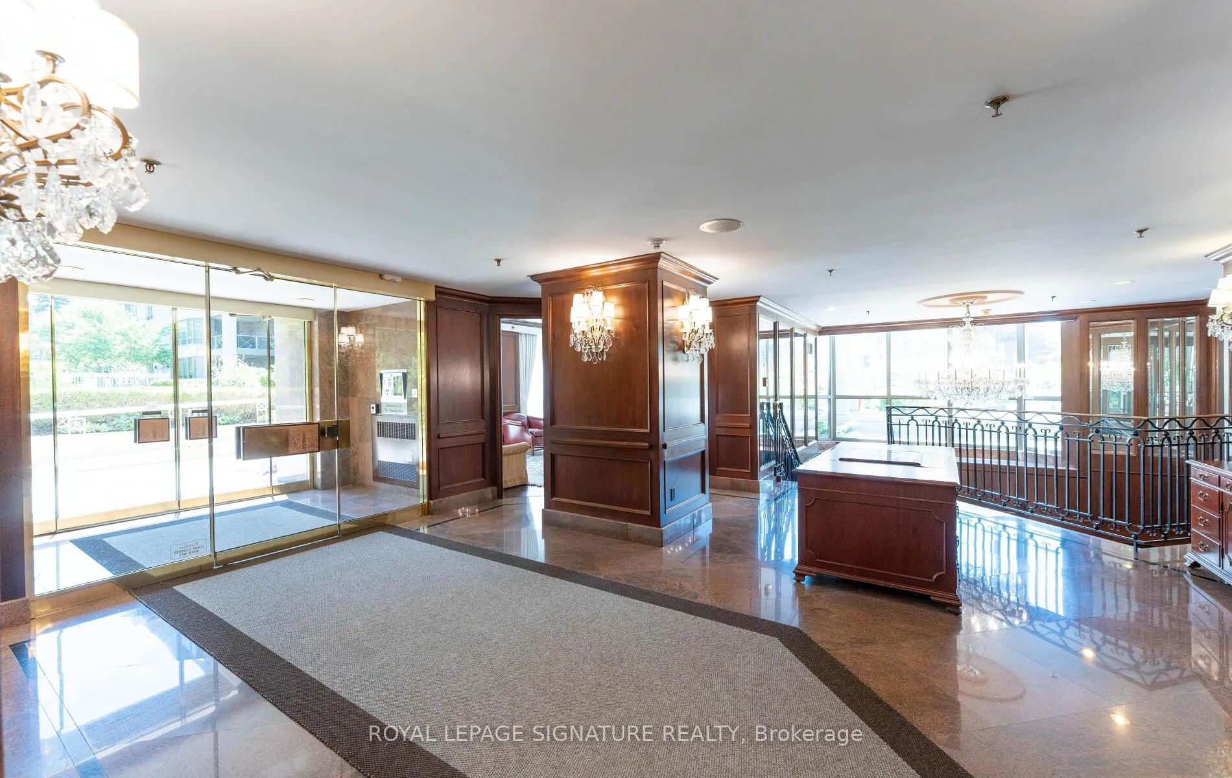
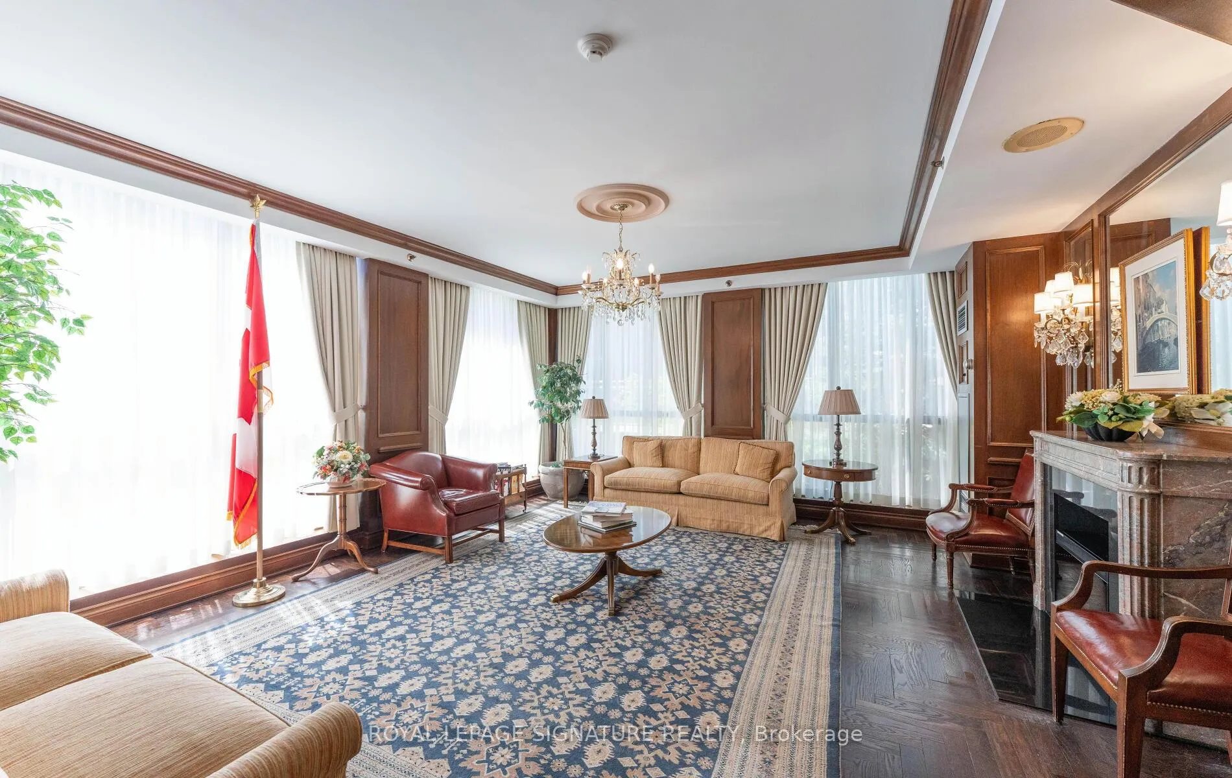 See all 50 photos
Property history
Facts and features
- ExposureEast
- LaundryEnsuite
- LockerOwned
- BalconyOpen
- Fireplace
- Central air
- Concierge
- Exercise room
- Indoor pool
- Party room/meeting room
The homeCondo Apartment, Apartment, 1,600–1,799 sq ft
- Type: Condo Apartment
- Style: Apartment
- Living space: 1,600–1,799 sq ft
- Basement: None
- Exposure: East
InsideFireplace Yes, Marble, Ensuite
- Fireplace: Yes
- Flooring: Marble
- Laundry: Ensuite
- Features: Countertop range, garburator, storage area lockers
- Rooms above ground: 5
- Bedrooms: 2
- Bathrooms: 2
- Kitchens: 1
OutsideBrick, Open, Lever door handles
- Exterior: Brick
- Balcony: Open
- Accessibility: Lever door handles
Parking and locker2 Parking, Underground, Parking type Owned
- Spaces: 2 Parking
- Garage: Underground
- Parking type: Owned
- Driveway: Underground
- Locker: Owned
- Locker number: A242
BuildingTapestry, Condo corporation 950, Concierge, exercise room, indoor pool, party room/meeting room, sauna, visitor parking
- Name: Tapestry
- Condo corporation: 950
- Amenities: Concierge, exercise room, indoor pool, party room/meeting room, sauna, visitor parking
- Pets: Not allowed
Heating, water and powerForced air, gas, Central air
- Heating: Forced air, gas
- Cooling: Central air
Costs and taxesTaxes $5,633 a year, Condo fee $2,332 a month, Heat included, hydro included, water included, cable tv included, cac included, common elements included, building insurance included, parking included
- Taxes, 2025: $5,633 a year
- Condo fee: $2,332 a month
- Fee includes: Heat included, hydro included, water included, cable tv included, cac included, common elements included, building insurance included, parking included
- HST: HST included in the price
Included in the saleStainless steel fridge, built-in oven and microwave. cooktop and range hood. dishwasher. washer and dryer. all window coverings. all electric light fixtures.
- Included: Stainless steel fridge, built-in oven and microwave. cooktop and range hood. dishwasher. washer and dryer. all window coverings. all electric light fixtures.
NearbyLibrary, park, place of worship, public transit
- Close to: Library, park, place of worship, public transit
Listing detailsC13232620, Sold, Jun 3, 2026
- MLS® number: C13232620
- Status: Sold
- Listed on: Jun 3, 2026
- Days on market: 5
- Updated: Jun 8, 2026
- Possession: 30-59 days
- Occupied by: Owner
- Listing brokerage: ROYAL LEPAGE SIGNATURE REALTY
About this home
Unit 605, 225 The Donway, North York (Banbury-Don Mills), ON M3B 2V7
Rarely offered and highly desirable ***Penthouse*** suite in the prestigious Tapestry, ideally situated in the heart of Don Mills and Lawrence. Boasting approximately 1700 square feet of exquisite living space, this exceptional suite features two spacious bedrooms and two bathrooms. A grand double-door entrance welcomes you into an impressive marble-floored foyer complete with a double-closet. The expansive living room offers a gas fireplace, Juliette balcony and motorized sun blind. The generous formal dining area is perfectly designed for entertaining and provides direct access to a private terrace overlooking the beautifully landscaped gardens. Enjoy breathtaking views of the meticulously maintained garden from every window. The bright eat-in kitchen is equipped with stainless steel appliances and ample storage space. The luxurious primary suite serves as a private retreat, featuring two walk-in closets, Juliette balcony and a spa-inspired 6-piece ensuite with a deep soaker tub and separate walk-in shower. The spacious second bedroom includes a closet and wonderful views. Additional highlights include two conveniently located parking spaces just steps from the elevator and a private locker. The all inclusive maintenance fees cover all utilities. This impeccably managed condominium offers first-class amenities, including a 24-hour gatehouse, indoor pool, gym, sauna, party room, library/media room and car wash. Ideally situated within walking distance to the Shops at Don Mills, top restaurants, banks, the library, parks, scenic trails, and more, this prime location has it all.
Ask about this home
A HOMEH agent will answer your questions about this home.
Know more about Tapestry
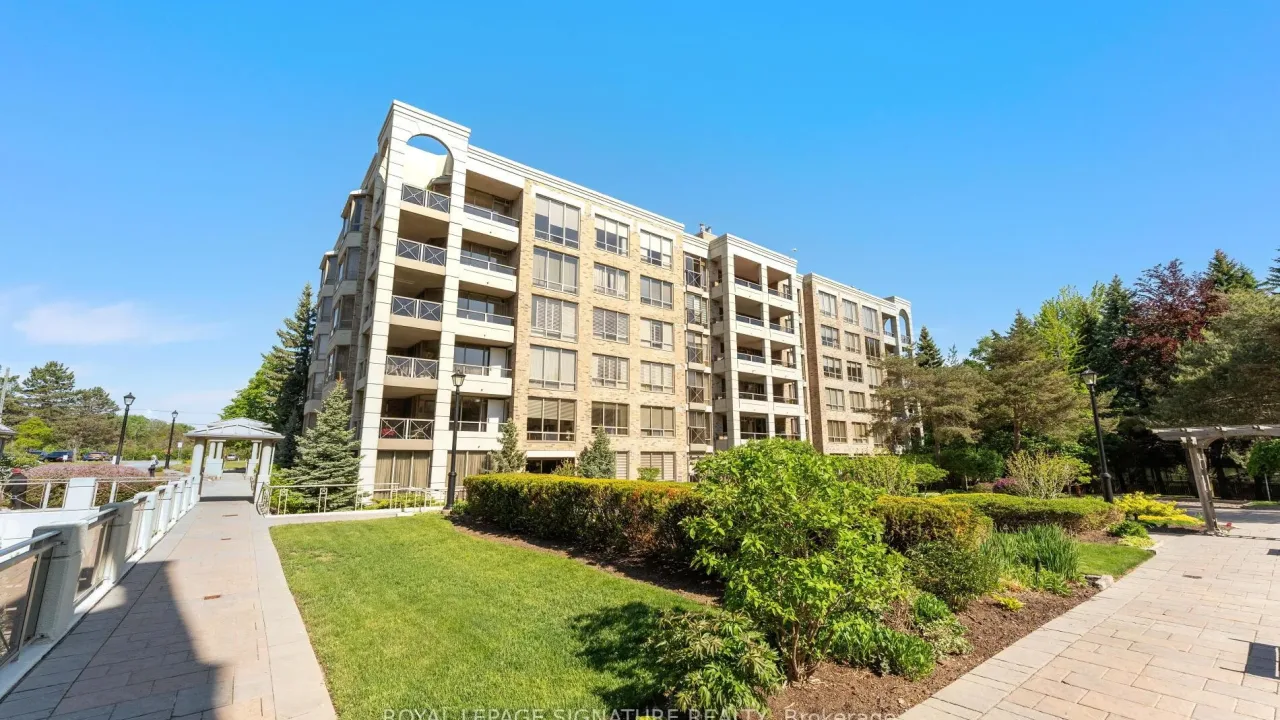
Condo building · 225 The Donway
Tapestry is a condo. No units are on the market here right now.
No similar units for sale in Tapestry right now.
Around this home
Daily convenience, out of 100, from the distances below
Schools nearby
School rating, out of 10.
Helpful calculators
Your HOMEH agent

"I would see it this week."