

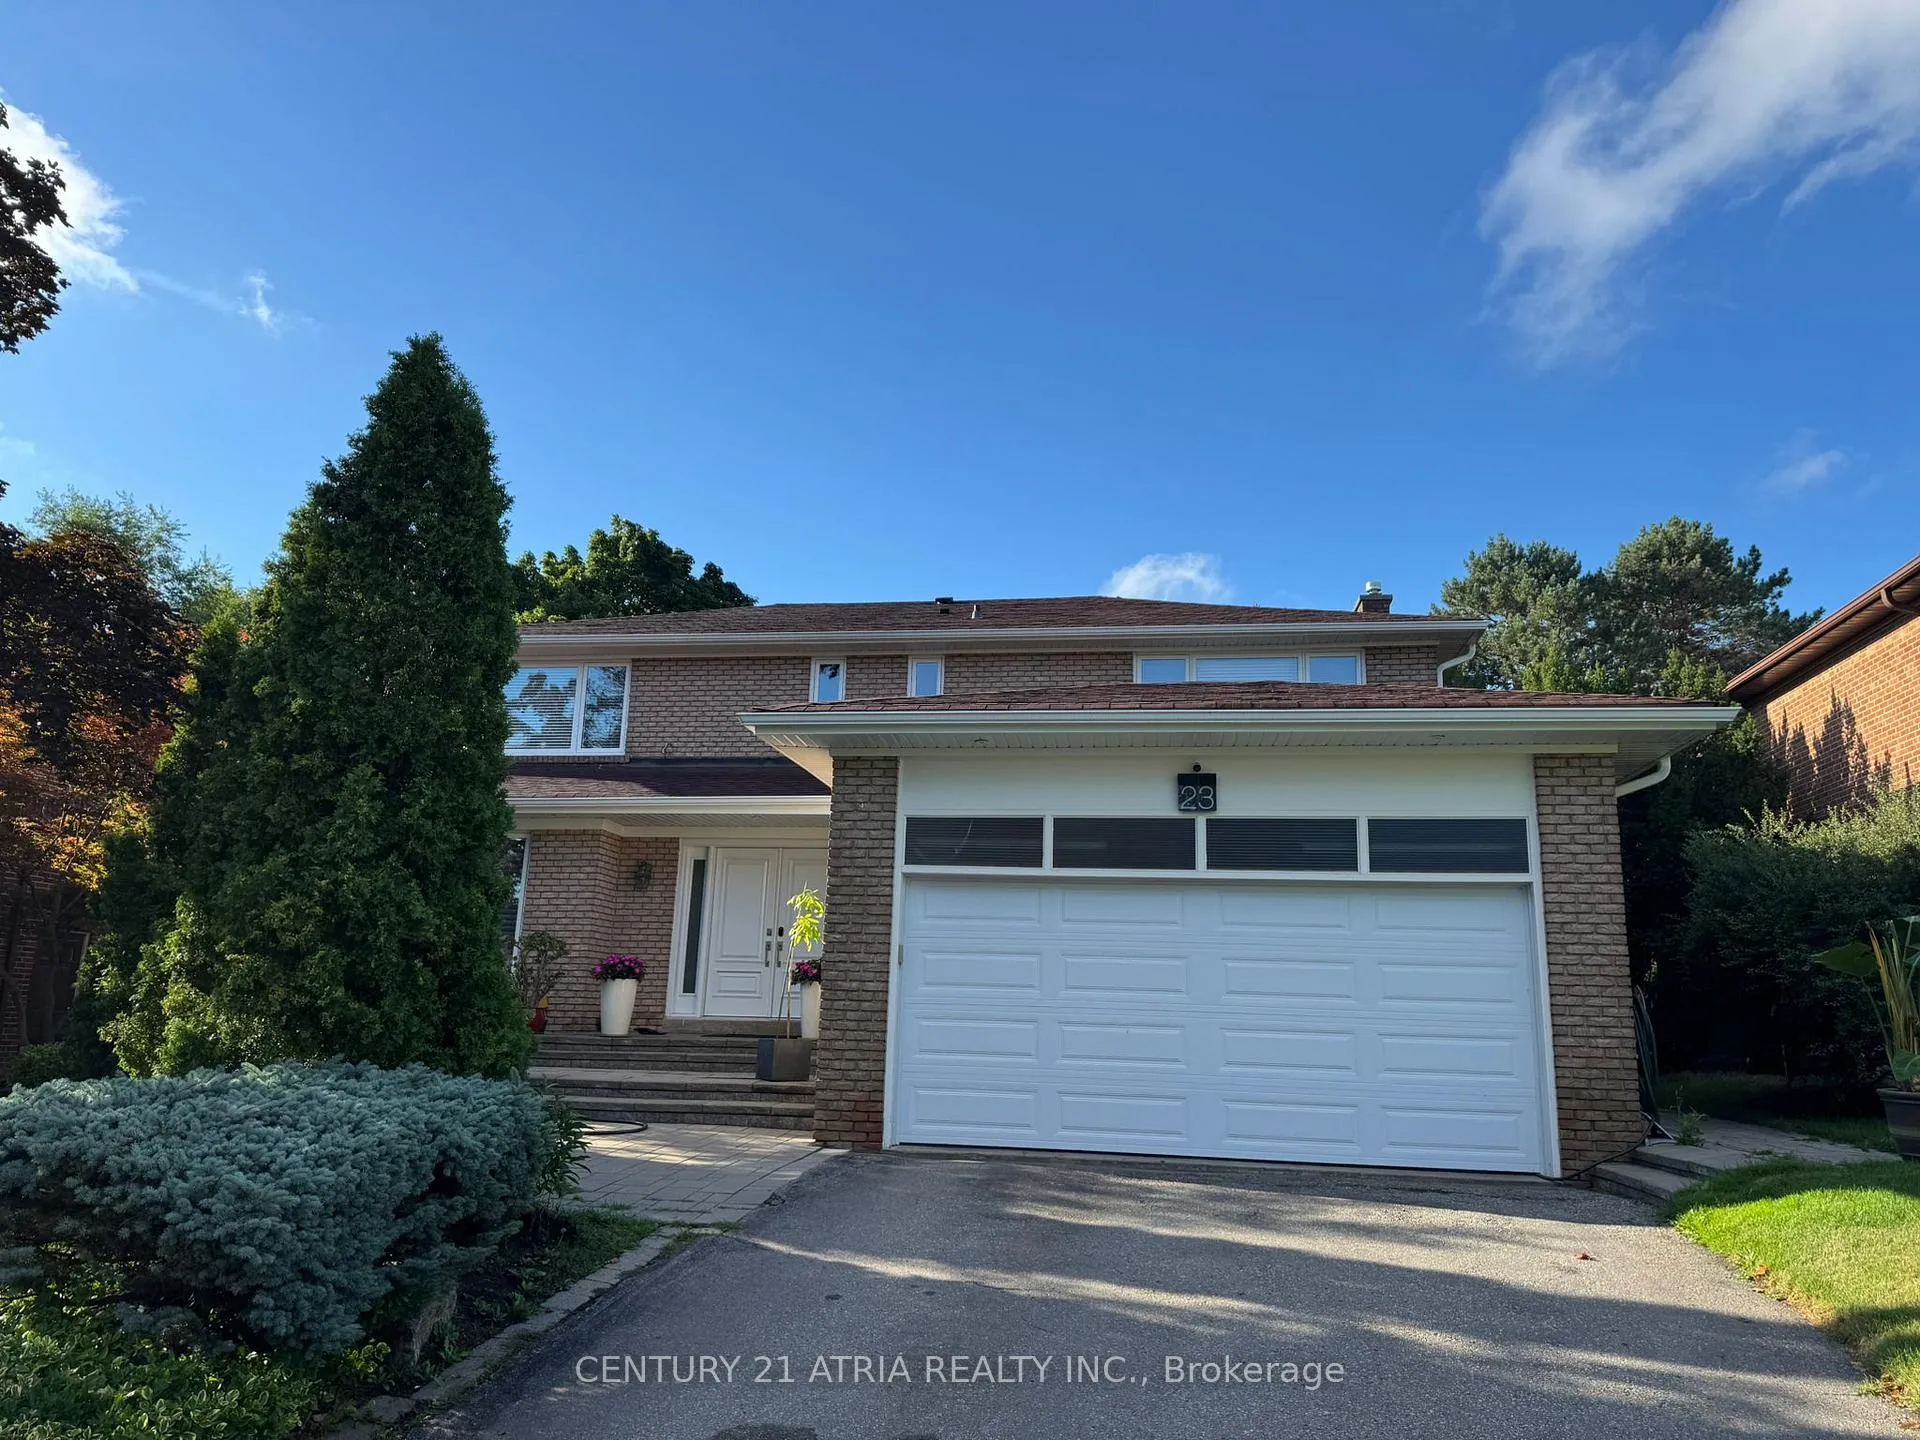
23 Argonne Crescent
Detached Expired
1/1023 Argonne Crescent
Detached Expired
 See all 10 photos
2 Bedrooms
1 Bathroom
0 Garage
700–1.1K sq.ft
Basement
— Unit
Property history
- $2,300ExpiredList: 2025-08-19|End: 2025-11-30|103 daysC12354310
Facts and features
- BasementFinished
- Lease term12 months
- FurnishedUnfurnished
- LaundryEnsuite
What stands out
- Separate entrance
- Central air
The homeDetached, 2-storey, 700–1,100 sq ft
- Type: Detached
- Style: 2-storey
- Living space: 700–1,100 sq ft
- Basement: Separate entrance, finished
InsideVinyl, Ensuite, Carpet free
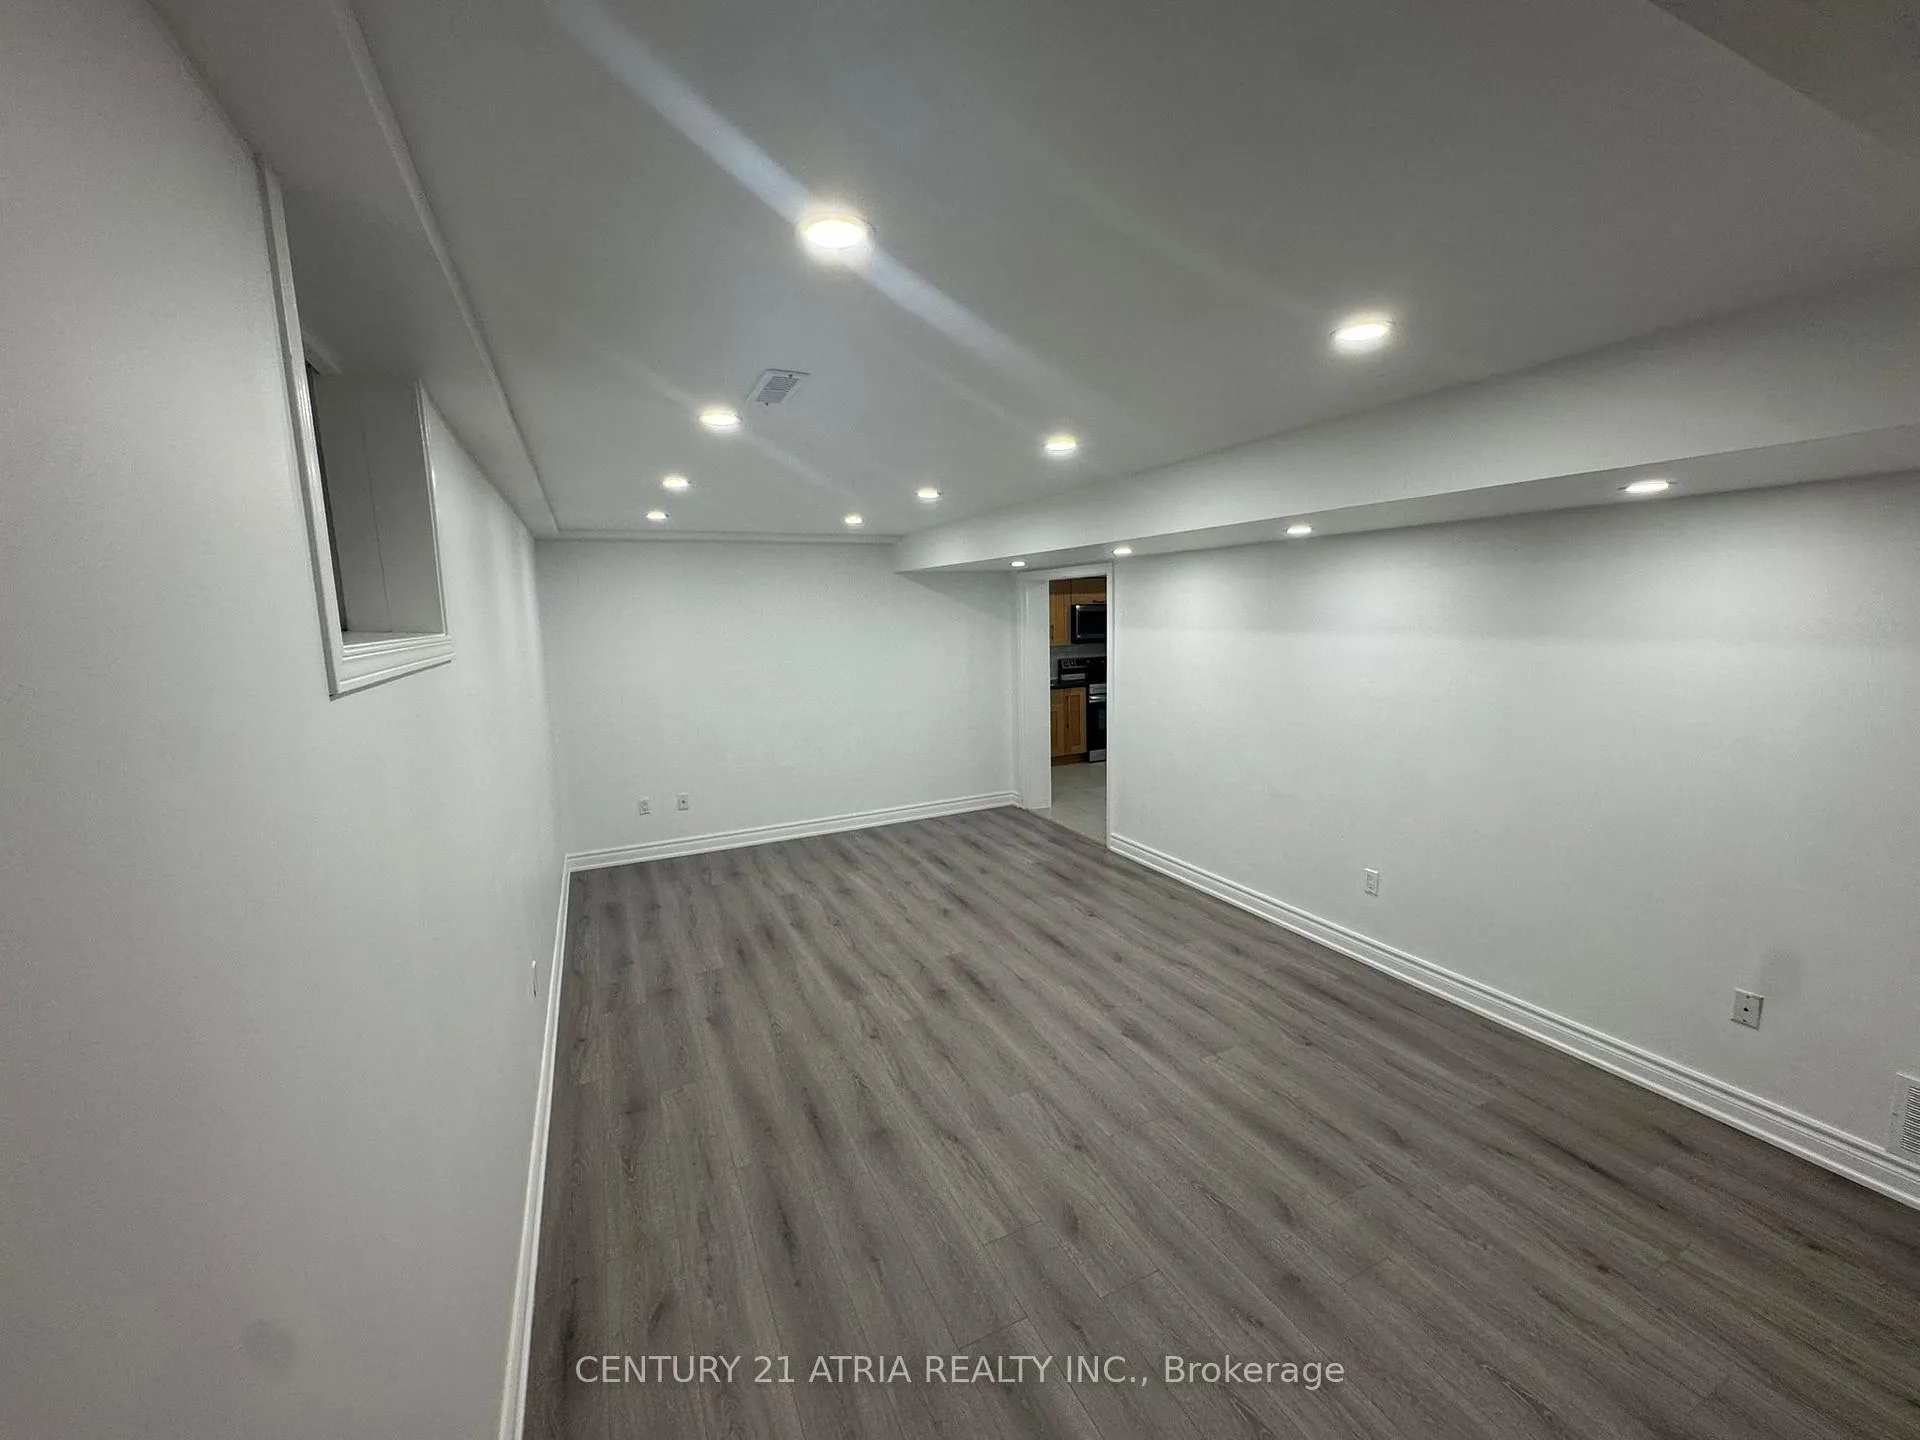
- Flooring: Vinyl
- Laundry: Ensuite
- Features: Carpet free
- Rooms above ground: 5
- Bedrooms: 2
- Bathrooms: 1
- Kitchens: 1
Outside and lotBrick, Asphalt shingle, Concrete block
- Exterior: Brick
- Roof: Asphalt shingle
- Foundation: Concrete block
Parking1 Parking, Available, mutual, private
- Spaces: 1 Parking
- Driveway: Available, mutual, private
Heating, water and powerForced air, gas, Central air, Municipal water
- Heating: Forced air, gas
- Cooling: Central air
- Water: Municipal water
- Sewer: Municipal sewer
- Natural gas: Yes
- Hydro: Yes
- Cable: No
- Telephone: No
Rent and termsRent $2,300 a month, Basement, Unfurnished
- Rent: $2,300 a month
- Space for rent: Basement
- Furnished: Unfurnished
- Lease: 12 months
- Paid: Monthly
- Rent includes: All inclusive, central air conditioning, grounds maintenance, exterior maintenance, heat, high speed internet, hydro, snow removal, water, water heater
- Deposit: Required
- Credit check: Required
- Employment letter: Required
- Rental application: Required
- References: Required
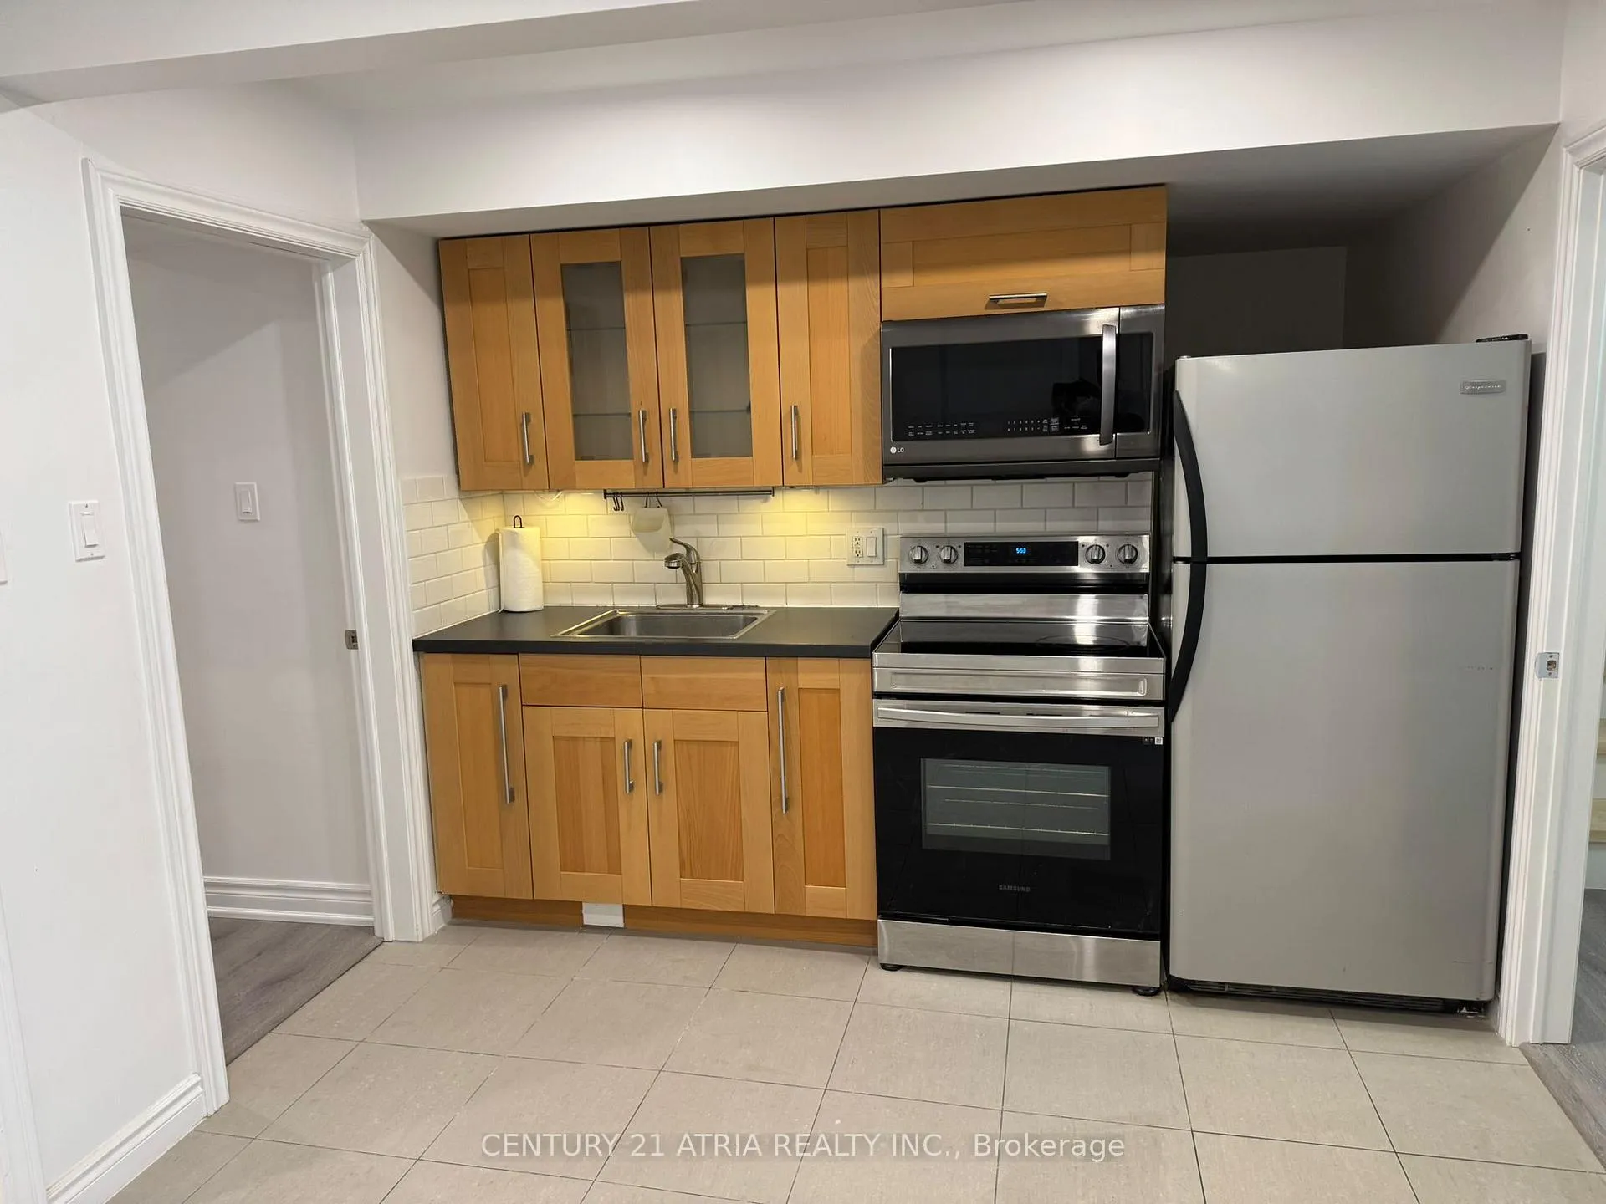
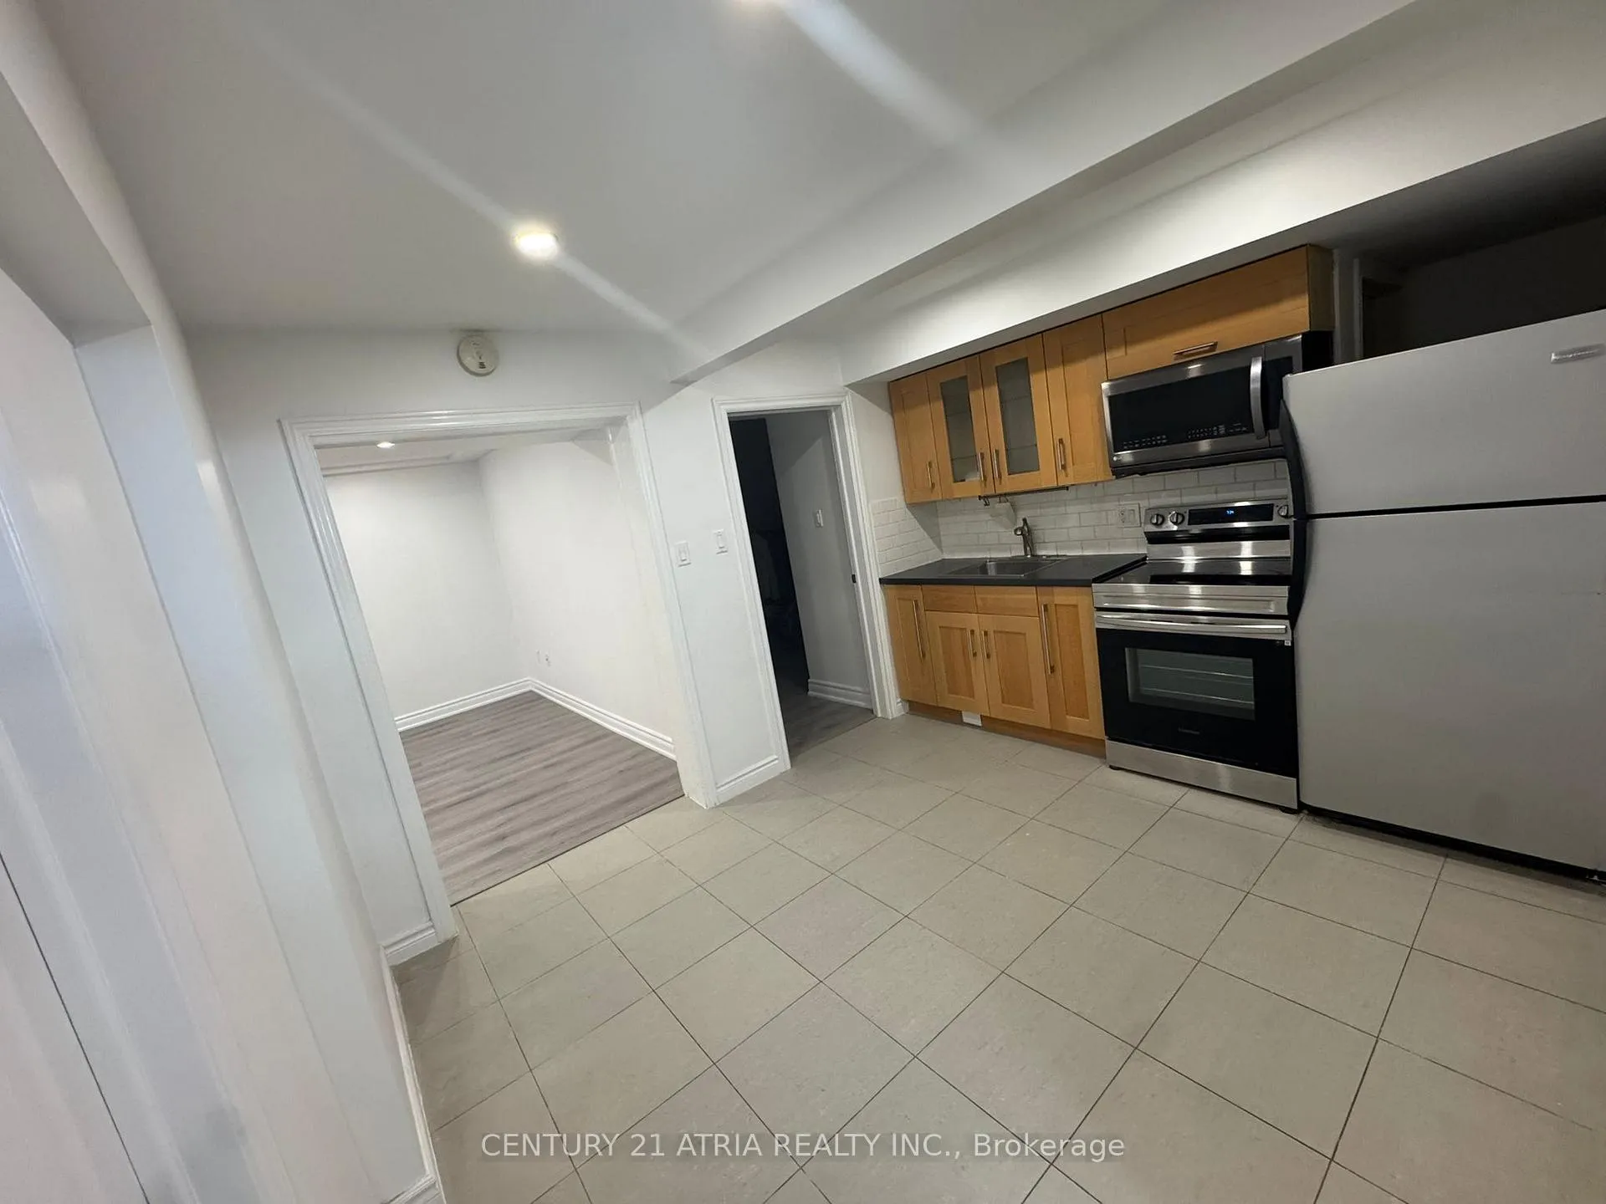
IncludedFridge, microwave, stove, washer and dryer. all light fixtures. all utilities and high-speed internet included.
- Included: Fridge, microwave, stove, washer and dryer. all light fixtures. all utilities and high-speed internet included.
NearbyLibrary, park, public transit, rec./commun.centre, school
- Close to: Library, park, public transit, rec./commun.centre, school
Listing detailsC12354310, Expired, Aug 19, 2025
- MLS® number: C12354310
- Status: Expired
- Listed on: Aug 19, 2025
- Days on market: 103
- Updated: Nov 30, 2025
- Possession: 2025-08-19 / Immediate
- Occupied by: Vacant
- Listing brokerage: CENTURY 21 ATRIA REALTY INC.
About this home
23 Argonne Crescent, North York (Bayview Woods-Steeles), ON M2K 2K2
Carpet FreeLibraryParkPublic TransitRec./Commun.CentreSchool
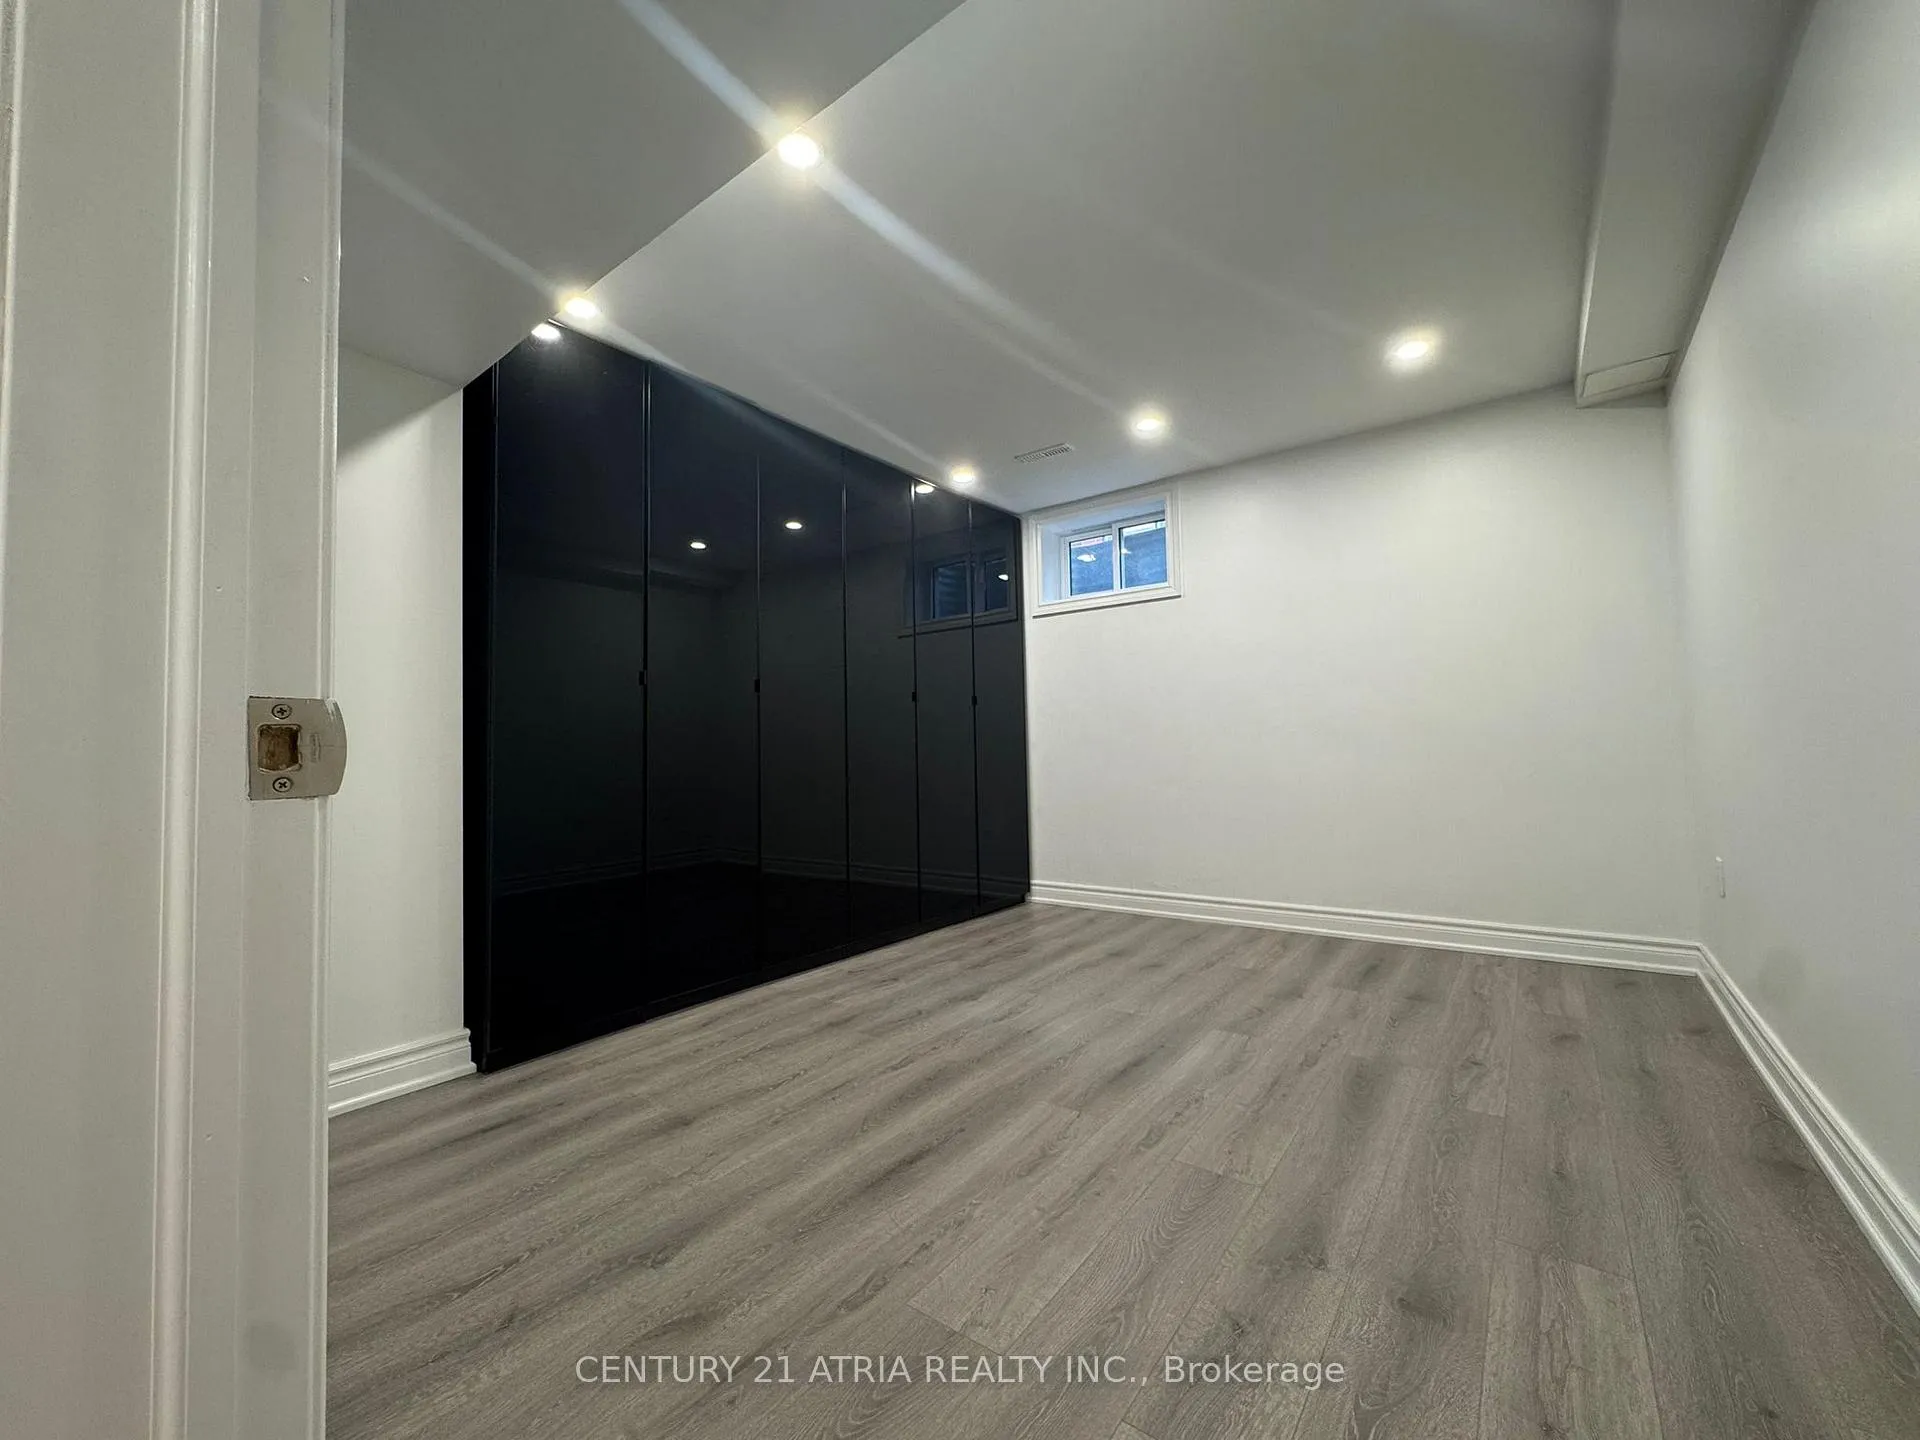
Newly renovated, spacious and bright lower level unit with high ceilings. 2 Bedrooms, large living room and 3 piece bathroom. Separate entrance and ensuite washer/dryer. Quiet and family-friendly neighborhood. Located in an excellent school district (Tyndale, CMCC) and within walking distance of transit, shopping, community centre and nature trails. Utilities and high-speed internet are included. Parking available for additional $100/month.
Read more
Ask about this home
A HOMEH agent will answer your questions about this home.
Ask a question
Around this home
Bayview Ave and Cummer Ave
Errands
Parks
Schools
Daily convenience, out of 100, from the distances below
ParkBowan Court Parkette · 13 within 1 km3 min walk170 m
GroceryLoblaws Your Independent Grocer6 min walk399 m
SchoolSt Joseph Morrow Park Catholic Secondary School5 min walk290 m
PharmacyMetro Drugs9 min walk541 m
Cafés & foodHarvey's · 2 within 1 km4 min walk267 m
Gym & rec centreBayview Arena12 min walk737 m
HospitalSunnybrook - St. John's Rehab Hospital21 min walk1.3 km
WalkDriveStraight-line distance, open map data
Grocery0.4 km
Park0.2 km
Coffee0.3 km
Dining1.1 km
Gym0.7 km
Hospital1.3 km
Schools nearby
School rating, out of 10.
St Joseph Morrow Park Catholic Secondary Schoolsecondary · Catholic · 0.3 km
6.9/10Good
Lester B Pearson Elementary Schoolelementary · Public · 0.4 km
—
Blessed Trinity Catholic Schoolelementary · Catholic · 0.8 km
3.7/10Low
Contact agent
Helpful calculators
Rent vs buy
Affordability
Mortgage
Down payment
Stress test
CMHC insurance
Your HOMEH agent

KimHOMEH agent · North York
"I would see it this week."
Ask Kim
Keep exploring
You are here