
 See all 52 photos
Property history

This home has sold. It is no longer available.
Property not available for sale or for rent.
Ask about this home
A HOMEH agent will answer your questions about this home.Ask HOMEH
About this home
23 Brockington Crescent, North York
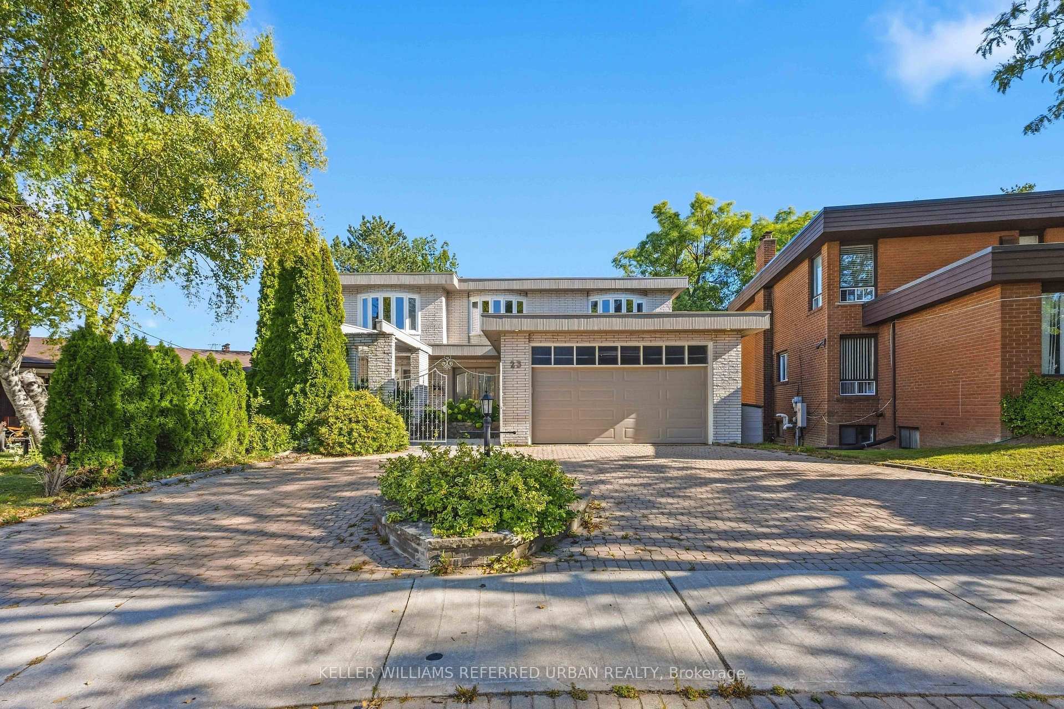
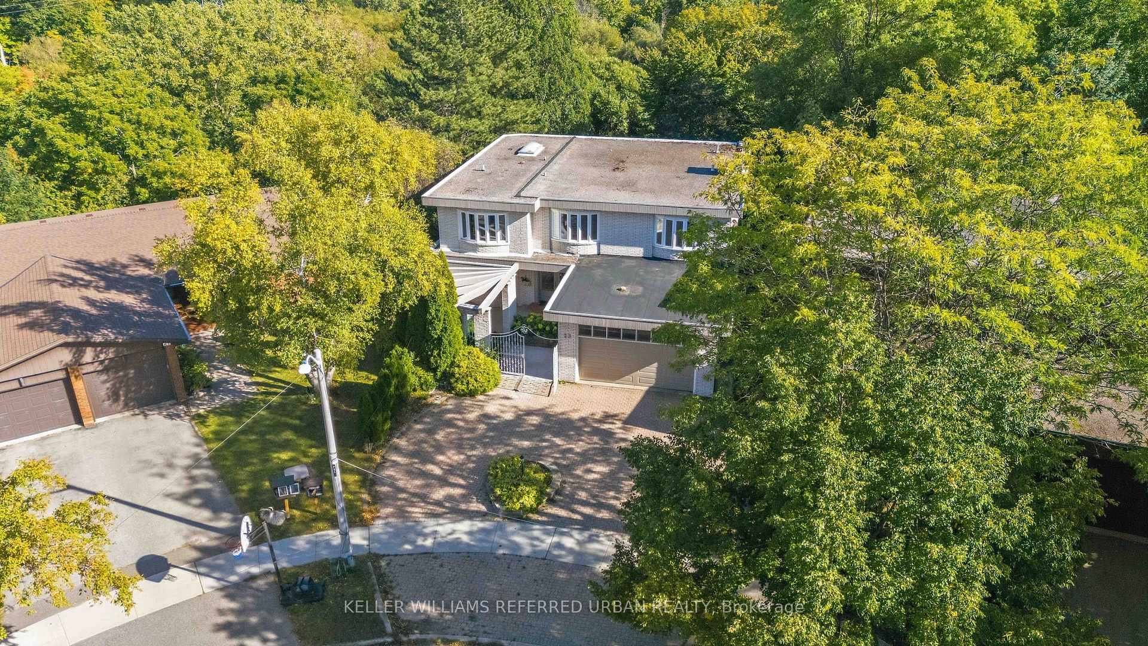
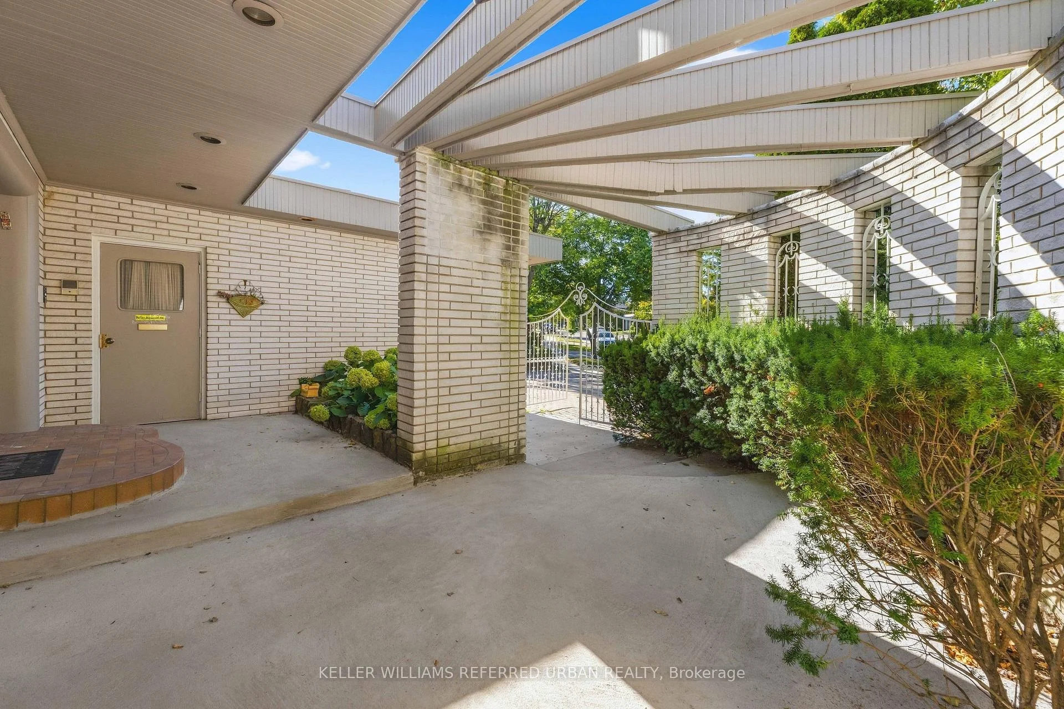
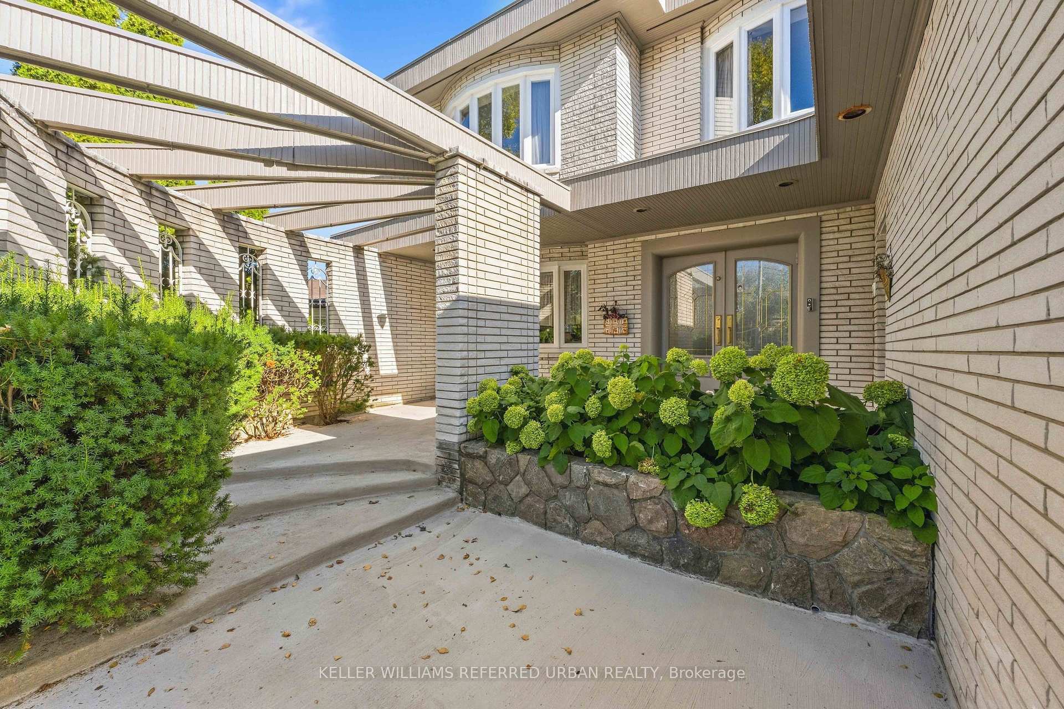
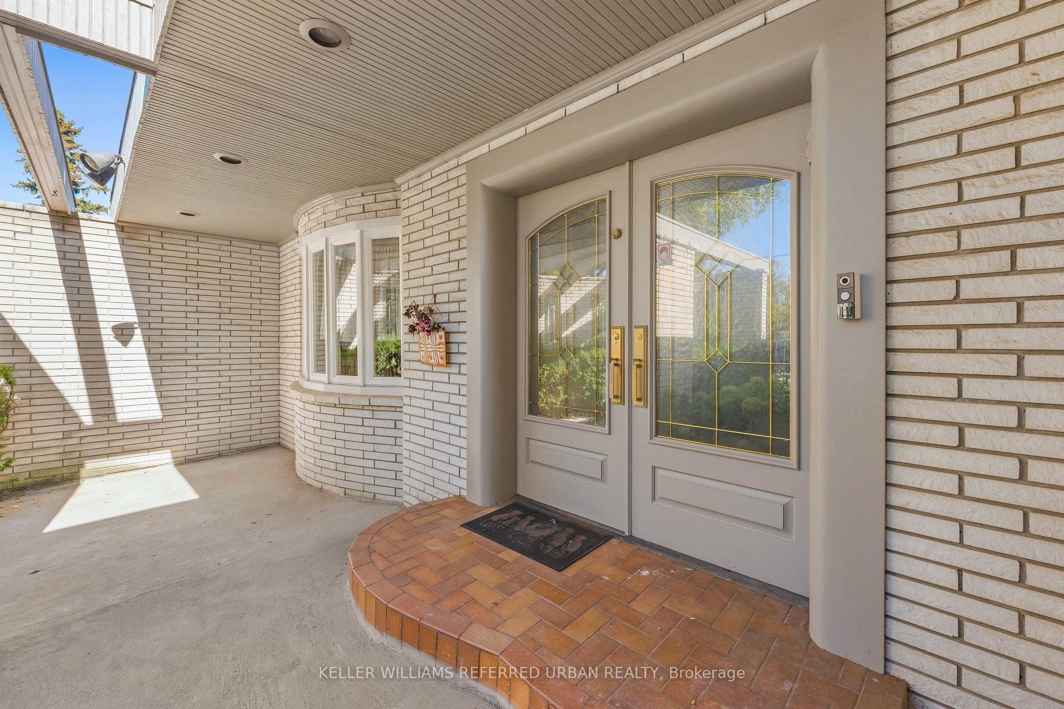
On rarely offered Brockington Crescent, this spacious brick two-storey pairs exceptional living space with a private ravine setting. Step inside and the lush ravine setting immediately comes into view, while south-facing rear exposure fills the main living spaces and upstairs bedrooms with natural light. Over 5,000sqf of total living space offers full-size family living with the flexibility to adapt to your lifestyle. Multiple walkouts to decks overlook south-facing ravine and valley. Enjoy ever-changing views through all four seasons. The family size eat-in kitchen overlooks a private front courtyard while the large main-floor family room and laundry with separate entrance add everyday practicality. Upstairs find four spacious bedrooms including the impressive primary suite featuring an extraordinary walk-in closet with skylight and centre island - this is a dream closet! The lower level has high ceilings and offers a full kitchen, huge recreation space with stone fireplace and a walkout to the ravine - ideal for extended family, entertaining or possible income. Move in and enjoy, or reimagine the space to suit your style. Double garage with 220V EV connection. Steps to hiking and biking trails, parks. Highly-rated William Lyon Mackenzie CI (Highschool). Private ravine setting
Facts & features
Ask about this home
A HOMEH agent will answer your questions about this home.
Rooms
22 rooms · 5 bathrooms
- Living room22′3″ × 14′8″326 sq.ft.
- Foyer—
- Dining room16′1″ × 13′10″223 sq.ft.
- Living room14′8″ × 13′1″192 sq.ft.
- Foyer14′8″ × 14′6″212 sq.ft.
- Foyer14′6″ × 14′8″213 sq.ft.
- Library21′11″ × 13′11″305 sq.ft.
- Kitchen16′7″ × 12′9″211 sq.ft.
- Laundry7′11″ × 13′11″110 sq.ft.
- Living room22′4″ × 14′8″328 sq.ft.
- Dining room16′1″ × 13′10″223 sq.ft.
- Breakfast9′10″ × 12′10″126 sq.ft.
- Bedroom 312′4″ × 13′11″172 sq.ft.
- Primary bedroom21′11″ × 14′9″324 sq.ft.
- Bedroom 215′3″ × 13′4″203 sq.ft.
- Bedroom 411′2″ × 13′11″155 sq.ft.
- Family room21′11″ × 29′636 sq.ft.
- Utility room14′6″ × 13′11″202 sq.ft.
- Breakfast9′3″ × 12′8″117 sq.ft.
- Kitchen16′7″ × 12′9″212 sq.ft.
- Room—
- Room—
Around this home
Listing details
Helpful tools
Your HOMEH agent
"I would see it this week."
Ask HOMEH about this home
Price, neighbourhood, monthly cost. Ask anything.
HOMEH Intelligent Agent is an AI, not a licensed representative. Check anything important with your agent.