

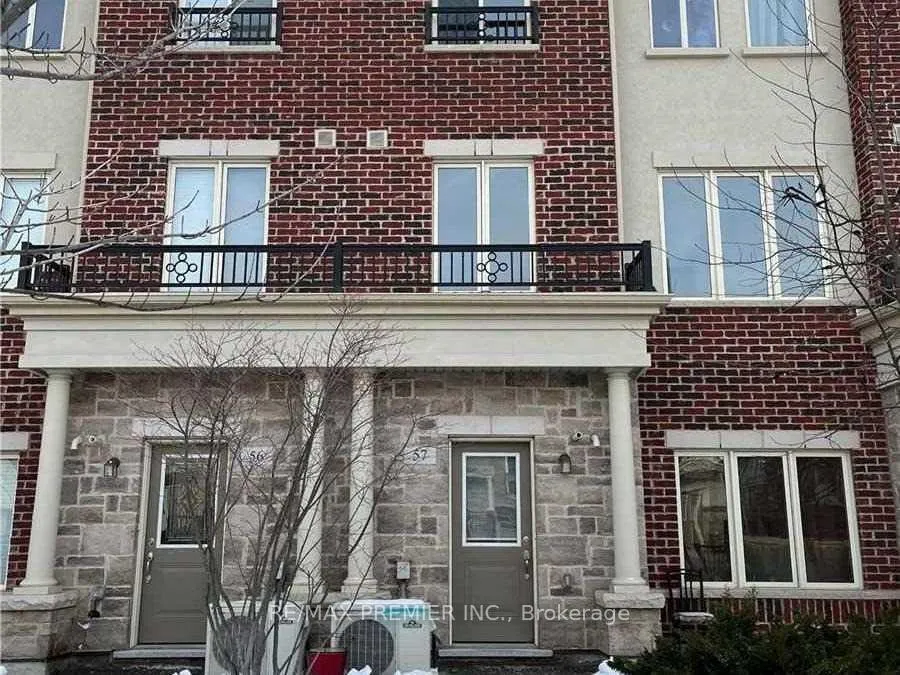
Unit 57, 23 Coneflower Crescent
Unit 57, 23 Coneflower Crescent
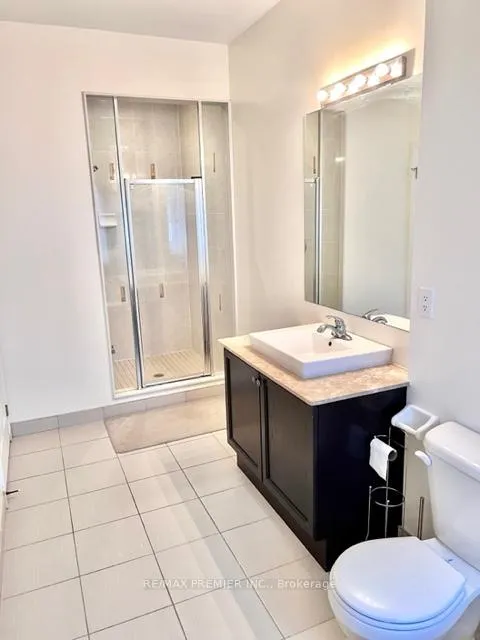 See all 20 photos
Property history
Facts and features
- BasementUnfinished
- LaundryEnsuite, in-suite
- Lease term12 months
- PetsAllowed
- Central air
- Exercise room
- Outdoor pool
The homeCondo Townhouse, 3-storey, Age 11–15 years
- Type: Condo Townhouse
- Style: 3-storey
- Age: 11–15 years
- Living space: 1,400–1,599 sq ft
- Basement: Unfinished
- Exposure: North
- View: City, clear
- Waterfront: None
InsideTile, Ensuite, in-suite laundry, upper level, Other
- Flooring: Tile
- Laundry: Ensuite, in-suite laundry, upper level
- Features: Other
- Security: Smoke detector
- Rooms above ground: 7
- Rooms in the basement: 1
- Bedrooms: 3
- Bathrooms: 3
- Kitchens: 1
OutsideBrick, Asphalt shingle, Concrete
- Exterior: Brick
- Roof: Asphalt shingle
- Foundation: Concrete
- Balcony: None
- Features: Porch
- Accessibility: Accessible public transit nearby
Parking and locker1 Parking, Underground, Parking type Owned
- Spaces: 1 Parking
- Garage: Underground
- Parking type: Owned
- Driveway: Underground
- Locker: None
Building23 Coneflower Crescent, Condo corporation 2431, Exercise room, outdoor pool, visitor parking
- Name: 23 Coneflower Crescent
- Condo corporation: 2431
- Amenities: Exercise room, outdoor pool, visitor parking
- Pets: Allowed
Heating, water and powerForced air, gas, Central air
- Heating: Forced air, gas
- Cooling: Central air
Rent and termsRent $3,250 a month, Entire property, Unfurnished
- Rent: $3,250 a month
- Space for rent: Entire property
- Furnished: Unfurnished
- Lease: 12 months
- Paid: Monthly
- Rent includes: Parking, water
- Deposit: Required
- Credit check: Required
- Employment letter: Required
- Rental application: Required
- References: Required
IncludedStainless steel fridge, stainless steel stove, stainless steel dishwasher, built-in microwave, front-load washer and dryer, and all existing light fixtures. lease terms: first and last month's rent required upon signing. tenant to provide 10 post-dated cheques for monthly rent payments. tenant insurance is mandatory prior to occupancy. utilities: tenant responsible for all utilities + hvac rental ($110/month, hst incl.). key deposit: $300 refundable key/fob deposit. strictly no pets and no smoking (cannabis or tobacco). available for immediate occupancy.
- Included: Stainless steel fridge, stainless steel stove, stainless steel dishwasher, built-in microwave, front-load washer and dryer, and all existing light fixtures. lease terms: first and last month's rent required upon signing. tenant to provide 10 post-dated cheques for monthly rent payments. tenant insurance is mandatory prior to occupancy. utilities: tenant responsible for all utilities + hvac rental ($110/month, hst incl.). key deposit: $300 refundable key/fob deposit. strictly no pets and no smoking (cannabis or tobacco). available for immediate occupancy.
NearbyClear view, park, school
- Close to: Clear view, park, school
Listing detailsC13123122, Rented, May 13, 2026
- MLS® number: C13123122
- Status: Rented
- Listed on: May 13, 2026
- Days on market: 48
- Updated: Jun 30, 2026
- Possession: 2026-06-01 / Immediate
- Occupied by: Vacant
- Listing brokerage: RE/MAX PREMIER INC.
About this home
Unit 57, 23 Coneflower Crescent, North York (Westminster-Branson), ON M2R 0A5
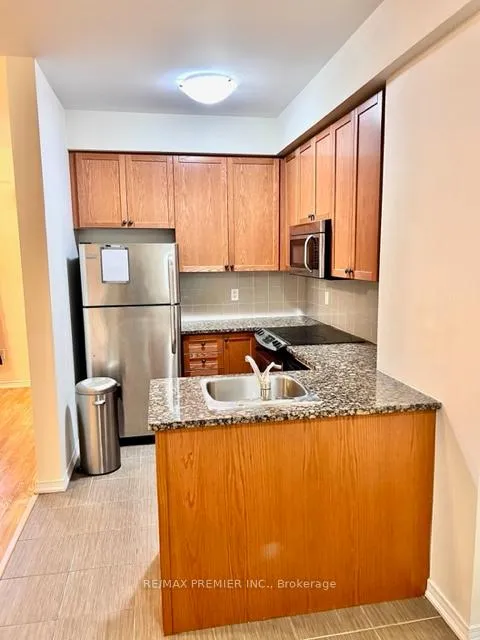
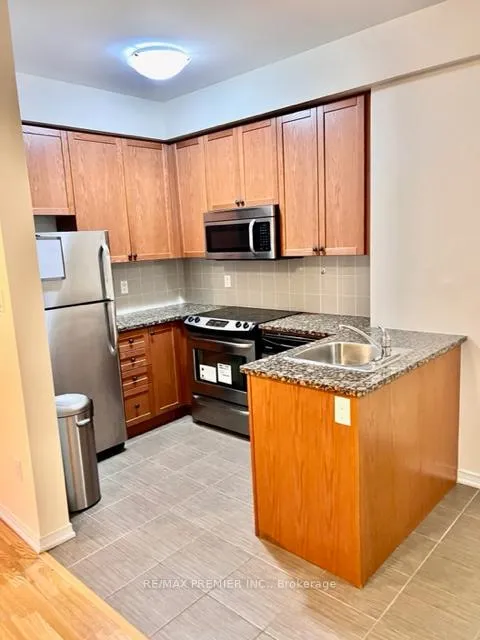
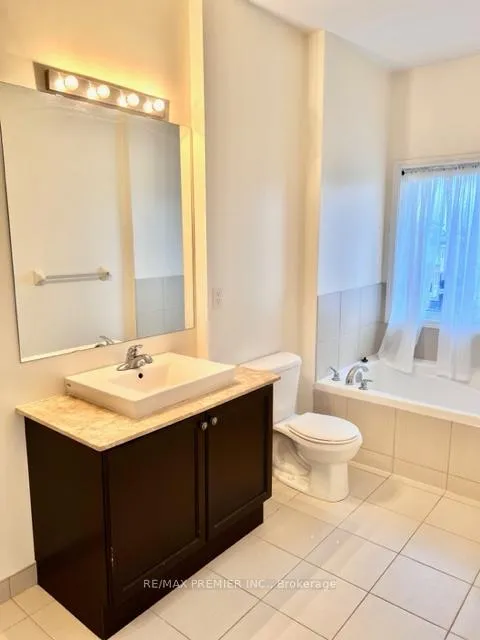
Welcome to Beautiful Bloom Park Towns by Menkes Welcome to this spacious and bright townhouse in the highly desirable Bloom Park Towns community by Menkes. Only 7 years old, this lovely home is conveniently located near a community centre, parks, shopping, and just steps to direct bus service to Finch Subway Station. This well-maintained property features an open-concept layout, 9 ft smooth ceilings, 3 large bedrooms, and 3 bathrooms. The modern kitchen offers a breakfast area, stainless steel appliances, granite countertops, and a stylish backsplash. The primary bedroom occupies the entire third floor and includes a large walk-in closet and a spa-like 5-piece ensuite. Additional features include upper-floor laundry, an 8 ft basement, access to an outdoor swimming pool, and a location in a high-demand North York neighbourhood.All applicants are required to undergo a comprehensive tenant screening through SingleKey. The background check fee is the responsibility of the applicant
Ask about this home
A HOMEH agent will answer your questions about this home.
Know more about 23 Coneflower Crescent
Condo building · 23 Coneflower Crescent
23 Coneflower Crescent is a condo. No units are on the market here right now.
No similar units for rent in 23 Coneflower Crescent right now.
Around this home
Daily convenience, out of 100, from the distances below
Schools nearby
School rating, out of 10.
Helpful calculators
Your HOMEH agent

"I would see it this week."