

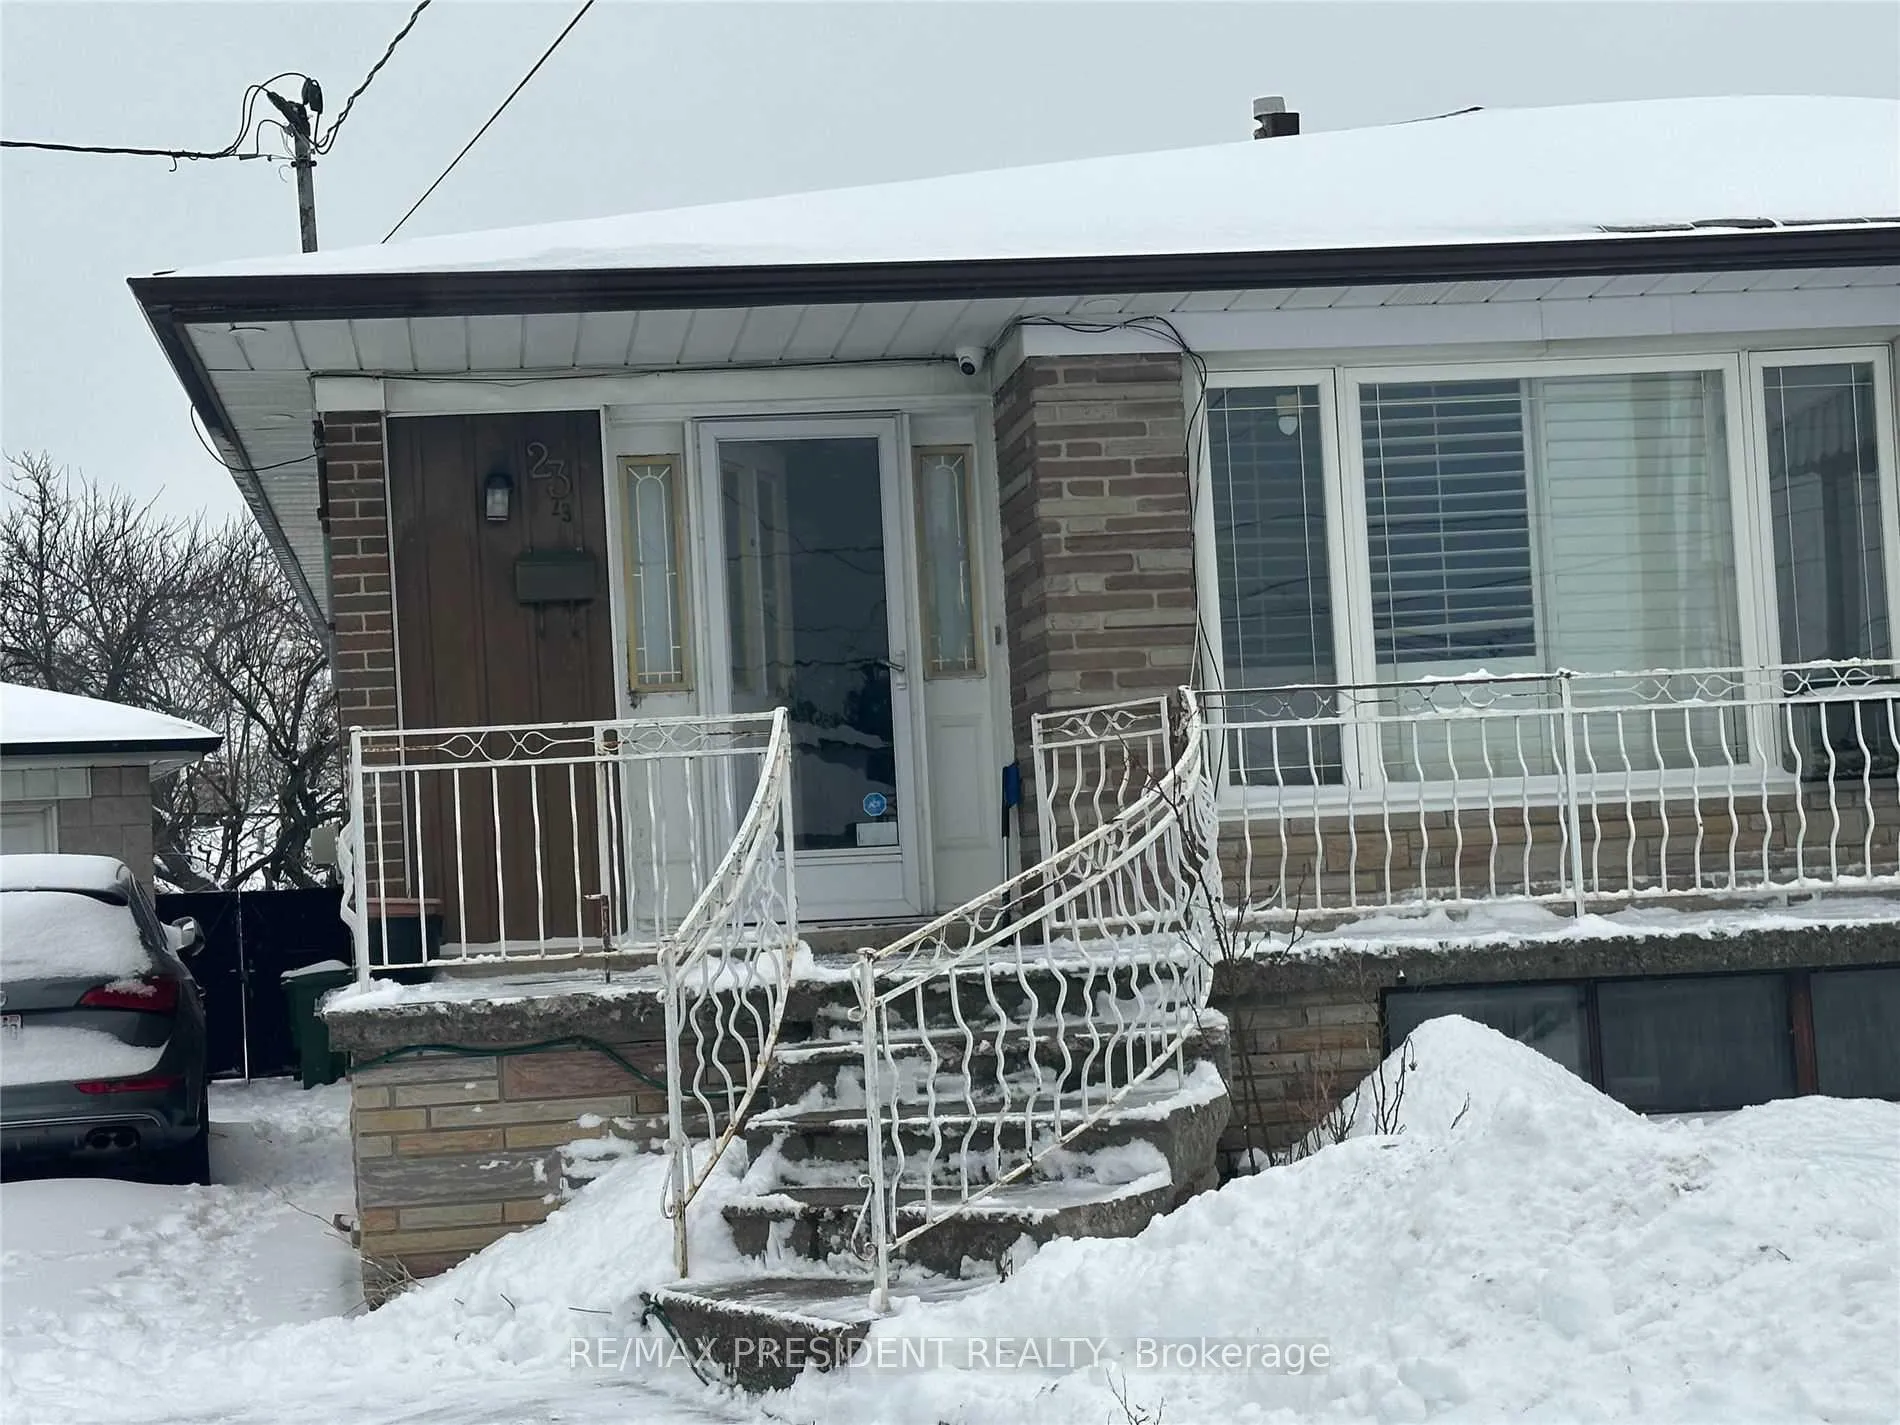
23 Davelayne Road
Semi-Detached Rented
1/1523 Davelayne Road
Semi-Detached Rented
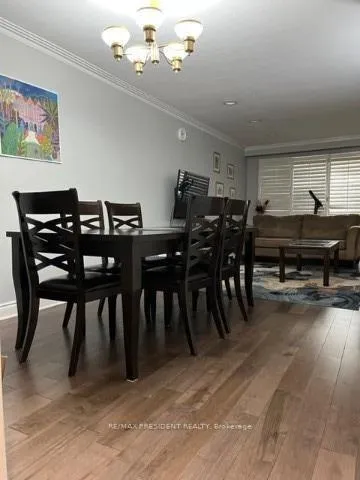 See all 15 photos
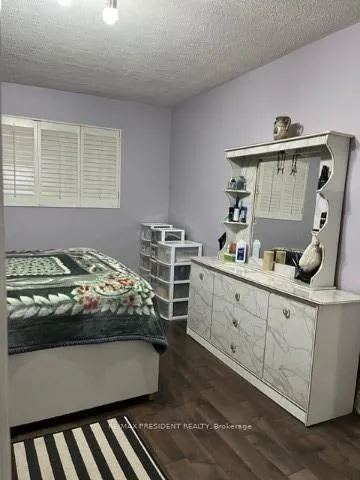
3 Bedrooms
1 Bathroom
1 Garage
1.1K–1.5K sq.ft
Main Floor
— Unit
Property history
Facts and features
- BasementFinished
- Lease term12 months
- FurnishedUnfurnished
- LaundryEnsuite
What stands out
- Separate entrance
- Central air
- Inground pool
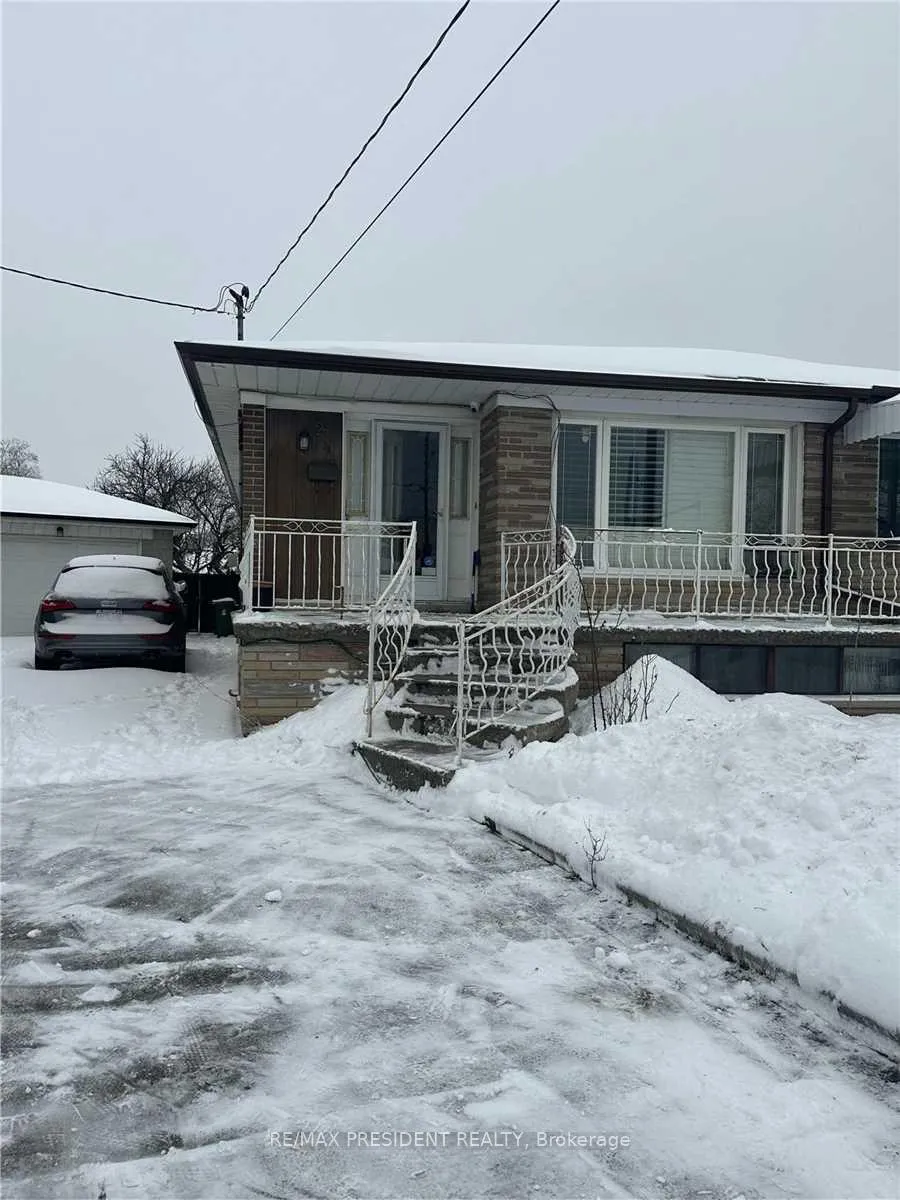
The homeSemi-Detached, Bungalow, 1,100–1,500 sq ft
- TypeSemi-Detached
- StyleBungalow
- Living space1,100–1,500 sq ft
- BasementFinished, separate entrance
InsideEnsuite, Water heater, primary bedroom - main floor, other, Rooms above ground 7
- LaundryEnsuite
- FeaturesWater heater, primary bedroom - main floor, other
- Rooms above ground7
- Bedrooms3
- Bathrooms1
- Kitchens1
Outside and lotBrick, Shingles, Concrete
- ExteriorBrick
- RoofShingles
- FoundationConcrete
- PoolInground
Parking1 Garage, Detached, Mutual
- Spaces1 Garage
- GarageDetached
- DrivewayMutual
Heating, water and powerForced air, gas, Central air, Municipal water
- HeatingForced air, gas
- CoolingCentral air
- WaterMunicipal water
- SewerMunicipal sewer
Rent and termsRent $2,700 a month, Main, Unfurnished
- Rent$2,700 a month
- Space for rentMain
- FurnishedUnfurnished
- Lease12 months
- PaidMonthly
- Rent includesParking
- Credit checkRequired
- Employment letterRequired
- Rental applicationRequired
- ReferencesRequired
Listing detailsW12766370, Rented, Feb 6, 2026
- MLS® numberW12766370
- StatusRented
- Listed onFeb 6, 2026
- Days on market31
- UpdatedMar 9, 2026
- Possession2026-02-15 / Flexible
- Occupied byVacant
- Listing brokerageRE/MAX PRESIDENT REALTY
About this home
23 Davelayne Road, North York (Humbermede), ON M9M 2A6
Water HeaterPrimary Bedroom - Main FloorOtherInground
Stunning, Renovated In A Very Desirable Neighborhood. Steps Away To Elementary School And Public Transit. Minutes Away To Hwy 400, 401, And All Public Amenities. Tenant will be paying 70%of the utilities
Read more
Ask about this home
A HOMEH agent will answer your questions about this home.
Ask a question
Around this home
Finch/Weston
Errands
Transit
Parks
Schools
Daily convenience, out of 100, from the distances below
ParkLanyard Park · 6 within 1 km3 min walk207 m
GroceryJay's Convenience5 min walk327 m
SchoolDaystrom Public School6 min walk350 m
Train stationMilvan Rumike6 min walk367 m
PharmacyMain Drug Mart6 min walk340 m
Cafés & foodPupuseria Salvadorena Grill · 15 within 1 km5 min walk328 m
Gym & rec centreHabitant Arena14 min walk865 m
LibraryToronto Public Library - Woodview Park21 min walk1.3 km
WalkDriveStraight-line distance, open map data
Grocery0.3 km
Park0.2 km
Coffee0.4 km
Dining0.3 km
Gym1.5 km
Milvan Rumike0.4 km
Schools nearby
School rating, out of 10.
Daystrom Public Schoolelementary · Public · 0.3 km
—
Success Academy Canadaelementary · Private · 0.4 km
—
Nile Academy Blue Haven Campuselementary · Private · 0.6 km
—
Contact agent
Helpful calculators
Rent vs buy
Affordability
Mortgage
Down payment
Stress test
CMHC insurance
Your HOMEH agent

KimHOMEH agent · North York
"I would see it this week."
Ask Kim