

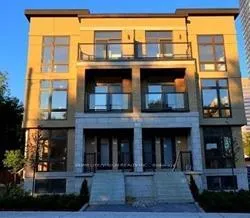
Unit 70, 23 Eldora Avenue
Condo Townhouse Sold
1/11Unit 70, 23 Eldora Avenue
Condo Townhouse Sold
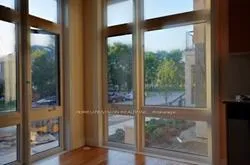 See all 11 photos
2 Bedrooms
2 Bathrooms
1 Parking
700–799 sq.ft
$388/mo
$3,589/yr
Property history
Facts and features
- BasementNone
- Age of home6–10 years
- ExposureWest
- LaundryEnsuite
What stands out
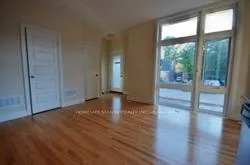
- Hardwood floors
- Central air
The homeCondo Townhouse, 2-storey, Age 6–10 years
- TypeCondo Townhouse
- Style2-storey
- Age6–10 years
- Living space700–799 sq ft
- BasementNone
- ExposureWest
InsideHardwood, Ensuite, lower level, Other
- FlooringHardwood
- LaundryEnsuite, lower level
- FeaturesOther
- Rooms above ground5
- Bedrooms2
- Bathrooms2
- Kitchens1
OutsideBrick, Balcony None
- ExteriorBrick
- BalconyNone
Parking and locker1 Parking, Underground, Parking type Owned
- Spaces1 Parking
- GarageUnderground
- Parking typeOwned
- DrivewayUnderground
- LockerOwned
- Locker unit88
- Locker levelT1
BuildingHendon Park, Condo corporation 2574, Pets Allowed
- NameHendon Park
- Condo corporation2574
- PetsAllowed
Heating, water and powerForced air, gas, Central air
- HeatingForced air, gas
- CoolingCentral air
Costs and taxesTaxes $3,589 a year, Condo fee $388 a month, Common elements included, building insurance included, parking included
- Taxes, 2025$3,589 a year
- Condo fee$388 a month
- Fee includesCommon elements included, building insurance included, parking included
- HSTHST included in the price
- Rental itemsHot water tank $ 54.44
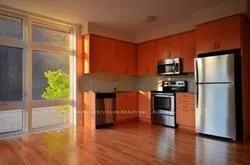
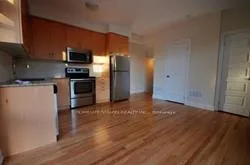
Included in the saleS/s fridge, stove, b/i microwave, dishwasher, washer and dryer,central air conditioning, window covering, all light fixtures, parking andlocker included.
- IncludedS/s fridge, stove, b/i microwave, dishwasher, washer and dryer,central air conditioning, window covering, all light fixtures, parking andlocker included.
NearbyPark, public transit, school
- Close toPark, public transit, school
Listing detailsC12973512, Sold, Apr 8, 2026
- MLS® numberC12973512
- StatusSold
- Listed onApr 8, 2026
- Days on market48
- UpdatedMay 26, 2026
- PossessionOther
- Occupied byOwner
- Listing brokerageHOMELIFE/VISION REALTY INC.
About this home
Unit 70, 23 Eldora Avenue, North York (Newtonbrook West), ON M2M 0B5
OtherParkPublic TransitSchool
Bright and modern condo townhouse located at Hendon Park (Yonge &Finch). This two-bedroom unit features smooth 9' ceilings, stainless steel appliances, and natural hardwood flooring on the main level. Just steps from Finch Subway Station, GO Transit, Viva, Hendon Park, shopping, and restaurants. Includes one parking space and one locker.
Read more
Ask about this home
A HOMEH agent will answer your questions about this home.
Ask a question
Know more about Hendon Park
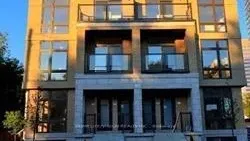
Condo building · 23 Eldora Avenue
Hendon Park is a condo. Right now 1 for sale is on the market here.
No similar units for sale in Hendon Park right now.
Thinking of selling your home?See what your home is worth today.
Around this home
Yonge & Finch
Errands
Transit
Parks
Schools
Daily convenience, out of 100, from the distances below
ParkHendon Park · 15 within 1 km3 min walk175 m
GroceryTJ Convenience2 min walk152 m
SchoolTfs6 min walk340 m
SubwayNorth American Centre Entrance5 min walk297 m
PharmacyRexall5 min walk283 m
Cafés & foodYupdduk Finch · 15 within 1 km2 min walk124 m
Gym & rec centreGoodLife Fitness5 min walk279 m
LibraryToronto Public Library - North York Central Library22 min walk1.4 km
WalkDriveStraight-line distance, open map data
Grocery0.2 km
Park0.2 km
Coffee0.1 km
Dining0.1 km
Gym0.3 km
North American Centre Entrance0.3 km
Schools nearby
School rating, out of 10.
Tfssecondary · Private · 0.3 km
—
St Cyril Catholic Schoolelementary · Catholic · 0.4 km
—
R J Lang Elementary and Middle Schoolelementary · Public · 0.7 km
5.3/10
Contact agent
Helpful calculators
Mortgage
Affordability
Closing costs
Land transfer tax
Property tax
Down payment
CMHC insurance
Stress test
Cashback Rebate
Your HOMEH agent

NimaHOMEH agent · North York
"I would see it this week."
Ask Nima
Keep exploring
You are here